
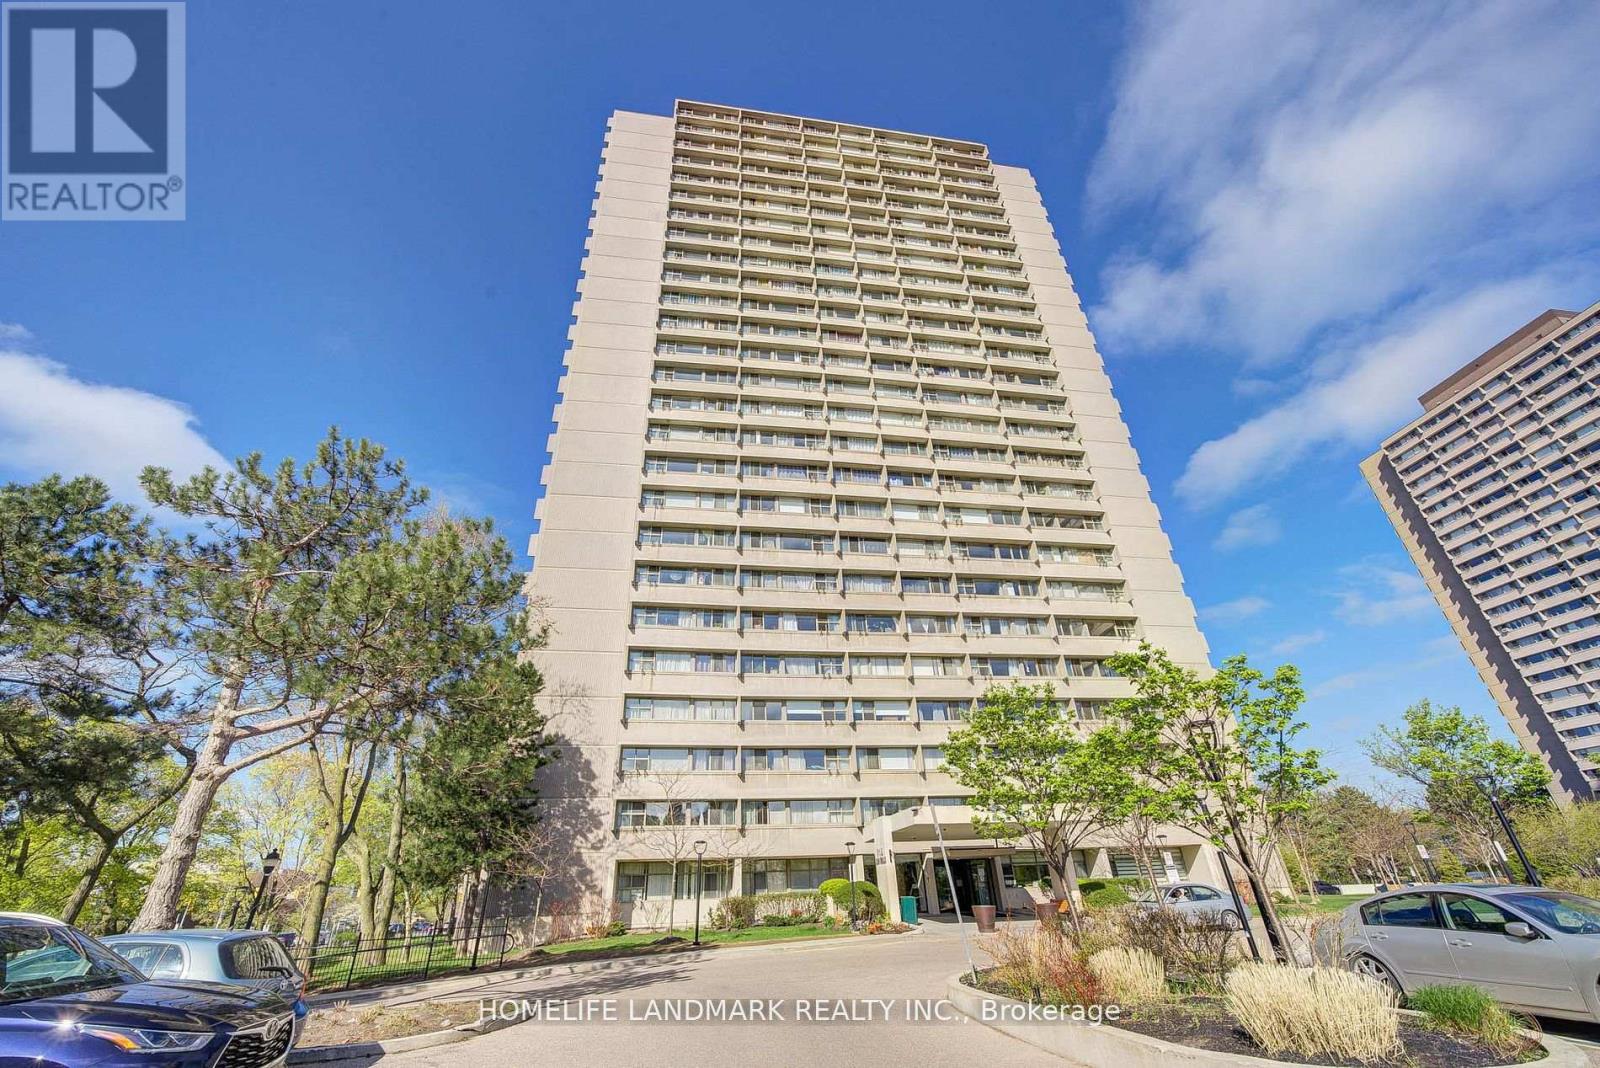
2501 - 715 Don Mills Road Toronto, Ontario M3C 1S5

$2,250 Monthly
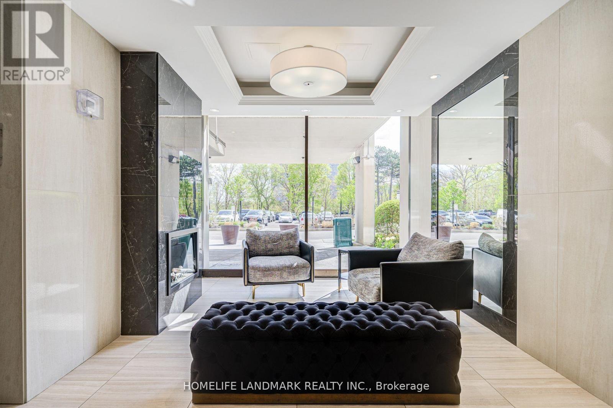
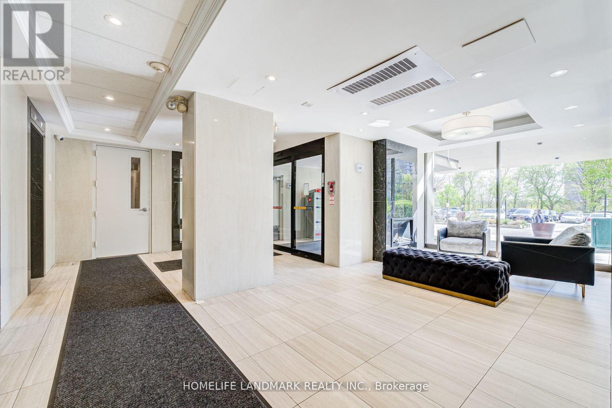
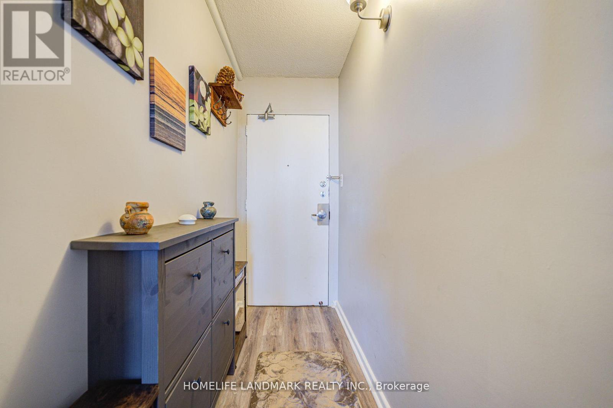
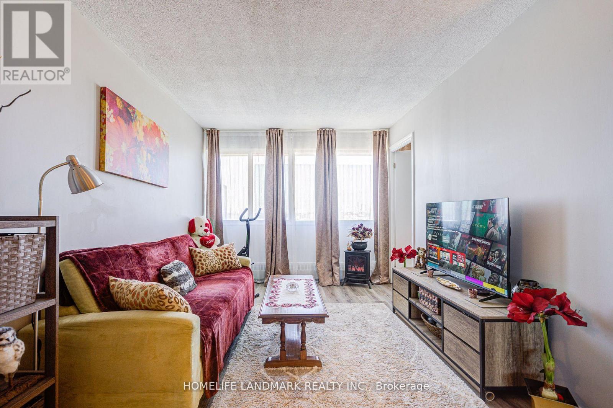
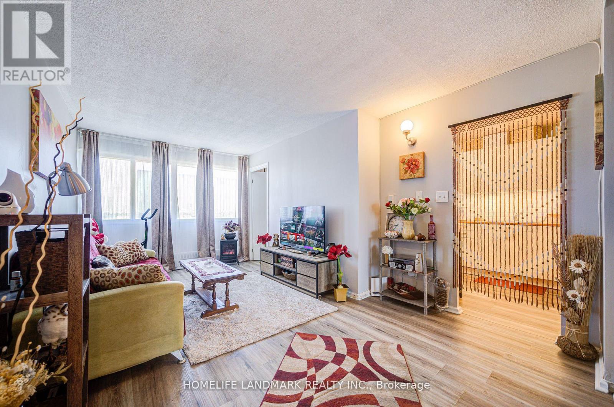
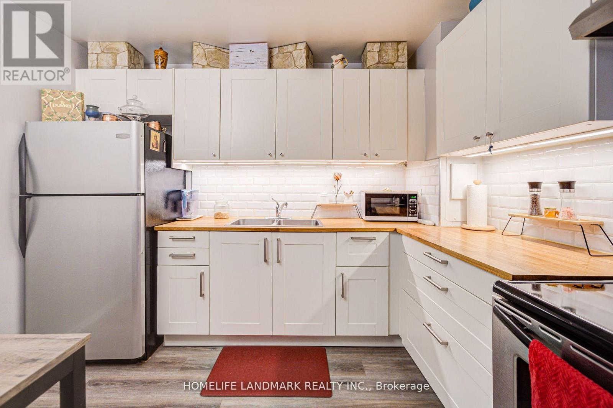
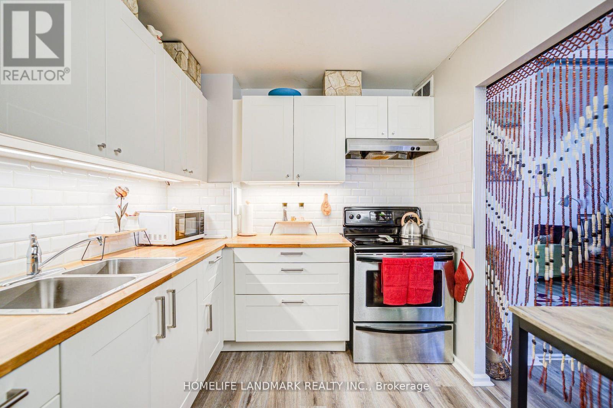
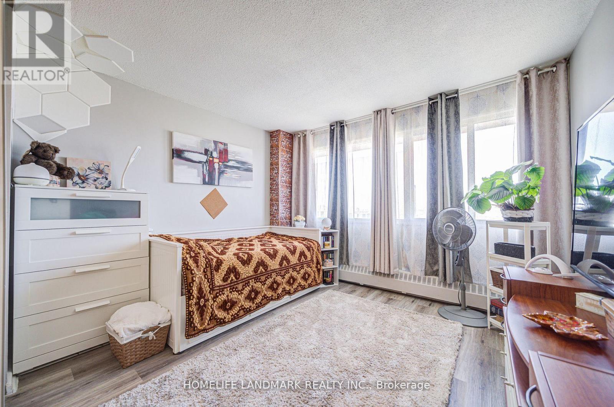
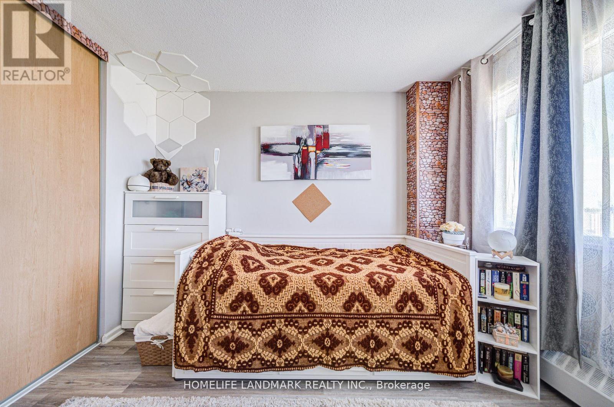
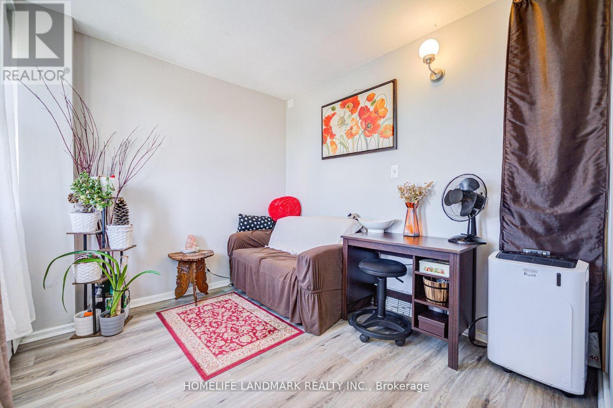
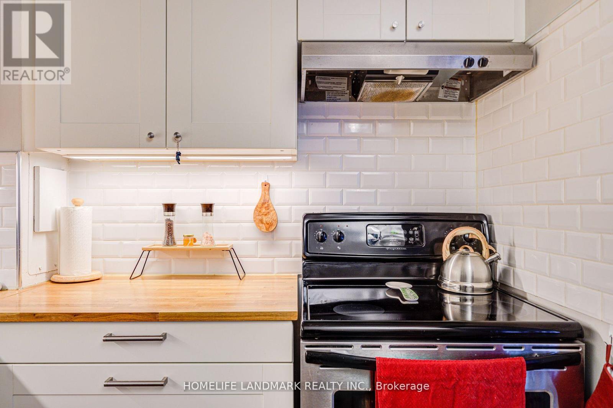
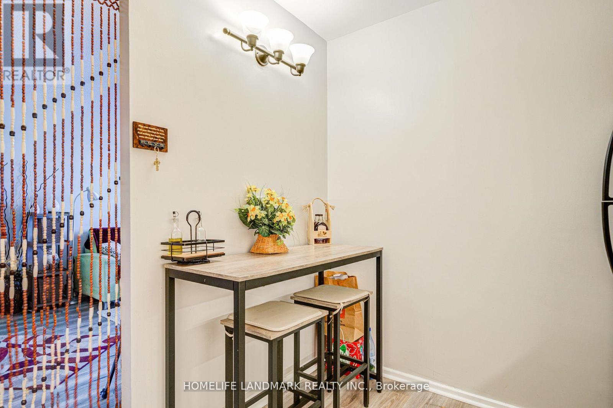
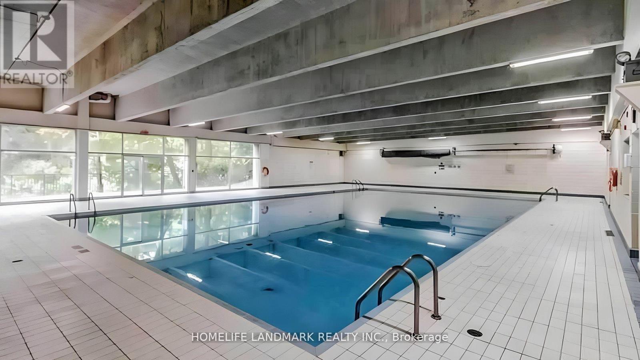
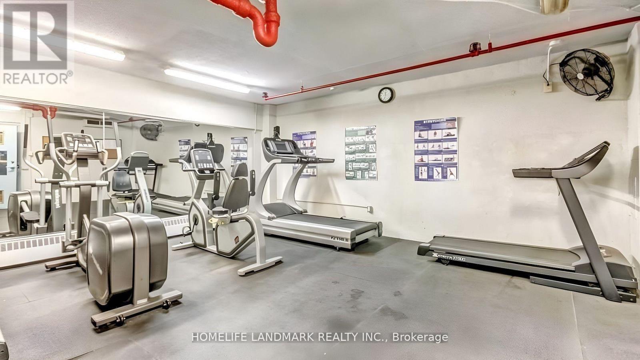
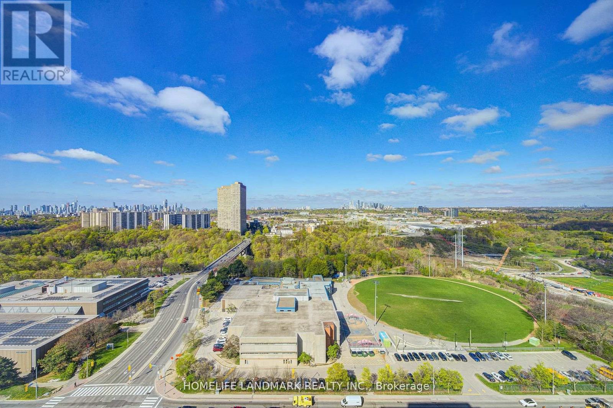
Spacious and bright 1-Bedroom + Den condo in a convenient Toronto location, just minutes to major highways. Functional layout with a versatile den, perfect for a home office or second sleeping area. All-inclusive maintenance covers water, gas, high-speed Internet and cable TV. Steps to 24-hour TTC, schools, shops and the Ontario Science Centre. Excellent location for students and professionals. Move-in ready-come and see! (id:55460)
Property Details
| MLS® Number | C13809152 |
| Property Type | Single Family |
| Community Name | Flemingdon Park |
| Community Features | Pets Allowed With Restrictions |
| Features | Carpet Free |
| Parking Space Total | 1 |
Building
| Bathroom Total | 1 |
| Bedrooms Above Ground | 1 |
| Bedrooms Below Ground | 1 |
| Bedrooms Total | 2 |
| Amenities | Storage - Locker |
| Appliances | Microwave, Stove, Window Coverings, Refrigerator |
| Basement Type | None |
| Cooling Type | None |
| Exterior Finish | Concrete |
| Heating Fuel | Electric |
| Heating Type | Baseboard Heaters |
| Size Interior | 600 - 699 Sqft |
| Type | Apartment |
Parking
| Underground | |
| Garage |
Land
| Acreage | No |
Rooms
| Level | Type | Length | Width | Dimensions |
|---|---|---|---|---|
| Flat | Foyer | 3.48 m | 1.63 m | 3.48 m x 1.63 m |
| Flat | Living Room | 7.01 m | 3.73 m | 7.01 m x 3.73 m |
| Flat | Dining Room | 7.01 m | 3.73 m | 7.01 m x 3.73 m |
| Flat | Kitchen | 3.18 m | 4.34 m | 3.18 m x 4.34 m |
| Flat | Primary Bedroom | 4.57 m | 3.73 m | 4.57 m x 3.73 m |
| Flat | Den | 4.04 m | 4.62 m | 4.04 m x 4.62 m |
| Flat | Bathroom | 4.34 m | 3.56 m | 4.34 m x 3.56 m |

Salesperson
(905) 615-1600

1943 Ironoak Way #203
Oakville, Ontario L6H 3V7
(905) 615-1600
(905) 615-1601
www.homelifelandmark.com/

The trademarks REALTOR®, REALTORS®, and the REALTOR® logo are controlled by The Canadian Real Estate Association (CREA) and identify real estate professionals who are members of CREA. The trademarks MLS®, Multiple Listing Service® and the associated logos are owned by The Canadian Real Estate Association (CREA) and identify the quality of services provided by real estate professionals who are members of CREA. The trademark DDF® is owned by The Canadian Real Estate Association (CREA) and identifies CREA's Data Distribution Facility (DDF®)
September 21 2026 04:00:52
Toronto Regional Real Estate Board
Homelife Landmark Realty Inc.