
20 St. Charles Drive Thorold, Ontario L2V 2W4


$625,000
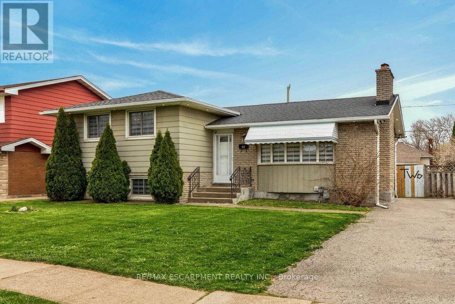
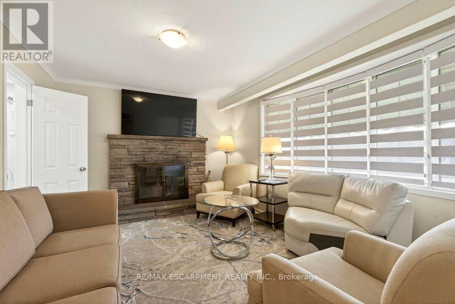
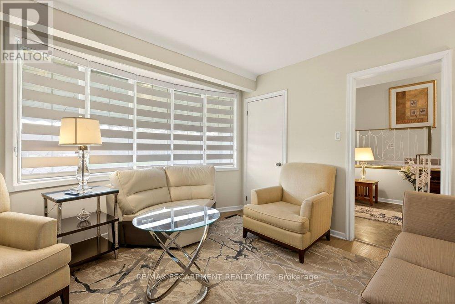
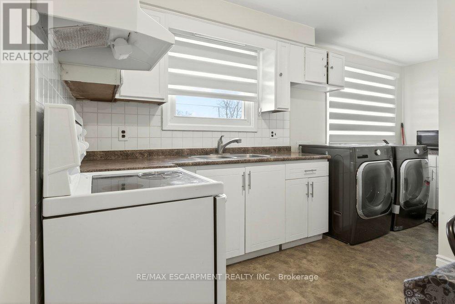
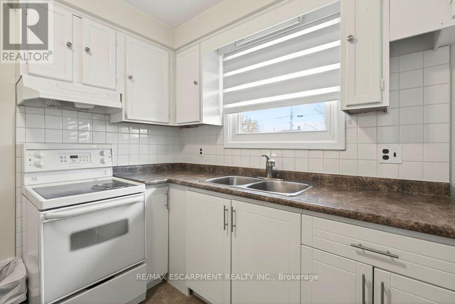
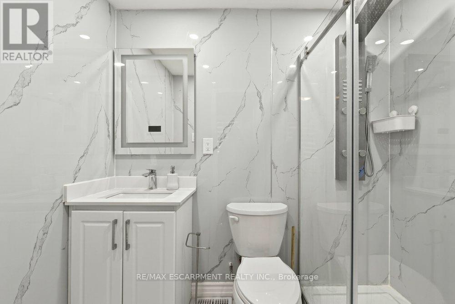
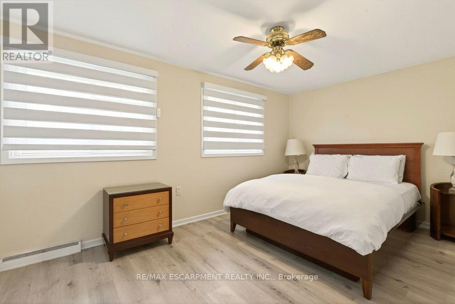
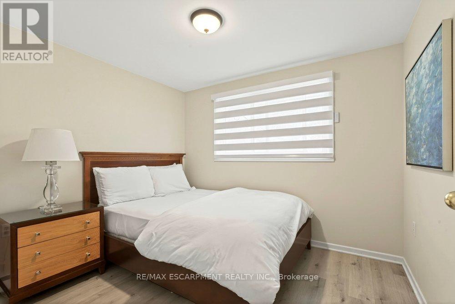
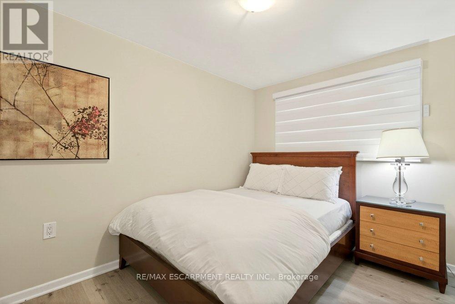
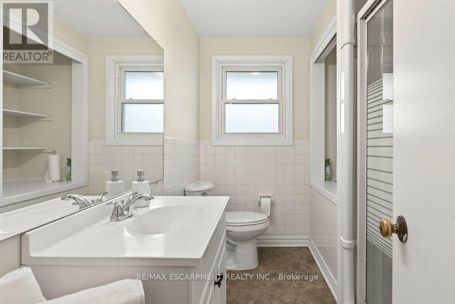
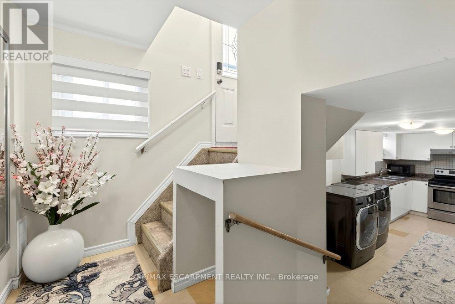
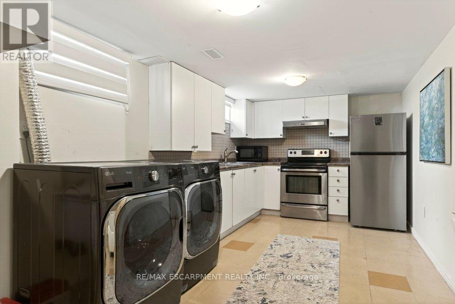
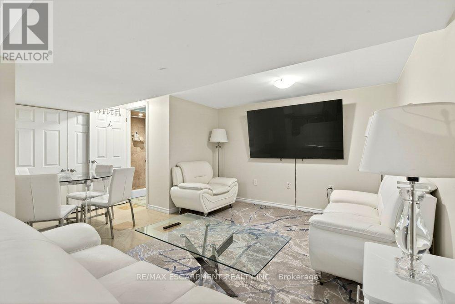
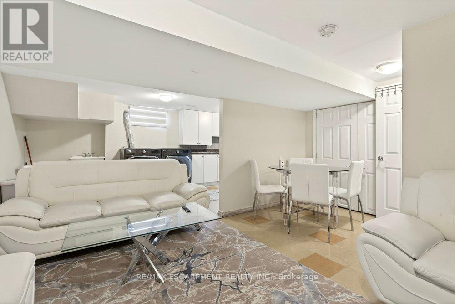
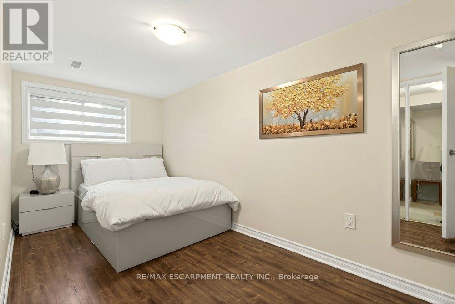
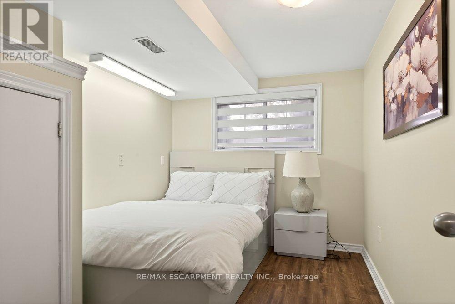
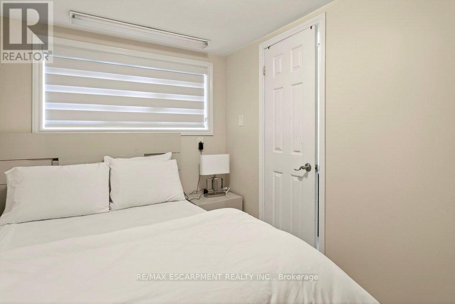
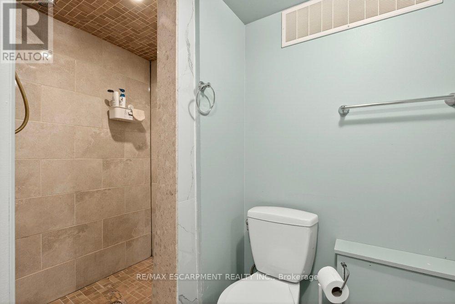
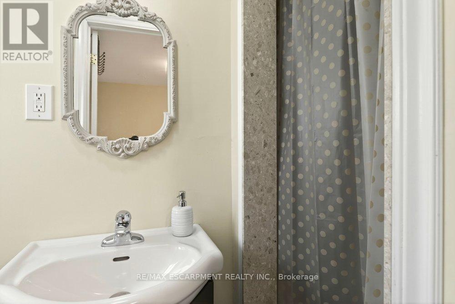
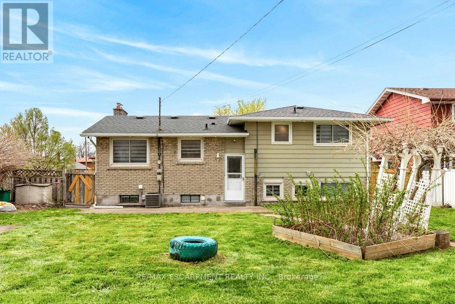
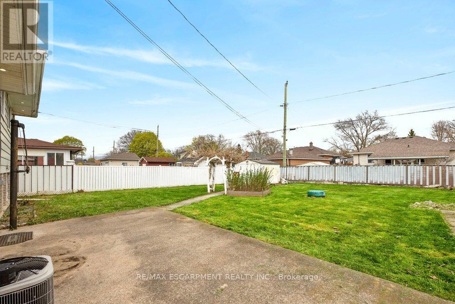
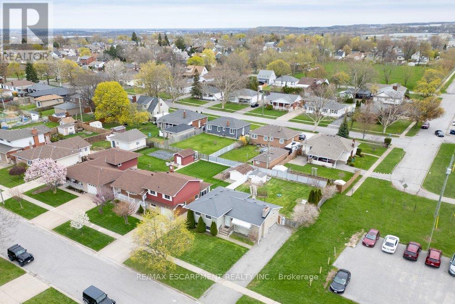
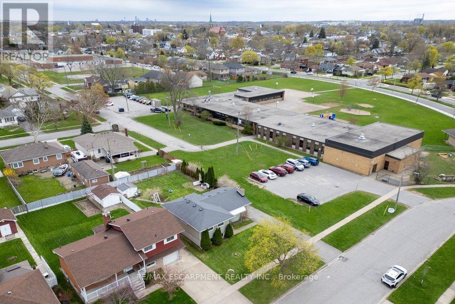
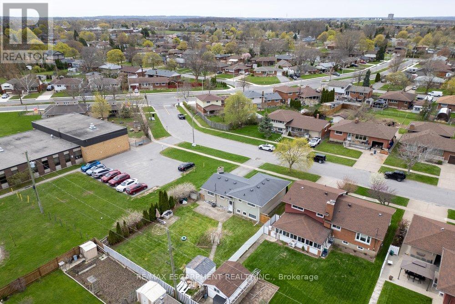
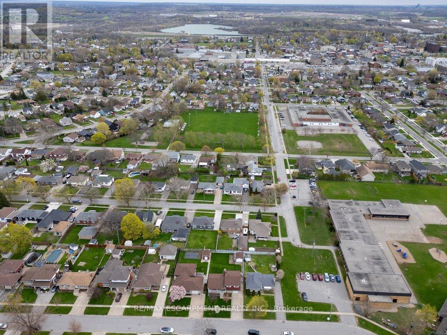
Situated in one of Thorold's most desirable neighbourhoods, this property presents an exceptional opportunity for families of all sizes. Featuring a total of six bedrooms and four three-piece bathrooms across the upper and lower units, it is ideally suited for multi-generational living or for buyers looking to offset their mortgage with rental income. Both units are fully self-contained, offering complete kitchens, separate laundry facilities, and private entrances. Recent updates include new window coverings, modern appliances, and renovated bathrooms, making this home truly move-in ready. Conveniently located close to elementary schools, Brock University, and the Pen Centre, this turnkey property offers both lifestyle and investment appeal. (id:55460)
Open House
This property has open houses!
2:00 pm
Ends at:4:00 pm
11:00 am
Ends at:1:00 pm
Property Details
| MLS® Number | X13810080 |
| Property Type | Single Family |
| Community Name | 557 - Thorold Downtown |
| Amenities Near By | Park, Place Of Worship, Public Transit, Schools |
| Equipment Type | Water Heater |
| Parking Space Total | 2 |
| Rental Equipment Type | Water Heater |
Building
| Bathroom Total | 4 |
| Bedrooms Above Ground | 3 |
| Bedrooms Below Ground | 3 |
| Bedrooms Total | 6 |
| Amenities | Fireplace(s) |
| Appliances | Dryer, Hood Fan, Two Stoves, Two Washers, Refrigerator |
| Basement Development | Finished |
| Basement Type | Full (finished) |
| Construction Style Attachment | Detached |
| Construction Style Split Level | Sidesplit |
| Cooling Type | Central Air Conditioning |
| Exterior Finish | Aluminum Siding, Brick |
| Fireplace Present | Yes |
| Fireplace Total | 1 |
| Foundation Type | Poured Concrete |
| Heating Fuel | Natural Gas |
| Heating Type | Forced Air |
| Size Interior | 700 - 1,100 Sqft |
| Type | House |
| Utility Water | Municipal Water |
Parking
| No Garage |
Land
| Acreage | No |
| Land Amenities | Park, Place Of Worship, Public Transit, Schools |
| Sewer | Sanitary Sewer |
| Size Depth | 123 Ft ,2 In |
| Size Frontage | 55 Ft ,9 In |
| Size Irregular | 55.8 X 123.2 Ft |
| Size Total Text | 55.8 X 123.2 Ft|under 1/2 Acre |
| Zoning Description | R1 |
Rooms
| Level | Type | Length | Width | Dimensions |
|---|---|---|---|---|
| Basement | Living Room | 4.53 m | 3.58 m | 4.53 m x 3.58 m |
| Basement | Kitchen | 6.01 m | 2.83 m | 6.01 m x 2.83 m |
| Basement | Bedroom 4 | 2.95 m | 3.47 m | 2.95 m x 3.47 m |
| Basement | Bedroom 5 | 2.1 m | 4.46 m | 2.1 m x 4.46 m |
| Basement | Bedroom | 3.07 m | 3.52 m | 3.07 m x 3.52 m |
| Main Level | Living Room | 4.24 m | 3.32 m | 4.24 m x 3.32 m |
| Main Level | Kitchen | 5.16 m | 3.1 m | 5.16 m x 3.1 m |
| Main Level | Primary Bedroom | 4.48 m | 3 m | 4.48 m x 3 m |
| Main Level | Bedroom 2 | 3.51 m | 2.66 m | 3.51 m x 2.66 m |
| Main Level | Bedroom 3 | 3.07 m | 2.84 m | 3.07 m x 2.84 m |
Broker
(905) 545-1188
860 Queenston Rd #4b
Hamilton, Ontario L8G 4A8
(905) 545-1188
(905) 664-2300

The trademarks REALTOR®, REALTORS®, and the REALTOR® logo are controlled by The Canadian Real Estate Association (CREA) and identify real estate professionals who are members of CREA. The trademarks MLS®, Multiple Listing Service® and the associated logos are owned by The Canadian Real Estate Association (CREA) and identify the quality of services provided by real estate professionals who are members of CREA. The trademark DDF® is owned by The Canadian Real Estate Association (CREA) and identifies CREA's Data Distribution Facility (DDF®)
September 21 2026 06:38:55
Toronto Regional Real Estate Board
RE/MAX Escarpment Realty Inc.