
51 Heath Street E Toronto, Ontario M4T 1S2

$1,595,000
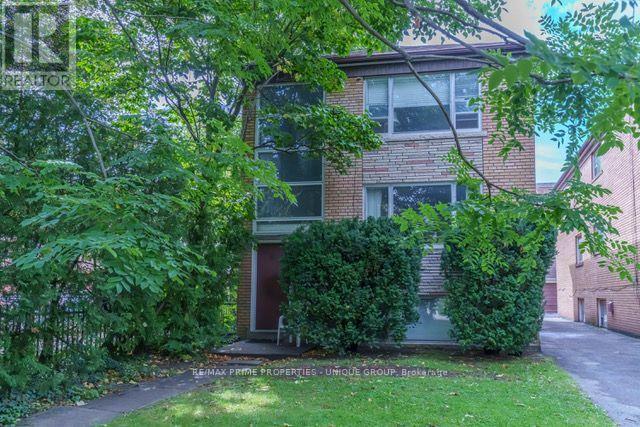
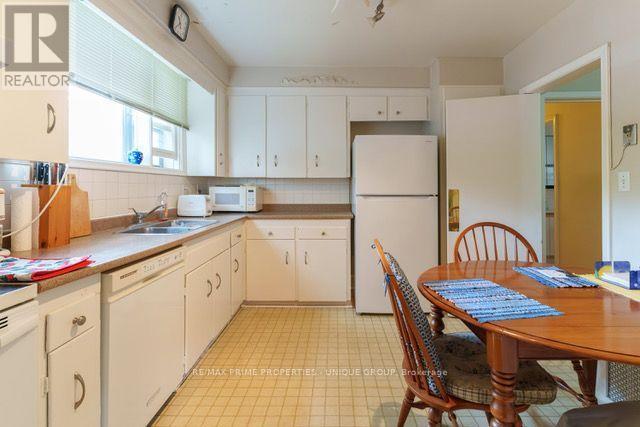
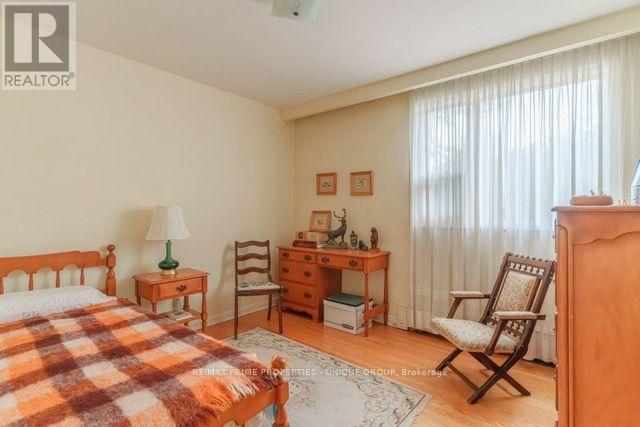
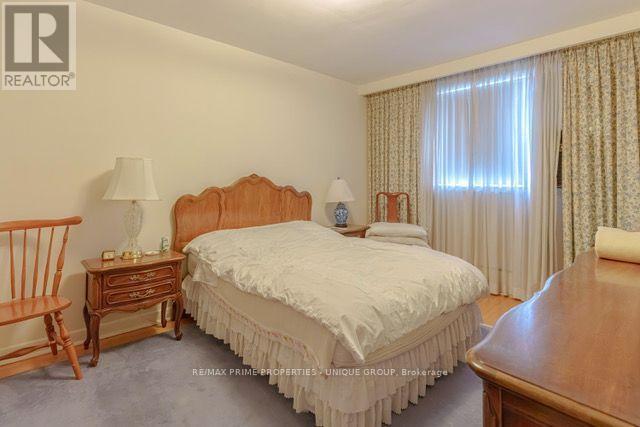
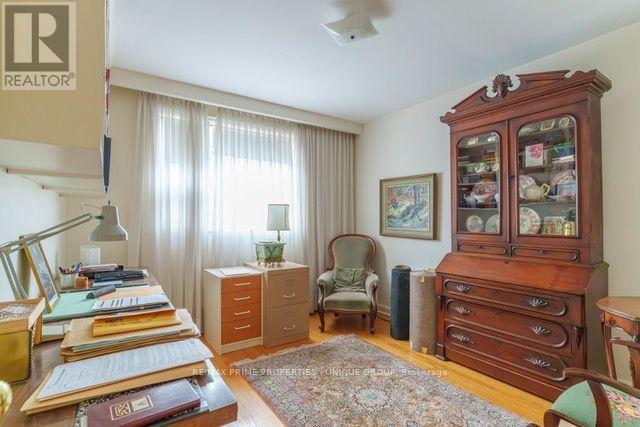
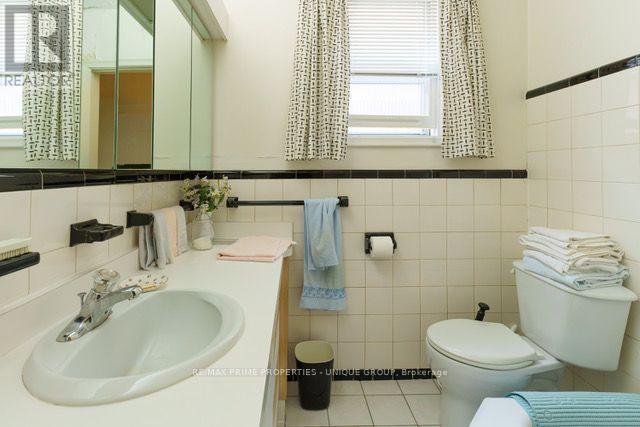
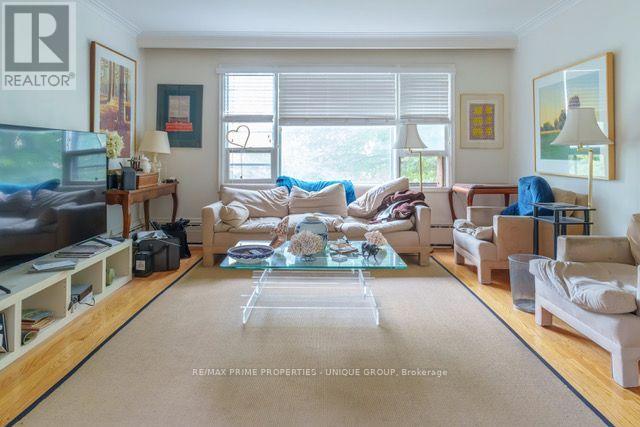
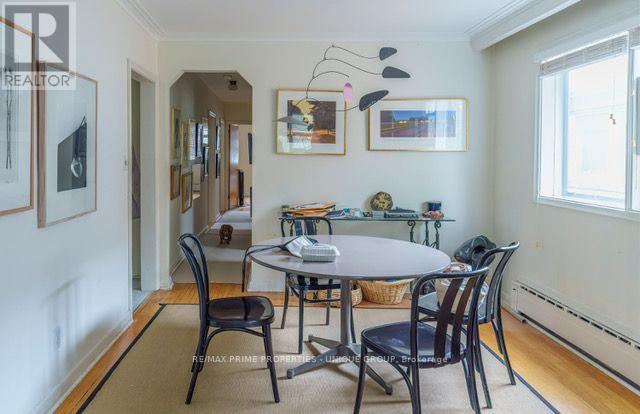
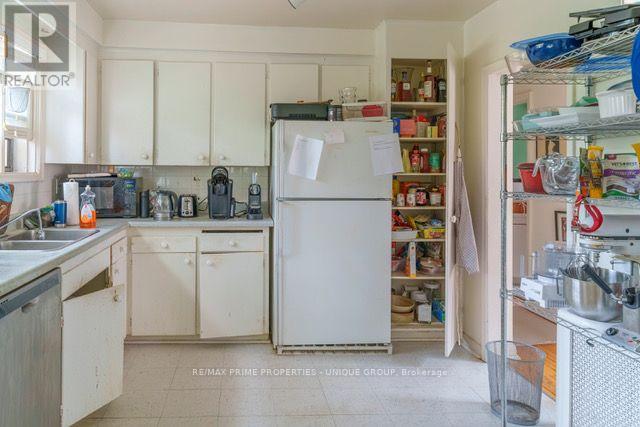
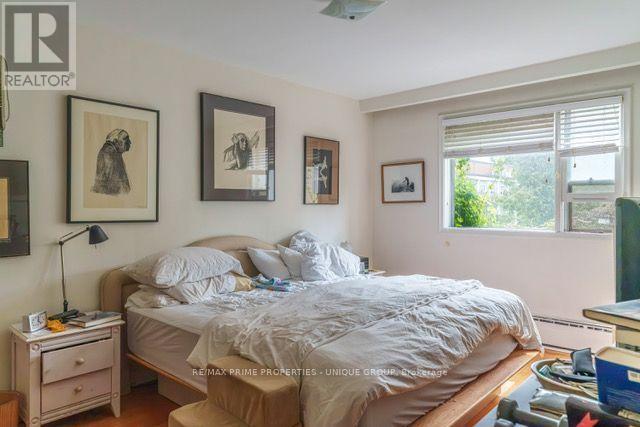
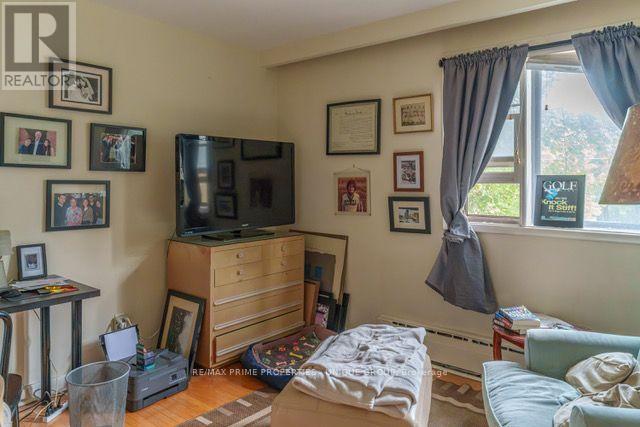
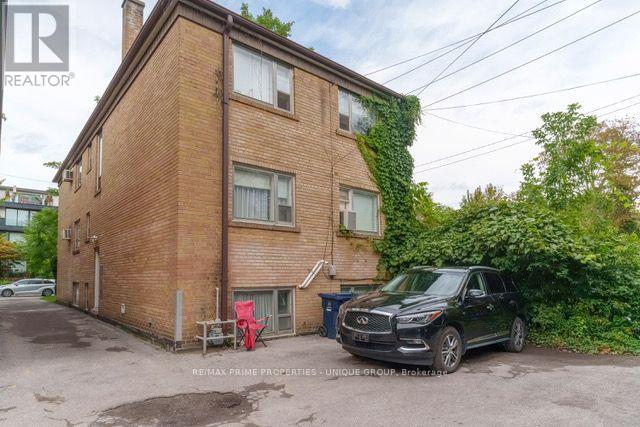
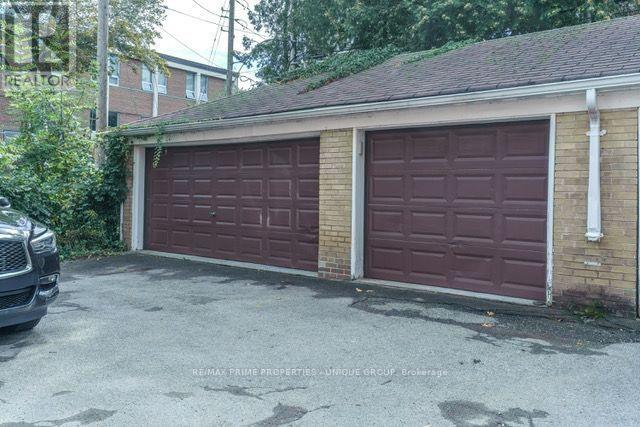
51 Heath Street East. Three-Suite Building | Large 1,350 + sq ft Suites / 30' x 132' Lot | 3-Car Garage. An exceptional opportunity to acquire 51 Heath Street East, a three-suite residential property situated on an approximately 30' x 132' lot. Property Highlights : Three suites , 2 x 3-bedroom suites, 1 x 2-bedroom suite, 1,350+ sq. ft. per floor / floor plans attached, 51 Upper: $1,750/month + hydro, 51 Main & Basement: Vacant on closing, Wide mutual driveway / 3-car garage, Excellent opportunity for an investor or end user. The property forms part of a larger parcel that has been severed into two separate properties, with the severance approved subject to conditions being satisfied. A unique opportunity to acquire a substantial three-suite property with a generous lot, parking- garage in an excellent location. (id:55460)
Property Details
| MLS® Number | C13808246 |
| Property Type | Multi-family |
| Community Name | Rosedale-Moore Park |
| Parking Space Total | 3 |
Building
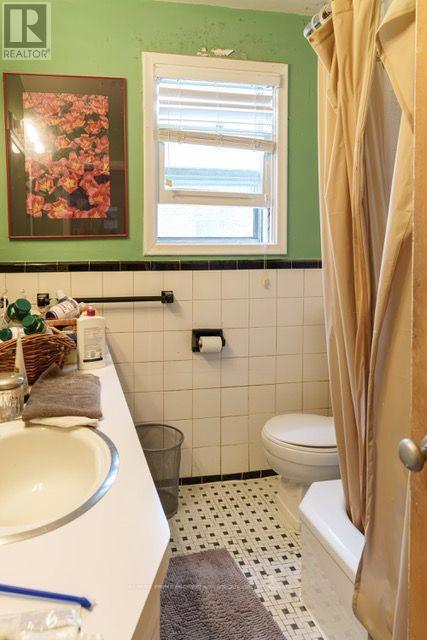
| Bathroom Total | 3 |
| Bedrooms Above Ground | 6 |
| Bedrooms Below Ground | 2 |
| Bedrooms Total | 8 |
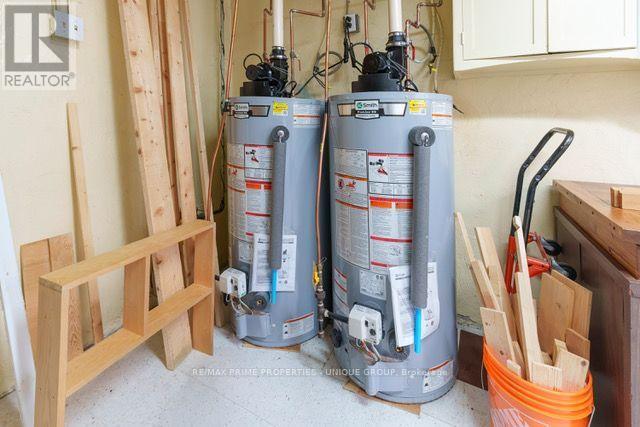
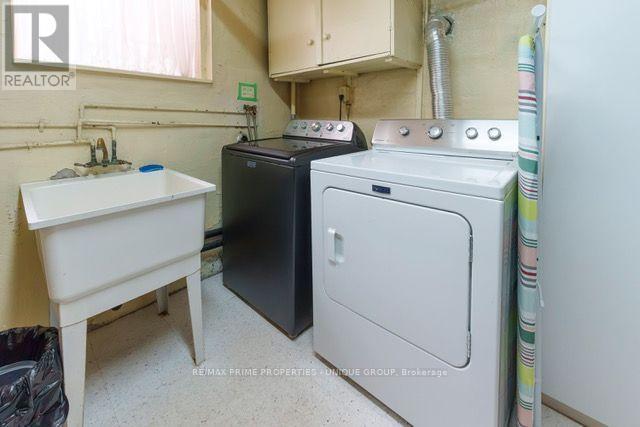
| Appliances | Dryer, Water Heater, Stove, Washer, Refrigerator |
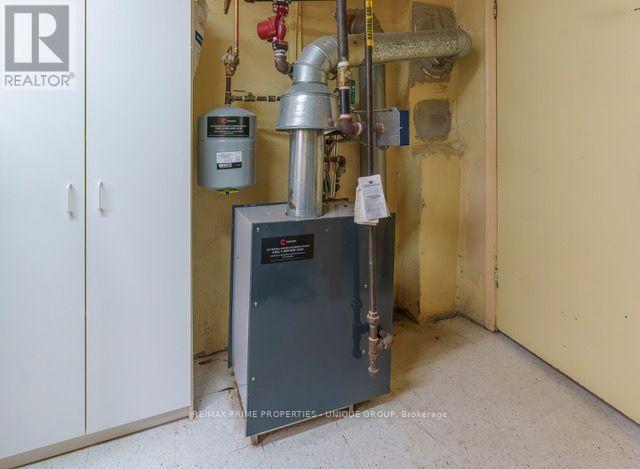
| Basement Features | Apartment In Basement |
| Basement Type | N/a |
| Cooling Type | Window Air Conditioner |
| Exterior Finish | Brick |
| Foundation Type | Block |
| Heating Fuel | Natural Gas |
| Stories Total | 2 |
| Size Interior | 2,500 - 3,000 Sqft |
| Type | Triplex |
| Utility Water | Municipal Water |
Parking
| Detached Garage | |
| Garage |
Land
| Acreage | No |
| Sewer | Sanitary Sewer |
| Size Depth | 132 Ft |
| Size Frontage | 30 Ft |
| Size Irregular | 30 X 132 Ft |
| Size Total Text | 30 X 132 Ft |
Rooms
| Level | Type | Length | Width | Dimensions |
|---|---|---|---|---|
| Second Level | Bedroom 2 | 3.5 m | 3.2 m | 3.5 m x 3.2 m |
| Second Level | Bedroom 3 | 3.4 m | 3.2 m | 3.4 m x 3.2 m |
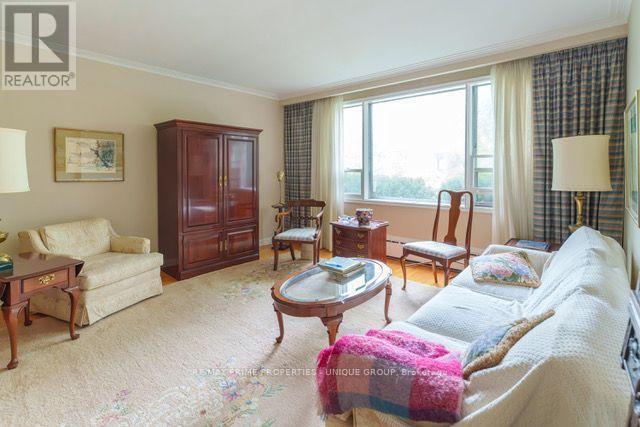
| Second Level | Living Room | 4.6 m | 4.2 m | 4.6 m x 4.2 m |
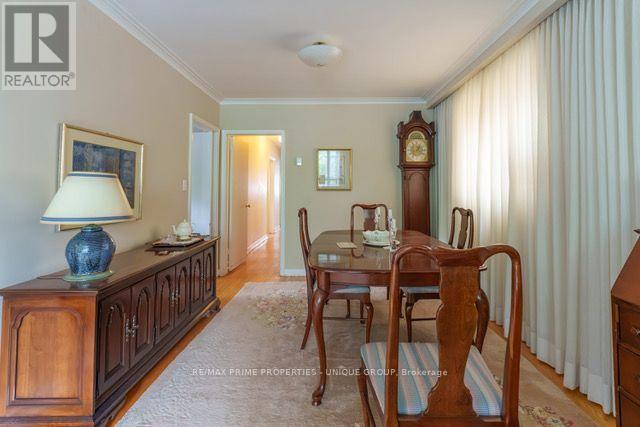
| Second Level | Dining Room | 3.3 m | 3.2 m | 3.3 m x 3.2 m |
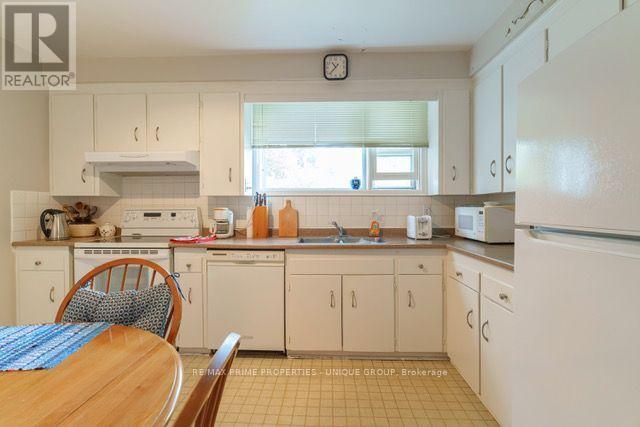
| Second Level | Kitchen | 4 m | 3.2 m | 4 m x 3.2 m |
| Second Level | Primary Bedroom | 4.45 m | 3.2 m | 4.45 m x 3.2 m |
| Basement | Living Room | 4.6 m | 4.2 m | 4.6 m x 4.2 m |
| Basement | Dining Room | 3.15 m | 3.05 m | 3.15 m x 3.05 m |
| Basement | Kitchen | 3.8 m | 3.05 m | 3.8 m x 3.05 m |
| Basement | Primary Bedroom | 4.2 m | 3.05 m | 4.2 m x 3.05 m |
| Basement | Bedroom 2 | 3.6 m | 3.05 m | 3.6 m x 3.05 m |
| Main Level | Living Room | 4.6 m | 4.2 m | 4.6 m x 4.2 m |
| Main Level | Dining Room | 3.3 m | 3.2 m | 3.3 m x 3.2 m |
| Main Level | Kitchen | 4 m | 3.2 m | 4 m x 3.2 m |
| Main Level | Primary Bedroom | 4.5 m | 3.2 m | 4.5 m x 3.2 m |
| Main Level | Bedroom 2 | 3.5 m | 3.2 m | 3.5 m x 3.2 m |
| Main Level | Bedroom 3 | 3.4 m | 3.2 m | 3.4 m x 3.2 m |
Utilities
| Cable | Available |
| Electricity | Installed |
| Sewer | Installed |

Broker
(416) 928-6833

1251 Yonge Street
Toronto, Ontario M4T 1W6
(416) 928-6833
(416) 928-2156
www.remaxprimeproperties.ca/

The trademarks REALTOR®, REALTORS®, and the REALTOR® logo are controlled by The Canadian Real Estate Association (CREA) and identify real estate professionals who are members of CREA. The trademarks MLS®, Multiple Listing Service® and the associated logos are owned by The Canadian Real Estate Association (CREA) and identify the quality of services provided by real estate professionals who are members of CREA. The trademark DDF® is owned by The Canadian Real Estate Association (CREA) and identifies CREA's Data Distribution Facility (DDF®)
September 21 2026 02:30:11
Toronto Regional Real Estate Board
RE/MAX Prime Properties - Unique Group