
499 Silken Laumann Drive Newmarket, Ontario L3X 2H9

$1,389,000
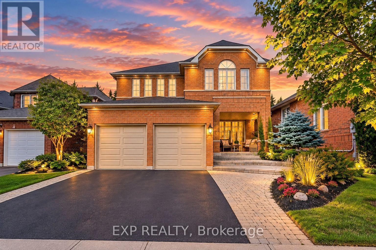
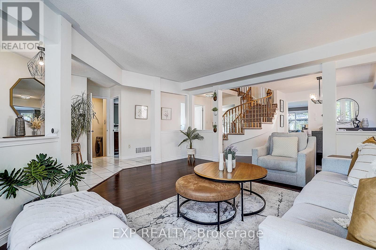
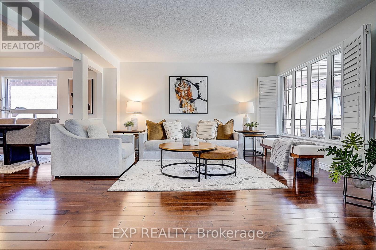
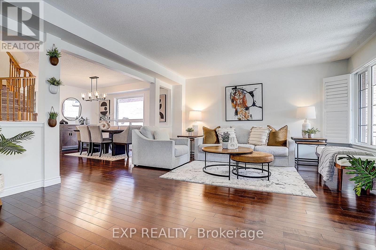
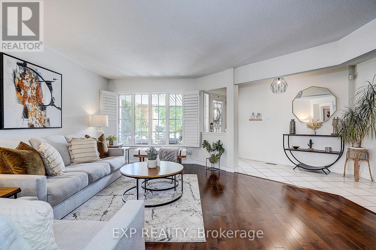
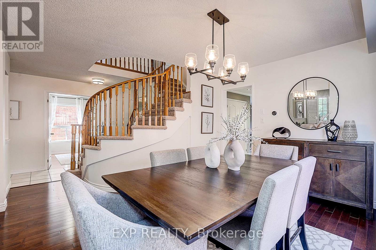
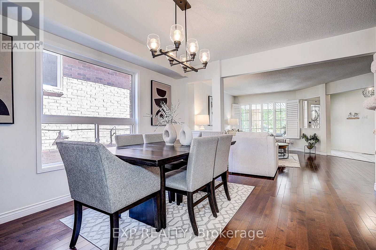
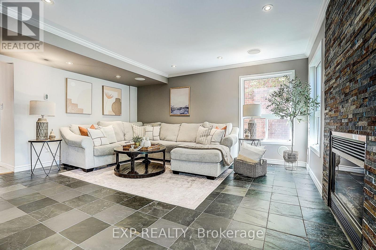
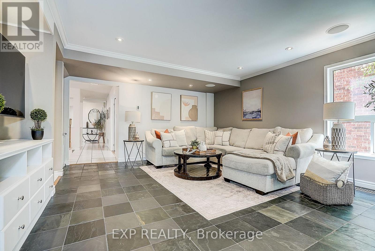
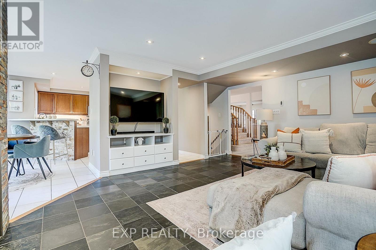
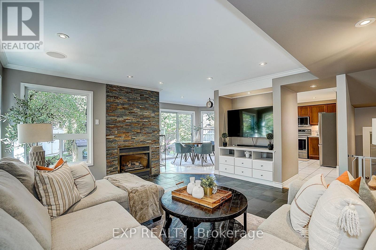
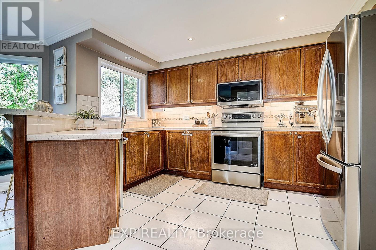
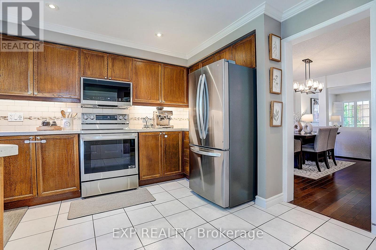
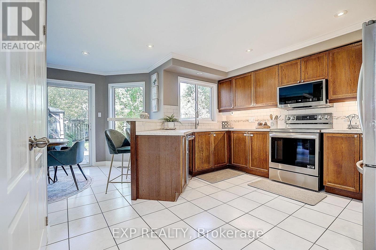
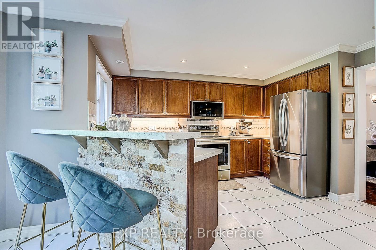
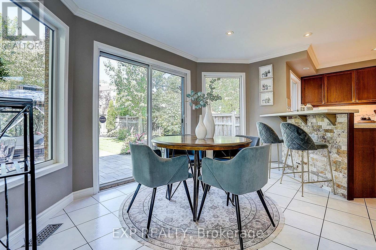
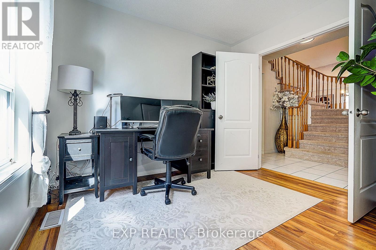
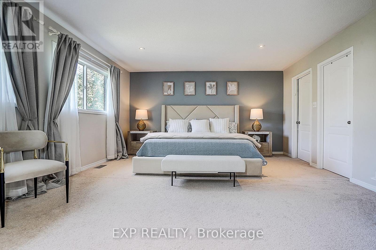
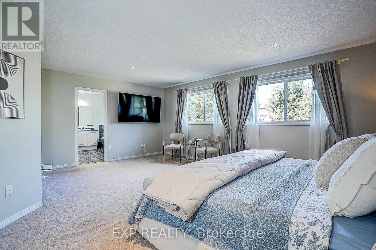
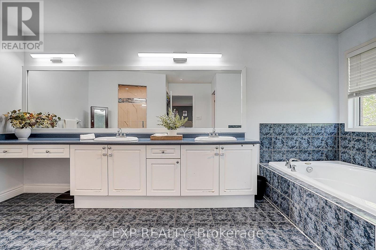
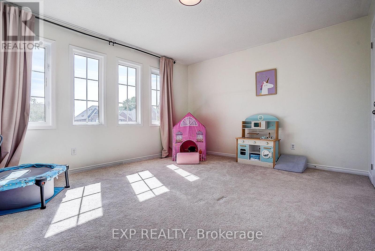
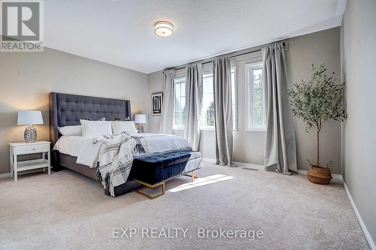
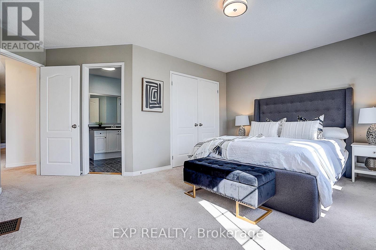
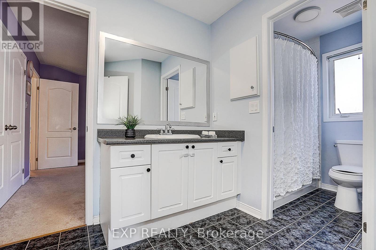
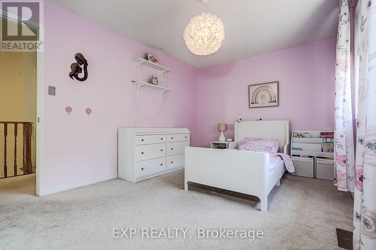
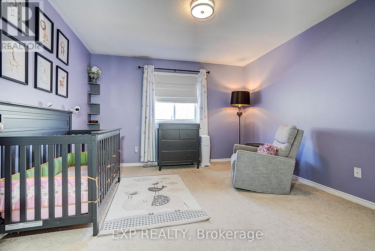
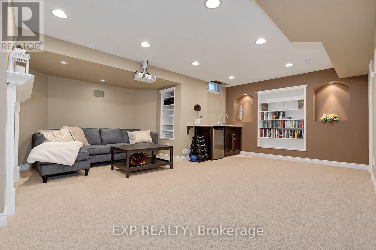
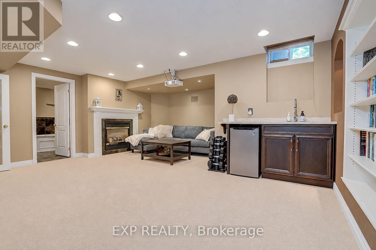
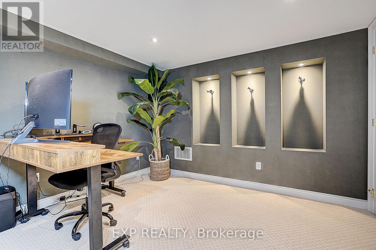
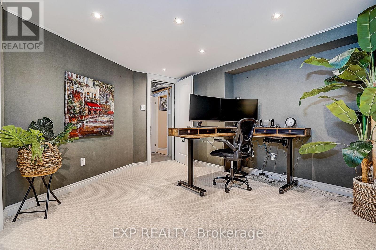
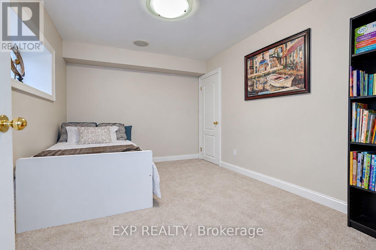
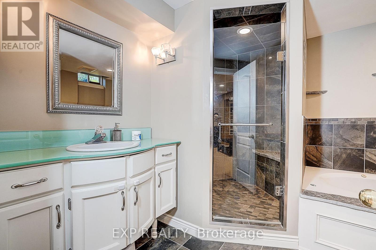
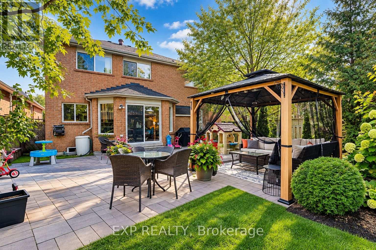
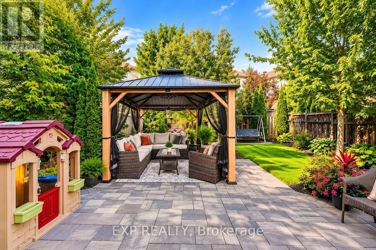
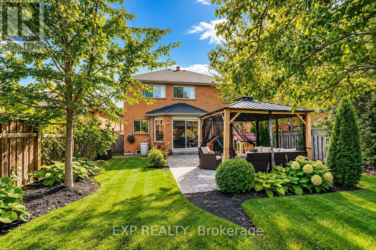
This Rare 5+1 Bedroom Detached Home In Prestigious Stonehaven Offers An Impressive 3,028 Sq. Ft. Above Grade Plus A Professionally Finished Basement, All Set On A Premium Pool-Sized Lot. An Exceptional Opportunity For Growing Families, First-Time Detached-Home Buyers Or Those Ready To Move Up Without Compromising On Space. The Open-Concept Main Floor Features Hardwood Flooring, Spacious Living & Dining Areas, An Eat-In Kitchen With Stainless Steel Appliances, Quartz Counters, Backsplash & Pantry, Plus An Inviting Family Room With Heated Slate Floors, Gas Fireplace & Custom Built-In Wall Unit. A Rare Main-Floor Office With Closet Is Ideal For Working From Home Or Study. Upstairs Offers 5 Generously Sized Bedrooms, Including A Spacious Primary Retreat With His & Her Closets & Luxurious 5-Pc Ensuite. The Finished Basement Adds Incredible Flexibility With A Large Rec Room, Wet Bar, Additional Bedroom, 5-Pc Bath, Sound-Insulated Music Room, Workshop, Ample Storage & Rough-In For A Kitchenette. Enjoy A Beautifully Landscaped Backyard With Interlock Patio (2021) & Plenty Of Room For A Future Pool. Updates Include Asphalt Driveway (2023) & Hot Water Tank (2024). Minutes To St. Andrew's Valley Golf Club, Southlake Hospital, Parks, Schools, Shopping, T&T, Real Canadian Superstore & Hwy 404. A Rare Combination Of Space, Location & Lifestyle In One Of Newmarket's Most Desirable Communities! (id:55460)
Open House
This property has open houses!
1:00 pm
Ends at:4:00 pm
1:00 pm
Ends at:4:00 pm
Property Details
| MLS® Number | N13808012 |
| Property Type | Single Family |
| Neigbourhood | Wyndham Village |
| Community Name | Stonehaven-Wyndham |
| Amenities Near By | Public Transit, Schools, Hospital, Park, Golf Nearby |
| Equipment Type | Furnace |
| Features | Gazebo |
| Parking Space Total | 6 |
| Rental Equipment Type | Furnace |
| Structure | Patio(s), Porch, Shed |
Building
| Bathroom Total | 4 |
| Bedrooms Above Ground | 5 |
| Bedrooms Below Ground | 1 |
| Bedrooms Total | 6 |
| Amenities | Fireplace(s) |
| Appliances | Water Heater, Water Softener, Dryer, Microwave, Range, Stove, Washer, Window Coverings, Refrigerator |
| Basement Development | Finished |
| Basement Type | N/a (finished) |
| Construction Style Attachment | Detached |
| Cooling Type | Central Air Conditioning |
| Exterior Finish | Brick |
| Fire Protection | Alarm System, Smoke Detectors |
| Fireplace Present | Yes |
| Fireplace Total | 2 |
| Flooring Type | Hardwood, Carpeted, Slate |
| Foundation Type | Poured Concrete |
| Half Bath Total | 1 |
| Heating Fuel | Natural Gas |
| Heating Type | Forced Air |
| Stories Total | 2 |
| Size Interior | 3,000 - 3,500 Sqft |
| Type | House |
| Utility Water | Municipal Water |
Parking
| Attached Garage | |
| Garage |
Land
| Acreage | No |
| Fence Type | Fenced Yard |
| Land Amenities | Public Transit, Schools, Hospital, Park, Golf Nearby |
| Landscape Features | Landscaped |
| Sewer | Sanitary Sewer |
| Size Depth | 134 Ft ,1 In |
| Size Frontage | 40 Ft ,8 In |
| Size Irregular | 40.7 X 134.1 Ft ; Right Side 145.45 Ft |
| Size Total Text | 40.7 X 134.1 Ft ; Right Side 145.45 Ft |
Rooms
| Level | Type | Length | Width | Dimensions |
|---|---|---|---|---|
| Second Level | Primary Bedroom | 6.05 m | 4.57 m | 6.05 m x 4.57 m |
| Second Level | Bedroom 2 | 4.27 m | 3.05 m | 4.27 m x 3.05 m |
| Second Level | Bedroom 3 | 3.94 m | 3.63 m | 3.94 m x 3.63 m |
| Second Level | Bedroom 4 | 4.6 m | 3.51 m | 4.6 m x 3.51 m |
| Second Level | Bedroom 5 | 4.5 m | 3.61 m | 4.5 m x 3.61 m |
| Basement | Recreational, Games Room | 5.59 m | 5.18 m | 5.59 m x 5.18 m |
| Basement | Bedroom | 3.68 m | 2.74 m | 3.68 m x 2.74 m |
| Basement | Media | 4.11 m | 3.51 m | 4.11 m x 3.51 m |
| Main Level | Living Room | 4.78 m | 4.52 m | 4.78 m x 4.52 m |
| Main Level | Dining Room | 3.96 m | 2.97 m | 3.96 m x 2.97 m |
| Main Level | Kitchen | 3.86 m | 3.76 m | 3.86 m x 3.76 m |
| Main Level | Family Room | 4.9 m | 4.24 m | 4.9 m x 4.24 m |
| Main Level | Office | 3.02 m | 2.95 m | 3.02 m x 2.95 m |
Utilities
| Cable | Available |
| Electricity | Available |
| Sewer | Available |

Broker
(416) 899-5566
(416) 899-5566
www.getconcierge.ca/
www.facebook.com/getconcierge/
twitter.com/wasimjarrah
www.linkedin.com/in/wasimjarrah/

4711 Yonge St 10th Flr, 106430
Toronto, Ontario M2N 6K8
(866) 530-7737

The trademarks REALTOR®, REALTORS®, and the REALTOR® logo are controlled by The Canadian Real Estate Association (CREA) and identify real estate professionals who are members of CREA. The trademarks MLS®, Multiple Listing Service® and the associated logos are owned by The Canadian Real Estate Association (CREA) and identify the quality of services provided by real estate professionals who are members of CREA. The trademark DDF® is owned by The Canadian Real Estate Association (CREA) and identifies CREA's Data Distribution Facility (DDF®)
September 21 2026 04:03:46
Toronto Regional Real Estate Board
Exp Realty