
3 - 605 Dundas Street W Mississauga, Ontario L5B 0B3
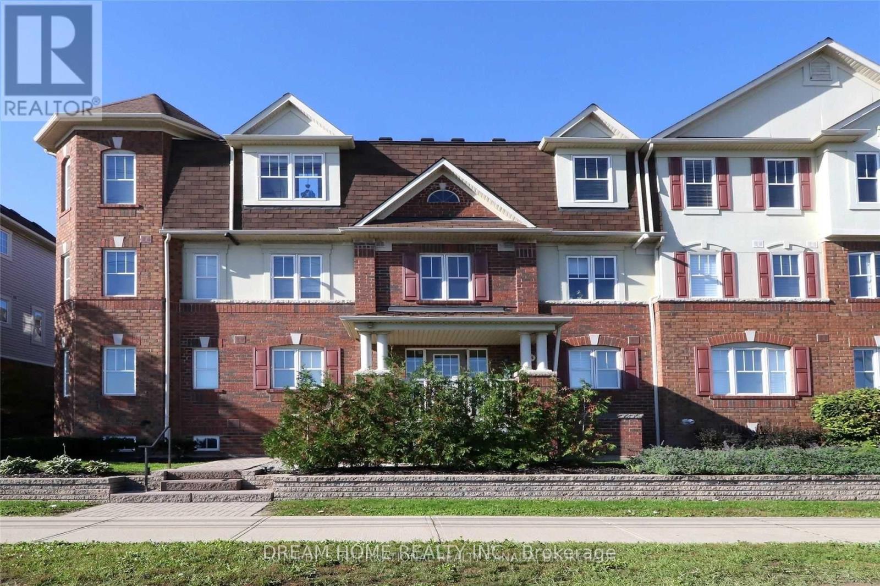
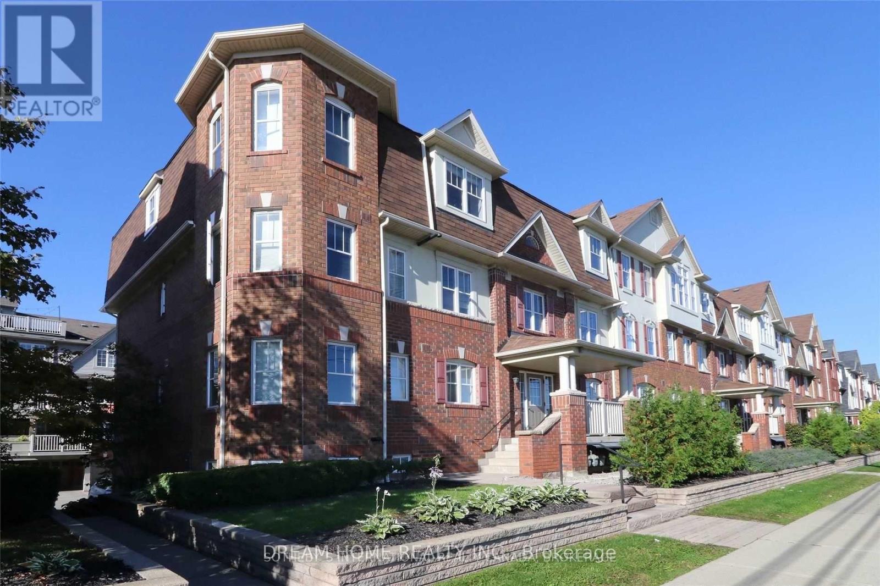
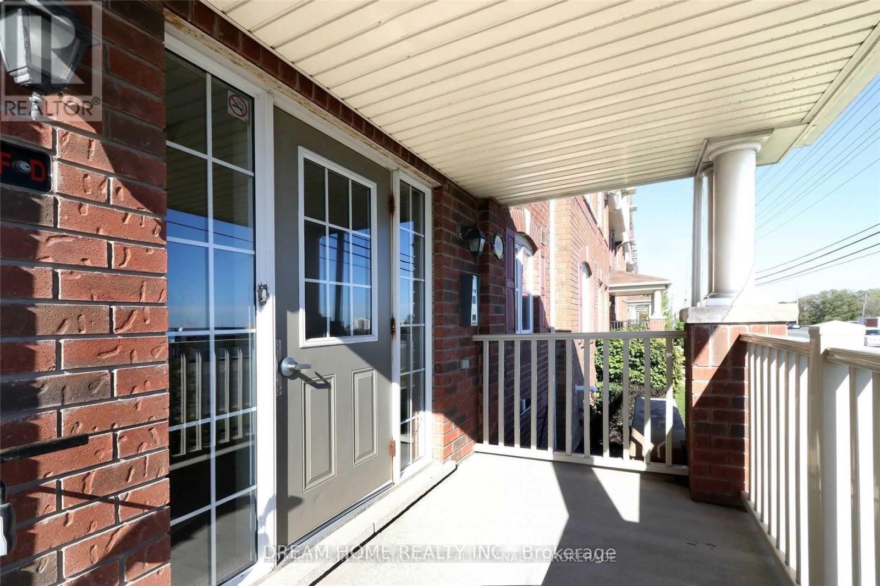
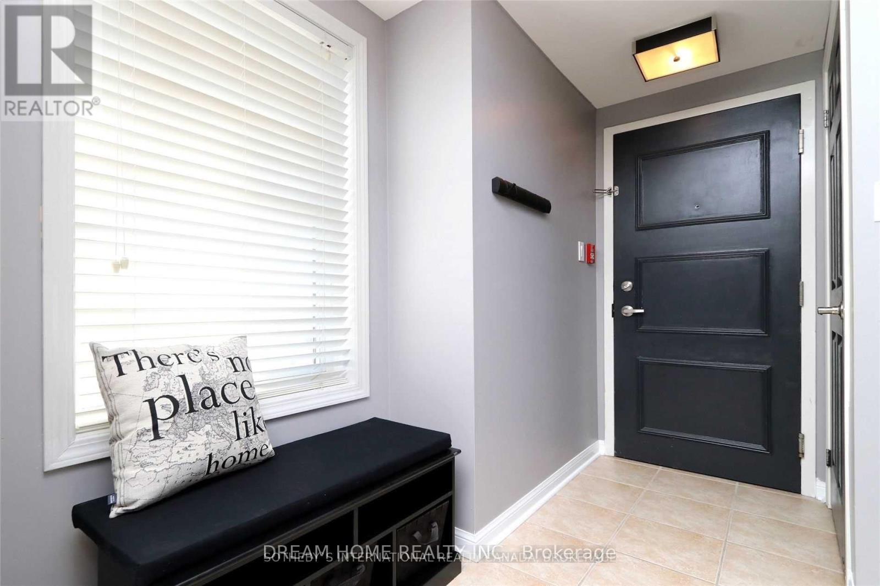
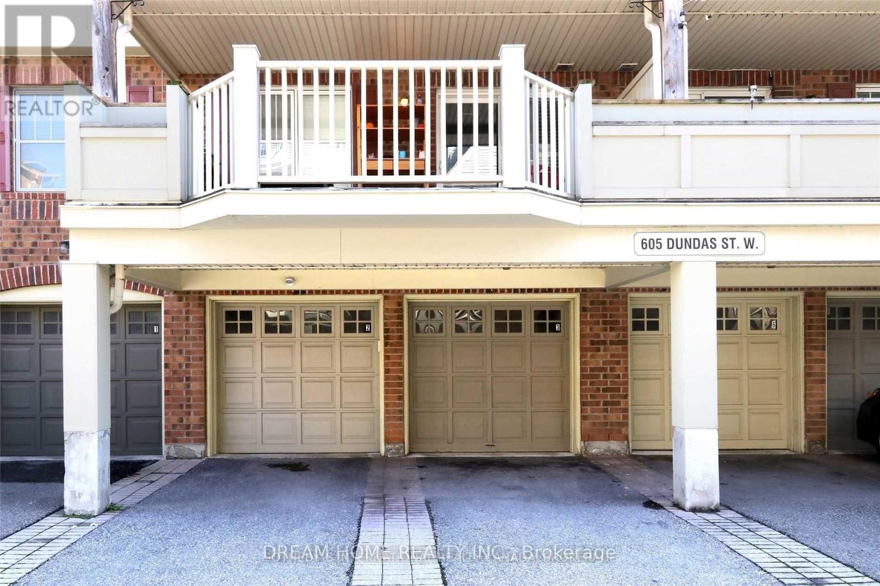
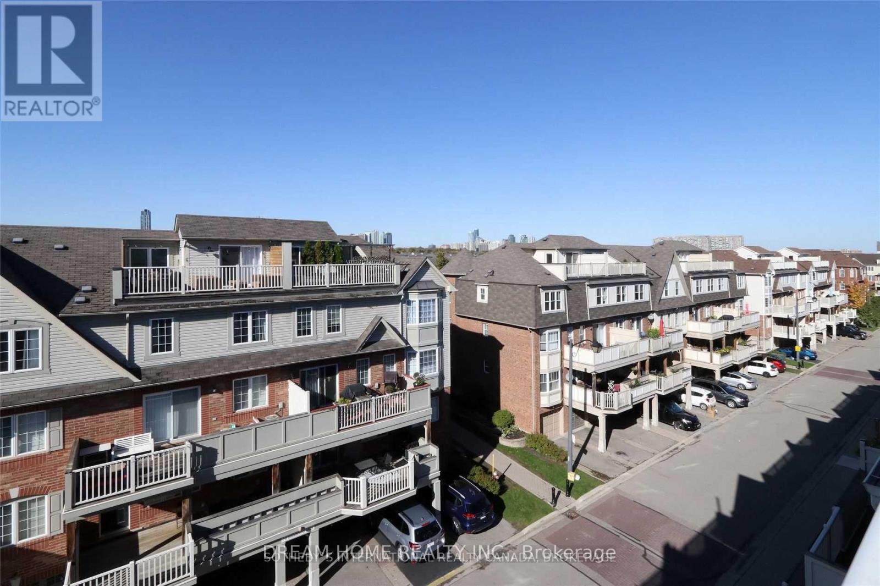
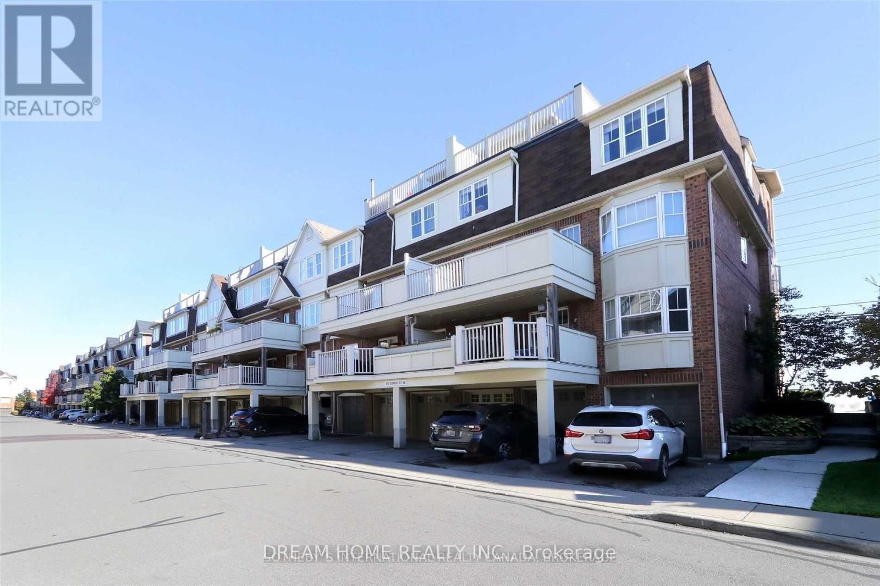

$3,000 Monthly
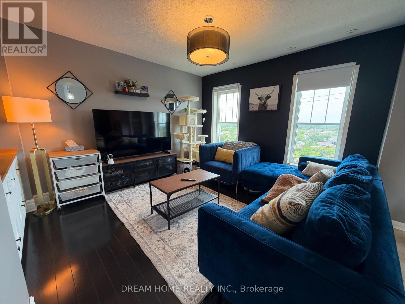
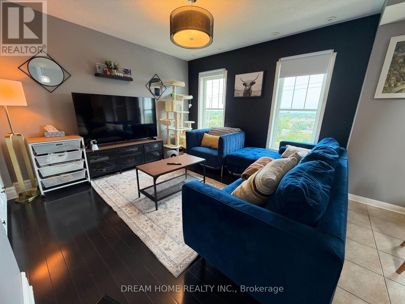
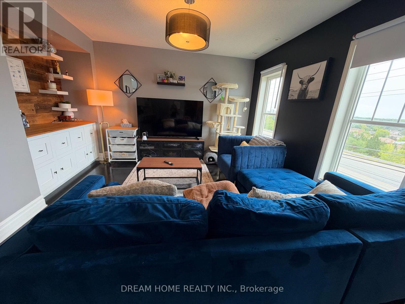
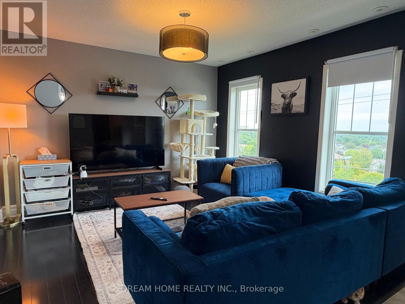
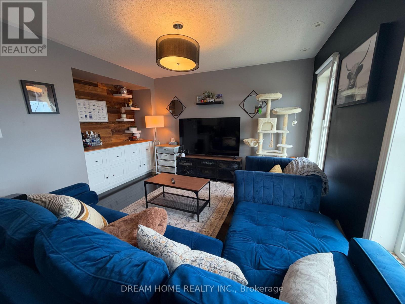
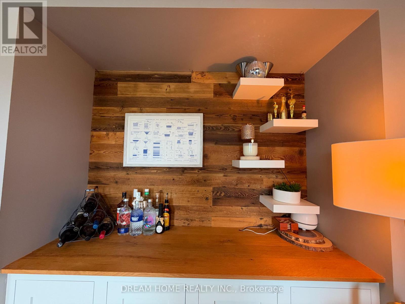
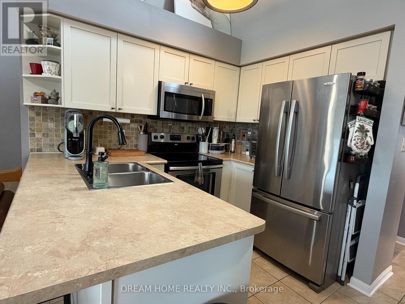
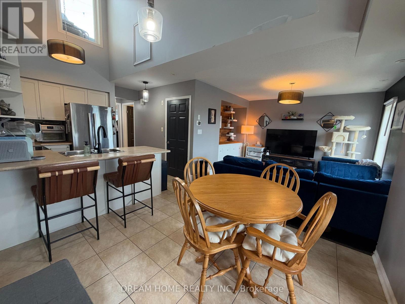
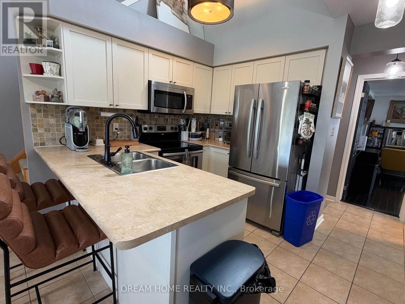
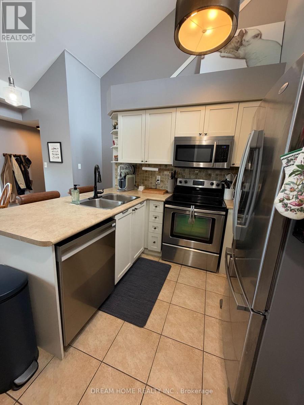
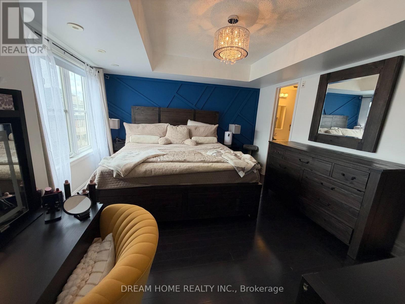
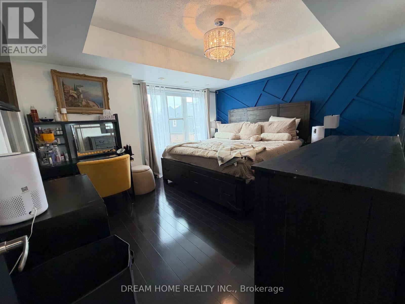
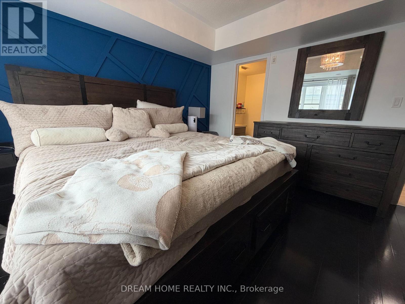
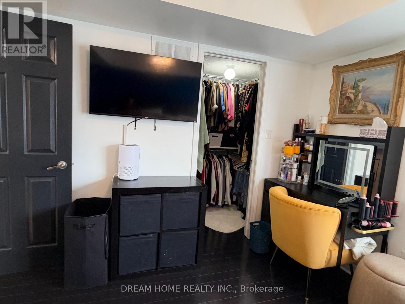
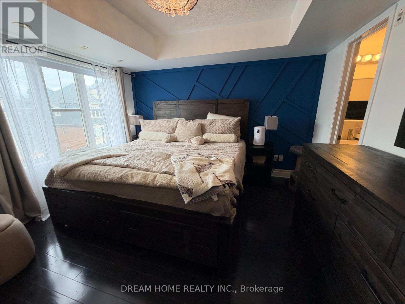
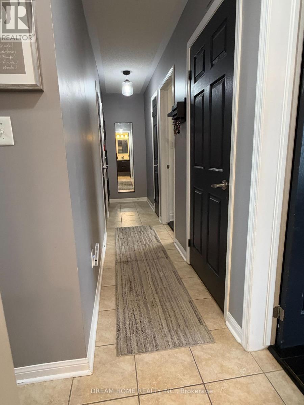
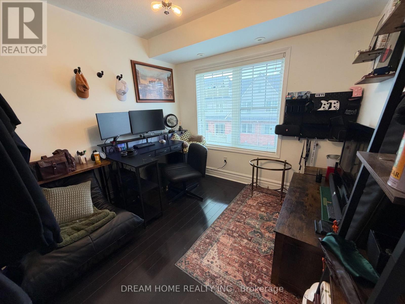
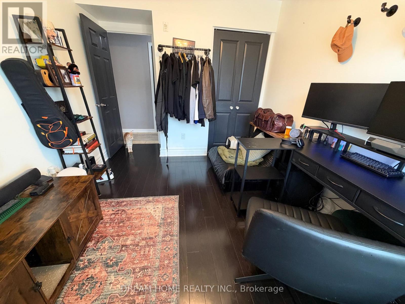
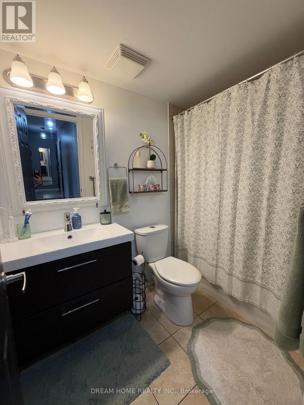
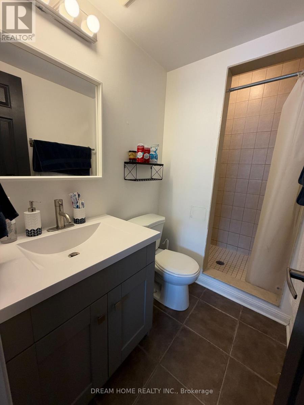
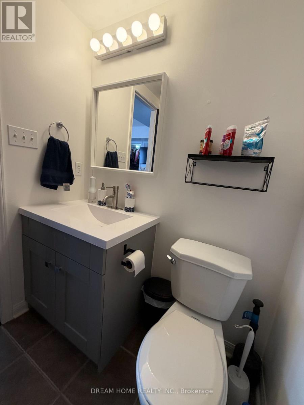
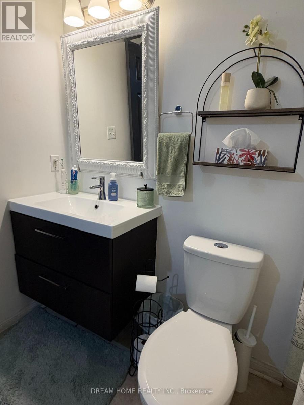
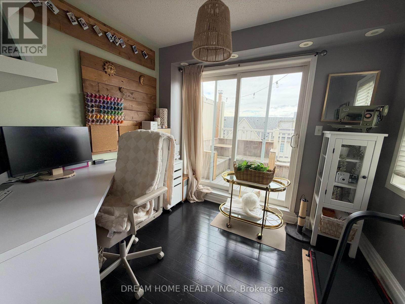
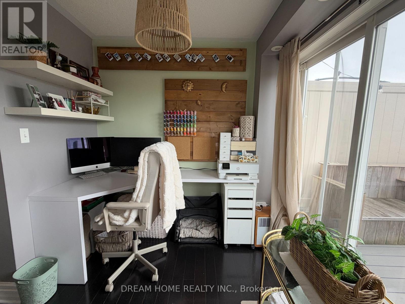
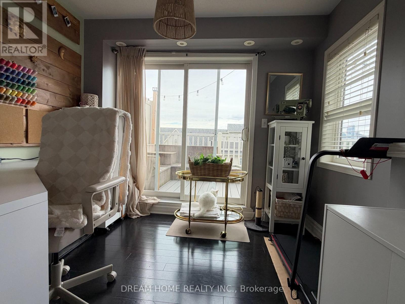
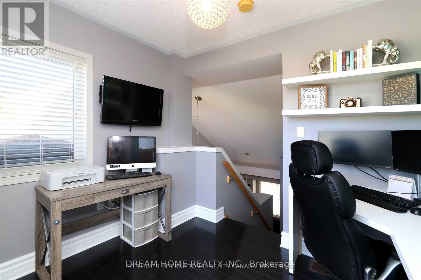
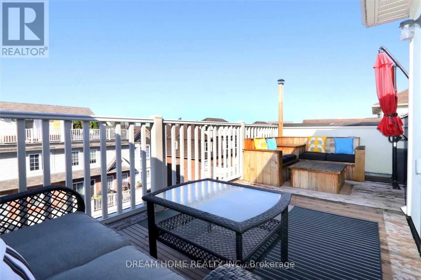
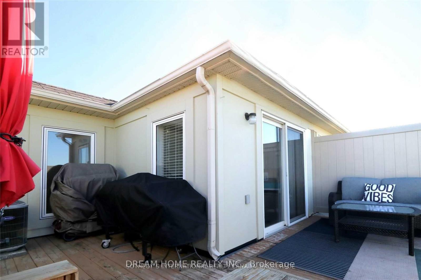
Open-concept living space designed for entertaining! Cathedral ceilings, hardwood floors, and stainless steel appliances create a bright, inviting main level with 2 spacious bedrooms and 2 full bathrooms. Work comfortably from home in the dedicated loft featuring a custom built-in desk, then step out to your private rooftop patio with full-sun exposure, custom seating, and a gas BBQ hookup-perfect for summer relaxation. Unbeatable location within walking distance to grocery stores and LCBO, plus minutes to GO Transit, Square One, UTM, parks, top schools, and highways 403 & QEW. A fantastic place to call home! (id:55460)
Property Details
| MLS® Number | W13807594 |
| Property Type | Single Family |
| Community Name | Cooksville |
| Amenities Near By | Hospital, Park, Public Transit, Schools |
| Community Features | Pets Allowed With Restrictions, Community Centre |
| Features | In Suite Laundry |
| Parking Space Total | 2 |
Building
| Bathroom Total | 2 |
| Bedrooms Above Ground | 2 |
| Bedrooms Below Ground | 1 |
| Bedrooms Total | 3 |
| Amenities | Visitor Parking |
| Appliances | Dishwasher, Dryer, Garage Door Opener, Microwave, Stove, Washer, Window Coverings, Refrigerator |
| Basement Type | None |
| Cooling Type | Central Air Conditioning |
| Exterior Finish | Brick |
| Flooring Type | Hardwood, Ceramic |
| Heating Fuel | Natural Gas |
| Heating Type | Forced Air |
| Size Interior | 1,000 - 1,199 Sqft |
| Type | Row / Townhouse |
Parking
| Garage |
Land
| Acreage | No |
| Land Amenities | Hospital, Park, Public Transit, Schools |
Rooms
| Level | Type | Length | Width | Dimensions |
|---|---|---|---|---|
| Second Level | Loft | 2.89 m | 2.43 m | 2.89 m x 2.43 m |
| Second Level | Other | 5.39 m | 2.34 m | 5.39 m x 2.34 m |
| Main Level | Living Room | 3.5 m | 4.11 m | 3.5 m x 4.11 m |
| Main Level | Dining Room | 2.64 m | 3.14 m | 2.64 m x 3.14 m |
| Main Level | Kitchen | 3.04 m | 2.74 m | 3.04 m x 2.74 m |
| Main Level | Primary Bedroom | 4.06 m | 2.65 m | 4.06 m x 2.65 m |
| Main Level | Bedroom 2 | 2.74 m | 3.04 m | 2.74 m x 3.04 m |
https://www.realtor.ca/real-estate/30304635/3-605-dundas-street-w-mississauga-cooksville-cooksville

206 - 7800 Woodbine Avenue
Markham, Ontario L3R 2N7
(905) 604-6855
(905) 604-6850

The trademarks REALTOR®, REALTORS®, and the REALTOR® logo are controlled by The Canadian Real Estate Association (CREA) and identify real estate professionals who are members of CREA. The trademarks MLS®, Multiple Listing Service® and the associated logos are owned by The Canadian Real Estate Association (CREA) and identify the quality of services provided by real estate professionals who are members of CREA. The trademark DDF® is owned by The Canadian Real Estate Association (CREA) and identifies CREA's Data Distribution Facility (DDF®)
September 21 2026 01:00:20
Toronto Regional Real Estate Board
Dream Home Realty Inc.