
15 Coyle Street Ajax, Ontario L1T 0A3

$3,700 Monthly
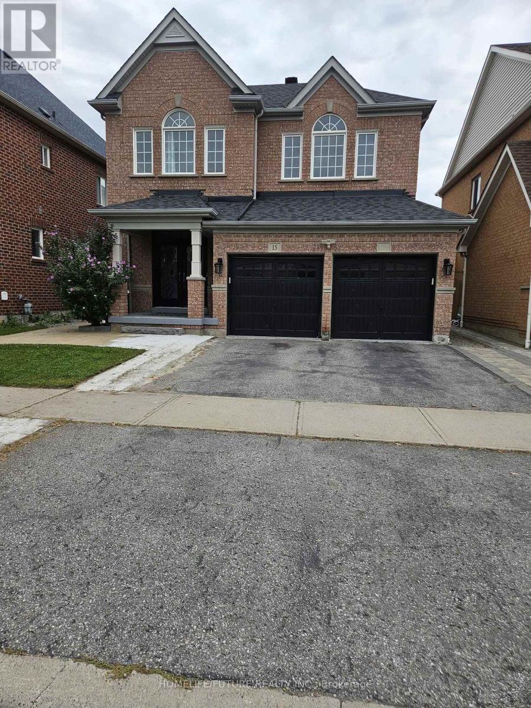
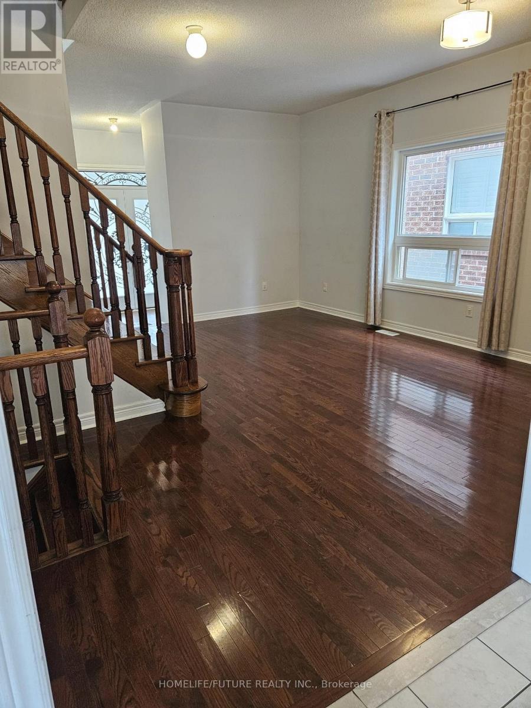
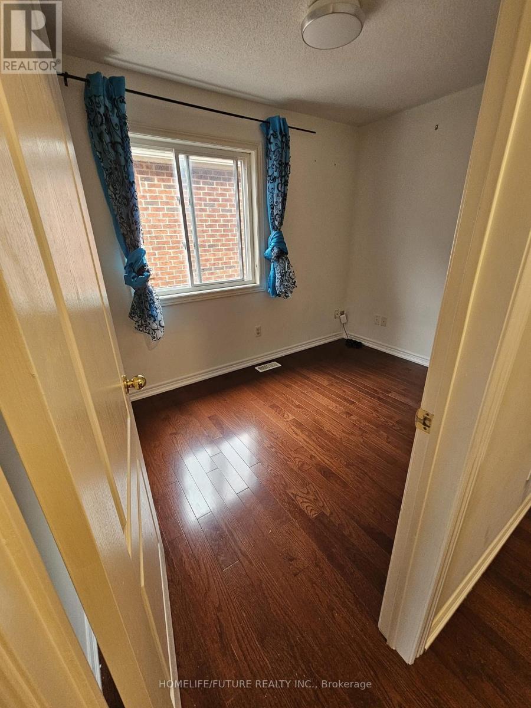
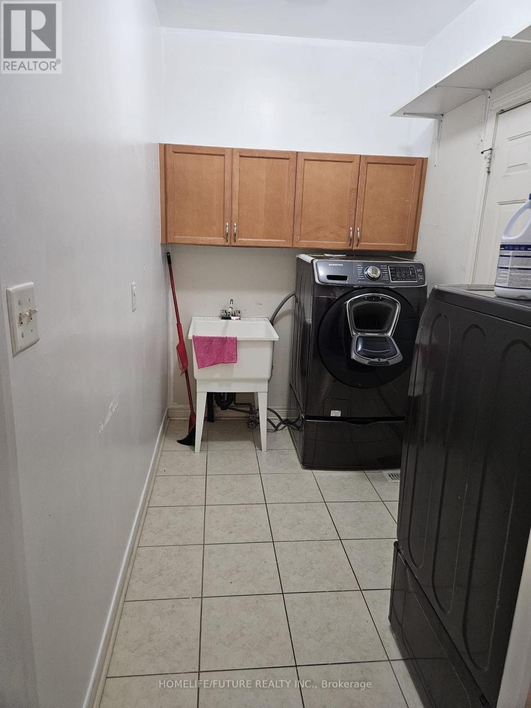
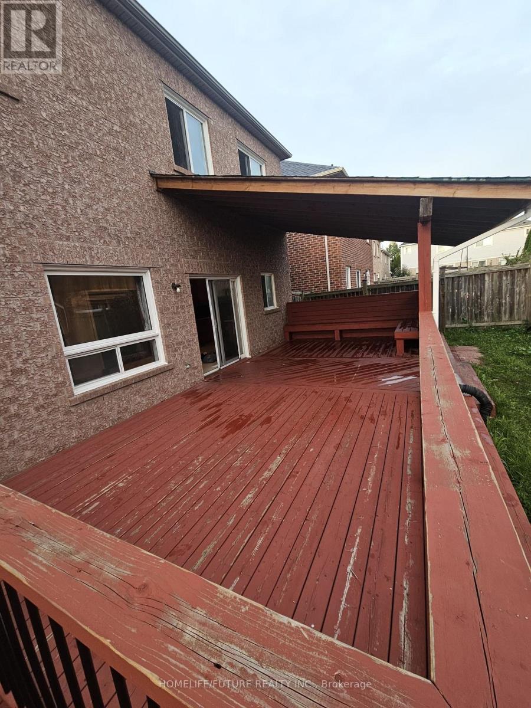
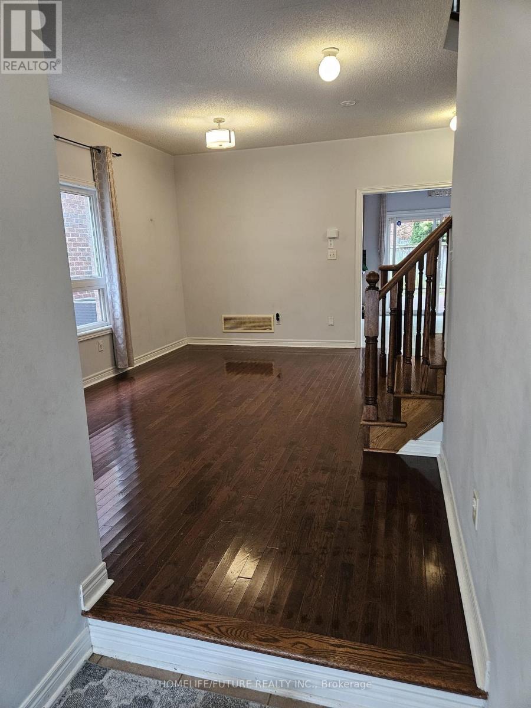
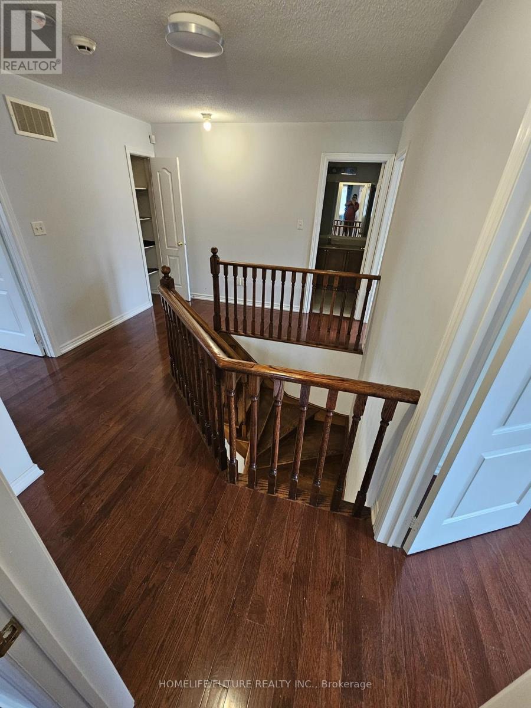
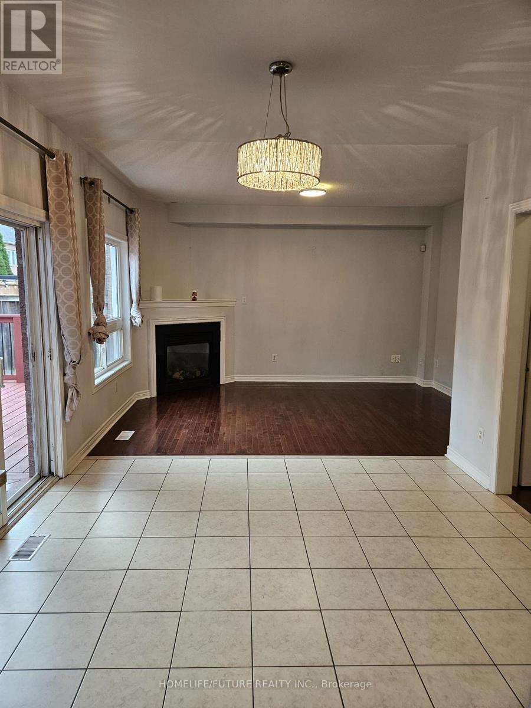
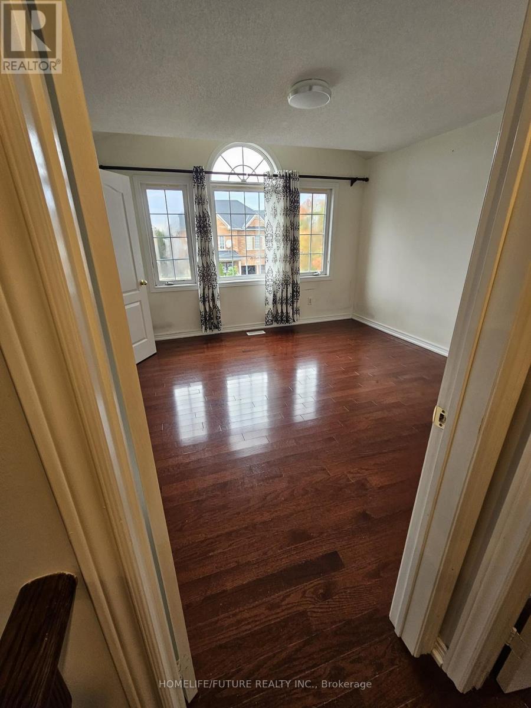
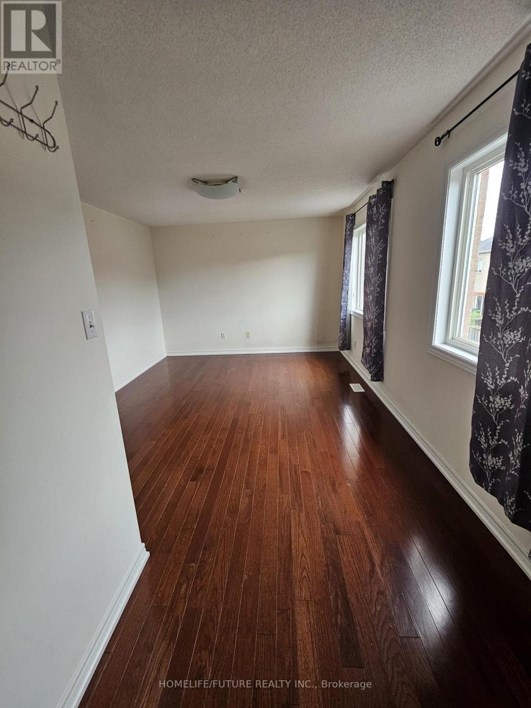
Stunning Detached Home With 4+1 Bedrooms 4 Washrooms Located In Demand Family Friendly Neighborhood. Large Family Room With Gas Fireplace. Master Bedroom Features A Walk-In Closet, 4Pcs Ensuite. This Gorgeous, Home Features, Hardwood Floors, Walking Distance To Elementary School. Close To Public Transit And All The Amenities. (id:55460)
Property Details
| MLS® Number | E13807394 |
| Property Type | Single Family |
| Neigbourhood | Salem Heights |
| Community Name | Northeast Ajax |
| Amenities Near By | Hospital, Park, Place Of Worship, Schools |
| Parking Space Total | 4 |
Building
| Bathroom Total | 4 |
| Bedrooms Above Ground | 4 |
| Bedrooms Below Ground | 1 |
| Bedrooms Total | 5 |
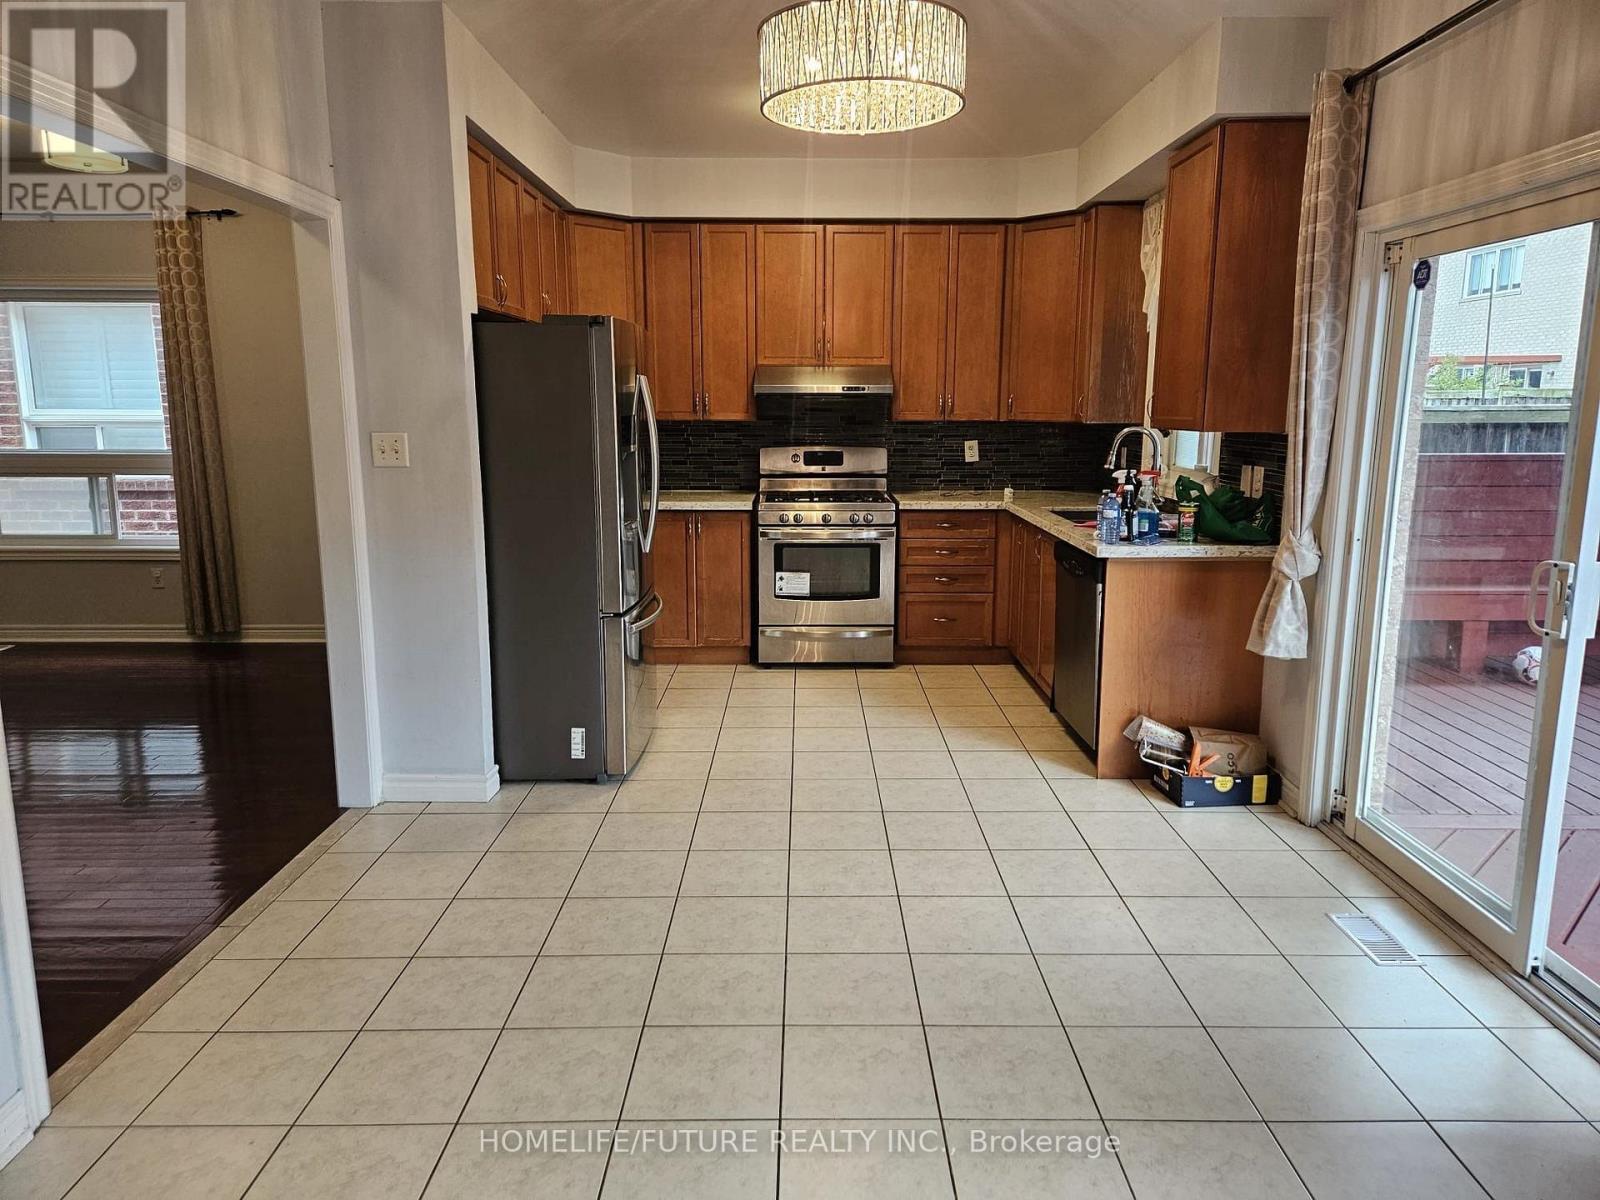
| Appliances | Dryer, Stove, Washer, Refrigerator |
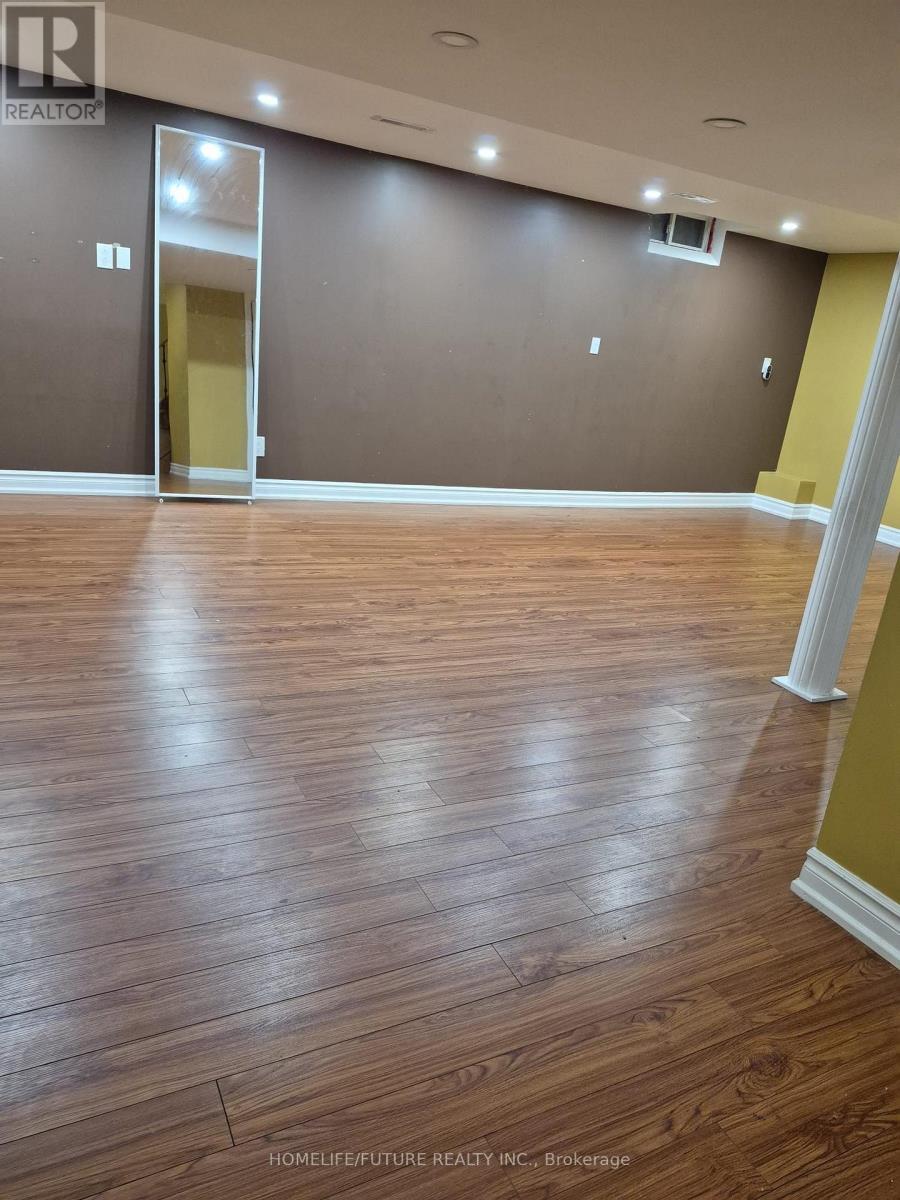
| Basement Development | Finished |
| Basement Type | N/a (finished) |
| Construction Style Attachment | Detached |
| Cooling Type | Central Air Conditioning |
| Exterior Finish | Brick, Stone |
| Fireplace Present | Yes |
| Flooring Type | Hardwood, Ceramic |
| Foundation Type | Concrete |
| Half Bath Total | 1 |
| Heating Fuel | Natural Gas |
| Heating Type | Forced Air |
| Stories Total | 2 |
| Size Interior | 1,500 - 2,000 Sqft |
| Type | House |
| Utility Water | Municipal Water |
Parking
| Detached Garage | |
| Garage |
Land
| Acreage | No |
| Land Amenities | Hospital, Park, Place Of Worship, Schools |
| Sewer | Sanitary Sewer |
Rooms
| Level | Type | Length | Width | Dimensions |
|---|---|---|---|---|
| Second Level | Bedroom | 5.79 m | 3.5 m | 5.79 m x 3.5 m |
| Second Level | Bedroom 2 | 4.01 m | 3.86 m | 4.01 m x 3.86 m |
| Second Level | Bedroom 3 | 3.96 m | 3.2 m | 3.96 m x 3.2 m |
| Second Level | Bedroom 4 | 2.28 m | 3.3 m | 2.28 m x 3.3 m |
| Main Level | Living Room | 5.18 m | 3.05 m | 5.18 m x 3.05 m |
| Main Level | Dining Room | 5.18 m | 3.05 m | 5.18 m x 3.05 m |
| Main Level | Kitchen | 3.35 m | 2.44 m | 3.35 m x 2.44 m |
| Main Level | Family Room | 4.47 m | 3.45 m | 4.47 m x 3.45 m |
| Main Level | Eating Area | 3.35 m | 2.72 m | 3.35 m x 2.72 m |
Utilities
| Electricity | Installed |
| Sewer | Installed |
https://www.realtor.ca/real-estate/30304405/15-coyle-street-ajax-northeast-ajax-northeast-ajax
Broker
(647) 505-2254
(647) 505-2254

7 Eastvale Drive Unit 205
Markham, Ontario L3S 4N8
(905) 201-9977
(905) 201-9229

The trademarks REALTOR®, REALTORS®, and the REALTOR® logo are controlled by The Canadian Real Estate Association (CREA) and identify real estate professionals who are members of CREA. The trademarks MLS®, Multiple Listing Service® and the associated logos are owned by The Canadian Real Estate Association (CREA) and identify the quality of services provided by real estate professionals who are members of CREA. The trademark DDF® is owned by The Canadian Real Estate Association (CREA) and identifies CREA's Data Distribution Facility (DDF®)
September 20 2026 08:30:43
Toronto Regional Real Estate Board
Homelife/future Realty Inc.