
Upper Level - 26 Wedgewood Drive Toronto, Ontario M2M 2H3

$3,680 Monthly
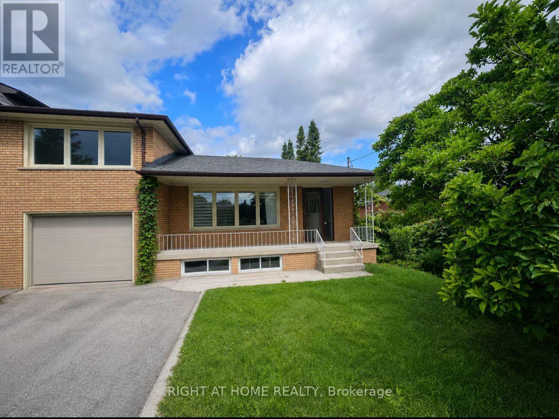
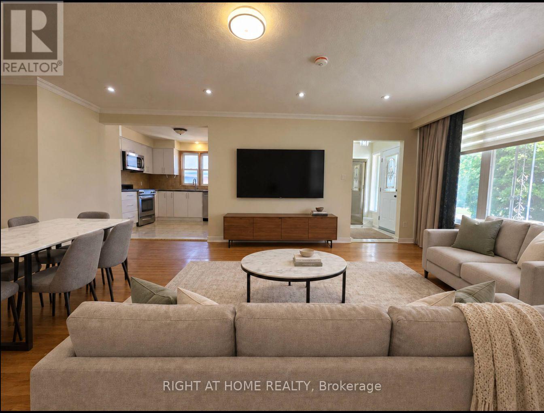
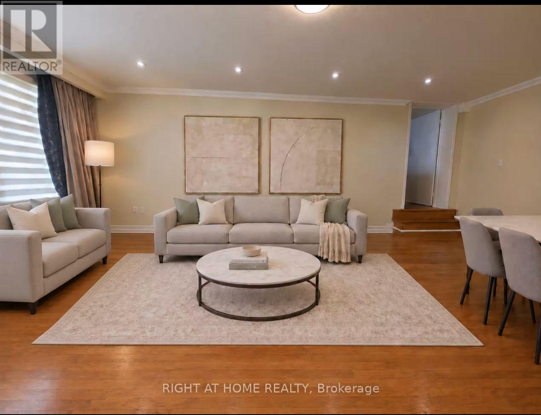
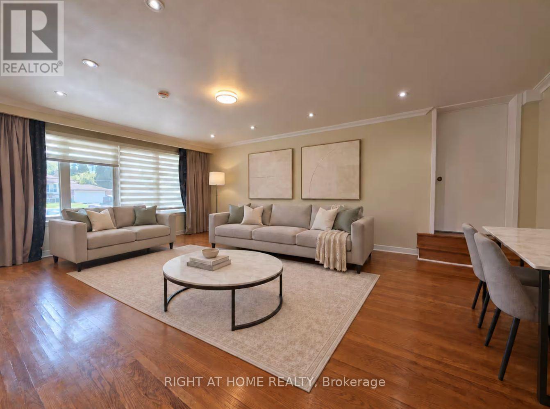
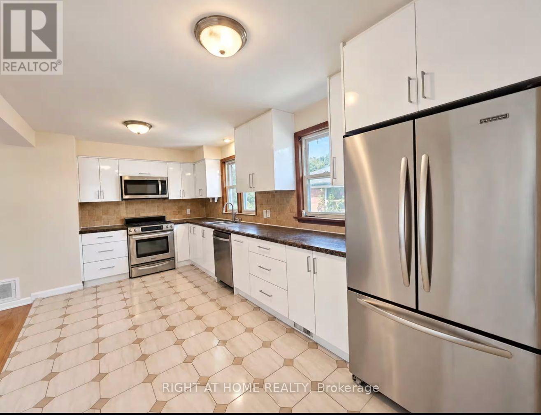
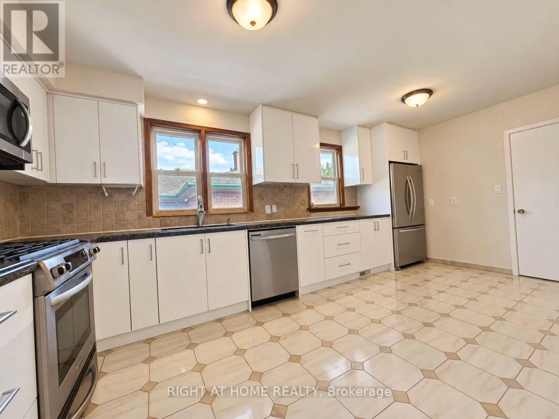
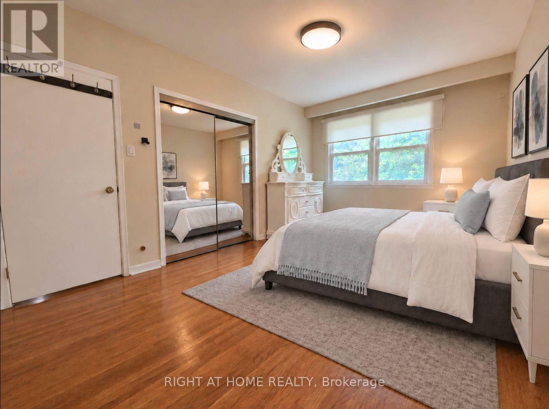
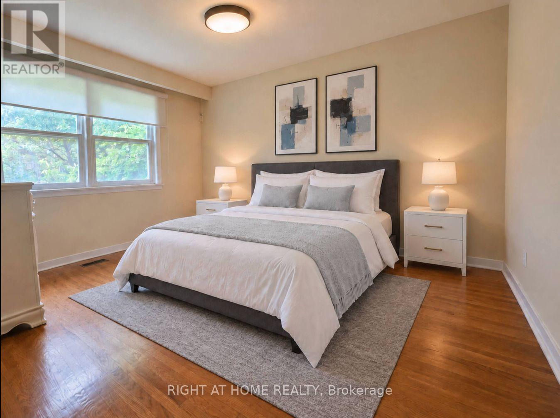
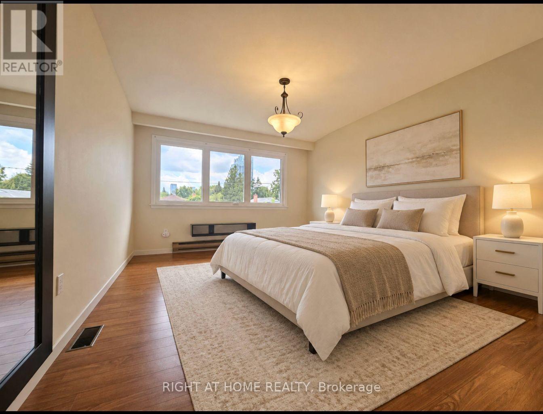
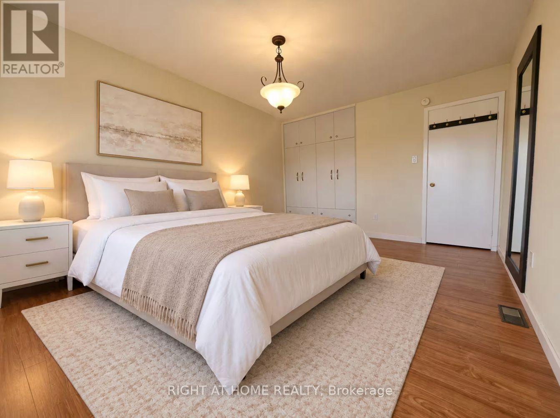
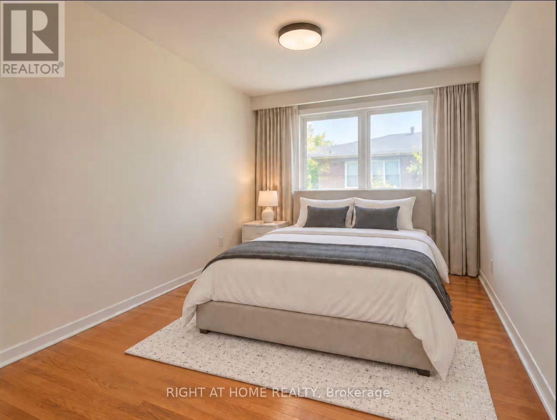
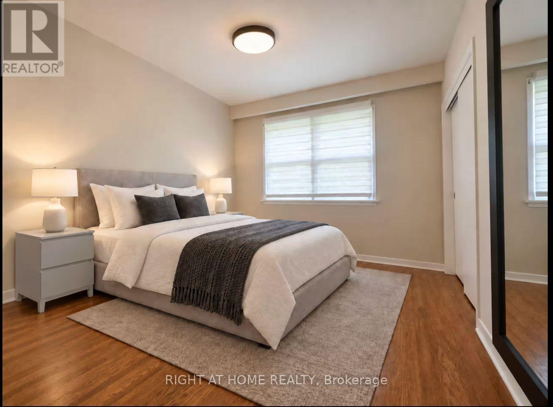
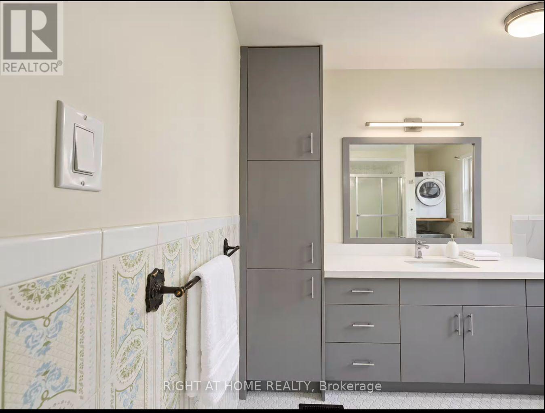
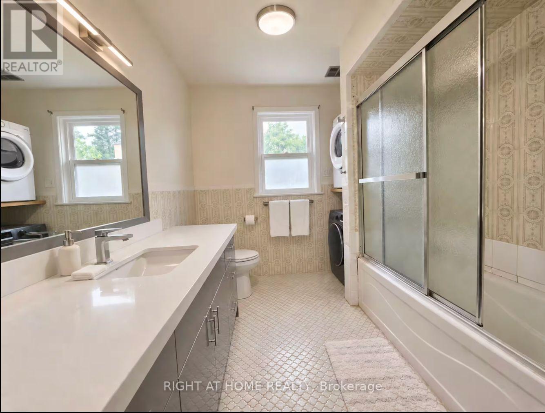
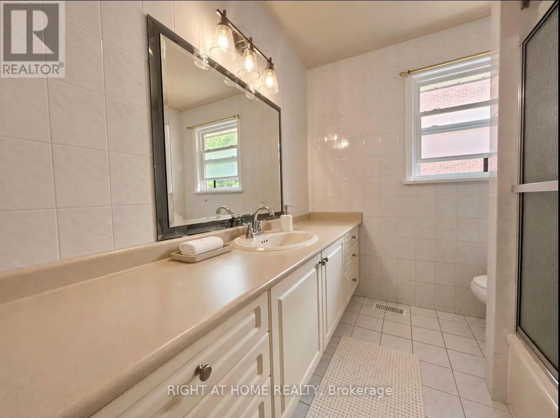
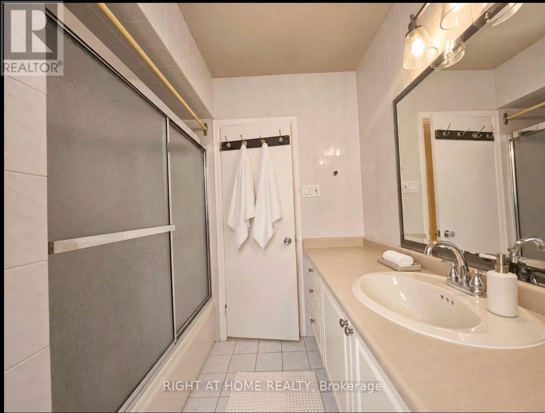
Welcome to this stylishly renovated and beautifully maintained 4-bedroom, 2-bath main-floor residence in a prime North York location, with parking included. Featuring a bright and spacious open-concept layout, modern finishes and plenty of natural light, this inviting home offers the perfect setting for comfortable everyday living. Nestled on a quiet residential street near parks and trails, while just a short walk to Yonge St., TTC, Centerpoint Mall, shops, restaurants, cafés, groceries and everyday essentials. (id:55460)
Property Details
| MLS® Number | C13807352 |
| Property Type | Single Family |
| Neigbourhood | Newtonbrook East |
| Community Name | Newtonbrook East |
| Features | In Suite Laundry |
| Parking Space Total | 2 |
Building
| Bathroom Total | 3 |
| Bedrooms Above Ground | 4 |
| Bedrooms Below Ground | 1 |
| Bedrooms Total | 5 |
| Basement Development | Finished |
| Basement Type | N/a (finished) |
| Construction Style Attachment | Detached |
| Construction Style Split Level | Sidesplit |
| Cooling Type | Central Air Conditioning |
| Exterior Finish | Brick |
| Fireplace Present | Yes |
| Flooring Type | Hardwood, Ceramic, Carpeted |
| Foundation Type | Block |
| Half Bath Total | 1 |
| Heating Fuel | Electric |
| Heating Type | Forced Air |
| Size Interior | 1,500 - 2,000 Sqft |
| Type | House |
| Utility Water | Municipal Water |
Parking
| Garage |
Land
| Acreage | No |
| Sewer | Sanitary Sewer |
| Size Depth | 200 Ft ,9 In |
| Size Frontage | 50 Ft |
| Size Irregular | 50 X 200.8 Ft |
| Size Total Text | 50 X 200.8 Ft |
Rooms
| Level | Type | Length | Width | Dimensions |
|---|---|---|---|---|
| Upper Level | Primary Bedroom | 4.56 m | 3.75 m | 4.56 m x 3.75 m |
| Ground Level | Living Room | 4.56 m | 4.25 m | 4.56 m x 4.25 m |
| Ground Level | Dining Room | 3.49 m | 2.75 m | 3.49 m x 2.75 m |
| Ground Level | Kitchen | 3.88 m | 2.81 m | 3.88 m x 2.81 m |
| Ground Level | Eating Area | 2.75 m | 2.73 m | 2.75 m x 2.73 m |
| Ground Level | Bedroom 2 | 4.58 m | 3.05 m | 4.58 m x 3.05 m |
| Ground Level | Bedroom 3 | 3.79 m | 2.95 m | 3.79 m x 2.95 m |
| Ground Level | Bedroom 4 | 3.49 m | 3.35 m | 3.49 m x 3.35 m |

Salesperson
(416) 391-3232
(647) 718-7823

1396 Don Mills Rd Unit B-121
Toronto, Ontario M3B 0A7
(416) 391-3232
(416) 391-0319
www.rightathomerealty.com/

The trademarks REALTOR®, REALTORS®, and the REALTOR® logo are controlled by The Canadian Real Estate Association (CREA) and identify real estate professionals who are members of CREA. The trademarks MLS®, Multiple Listing Service® and the associated logos are owned by The Canadian Real Estate Association (CREA) and identify the quality of services provided by real estate professionals who are members of CREA. The trademark DDF® is owned by The Canadian Real Estate Association (CREA) and identifies CREA's Data Distribution Facility (DDF®)
September 20 2026 07:55:06
Toronto Regional Real Estate Board
Right At Home Realty