
1709 - 18 Harbour Street Toronto, Ontario M5J 2Z6

$3,650 Monthly
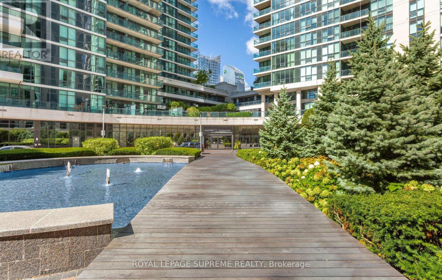
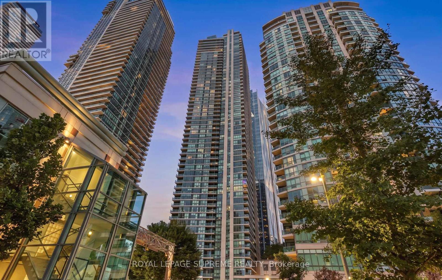
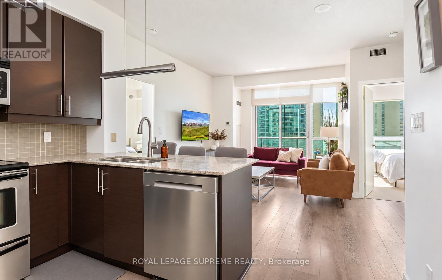
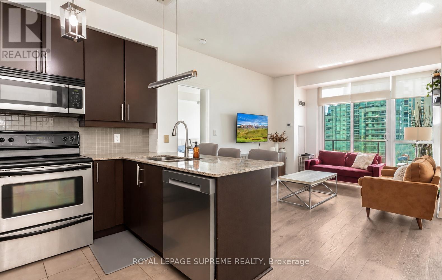
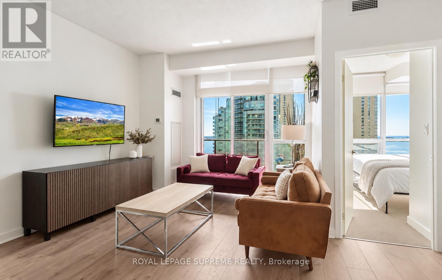
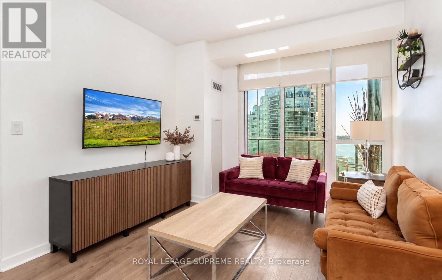
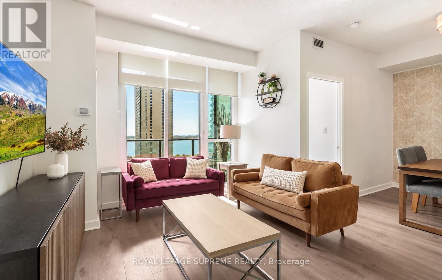
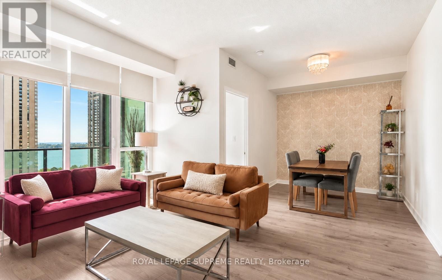
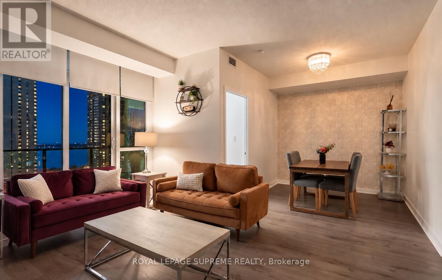
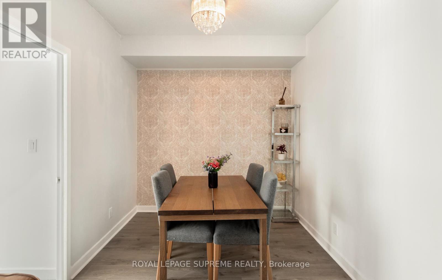
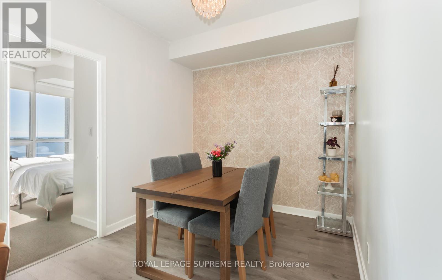
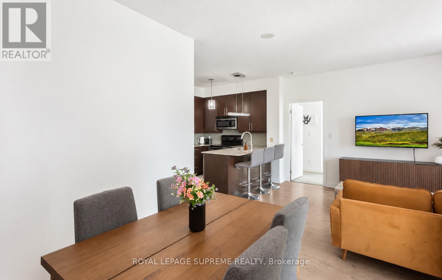
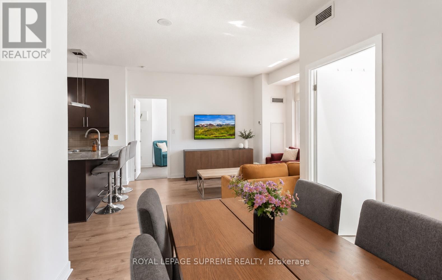
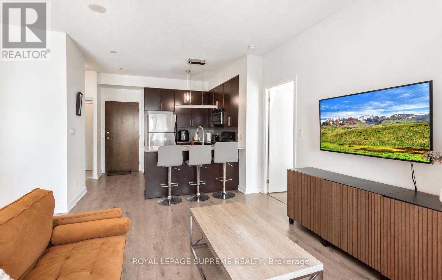
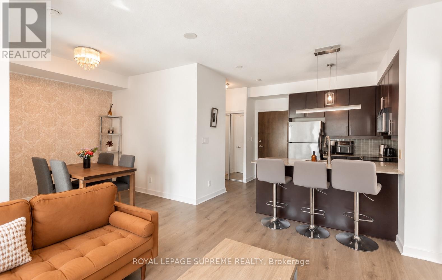
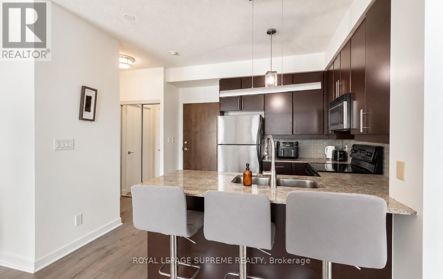
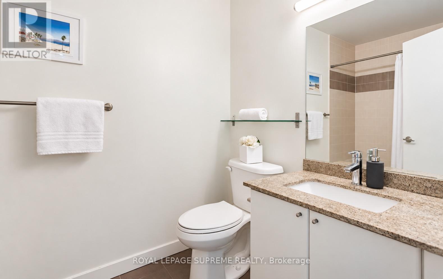
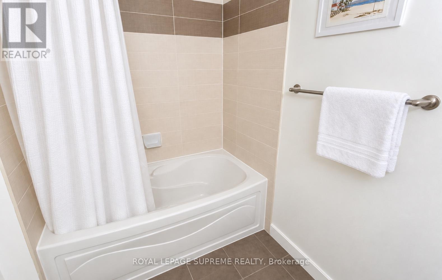
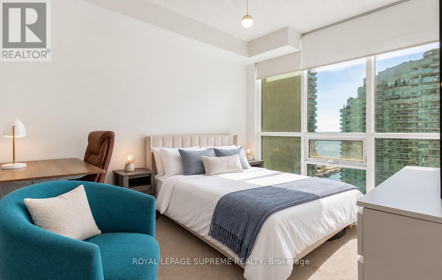
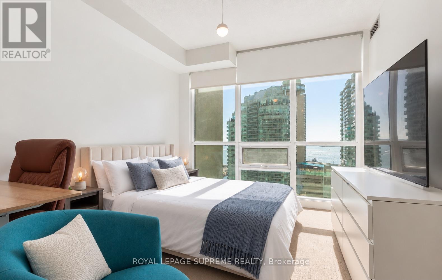
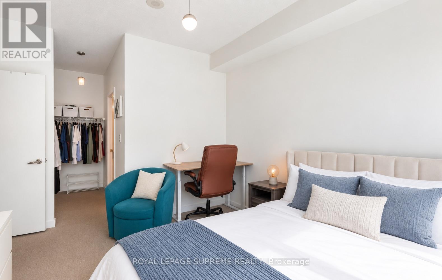
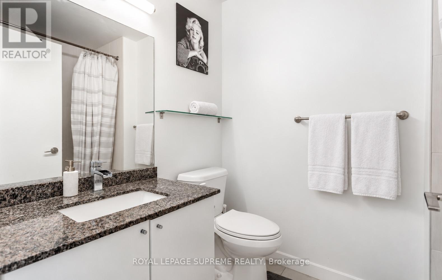
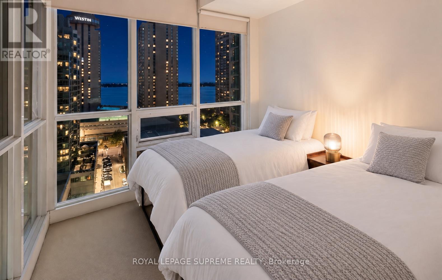
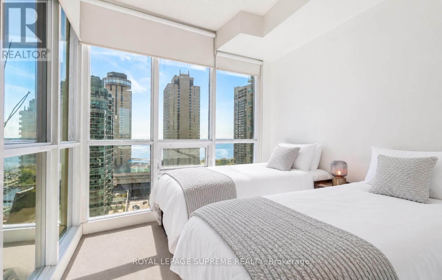
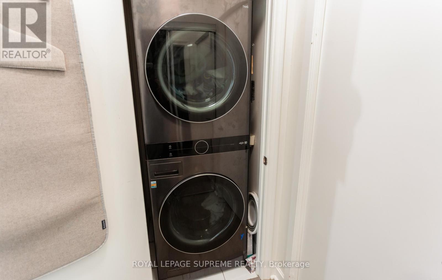
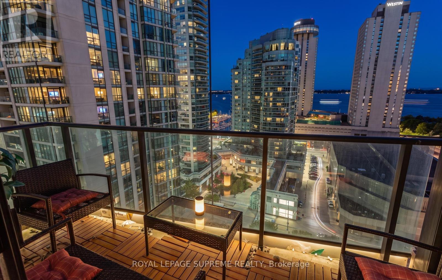
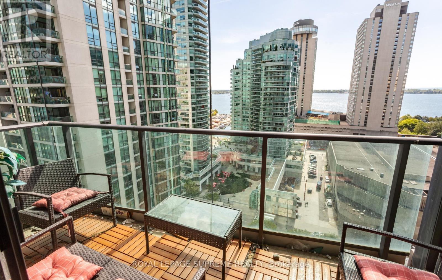
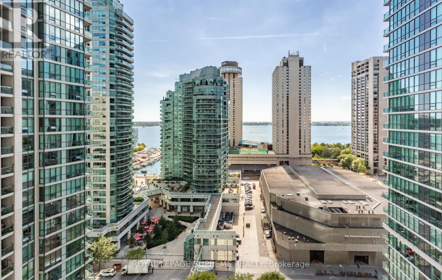
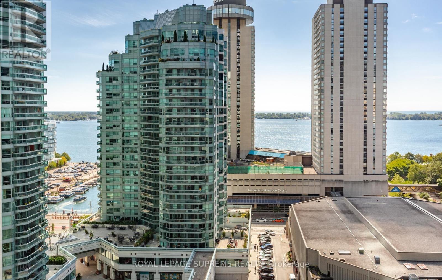
Bright and spacious south-facing 2-bedroom plus den suite with 2 full bathrooms, parking, and views of Lake Ontario. High ceilings and modern finishes complement the functional split-bedroom layout. The primary bedroom features a large walk-in closet with walk-through access to a 4-piece ensuite. Neutral-toned laminate flooring flows throughout the living, dining, and den areas, while an accent wall adds character to the dining space. Enjoy a walkout to the balcony overlooking the lake. The kitchen features stainless steel appliances, a modern island with a breakfast bar, and updated light fixtures. Upgraded LG stacked washer and dryer. Extensive building amenities include a fitness centre, tennis court, squash and racquetball court, 2 whirlpools, outdoor running track, 70-foot lap pool, sauna, steam room, theatre room, party room, business centre, car wash/detailing in the parking garage, and visitor parking. (id:55460)
Property Details
| MLS® Number | C13806548 |
| Property Type | Single Family |
| Community Name | Waterfront Communities C1 |
| Community Features | Pets Allowed With Restrictions |
| Easement | Unknown, None |
| Features | Balcony, In Suite Laundry |
| Parking Space Total | 1 |
| View Type | Unobstructed Water View |
| Water Front Name | Lake Ontario |
| Water Front Type | Waterfront |
Building
| Bathroom Total | 2 |
| Bedrooms Above Ground | 2 |
| Bedrooms Below Ground | 1 |
| Bedrooms Total | 3 |
| Age | 0 To 5 Years |
| Basement Type | None |
| Cooling Type | Central Air Conditioning |
| Exterior Finish | Brick, Brick Facing |
| Flooring Type | Ceramic, Laminate |
| Heating Fuel | Natural Gas |
| Heating Type | Forced Air |
| Size Interior | 800 - 899 Sqft |
| Type | Apartment |
Parking
| Underground | |
| Garage |
Land
| Access Type | Public Road |
| Acreage | No |
Rooms
| Level | Type | Length | Width | Dimensions |
|---|---|---|---|---|
| Flat | Kitchen | 2.01 m | 1.68 m | 2.01 m x 1.68 m |
| Flat | Den | 2.74 m | 2.67 m | 2.74 m x 2.67 m |
| Flat | Living Room | 4.29 m | 3.23 m | 4.29 m x 3.23 m |
| Flat | Bedroom | 3.94 m | 3.23 m | 3.94 m x 3.23 m |
| Flat | Bedroom 2 | 3.05 m | 2.82 m | 3.05 m x 2.82 m |


110 Weston Rd
Toronto, Ontario M6N 0A6
(416) 535-8000
(416) 539-9223

Salesperson
(416) 616-7763
(416) 616-7763
www.jasbirsold.com/
www.facebook.com/Jasbir-Parmar-546035858933045/
www.linkedin.com/in/jasbir-parmar-54113b49?trk=hp-identity-photo
110 Weston Rd
Toronto, Ontario M6N 0A6
(416) 535-8000
(416) 539-9223

The trademarks REALTOR®, REALTORS®, and the REALTOR® logo are controlled by The Canadian Real Estate Association (CREA) and identify real estate professionals who are members of CREA. The trademarks MLS®, Multiple Listing Service® and the associated logos are owned by The Canadian Real Estate Association (CREA) and identify the quality of services provided by real estate professionals who are members of CREA. The trademark DDF® is owned by The Canadian Real Estate Association (CREA) and identifies CREA's Data Distribution Facility (DDF®)
September 19 2026 09:30:40
Toronto Regional Real Estate Board
Royal LePage Supreme Realty