
4504 - 8 Eglinton Avenue E Toronto, Ontario M4P 0C1

$489,000
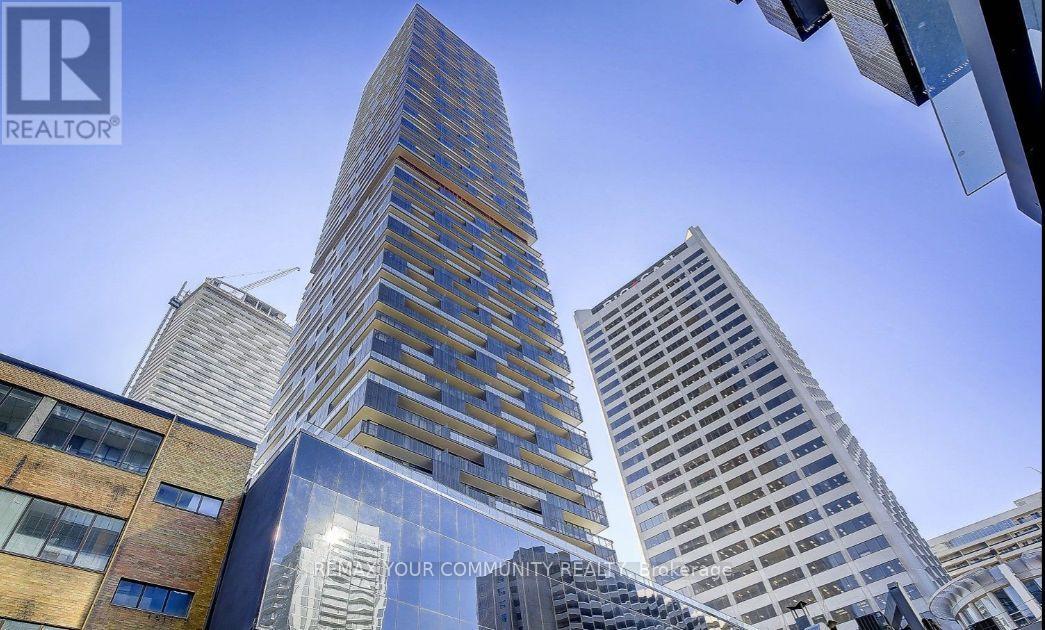
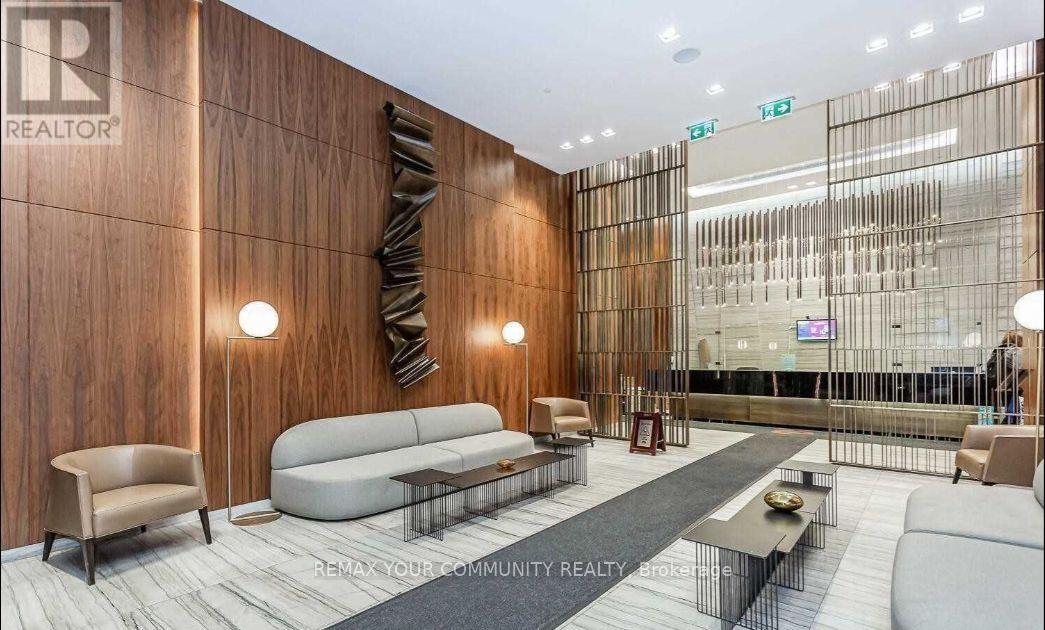
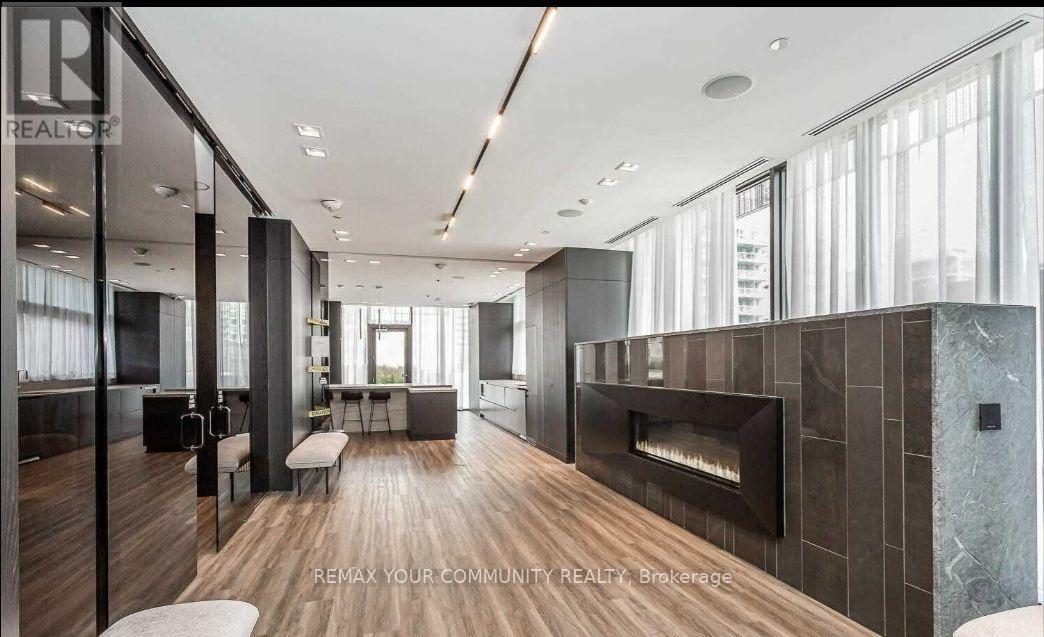
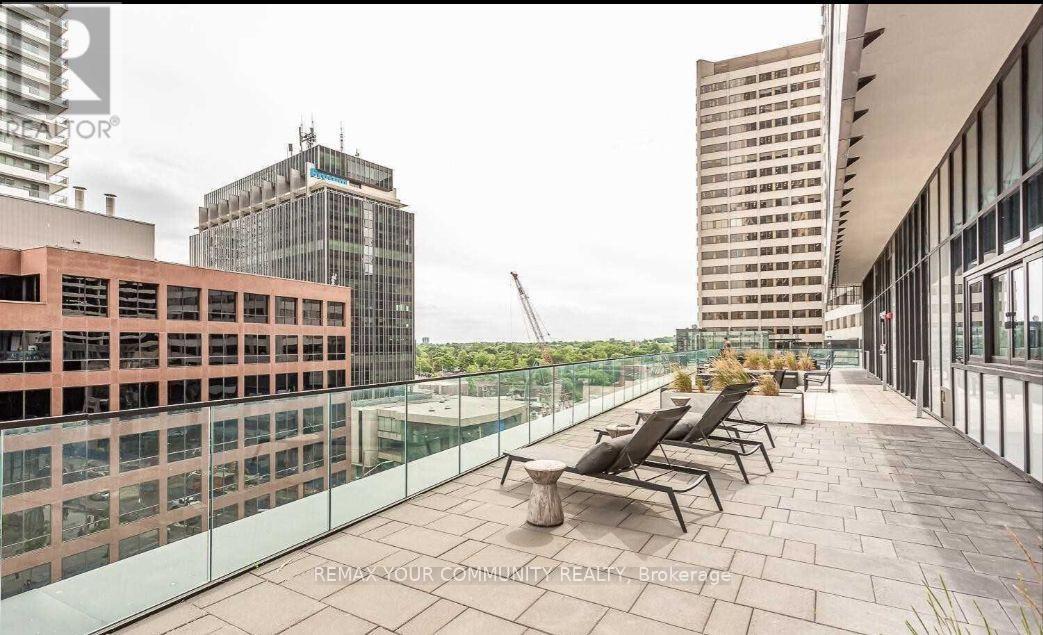
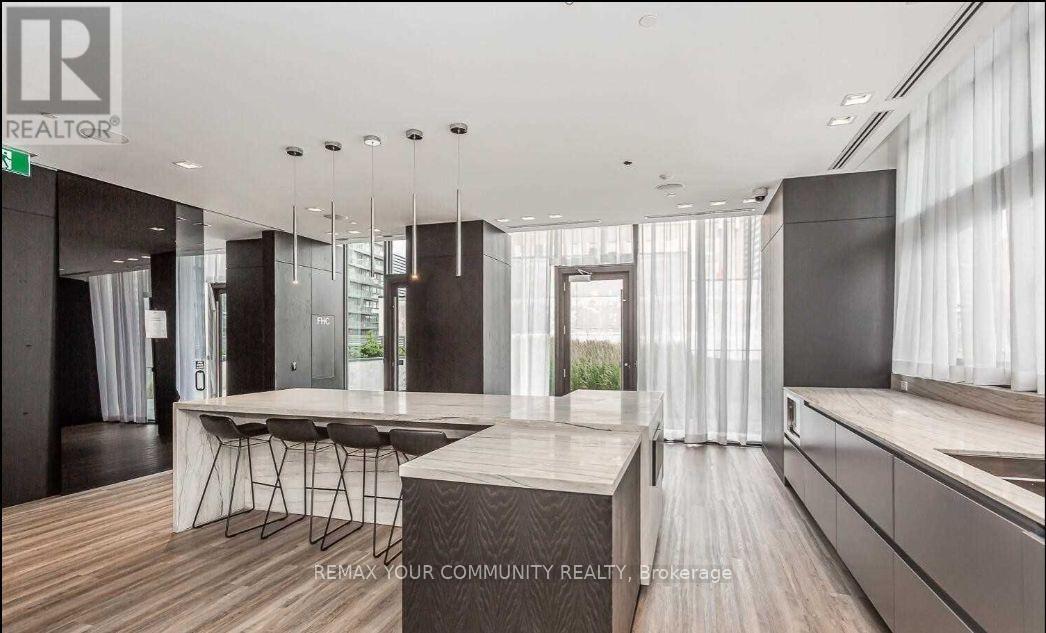
E-Condos Says It All. Spectacular 1+Den Open Concept, Bright & Spacious. Suite Features ContemporaryDesigner Kitchen With Integrated Appliances & Ultra-Fashionable Finishes. Host Friends In One Of TheLuxurious Party Lounges, Bbq & Dine Al Fresco. Slip Into Tranquility Of The Yoga Studio Or BurnSome Calories In E Condo's Boxing Gallery. Steps To Absolutely, Positively Everything.Direct Underground Access To Yonge & Eglinton Subway; Steps To Shoppings, Cafe, Restaurants andCinemas. (id:55460)
Property Details
| MLS® Number | C13806308 |
| Property Type | Single Family |
| Community Name | Mount Pleasant West |
| Community Features | Pets Allowed With Restrictions |
| Features | Balcony |
Building
| Bathroom Total | 1 |
| Bedrooms Above Ground | 1 |
| Bedrooms Below Ground | 1 |
| Bedrooms Total | 2 |
| Amenities | Storage - Locker |
| Appliances | Cooktop, Dishwasher, Dryer, Microwave, Oven, Gas Stove(s), Refrigerator |
| Basement Features | Apartment In Basement |
| Basement Type | N/a |
| Cooling Type | Central Air Conditioning |
| Exterior Finish | Concrete |
| Flooring Type | Hardwood |
| Heating Fuel | Natural Gas |
| Heating Type | Forced Air |
| Size Interior | 500 - 599 Sqft |
| Type | Apartment |
Parking
| Underground | |
| Garage |
Land
| Acreage | No |
Rooms
| Level | Type | Length | Width | Dimensions |
|---|---|---|---|---|
| Main Level | Living Room | 3.22 m | 2.79 m | 3.22 m x 2.79 m |
| Main Level | Dining Room | 3.22 m | 2.79 m | 3.22 m x 2.79 m |
| Main Level | Kitchen | 3.22 m | 2.99 m | 3.22 m x 2.99 m |
| Main Level | Primary Bedroom | 2.89 m | 2.8 m | 2.89 m x 2.8 m |
| Main Level | Den | 2.7 m | 2.7 m | 2.7 m x 2.7 m |

Broker
(905) 731-2000
torontocondosvip.com/
www.facebook.com/TorontoCondosVIP/
twitter.com/sherrydabir
www.linkedin.com/in/sherrydabir

8854 Yonge Street
Richmond Hill, Ontario L4C 0T4
(905) 731-2000
(905) 886-7556

The trademarks REALTOR®, REALTORS®, and the REALTOR® logo are controlled by The Canadian Real Estate Association (CREA) and identify real estate professionals who are members of CREA. The trademarks MLS®, Multiple Listing Service® and the associated logos are owned by The Canadian Real Estate Association (CREA) and identify the quality of services provided by real estate professionals who are members of CREA. The trademark DDF® is owned by The Canadian Real Estate Association (CREA) and identifies CREA's Data Distribution Facility (DDF®)
September 19 2026 07:29:53
Toronto Regional Real Estate Board
RE/MAX Your Community Realty