
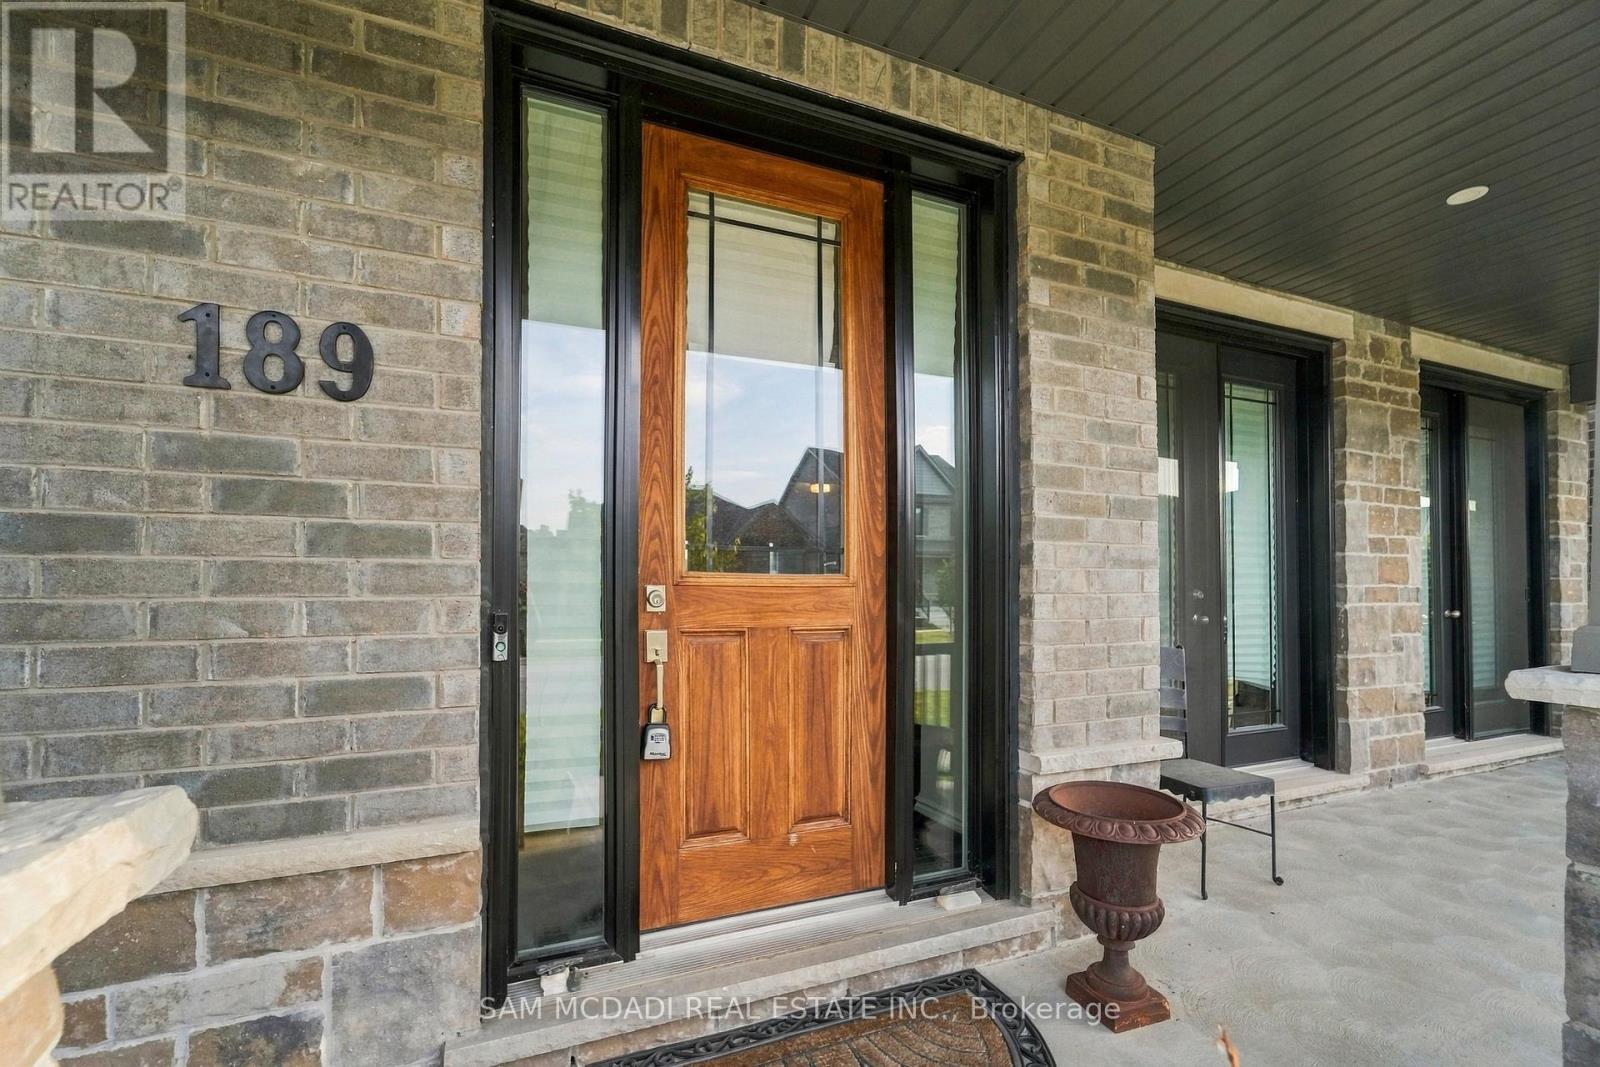
189 Strachan Street Port Hope, Ontario L1A 0E6

$999,000
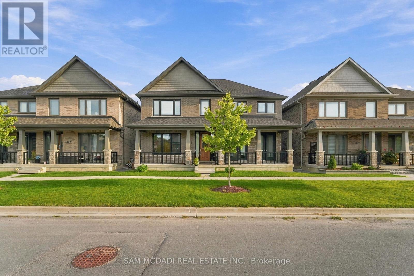
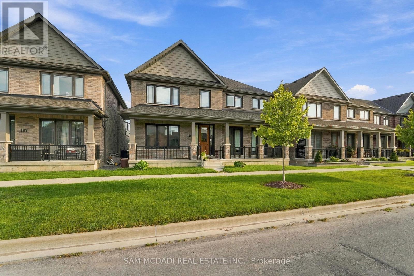
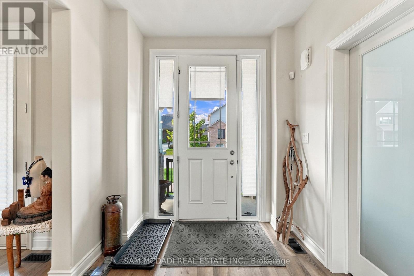
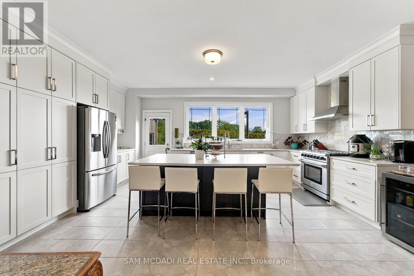
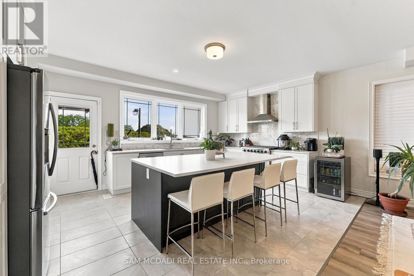
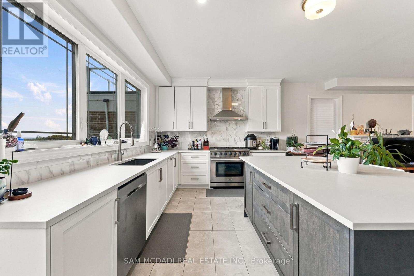
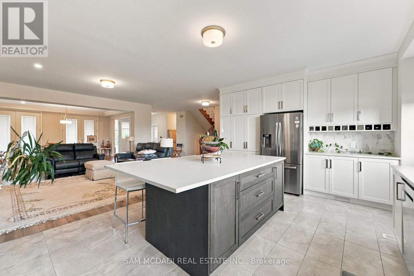
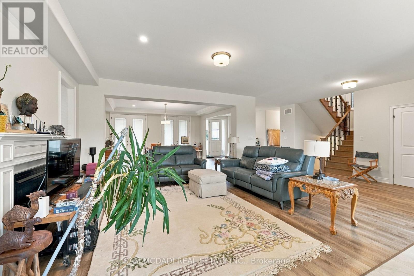
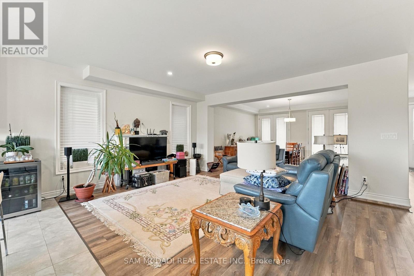
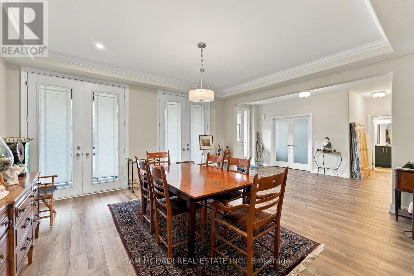
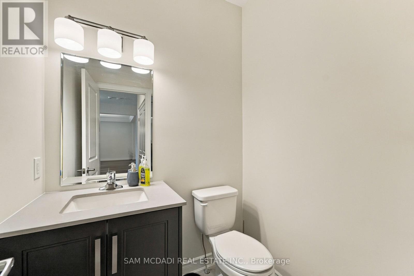
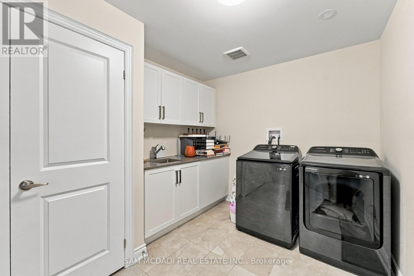
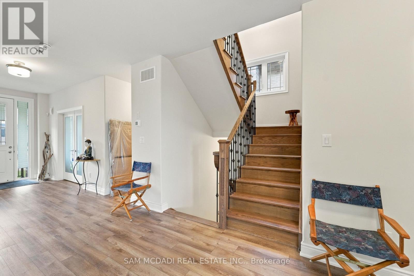
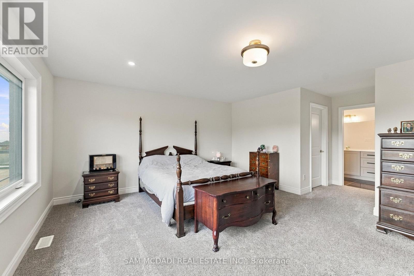
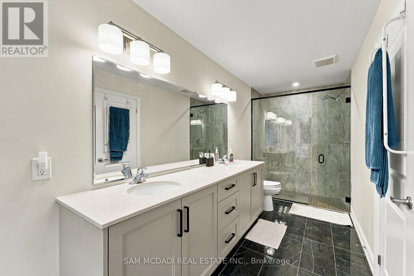
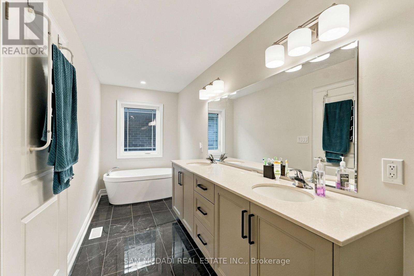
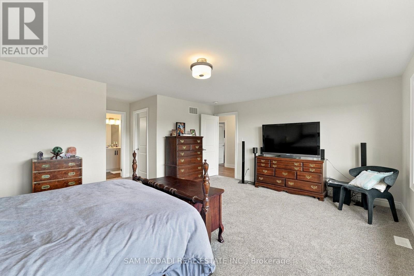
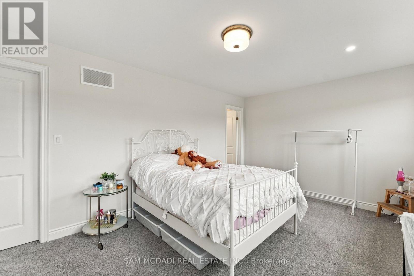
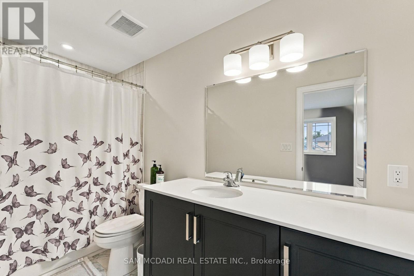
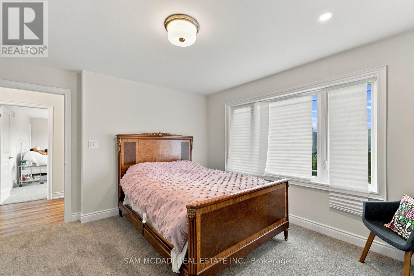
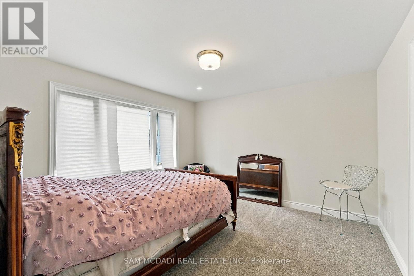
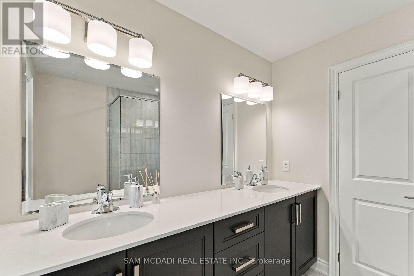
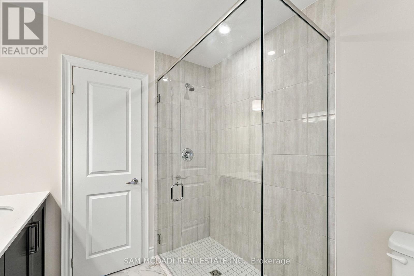
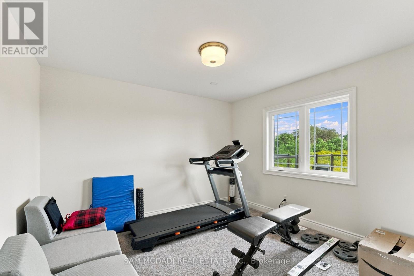
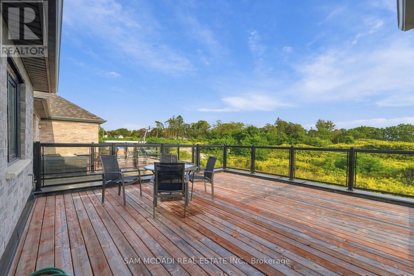
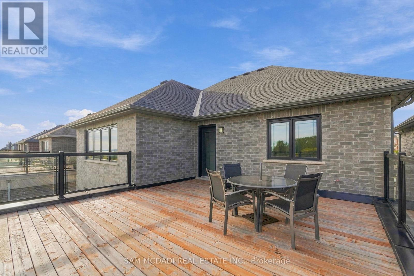
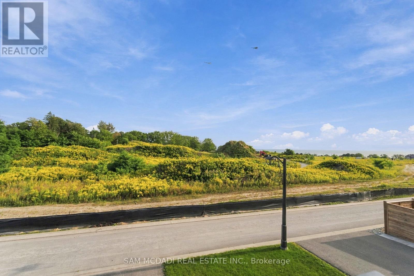
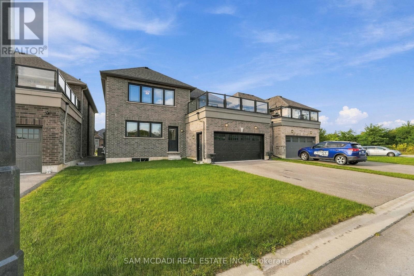
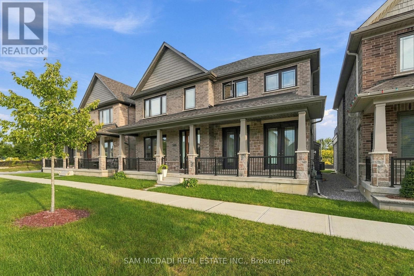
Welcome to 189 Strachan Street, a spacious detached two-storey home offering a thoughtful layout with generous living space throughout. The main level features a bright, open-concept design ideal for both everyday living and entertaining. The kitchen boasts ample cabinetry, a centre island, large windows and a custom backsplash, flowing seamlessly into the open-concept living and dining areas.Upstairs, the expansive primary bedroom features two walk-in closets and a luxurious 5-piece ensuite. Three additional bedrooms provide plenty of space for family, guests or a home office, including one bedroom with its own 4-piece ensuite and walk-in closet, a second with a walk-in closet, and a third with a standard closet. A standout feature of the upper level is the expansive deck located above the garage, with direct access from the upstairs hallway-an exceptional space for relaxing or entertaining.The finished basement adds even more versatility with a spacious recreation room, an additional bedroom and a 4-piece bathroom. With ample space across all three levels, this home offers comfort, functionality and room to grow.Located in the charming community of Port Hope, enjoy the appeal of small-town living while being conveniently close to shopping, restaurants, the beach and other local amenities. (id:55460)
Property Details
| MLS® Number | X13805384 |
| Property Type | Single Family |
| Community Name | Port Hope |
| Amenities Near By | Golf Nearby, Beach, Public Transit |
| Community Features | Community Centre |
| Equipment Type | Water Heater |
| Parking Space Total | 6 |
| Rental Equipment Type | Water Heater |
Building
| Bathroom Total | 5 |
| Bedrooms Above Ground | 4 |
| Bedrooms Below Ground | 1 |
| Bedrooms Total | 5 |
| Appliances | Blinds, Dishwasher, Dryer, Hood Fan, Stove, Washer, Refrigerator |
| Basement Development | Finished |
| Basement Type | Full (finished) |
| Construction Style Attachment | Detached |
| Cooling Type | Central Air Conditioning |
| Exterior Finish | Brick, Stone |
| Fireplace Present | Yes |
| Flooring Type | Tile, Vinyl, Carpeted |
| Foundation Type | Poured Concrete |
| Half Bath Total | 1 |
| Heating Fuel | Natural Gas |
| Heating Type | Forced Air |
| Stories Total | 2 |
| Size Interior | 3,000 - 3,500 Sqft |
| Type | House |
| Utility Water | Municipal Water |
Parking
| Attached Garage | |
| Garage |
Land
| Acreage | No |
| Land Amenities | Golf Nearby, Beach, Public Transit |
| Sewer | Sanitary Sewer |
| Size Depth | 22.39 M |
| Size Frontage | 14 M |
| Size Irregular | 14 X 22.4 M |
| Size Total Text | 14 X 22.4 M |
| Surface Water | Lake/pond |
Rooms
| Level | Type | Length | Width | Dimensions |
|---|---|---|---|---|
| Second Level | Primary Bedroom | 5.79 m | 4.53 m | 5.79 m x 4.53 m |
| Second Level | Bedroom 2 | 5.79 m | 3.35 m | 5.79 m x 3.35 m |
| Second Level | Bedroom 3 | 4.01 m | 3.82 m | 4.01 m x 3.82 m |
| Second Level | Bedroom 4 | 4.01 m | 3.57 m | 4.01 m x 3.57 m |
| Basement | Recreational, Games Room | 8.26 m | 7.35 m | 8.26 m x 7.35 m |
| Basement | Bedroom 5 | 3.71 m | 4.41 m | 3.71 m x 4.41 m |
| Main Level | Kitchen | 5.79 m | 4.11 m | 5.79 m x 4.11 m |
| Main Level | Dining Room | 5.16 m | 4.62 m | 5.16 m x 4.62 m |
| Main Level | Living Room | 7.77 m | 4.88 m | 7.77 m x 4.88 m |
https://www.realtor.ca/real-estate/30302425/189-strachan-street-port-hope-port-hope

Salesperson
(905) 502-1500
www.mcdadi.com/
www.facebook.com/SamMcdadi
twitter.com/mcdadi
www.linkedin.com/in/sammcdadi/

110 - 5805 Whittle Rd
Mississauga, Ontario
(905) 502-1500
(905) 502-1501
www.mcdadi.com/

Salesperson
(905) 502-1500
mcdadi.com/agent/veronica-marie-medeiros
www.linkedin.com/in/veronicamedeiros
110 - 5805 Whittle Rd
Mississauga, Ontario
(905) 502-1500
(905) 502-1501
www.mcdadi.com/

Salesperson
(905) 502-1500
110 - 5805 Whittle Rd
Mississauga, Ontario
(905) 502-1500
(905) 502-1501
www.mcdadi.com/

The trademarks REALTOR®, REALTORS®, and the REALTOR® logo are controlled by The Canadian Real Estate Association (CREA) and identify real estate professionals who are members of CREA. The trademarks MLS®, Multiple Listing Service® and the associated logos are owned by The Canadian Real Estate Association (CREA) and identify the quality of services provided by real estate professionals who are members of CREA. The trademark DDF® is owned by The Canadian Real Estate Association (CREA) and identifies CREA's Data Distribution Facility (DDF®)
September 19 2026 08:08:07
Toronto Regional Real Estate Board
Sam Mcdadi Real Estate Inc.