
623 Knox Avenue Hamilton, Ontario L8H 6K2

$499,900
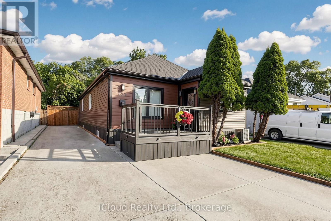
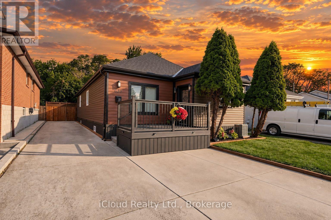
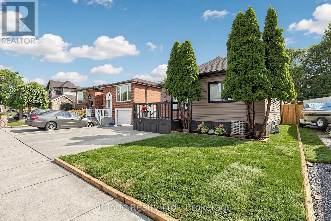
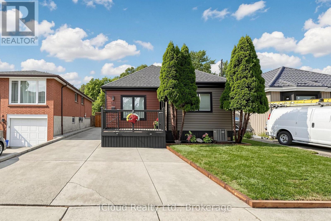
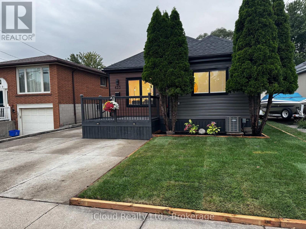
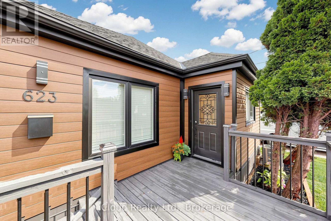
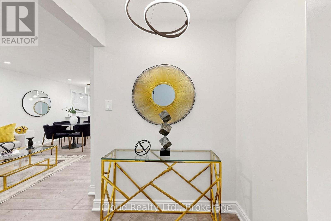
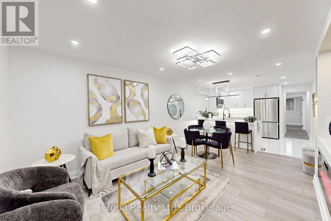
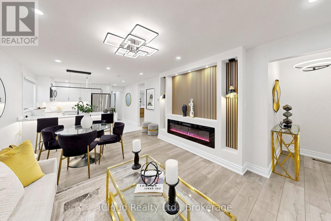
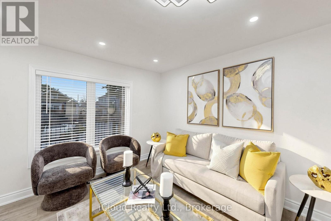
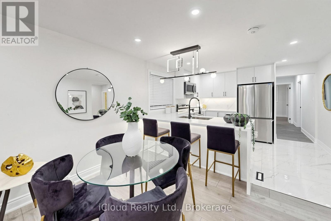
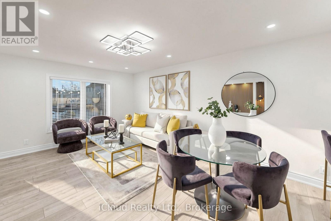
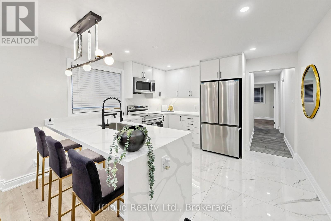
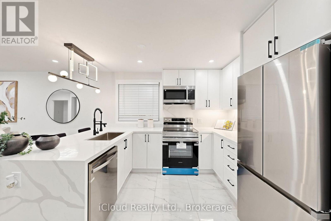
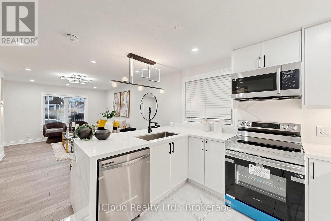
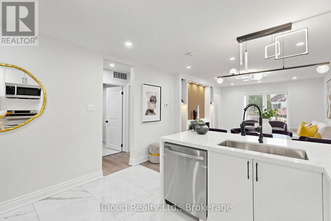
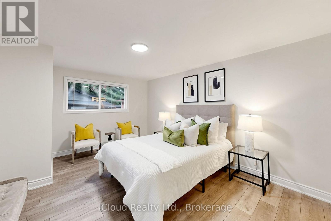
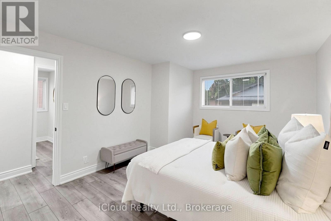
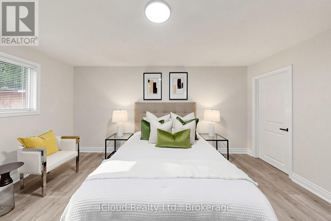
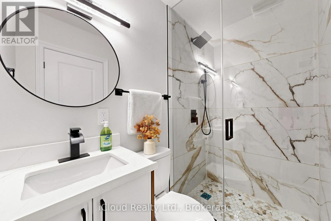
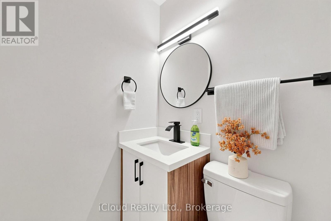
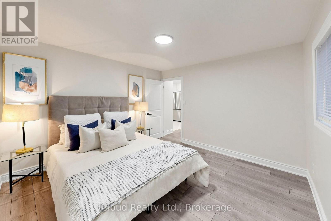
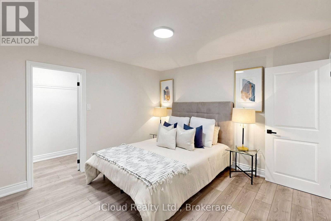
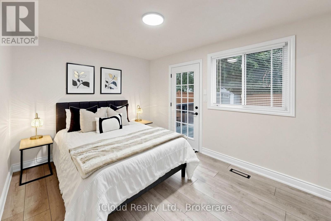
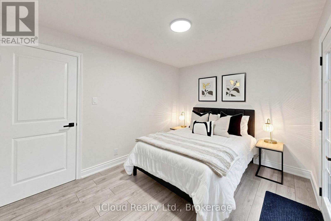
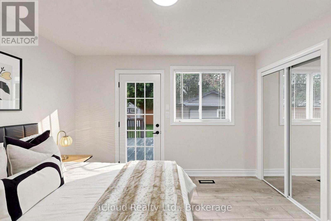
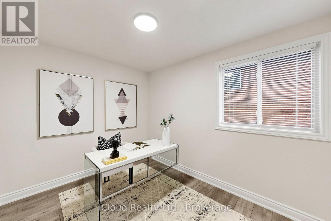
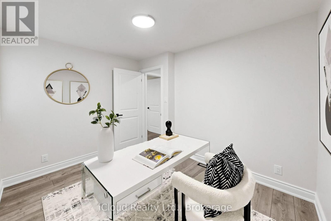
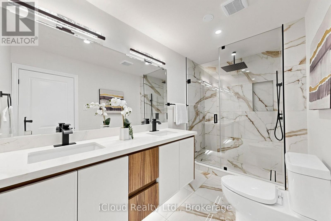
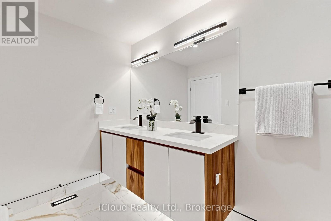
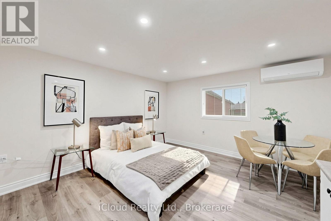
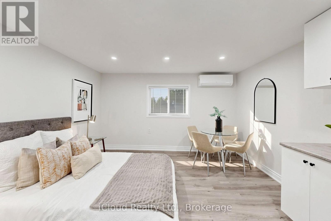
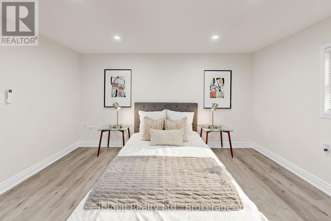
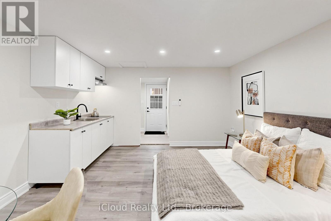
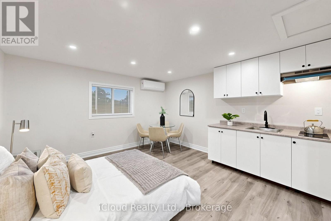
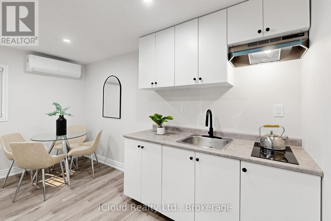
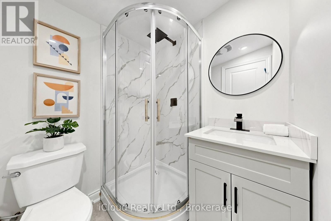
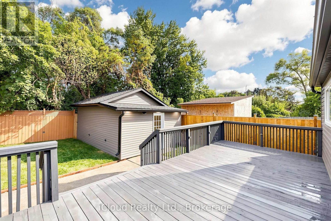
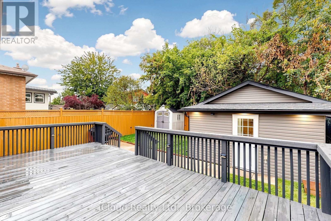
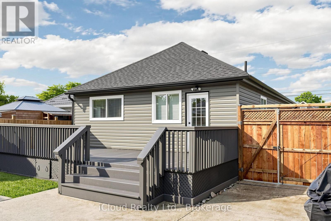
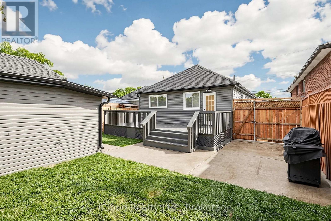
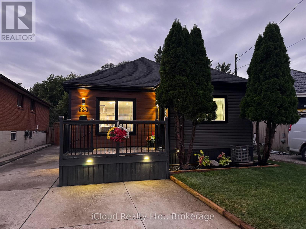
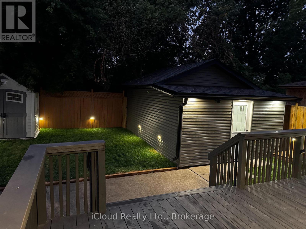
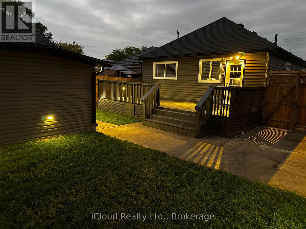
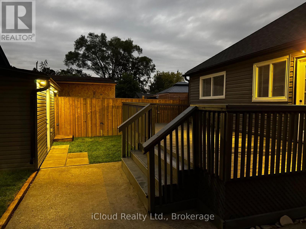
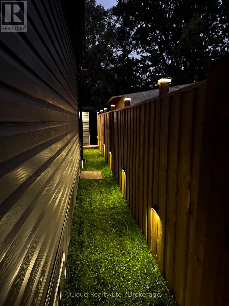
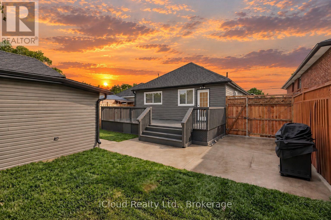
Hamilton East detached bungalow with 4 bedrooms & 3 bathrooms. This Amazing house is fully renovated and loaded with upgrades, with a fully fenced rear yard with 12 x 24 deck. Kitchen features brand new custom built-in appliances, Quartz countertop and backsplash with lighting under cabinets, and more. Concrete side drive with parking for 5 cars. Easy access to the LINK, QEW Toronto/Niagara, close to GO Station, Confederation Park, Bike Trails, Schools and shopping. Home is ideal for a first-time home buyer. Easy to show and immediate possession available. New doors and windows; all appliances new with a warranty; Extra, extra...a bachelor/studio at the back. (id:55460)
Property Details
| MLS® Number | X13804384 |
| Property Type | Single Family |
| Community Name | Parkview |
| Amenities Near By | Hospital, Park, Place Of Worship, Schools |
| Equipment Type | Water Heater |
| Features | Level Lot, Irregular Lot Size, Flat Site |
| Parking Space Total | 5 |
| Rental Equipment Type | Water Heater |
| Structure | Deck, Porch, Shed |
Building
| Bathroom Total | 3 |
| Bedrooms Above Ground | 4 |
| Bedrooms Total | 4 |
| Age | 51 To 99 Years |
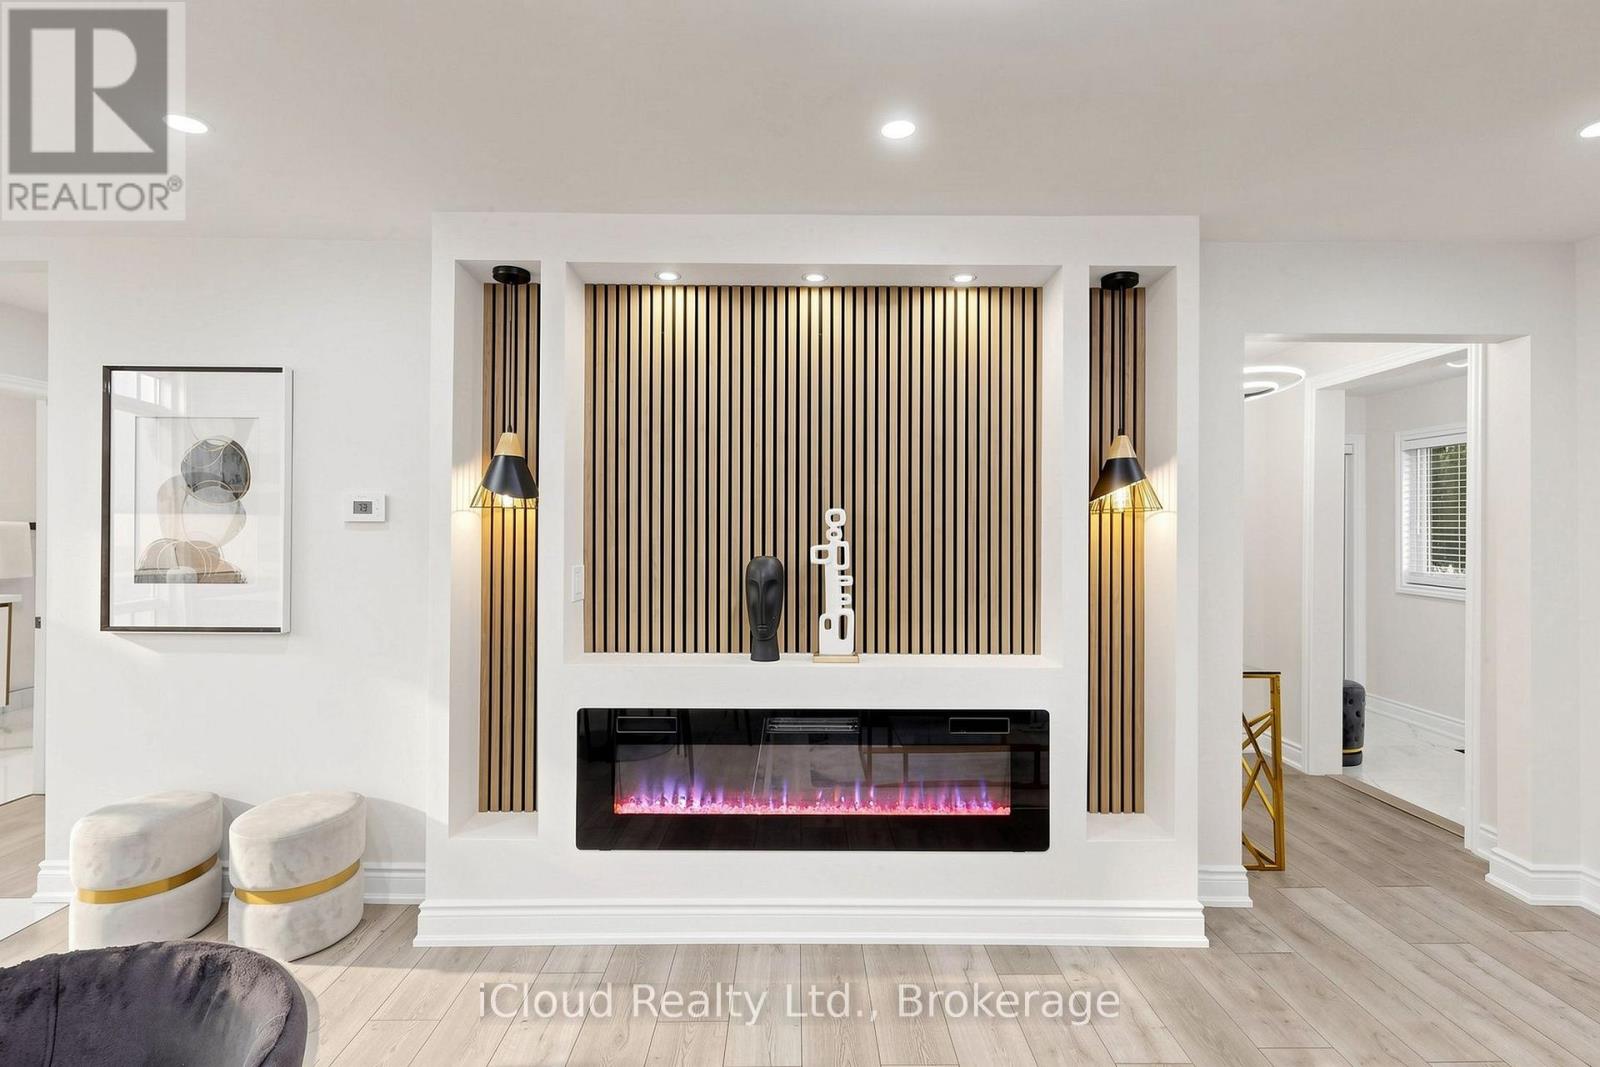
| Amenities | Fireplace(s) |
| Appliances | Water Heater, Dryer, Microwave, Stove, Washer, Window Coverings, Refrigerator |
| Architectural Style | Bungalow |
| Basement Type | None |
| Construction Style Attachment | Detached |
| Cooling Type | Central Air Conditioning |
| Exterior Finish | Vinyl Siding, Aluminum Siding |
| Fire Protection | Smoke Detectors |
| Fireplace Present | Yes |
| Fireplace Total | 1 |
| Flooring Type | Tile |
| Foundation Type | Block |
| Heating Fuel | Natural Gas |
| Heating Type | Forced Air |
| Stories Total | 1 |
| Size Interior | 1,100 - 1,500 Sqft |
| Type | House |
| Utility Water | Municipal Water |
Parking
| No Garage |
Land
| Acreage | No |
| Fence Type | Fully Fenced, Fenced Yard |
| Land Amenities | Hospital, Park, Place Of Worship, Schools |
| Sewer | Sanitary Sewer |
| Size Depth | 105 Ft ,2 In |
| Size Frontage | 37 Ft ,6 In |
| Size Irregular | 37.5 X 105.2 Ft |
| Size Total Text | 37.5 X 105.2 Ft |
| Soil Type | Clay |
Rooms
| Level | Type | Length | Width | Dimensions |
|---|---|---|---|---|
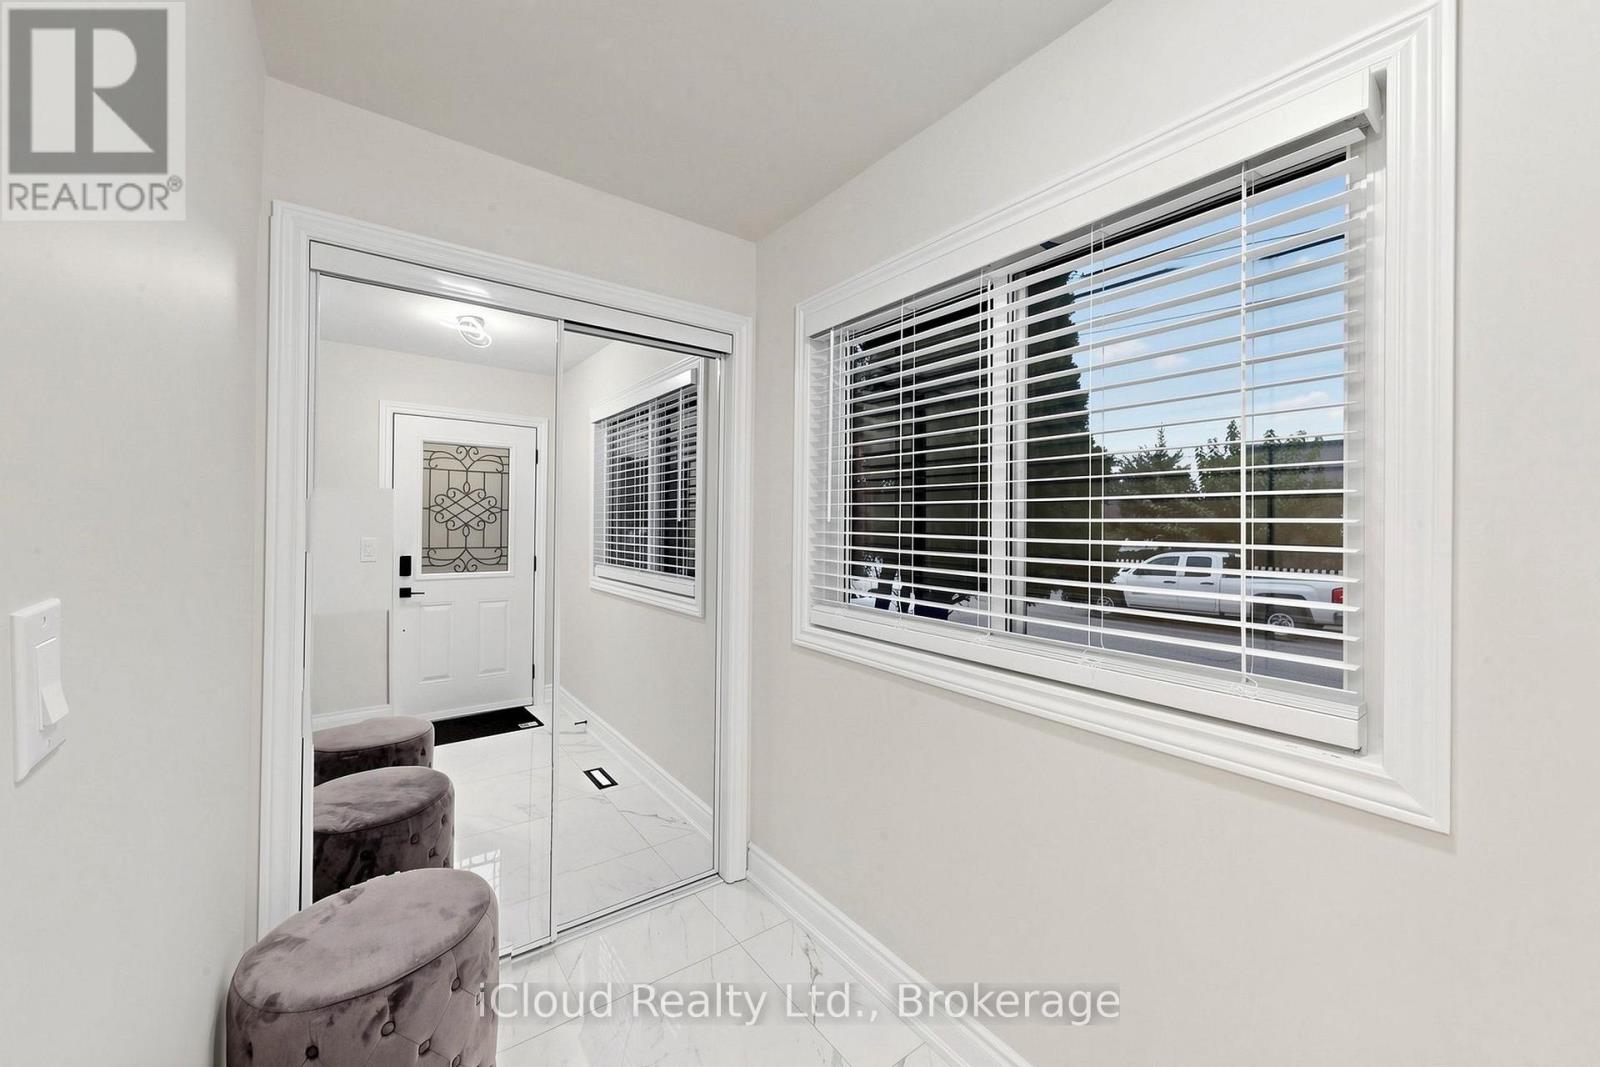
| Main Level | Foyer | 1.4 m | 2.54 m | 1.4 m x 2.54 m |
| Main Level | Living Room | 5 m | 3.54 m | 5 m x 3.54 m |
| Main Level | Dining Room | 5 m | 3.54 m | 5 m x 3.54 m |
| Main Level | Kitchen | 3.32 m | 3.54 m | 3.32 m x 3.54 m |
| Main Level | Laundry Room | 1.37 m | 1.77 m | 1.37 m x 1.77 m |
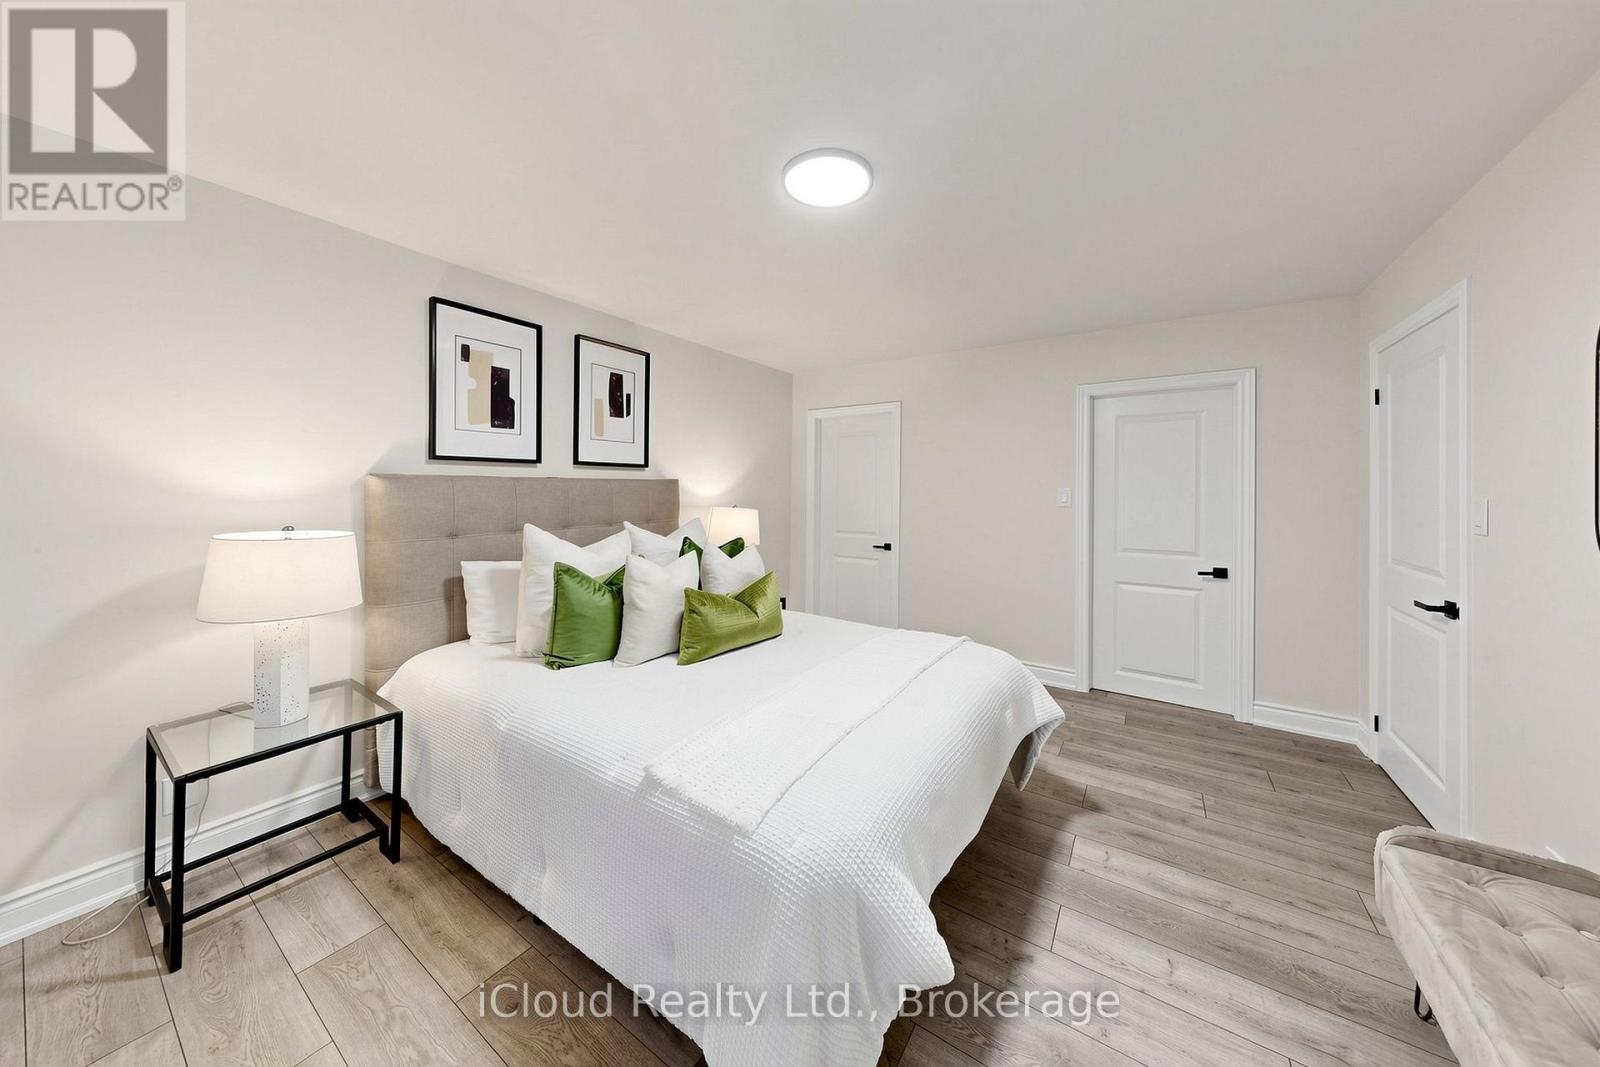
| Main Level | Primary Bedroom | 4.72 m | 3.54 m | 4.72 m x 3.54 m |
| Main Level | Bedroom 2 | 3.47 m | 3.45 m | 3.47 m x 3.45 m |
| Main Level | Bathroom | 3.42 m | 1.83 m | 3.42 m x 1.83 m |
| Main Level | Bedroom 3 | 2.6 m | 3.27 m | 2.6 m x 3.27 m |
| Main Level | Bedroom 4 | 3.52 m | 2.75 m | 3.52 m x 2.75 m |
| Ground Level | Family Room | 3 m | 3 m | 3 m x 3 m |
https://www.realtor.ca/real-estate/30301047/623-knox-avenue-hamilton-parkview-parkview
Salesperson
(647) 226-6377
55 Ontario St S Unit A5a
Milton, Ontario L9T 2M3
(905) 693-9575
(905) 636-7530

The trademarks REALTOR®, REALTORS®, and the REALTOR® logo are controlled by The Canadian Real Estate Association (CREA) and identify real estate professionals who are members of CREA. The trademarks MLS®, Multiple Listing Service® and the associated logos are owned by The Canadian Real Estate Association (CREA) and identify the quality of services provided by real estate professionals who are members of CREA. The trademark DDF® is owned by The Canadian Real Estate Association (CREA) and identifies CREA's Data Distribution Facility (DDF®)
September 21 2026 03:38:34
Toronto Regional Real Estate Board
Icloud Realty Ltd.