
Upper - 65 Clapperton Avenue Toronto, Ontario M1L 4K7

$3,200 Monthly
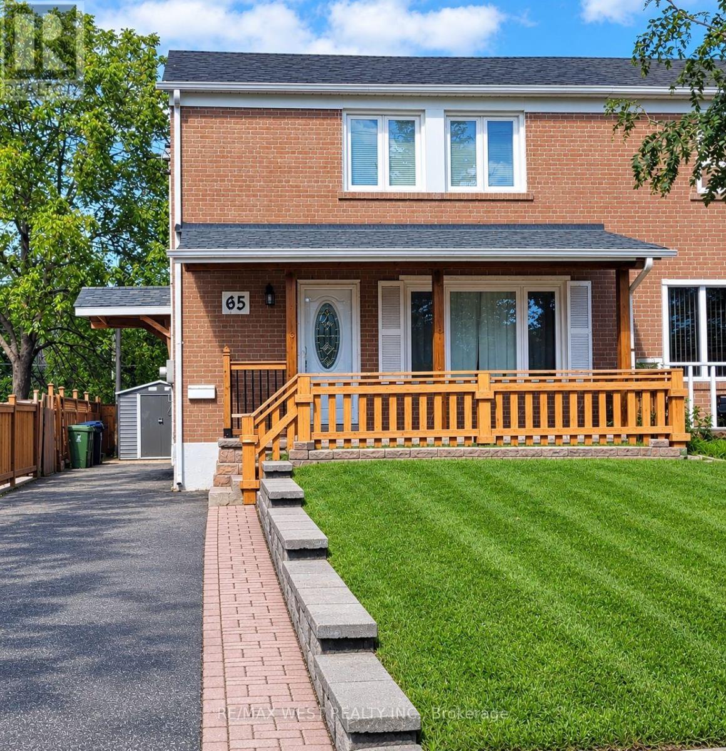
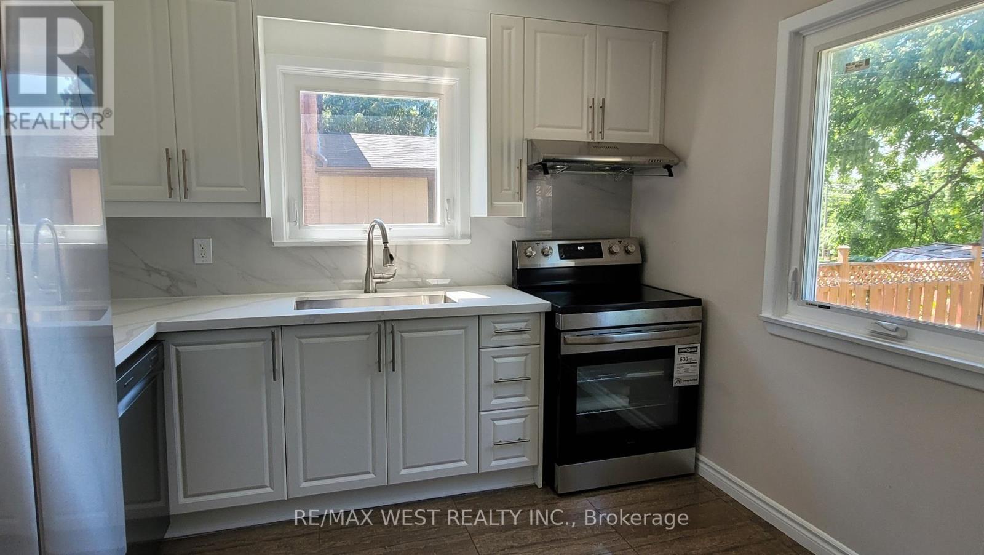
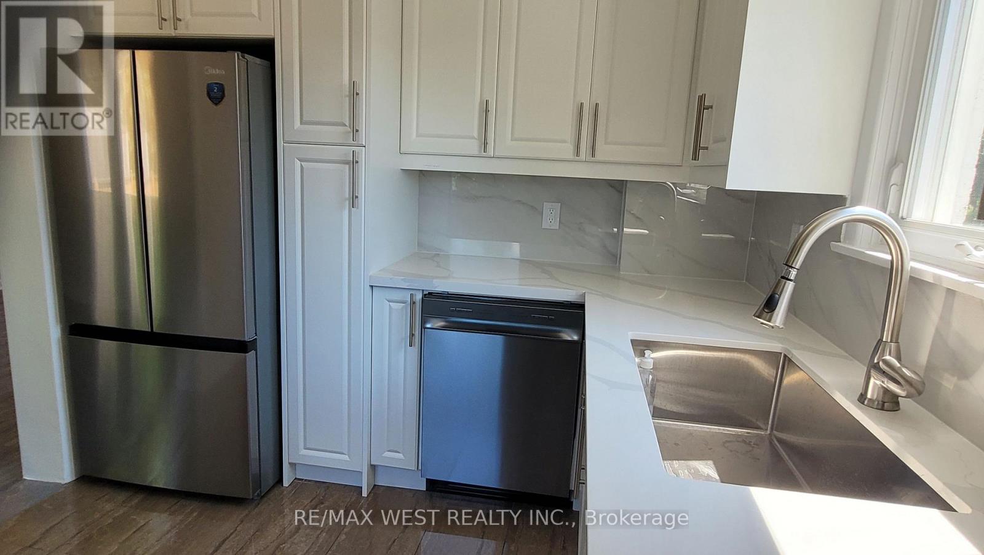
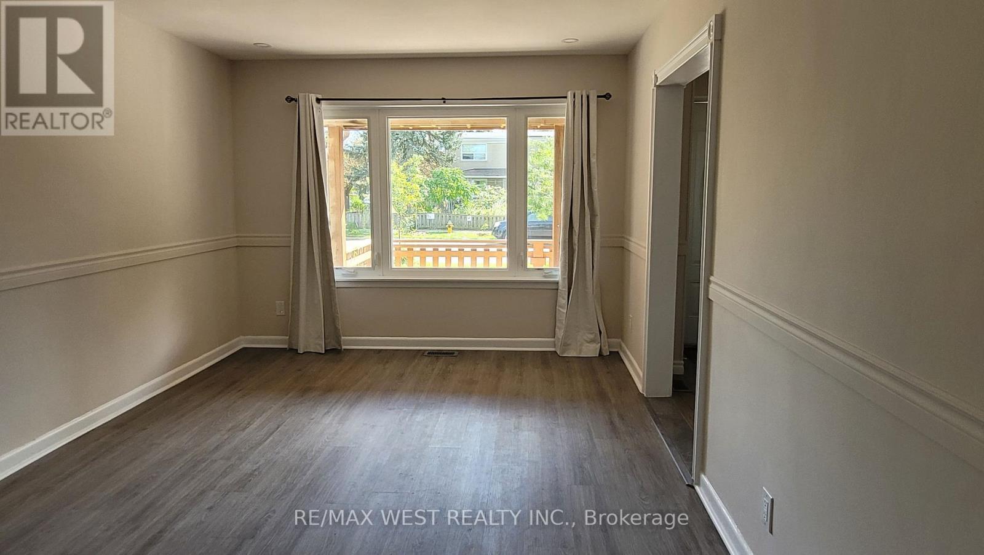
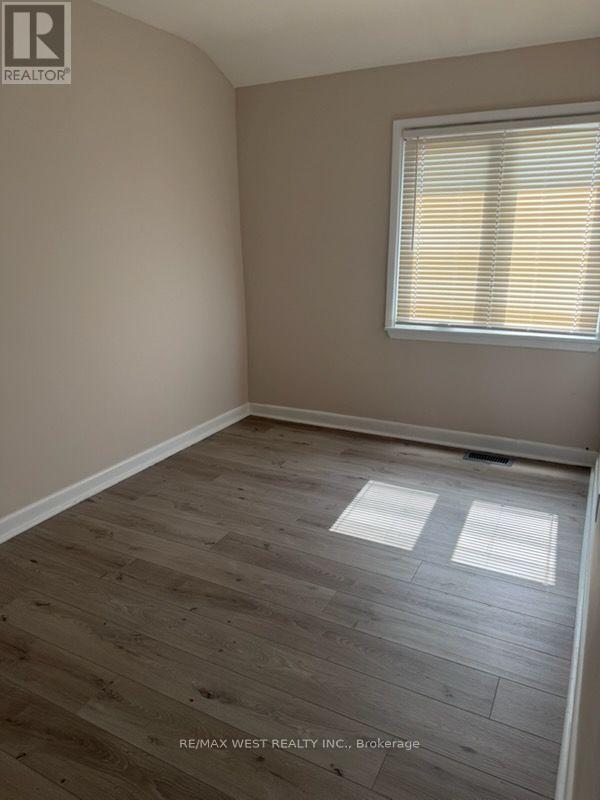
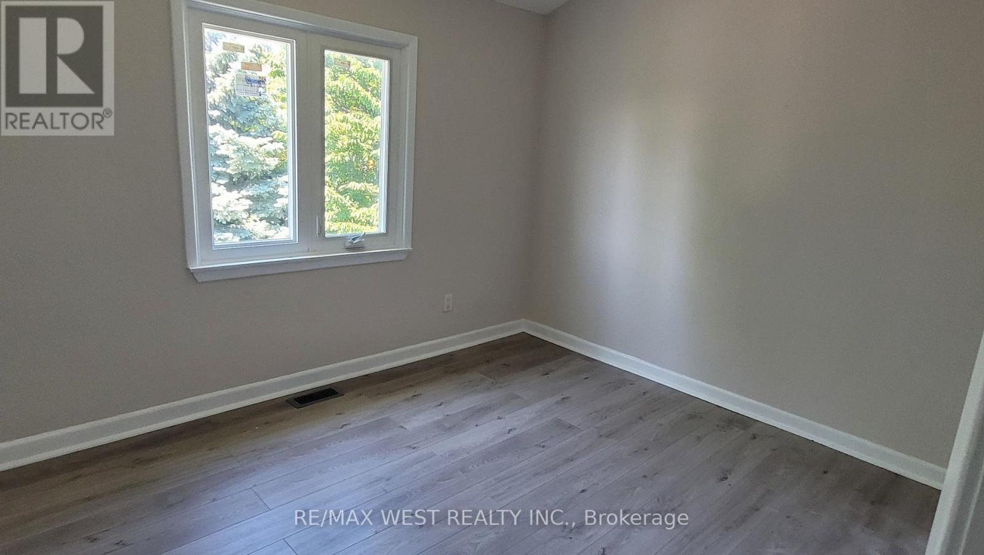
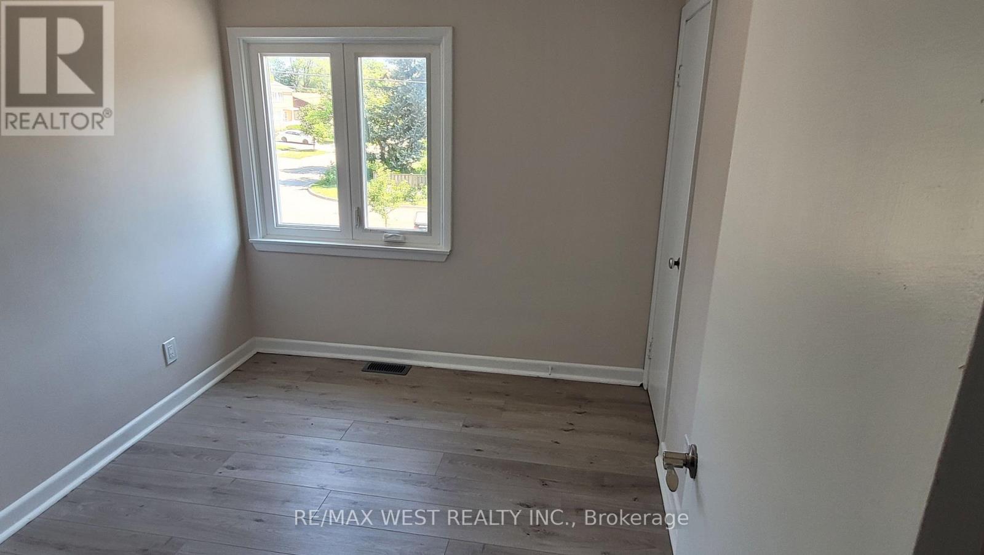
Welcome to this beautifully maintained 2-storey semi-detached home perfectly located in the desirable Clairlea-Birchmount community. This home features three bedrooms and two baths. Functional layout with plenty of natural lighting. Recently updated. Enjoy a newly renovated kitchen with brand newappliances. Ultimate convenience with Warden Station just a short walk away plus steps away fromtransit. In addition, appreciate the proximity to top-rated schools, including SATEC @ W. A. PorterCollegiate Institute and Danforth Gardens Public School, as well as nearby parks, shopping, and everydayamenities. Don't miss this fantastic opportunity to lease this amazing home in a vibrant, family-friendlyneighbourhood. (id:55460)
Property Details
| MLS® Number | E13804272 |
| Property Type | Single Family |
| Community Name | Clairlea-Birchmount |
| Parking Space Total | 1 |
Building
| Bathroom Total | 2 |
| Bedrooms Above Ground | 3 |
| Bedrooms Total | 3 |
| Appliances | Dishwasher, Dryer, Hood Fan, Stove, Washer, Refrigerator |
| Basement Development | Other, See Remarks |
| Basement Type | N/a (other, See Remarks) |
| Construction Style Attachment | Semi-detached |
| Cooling Type | Central Air Conditioning |
| Exterior Finish | Brick |
| Foundation Type | Unknown |
| Half Bath Total | 1 |
| Heating Fuel | Natural Gas |
| Heating Type | Forced Air |
| Stories Total | 2 |
| Size Interior | 700 - 1,100 Sqft |
| Type | House |
| Utility Water | Municipal Water |
Parking
| No Garage |
Land
| Acreage | No |
| Sewer | Sanitary Sewer |
Rooms
| Level | Type | Length | Width | Dimensions |
|---|---|---|---|---|
| Main Level | Kitchen | 3.06 m | 2.67 m | 3.06 m x 2.67 m |
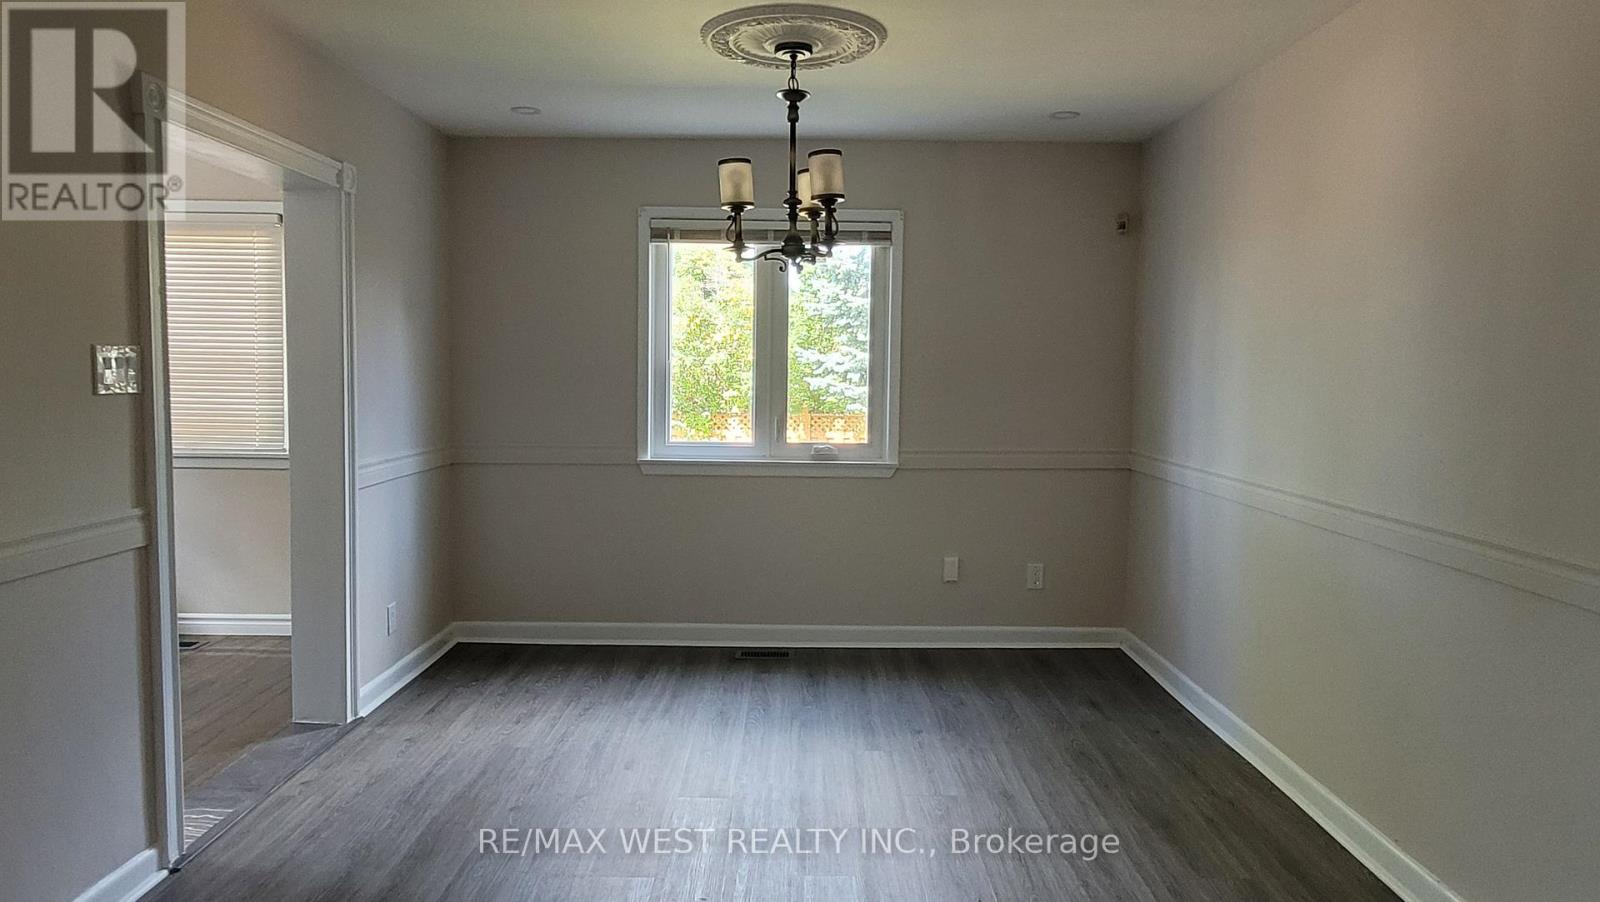
| Main Level | Dining Room | 6.78 m | 3.31 m | 6.78 m x 3.31 m |
| Main Level | Living Room | 6.78 m | 3.31 m | 6.78 m x 3.31 m |
| Upper Level | Primary Bedroom | 3.83 m | 2.77 m | 3.83 m x 2.77 m |
| Upper Level | Bedroom 2 | 3.89 m | 2.42 m | 3.89 m x 2.42 m |
| Upper Level | Bedroom 3 | 2.86 m | 2.52 m | 2.86 m x 2.52 m |

Broker
(416) 917-5466
(416) 917-5466
www.youtube.com/embed/GnuC6hHH1cQ
www.getleo.com/
www.facebook.com/frankleoandassociates/?view_public_for=387109904730705
twitter.com/GetLeoTeam
www.linkedin.com/in/frank-leo-a9770445/

(416) 760-0600
(416) 760-0900
(416) 760-0600
(416) 760-0900

The trademarks REALTOR®, REALTORS®, and the REALTOR® logo are controlled by The Canadian Real Estate Association (CREA) and identify real estate professionals who are members of CREA. The trademarks MLS®, Multiple Listing Service® and the associated logos are owned by The Canadian Real Estate Association (CREA) and identify the quality of services provided by real estate professionals who are members of CREA. The trademark DDF® is owned by The Canadian Real Estate Association (CREA) and identifies CREA's Data Distribution Facility (DDF®)
September 18 2026 08:29:47
Toronto Regional Real Estate Board
RE/MAX West Realty Inc.