
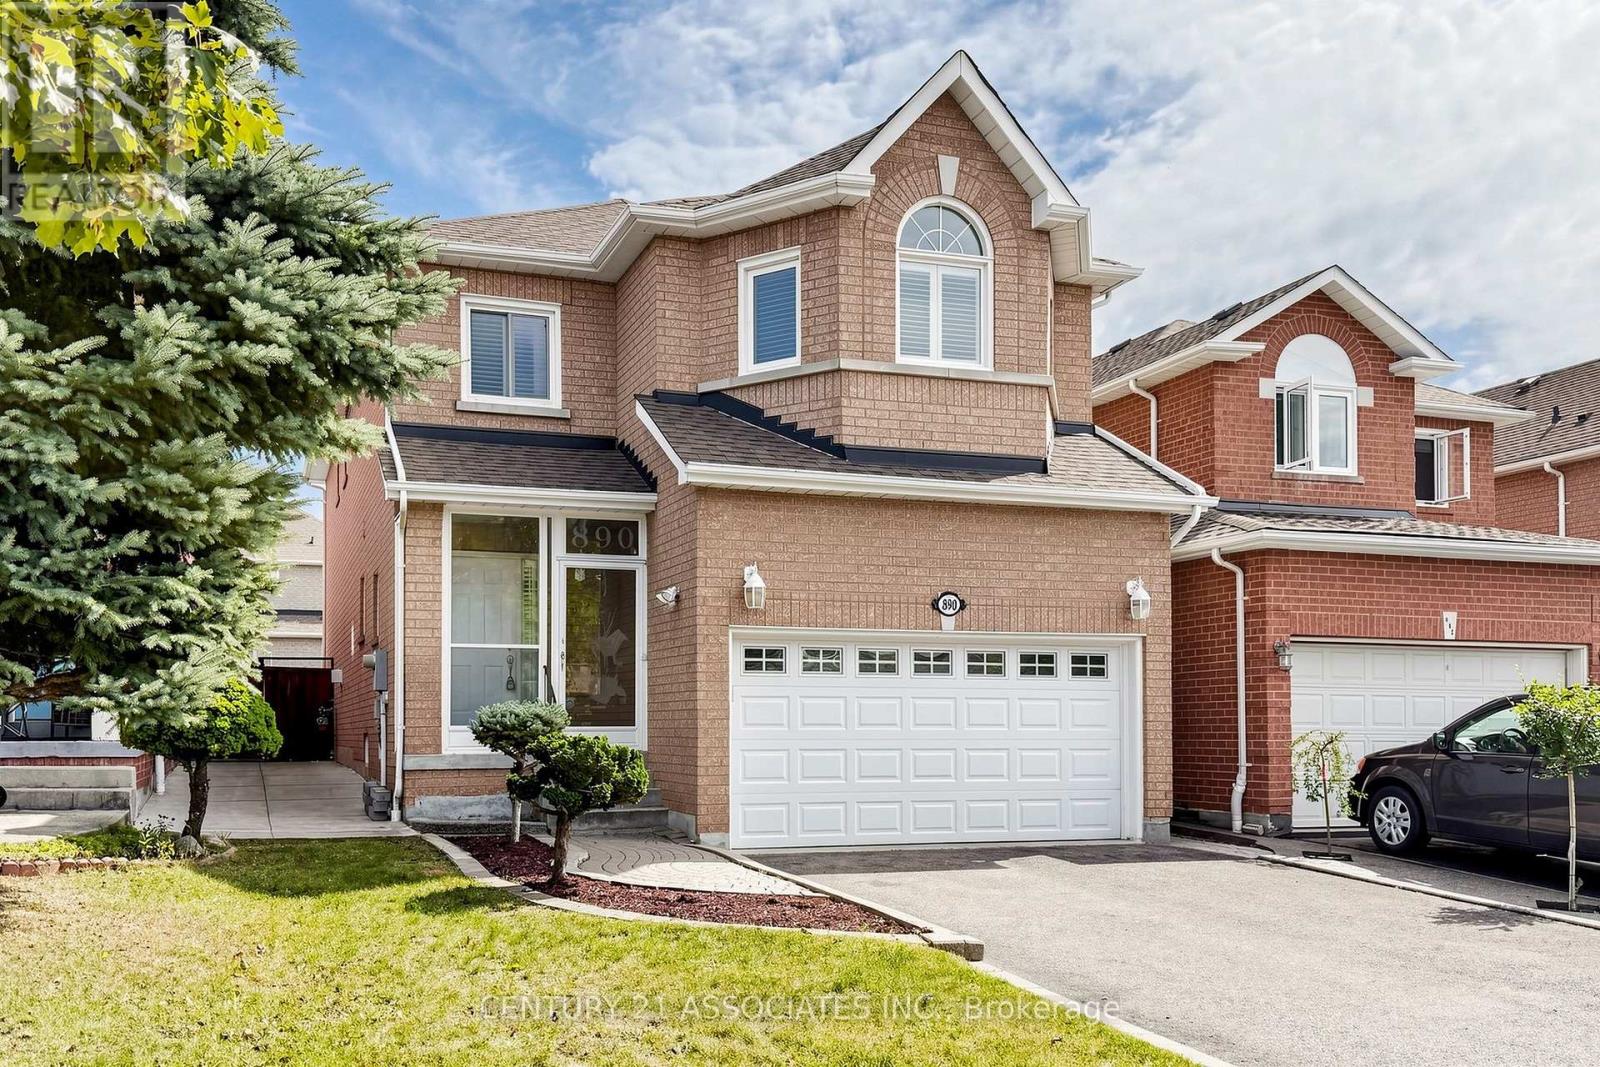
890 Blyleven Boulevard Mississauga, Ontario L5V 2J3


$1,089,900
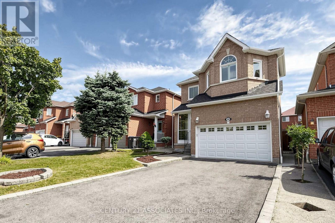
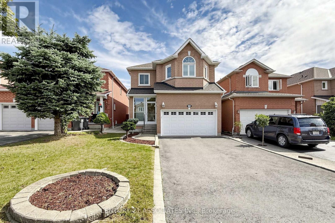
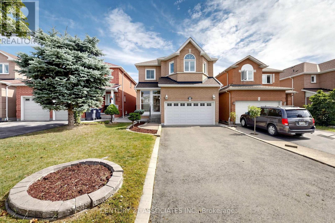
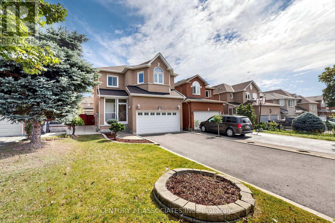
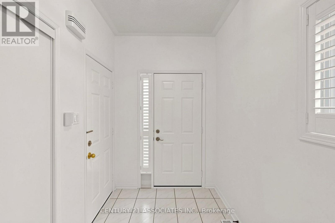
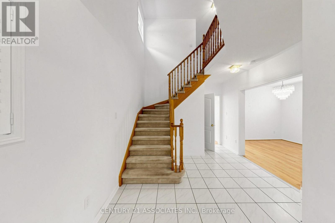
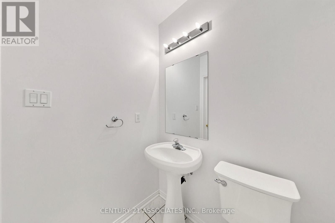
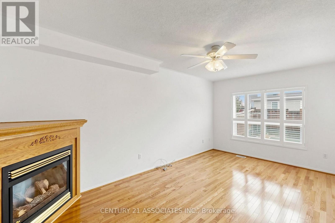
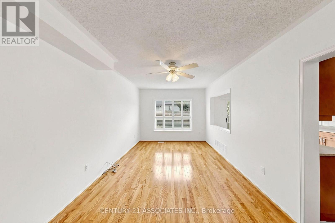
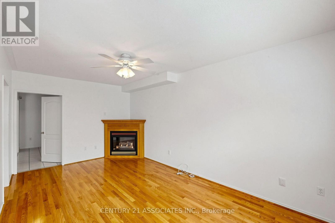
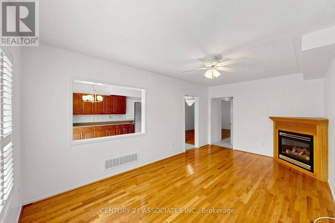
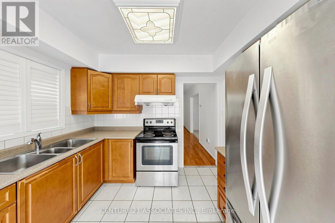
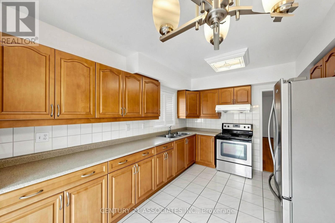
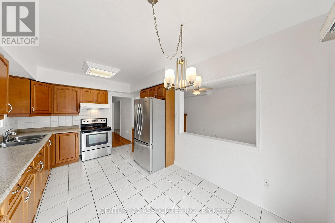
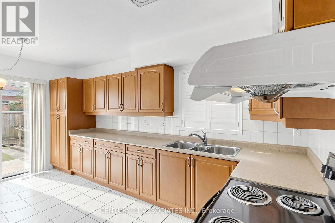
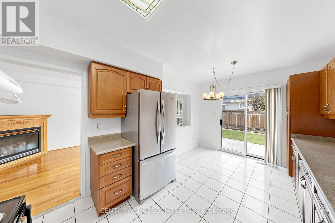
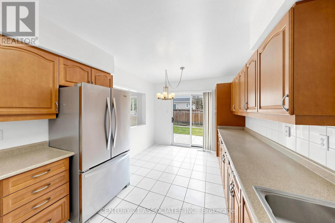
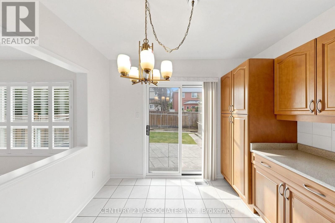
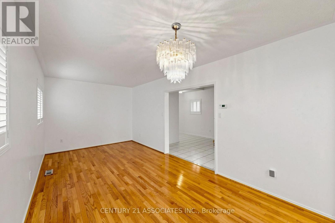
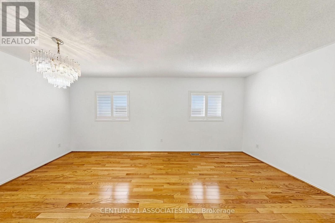
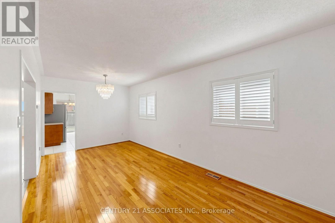
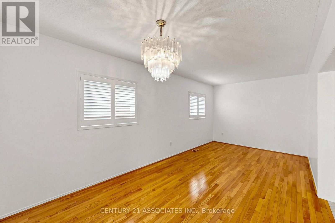
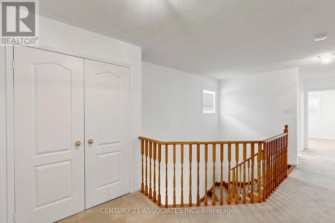
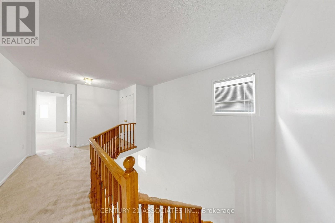
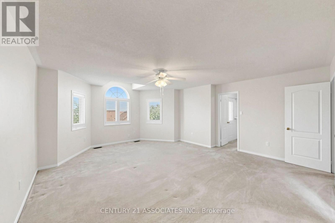
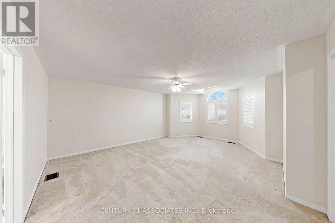
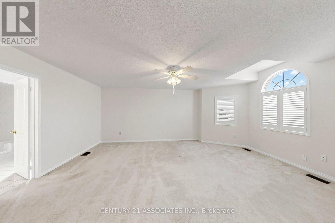
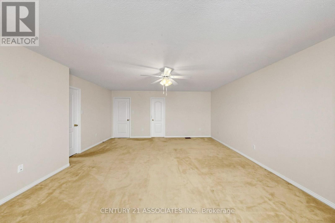
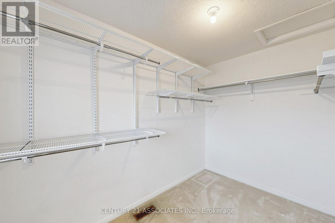
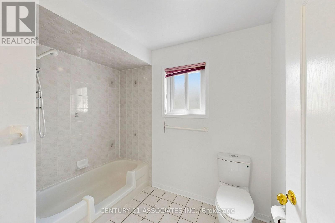
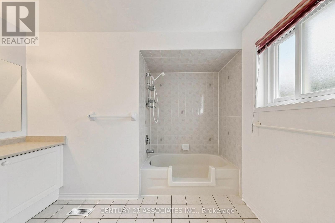
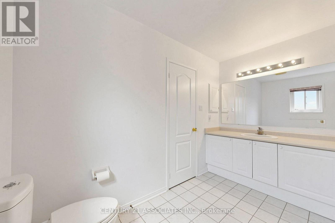
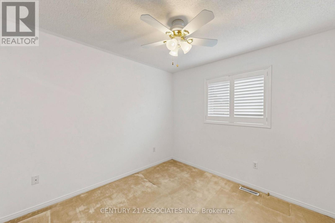
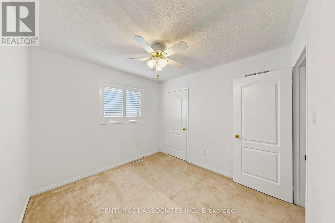
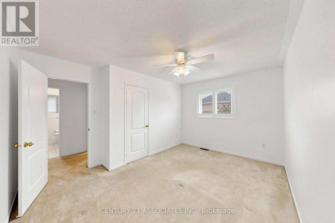
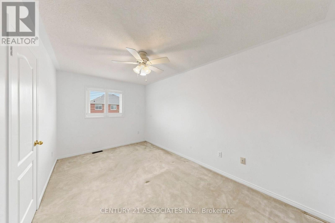
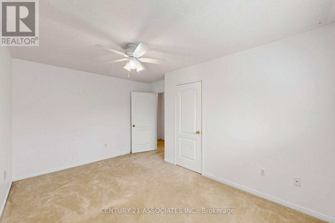
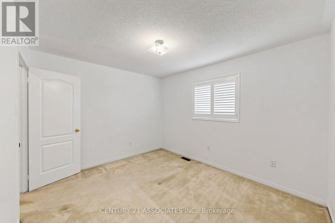
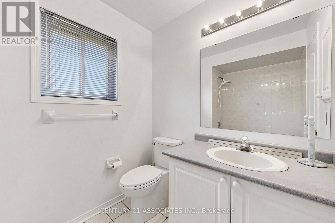
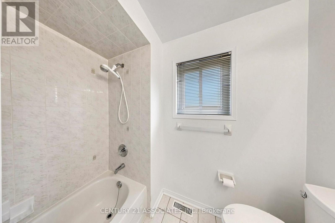
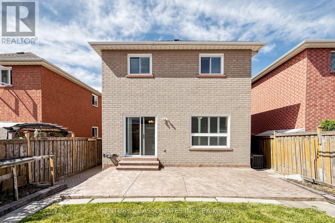
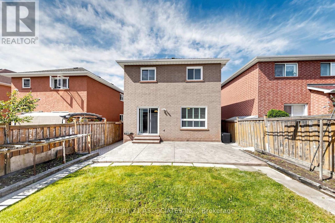
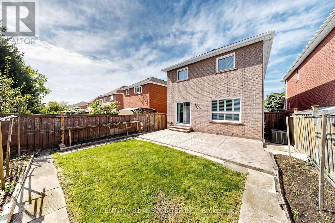
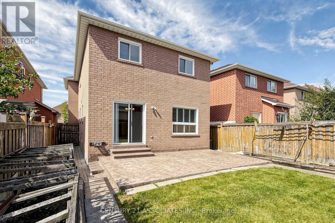
Welcome to 890 Blyleven Blvd, a bright and spacious 4-bedroom, 3-bathroom home offering a comfortable layout designed for family living and entertaining. The main floor features a welcoming family room, providing a warm and inviting space to relax and gather. Generous principal rooms, abundant natural light, and an entrance into the garage add to the home's everyday functionality and appeal. Ideally suited for families seeking space, comfort, and convenience in Mississauga, this home is an opportunity not to be missed. Located in the family friendly and convenient East Credit Neighbourhood, close to schools, shopping and highway. (id:55460)
Property Details
| MLS® Number | W13804850 |
| Property Type | Single Family |
| Community Name | East Credit |
| Equipment Type | Water Heater |
| Features | Level Lot |
| Parking Space Total | 6 |
| Rental Equipment Type | Water Heater |
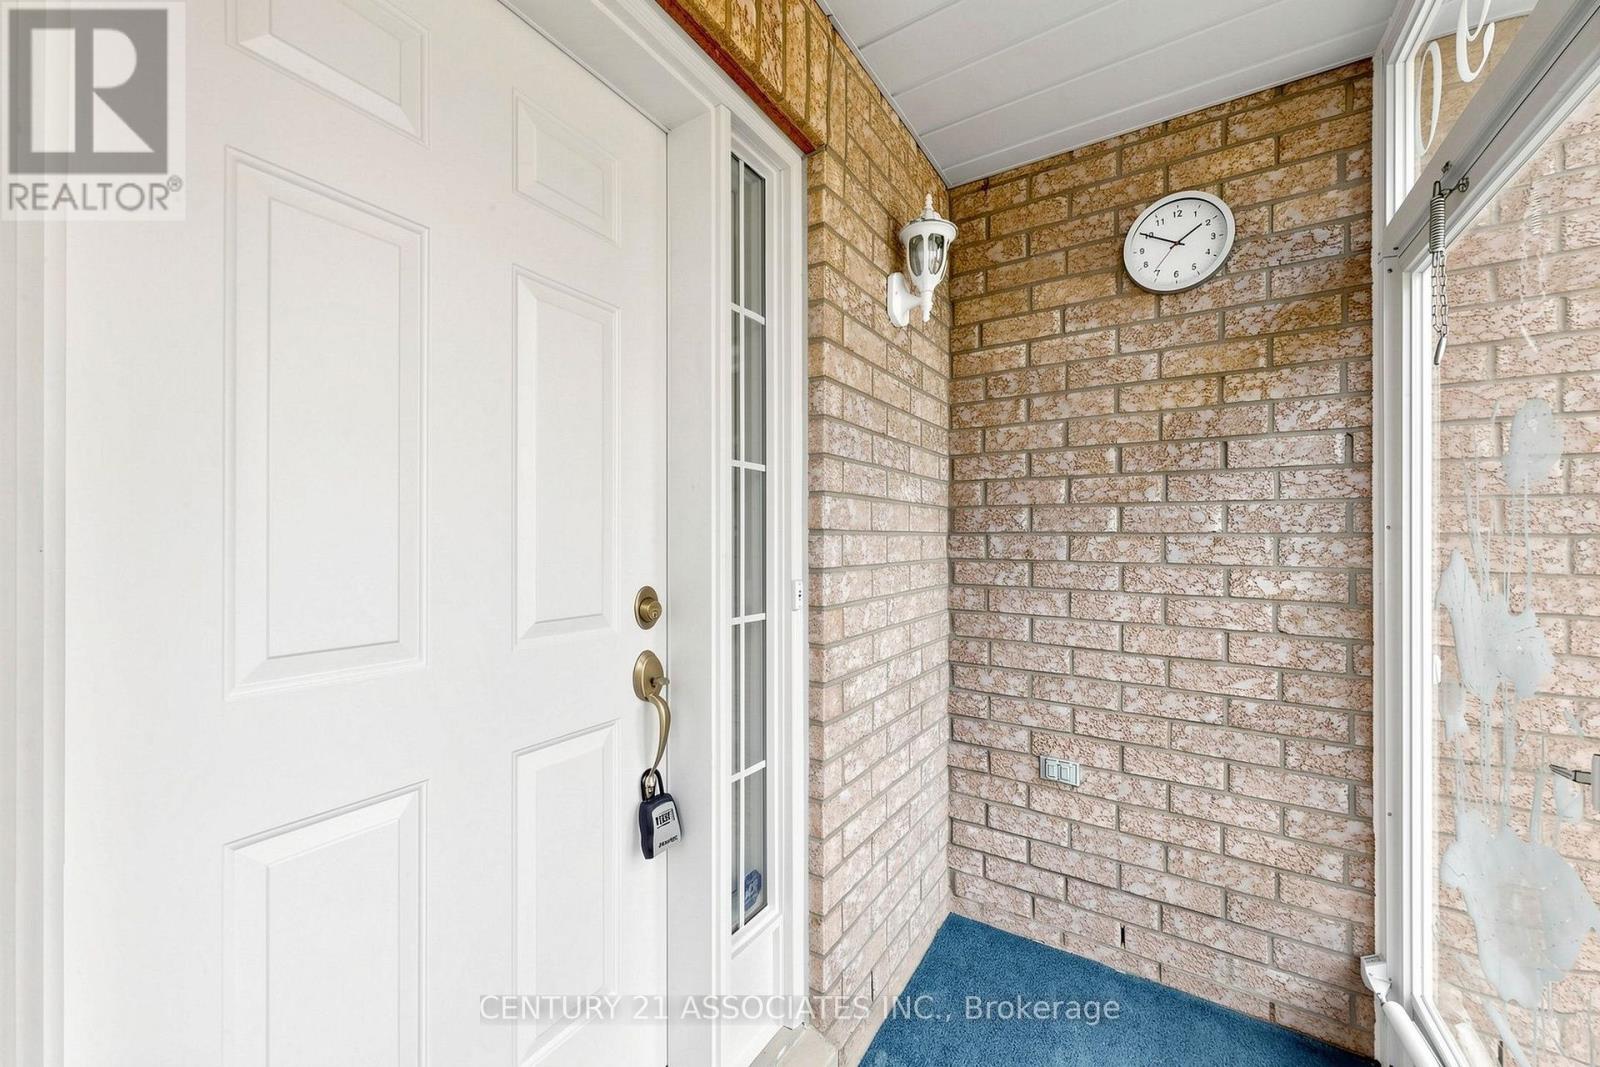
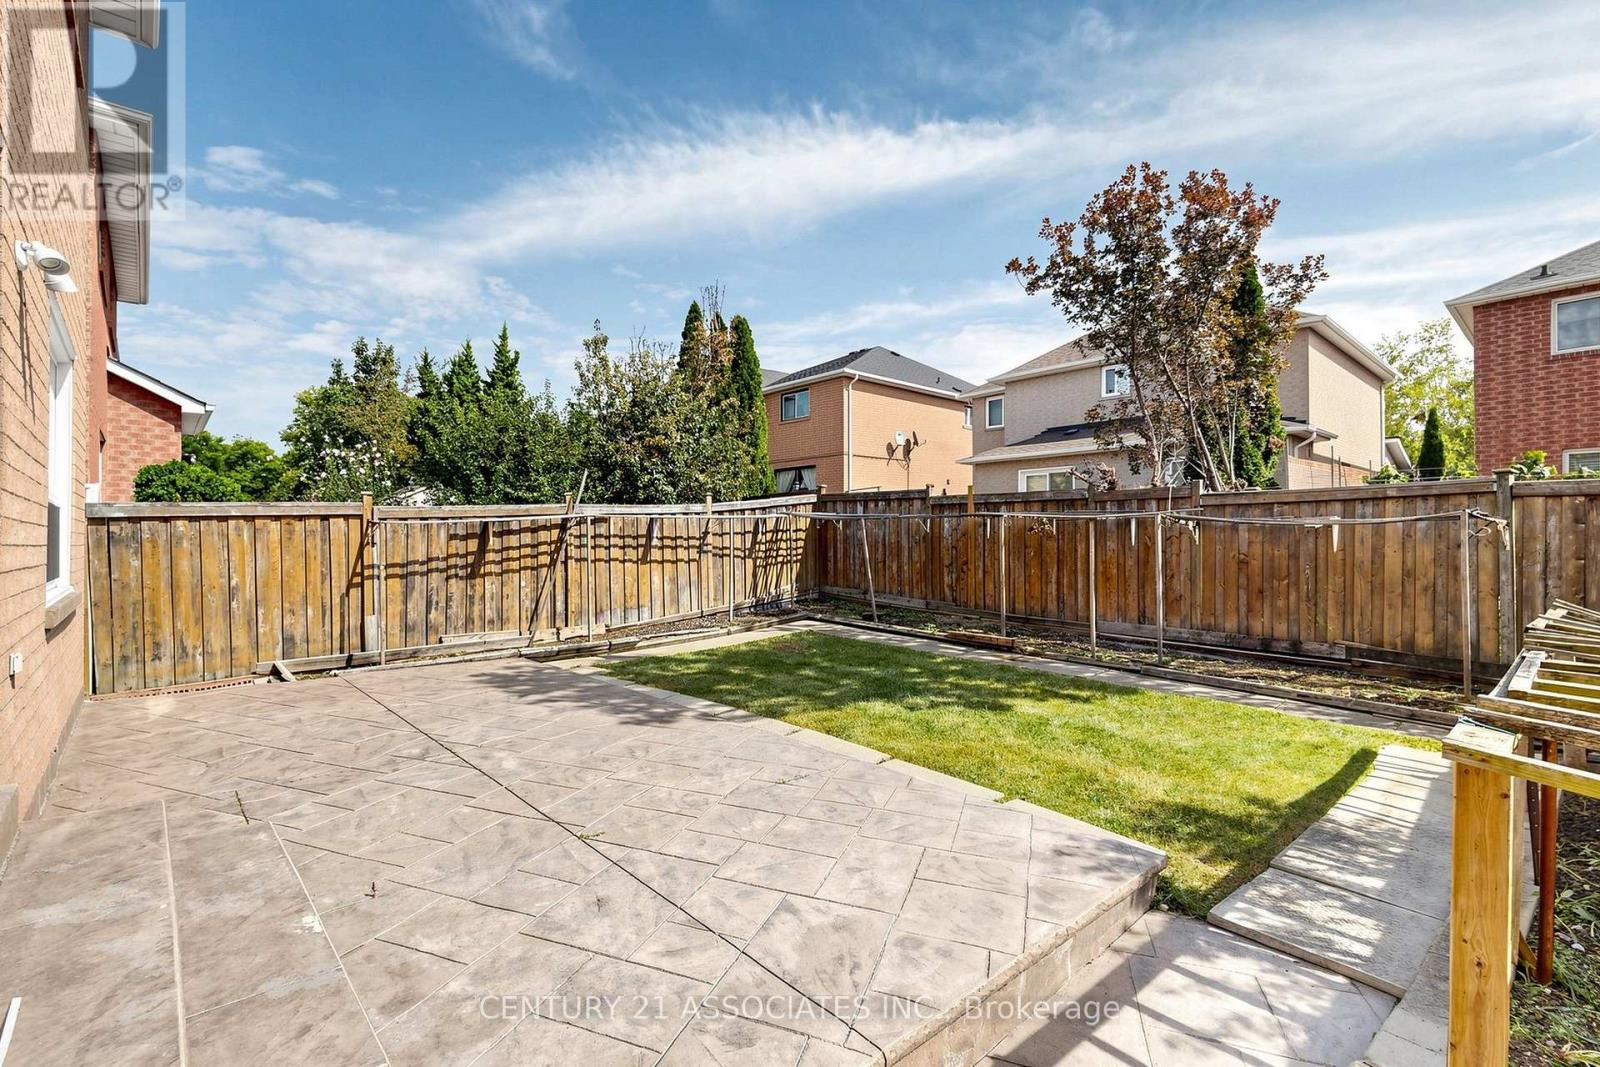
| Structure | Patio(s), Porch |
Building
| Bathroom Total | 3 |
| Bedrooms Above Ground | 4 |
| Bedrooms Total | 4 |
| Age | 16 To 30 Years |
| Amenities | Fireplace(s) |
| Appliances | Garage Door Opener Remote(s), Water Heater, Blinds, Dryer, Garage Door Opener, Stove, Washer, Refrigerator |
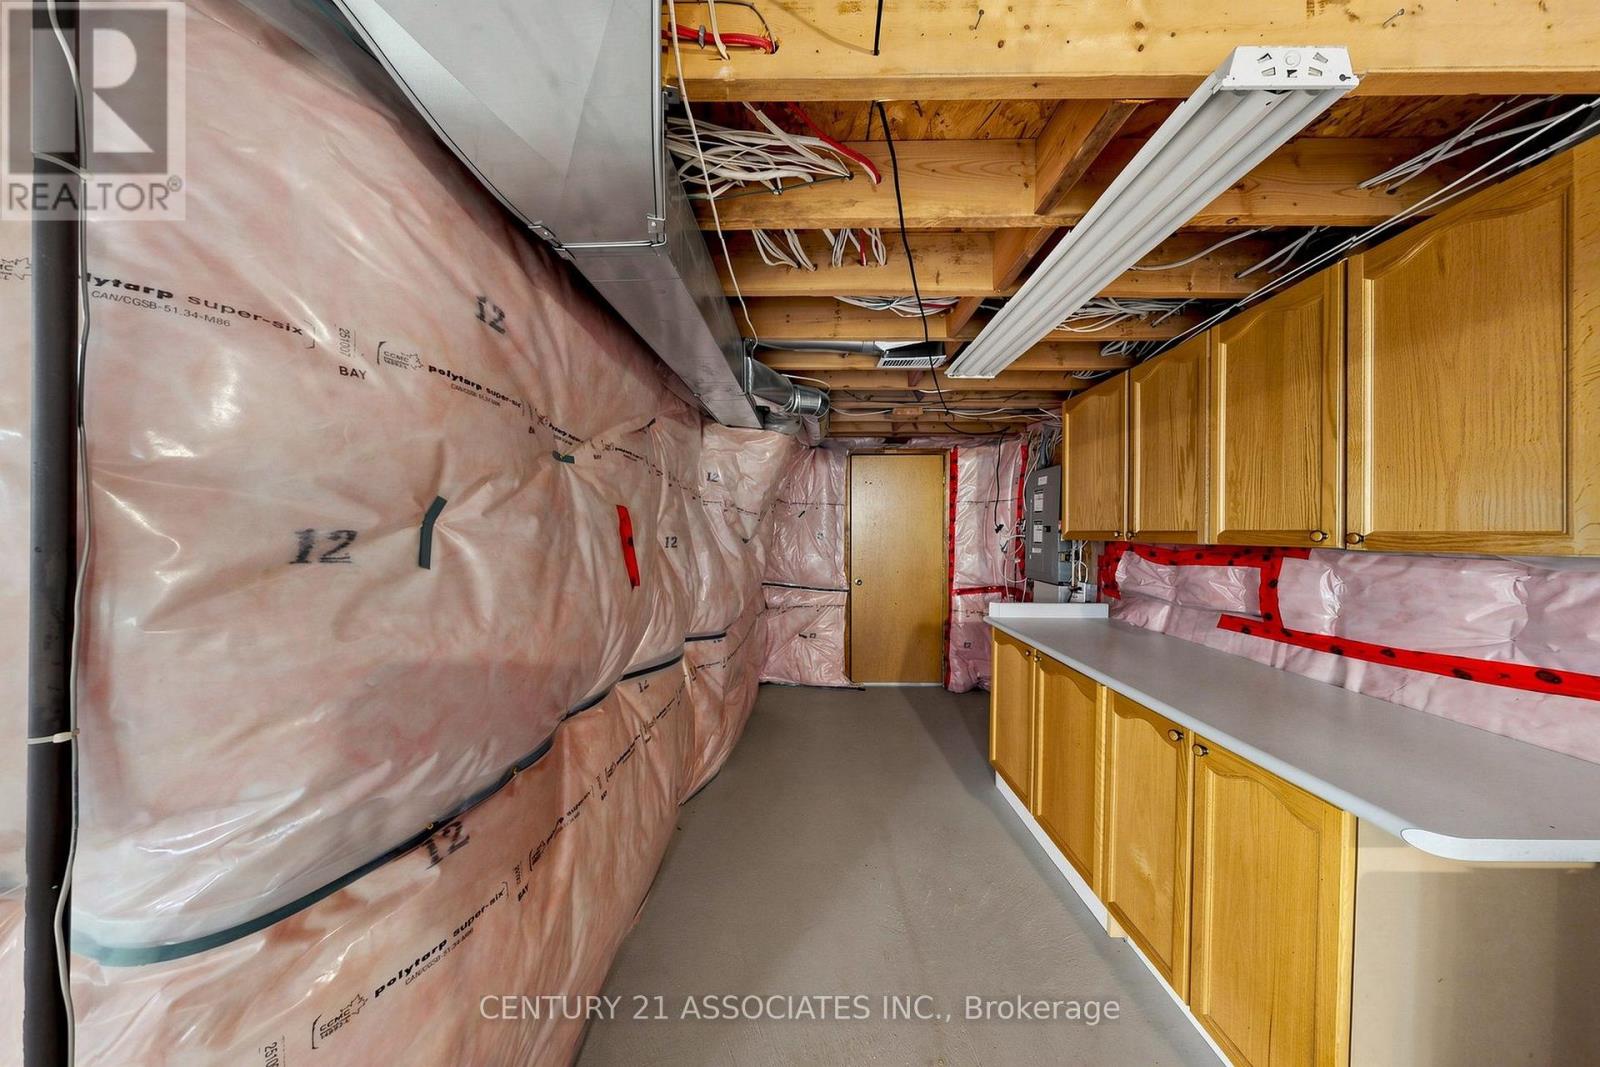
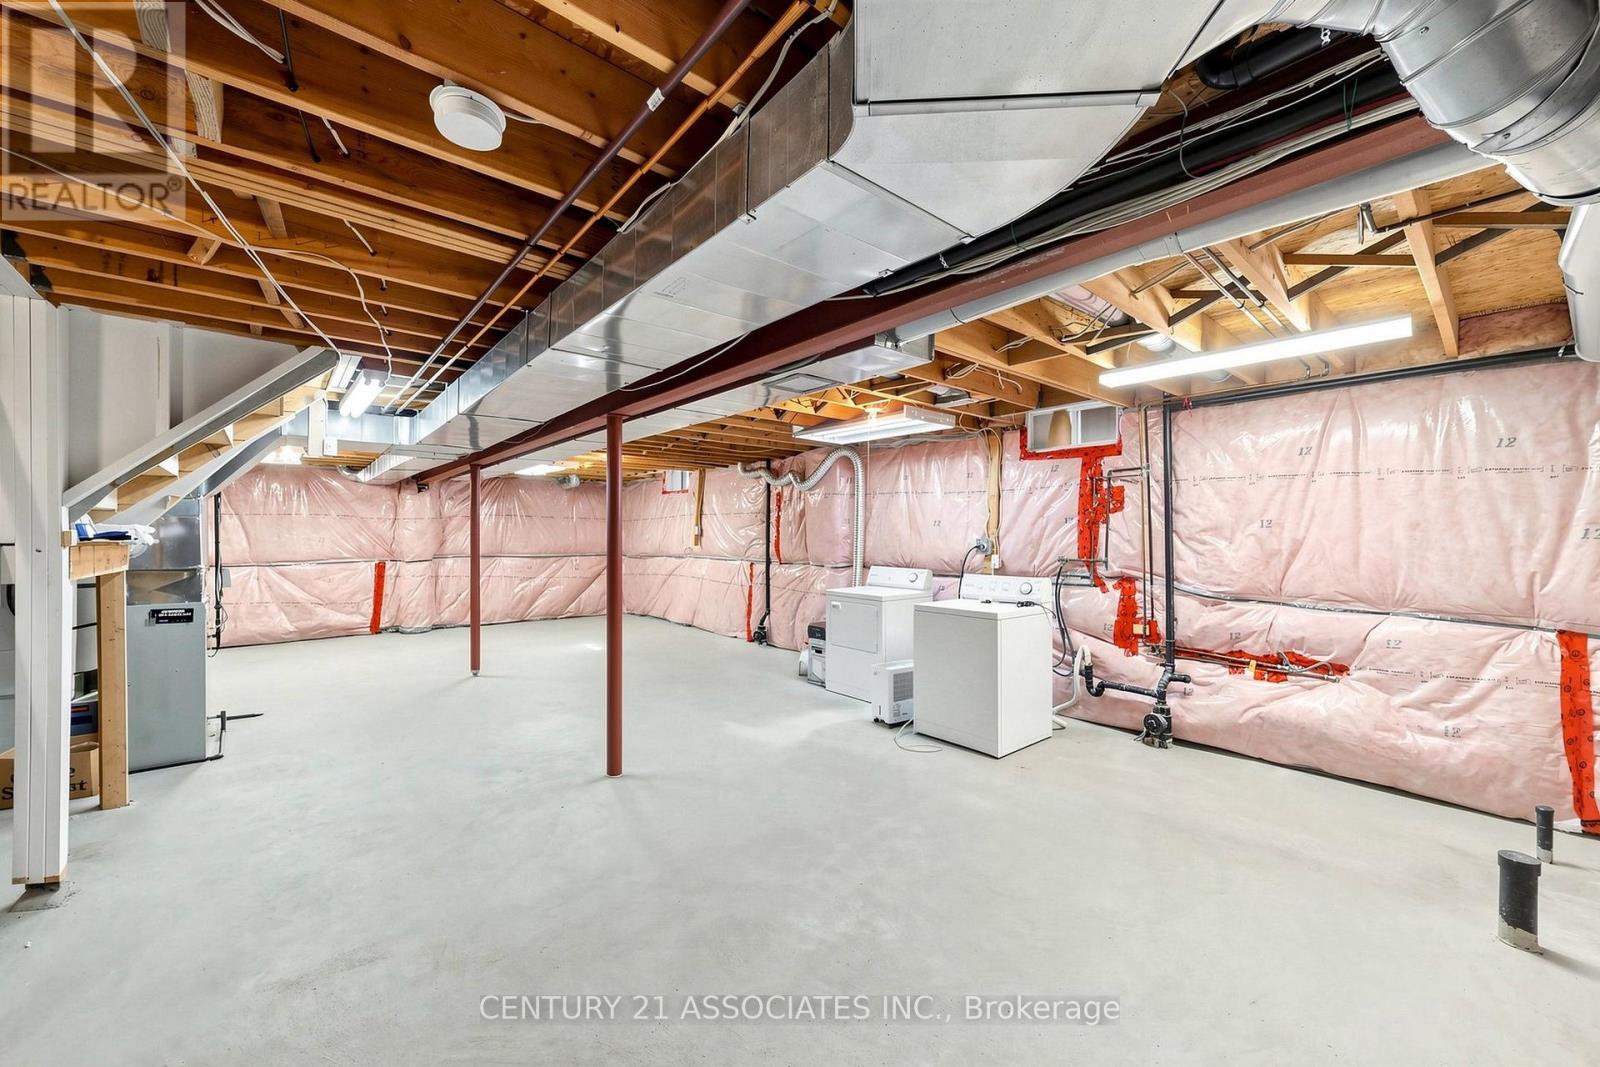
| Basement Development | Unfinished |
| Basement Type | Full (unfinished) |
| Construction Style Attachment | Detached |
| Cooling Type | Central Air Conditioning |
| Exterior Finish | Brick |
| Fireplace Present | Yes |
| Fireplace Total | 1 |
| Flooring Type | Hardwood, Ceramic |
| Foundation Type | Unknown |
| Half Bath Total | 1 |
| Heating Fuel | Natural Gas |
| Heating Type | Forced Air |
| Stories Total | 2 |
| Size Interior | 2,000 - 2,500 Sqft |
| Type | House |
| Utility Water | Municipal Water |
Parking
| Attached Garage | |
| Garage |
Land
| Acreage | No |
| Fence Type | Fenced Yard |
| Sewer | Sanitary Sewer |
| Size Depth | 109 Ft ,10 In |
| Size Frontage | 32 Ft |
| Size Irregular | 32 X 109.9 Ft |
| Size Total Text | 32 X 109.9 Ft |
Rooms
| Level | Type | Length | Width | Dimensions |
|---|---|---|---|---|
| Second Level | Primary Bedroom | 5.9 m | 5.19 m | 5.9 m x 5.19 m |
| Second Level | Bedroom 2 | 3.66 m | 3.18 m | 3.66 m x 3.18 m |
| Second Level | Bedroom 3 | 4.58 m | 2.75 m | 4.58 m x 2.75 m |
| Second Level | Bedroom 4 | 3.05 m | 2.9 m | 3.05 m x 2.9 m |
| Main Level | Living Room | 5.89 m | 3.09 m | 5.89 m x 3.09 m |
| Main Level | Dining Room | 5.89 m | 3.09 m | 5.89 m x 3.09 m |
| Main Level | Family Room | 5.49 m | 3.2 m | 5.49 m x 3.2 m |
| Main Level | Kitchen | 4.84 m | 3.03 m | 4.84 m x 3.03 m |

Salesperson
(416) 716-2140
www.gorete-mendonca.c21.ca/
www.facebook.com/missgmendonca
twitter.com/besthome4Uagent
ca.linkedin.com/pub/gorete-mendonca/3/351/68


The trademarks REALTOR®, REALTORS®, and the REALTOR® logo are controlled by The Canadian Real Estate Association (CREA) and identify real estate professionals who are members of CREA. The trademarks MLS®, Multiple Listing Service® and the associated logos are owned by The Canadian Real Estate Association (CREA) and identify the quality of services provided by real estate professionals who are members of CREA. The trademark DDF® is owned by The Canadian Real Estate Association (CREA) and identifies CREA's Data Distribution Facility (DDF®)
September 18 2026 11:01:24
Toronto Regional Real Estate Board
Century 21 Associates Inc.