
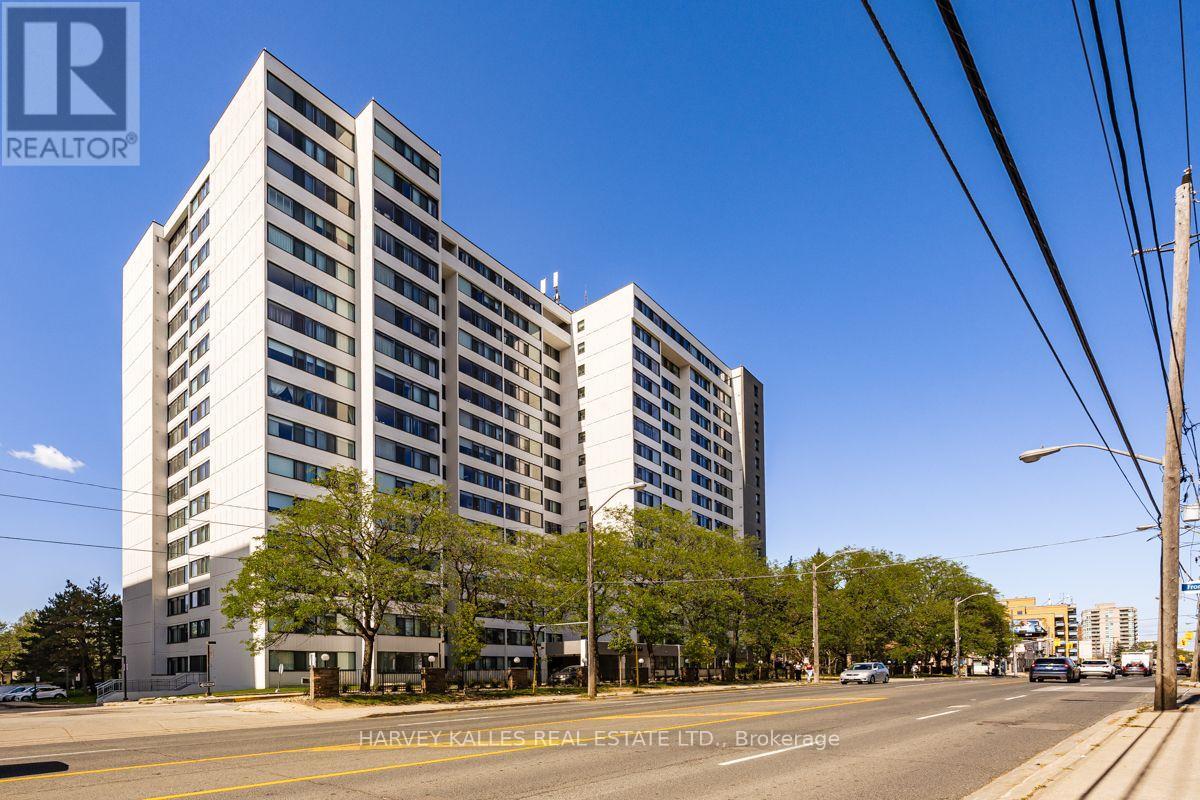
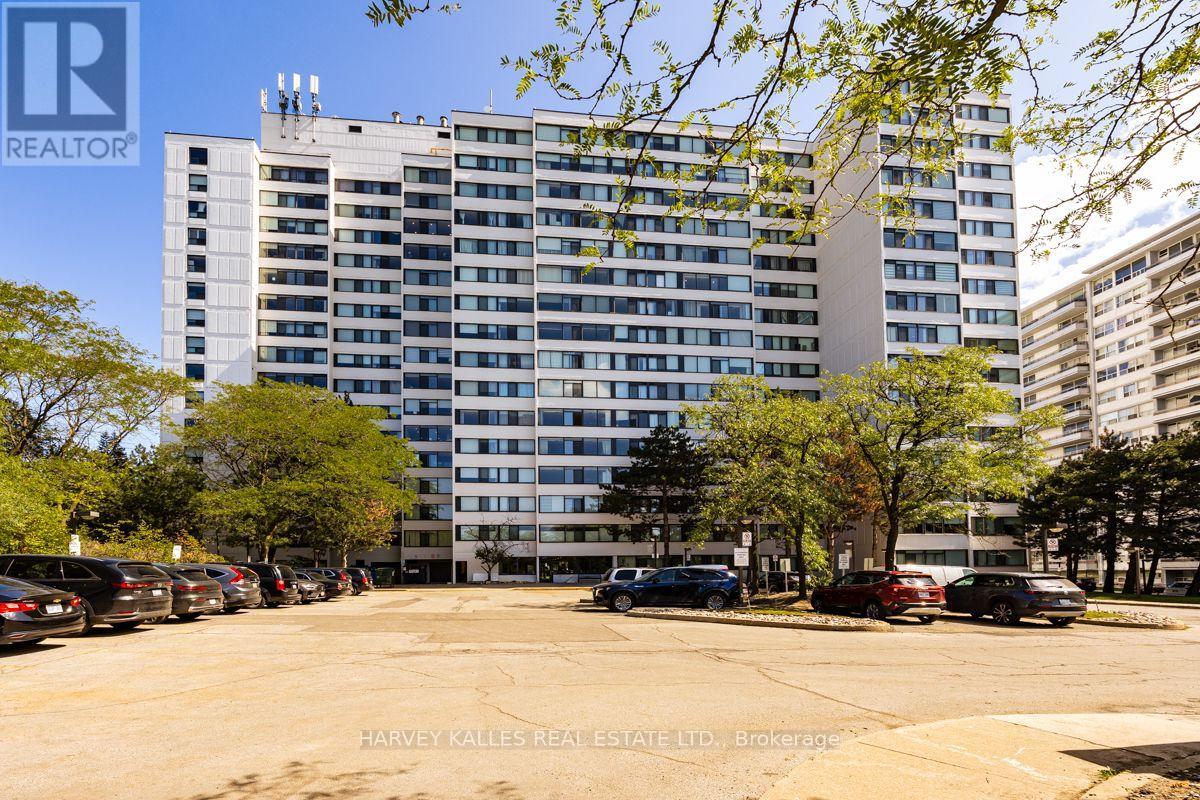
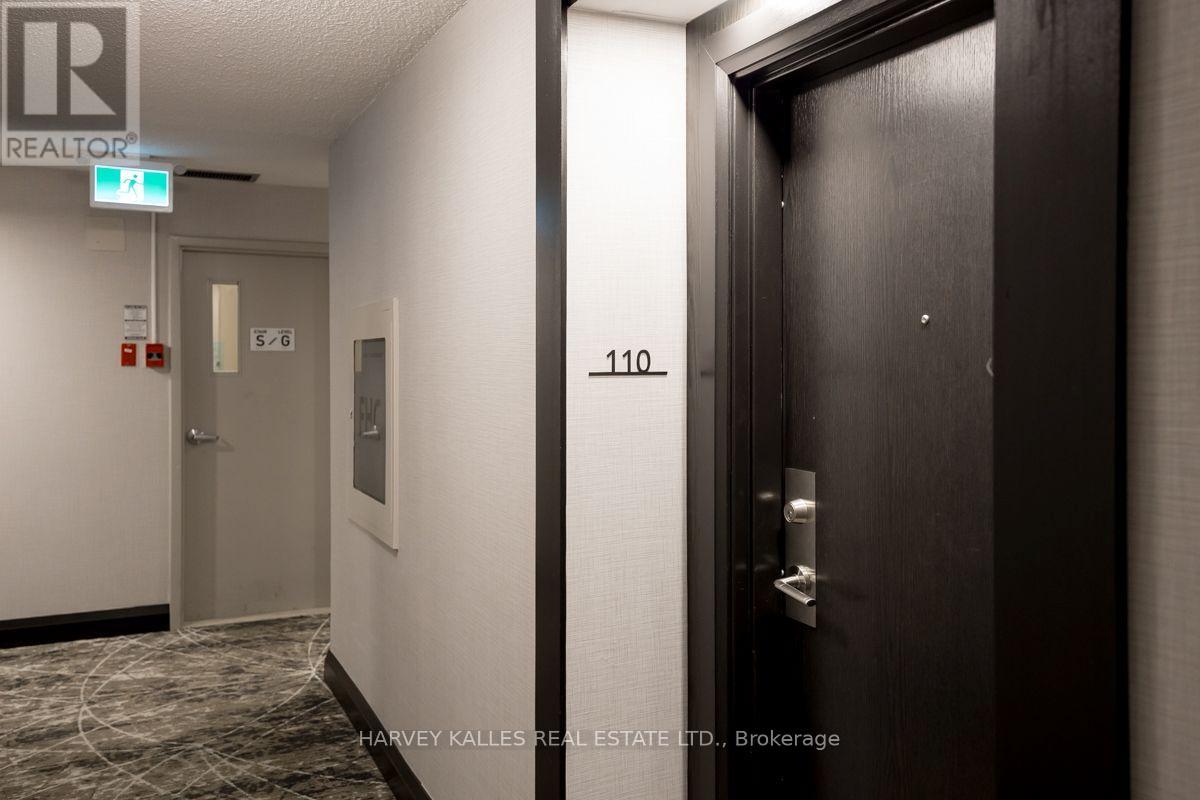
110 - 3000 Bathurst Street Toronto, Ontario M6B 3B4

$399,000Maintenance, Heat, Water, Common Area Maintenance, Parking, Insurance
$529.14 Monthly
Maintenance, Heat, Water, Common Area Maintenance, Parking, Insurance
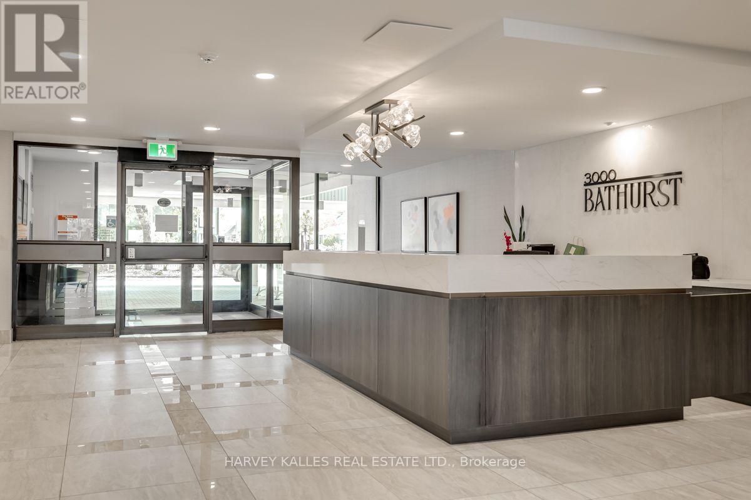
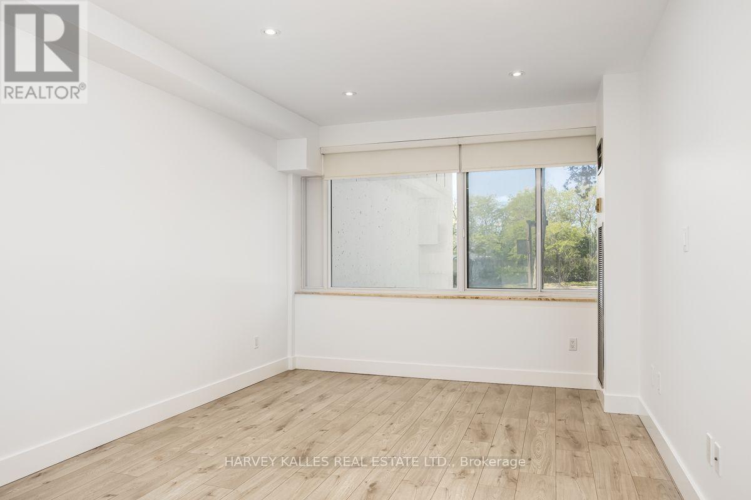
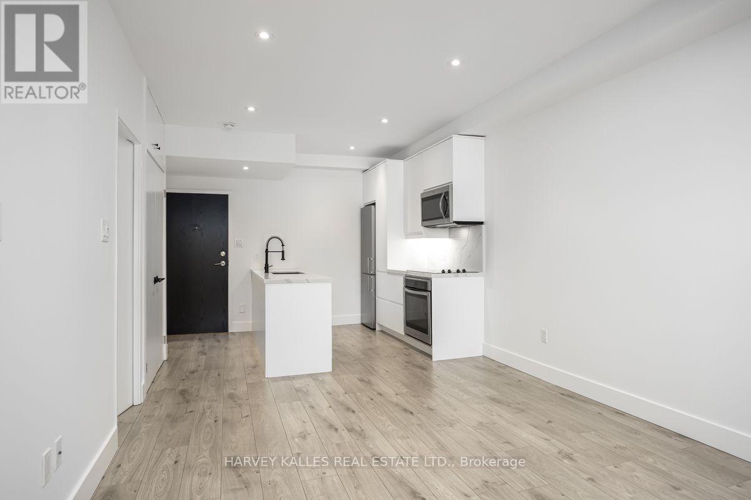
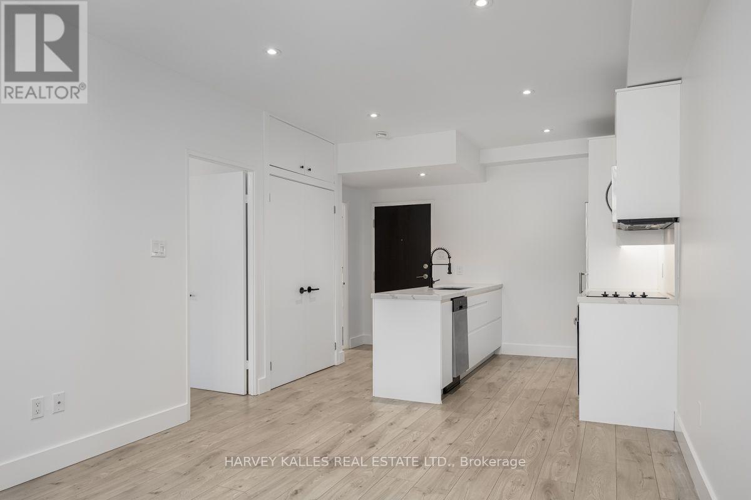
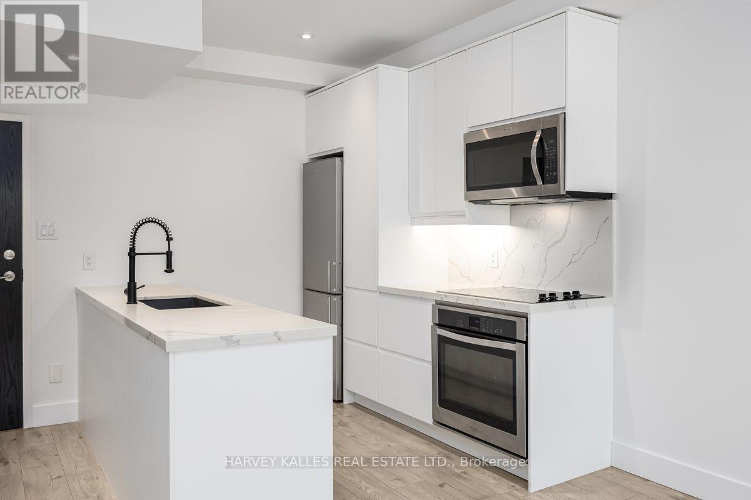
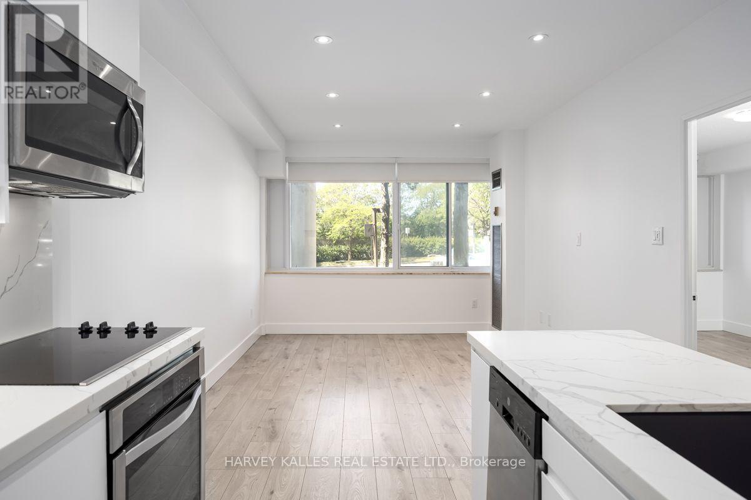
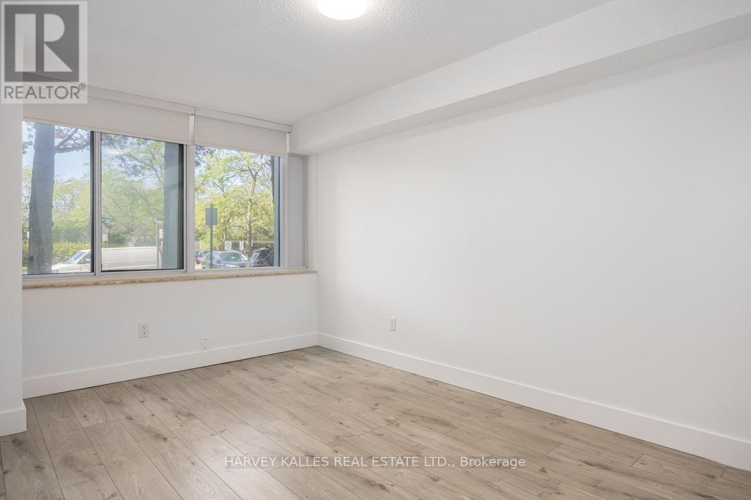
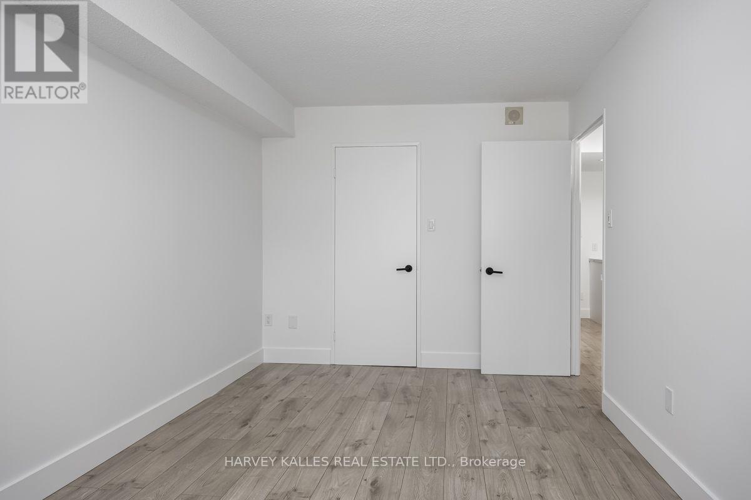
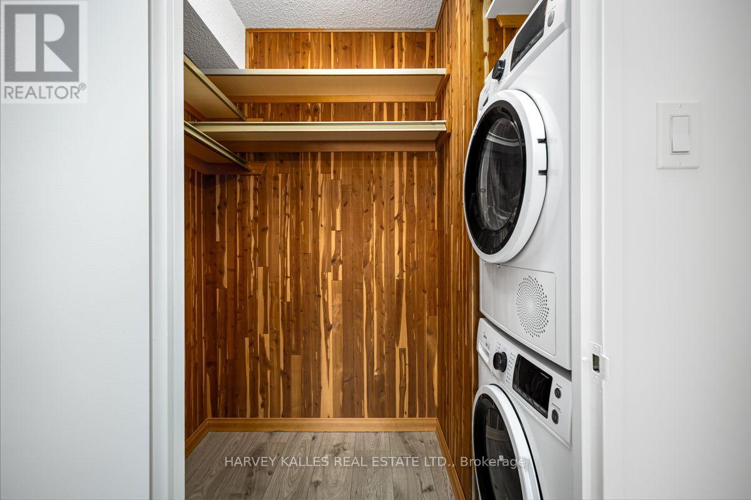
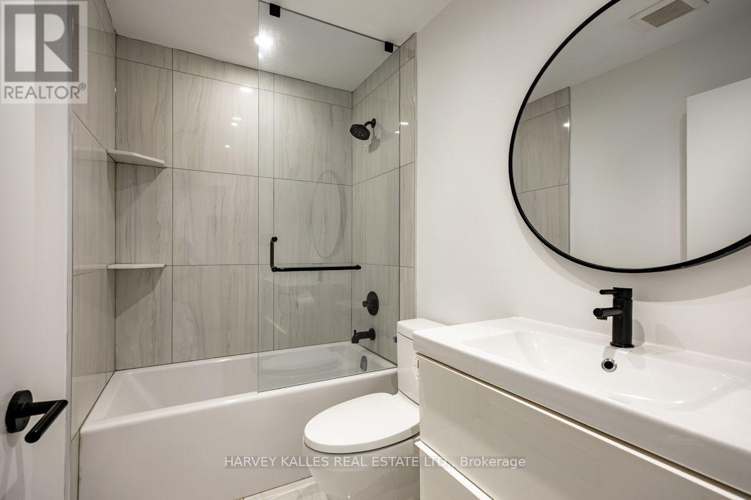
$529.14 MonthlyFantastic ground floor pied-a-terre/large 1-bedroom renovated condo apartment in quiet building. Gorgeous white kitchen with stone counters and backsplash; built in oven, built in microwave with exhaust fan, built in dishwasher; stove-top, wide plank laminate floors. Min "LED" Pot lights, undermount lighting. Beautiful renovated bathroom with glass wall and oversized porcelain tile. West view looks onto garden. Unit has smooth ceilings. Ensuite washer/dryer. New suite door & lobby hallways recently re-done. Building has all new windows. (id:55460)
Property Details
| MLS® Number | C13804152 |
| Property Type | Single Family |
| Community Name | Englemount-Lawrence |
| Amenities Near By | Park, Place Of Worship, Public Transit, Schools |
| Community Features | Pets Allowed With Restrictions |
| Features | Elevator, Carpet Free, In Suite Laundry |
| Parking Space Total | 1 |
Building
| Bathroom Total | 1 |
| Bedrooms Above Ground | 1 |
| Bedrooms Total | 1 |
| Age | 31 To 50 Years |
| Amenities | Security/concierge, Exercise Centre, Storage - Locker |
| Appliances | Oven - Built-in, Range, Dishwasher, Dryer, Microwave, Oven, Washer, Window Coverings, Refrigerator |
| Basement Type | None |
| Cooling Type | Central Air Conditioning |
| Exterior Finish | Concrete |
| Fire Protection | Security Guard |
| Flooring Type | Laminate |
| Heating Fuel | Natural Gas |
| Heating Type | Forced Air |
| Size Interior | 500 - 599 Sqft |
| Type | Apartment |
Parking
| Underground | |
| Garage |
Land
| Acreage | No |
| Land Amenities | Park, Place Of Worship, Public Transit, Schools |
Rooms
| Level | Type | Length | Width | Dimensions |
|---|---|---|---|---|
| Flat | Living Room | 3.13 m | 2.76 m | 3.13 m x 2.76 m |
| Flat | Dining Room | 3.15 m | 1.95 m | 3.15 m x 1.95 m |
| Flat | Kitchen | 3.24 m | 2.59 m | 3.24 m x 2.59 m |
| Flat | Primary Bedroom | 2.89 m | 4.6 m | 2.89 m x 4.6 m |

Salesperson
(416) 441-2888

2145 Avenue Road
Toronto, Ontario M5M 4B2
(416) 441-2888
www.harveykalles.com/

The trademarks REALTOR®, REALTORS®, and the REALTOR® logo are controlled by The Canadian Real Estate Association (CREA) and identify real estate professionals who are members of CREA. The trademarks MLS®, Multiple Listing Service® and the associated logos are owned by The Canadian Real Estate Association (CREA) and identify the quality of services provided by real estate professionals who are members of CREA. The trademark DDF® is owned by The Canadian Real Estate Association (CREA) and identifies CREA's Data Distribution Facility (DDF®)
September 18 2026 08:28:37
Toronto Regional Real Estate Board
Harvey Kalles Real Estate Ltd.