
57 Starview Drive Toronto, Ontario M9M 1K7

$2,100 Monthly
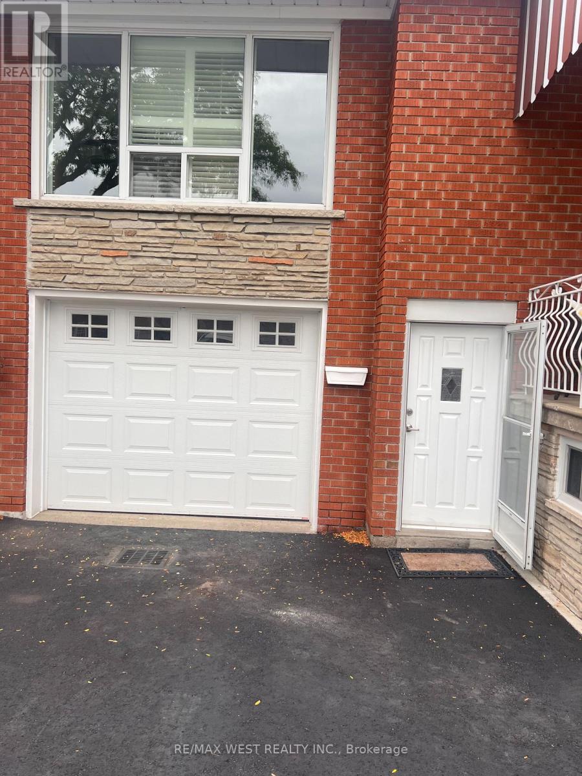
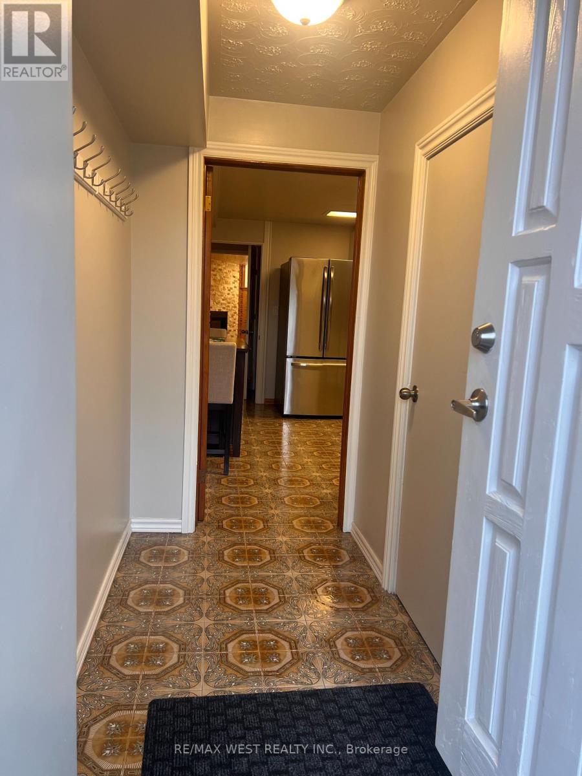
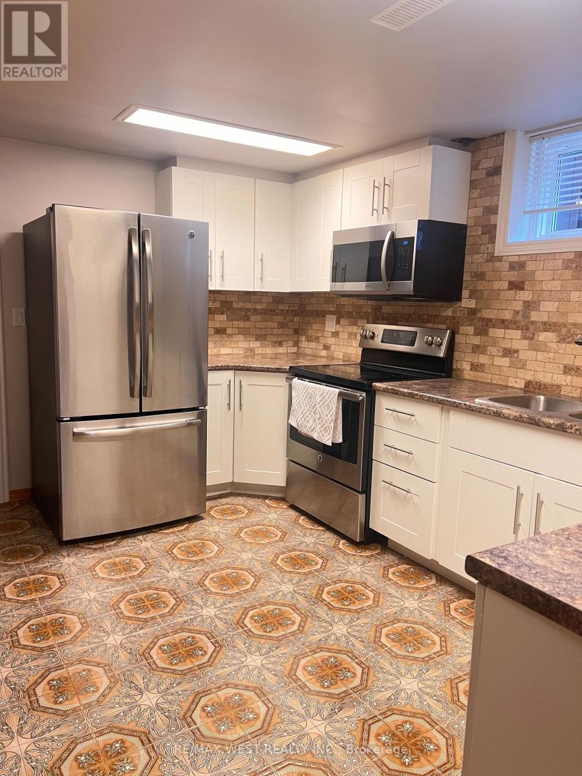
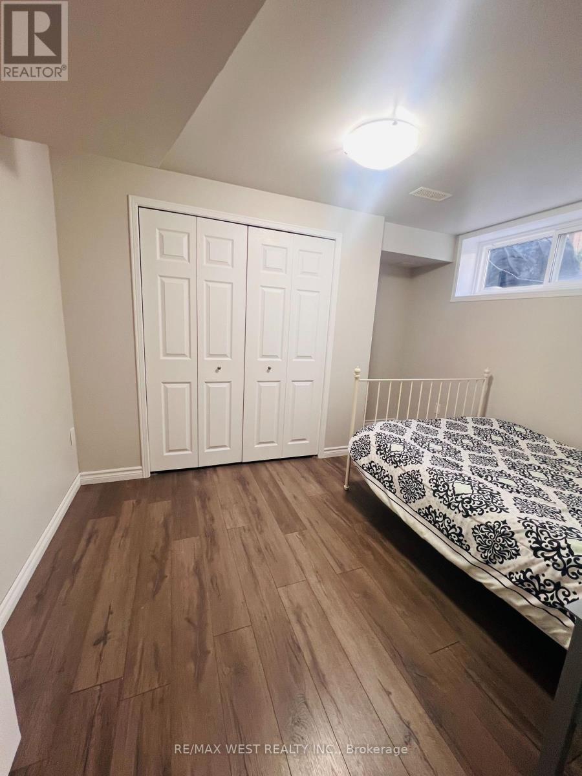
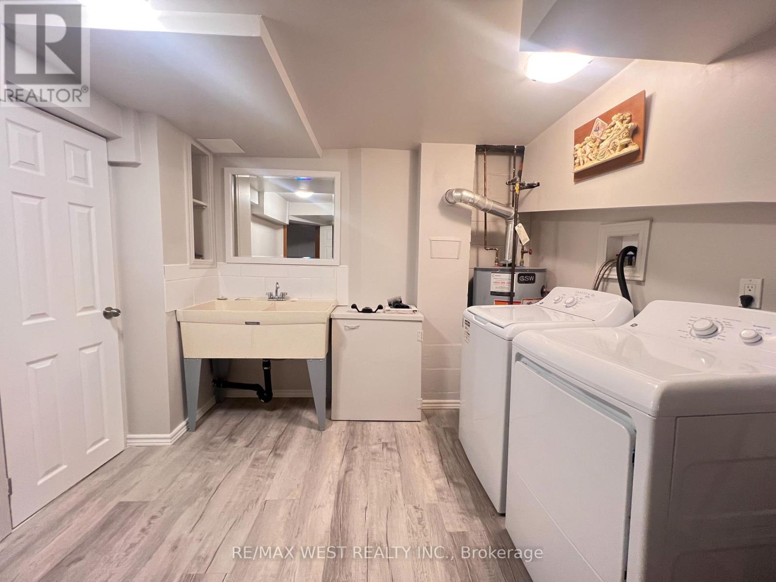
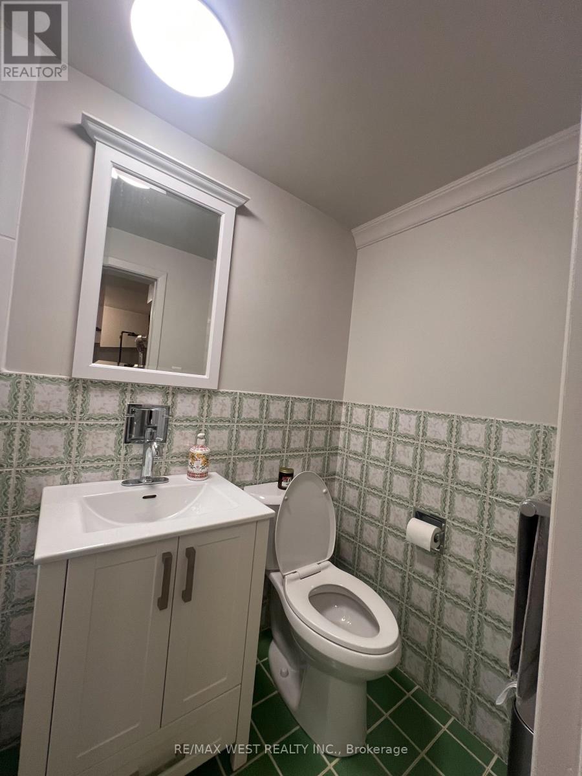
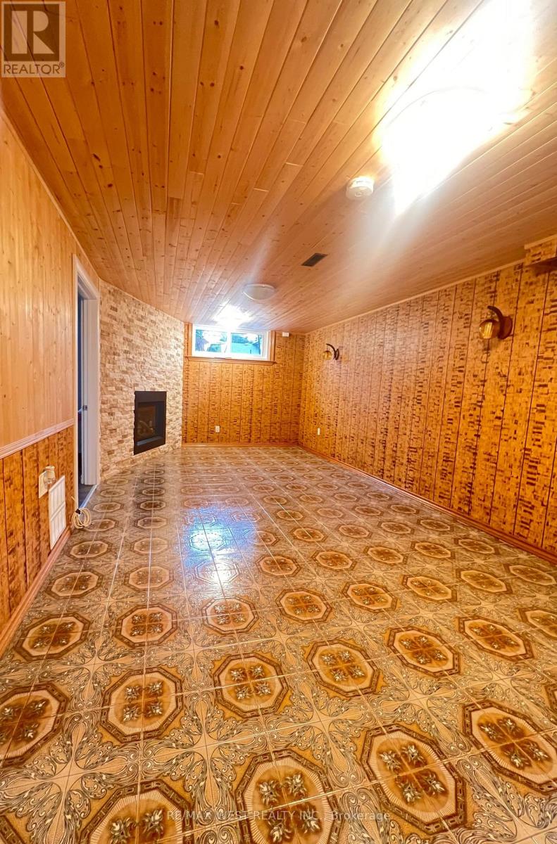
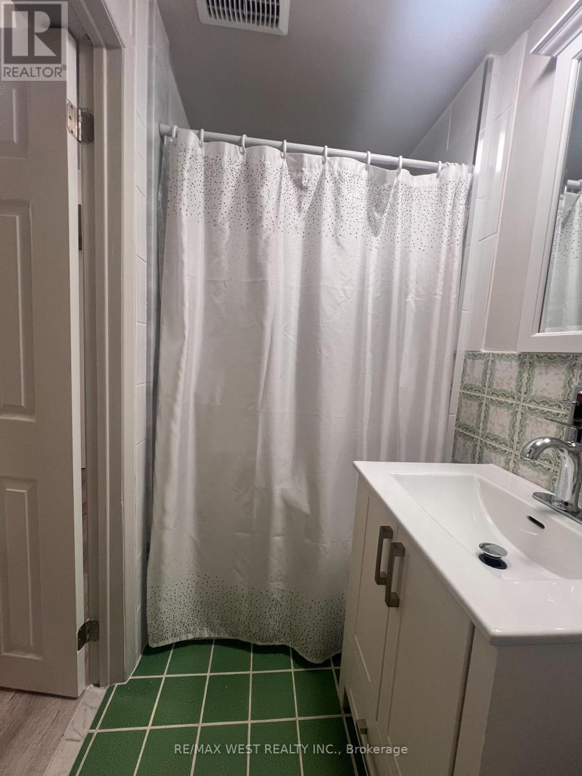
Meticulously Maintained 1-Bedroom Basement Suite in a Prime Toronto Location! This bright and well-maintained lower-level unit is located in the desirable Weston and Sheppard neighbourhood at 57 Starview Drive. The home is a raised bungalow offering a comfortable and private living environment with a separate walk-out entrance, private laundry, and a full-size kitchen. The unit features one spacious bedroom and an abundance of natural light, creating a bright and inviting atmosphere throughout. One designated parking space is included, along with gas, hydro, water, and internet, providing convenient all-inclusive living - NO front veranda or backyard access. Ideally situated with easy access to transit, shopping, parks, major roadways and surrounding amenities. The property is owner-occupied; prospective tenants are expected to be respectful, responsible and considerate occupants. Landlord is seeking AAA-quality tenant with strong rental history, verifiable income/employment and satisfactory references. Tenant to provide a completed rental application, proof of income/employment, Equifax credit report. (id:55460)
Property Details
| MLS® Number | W13801270 |
| Property Type | Single Family |
| Neigbourhood | Pelmo Park-Humberlea |
| Community Name | Humberlea-Pelmo Park W5 |
| Features | In Suite Laundry |
| Parking Space Total | 1 |
Building
| Bathroom Total | 1 |
| Bedrooms Above Ground | 1 |
| Bedrooms Total | 1 |
| Basement Development | Finished |
| Basement Features | Walk Out |
| Basement Type | N/a (finished) |
| Construction Style Attachment | Semi-detached |
| Cooling Type | Central Air Conditioning |
| Exterior Finish | Brick |
| Fireplace Present | Yes |
| Heating Fuel | Natural Gas |
| Heating Type | Forced Air |
| Size Interior | 0 - 699 Sqft |
| Type | House |
| Utility Water | Municipal Water |
Parking
| No Garage |
Land
| Acreage | No |
Rooms
| Level | Type | Length | Width | Dimensions |
|---|---|---|---|---|
| Basement | Kitchen | 4.08 m | 3.35 m | 4.08 m x 3.35 m |
| Basement | Living Room | 6.1 m | 3.35 m | 6.1 m x 3.35 m |
| Basement | Bedroom | 3.29 m | 3.44 m | 3.29 m x 3.44 m |
| Basement | Laundry Room | 2.99 m | 3.35 m | 2.99 m x 3.35 m |
Salesperson
(905) 607-2000

10473 Islington Ave
Kleinburg, Ontario L0J 1C0
(905) 607-2000
(905) 607-2003

The trademarks REALTOR®, REALTORS®, and the REALTOR® logo are controlled by The Canadian Real Estate Association (CREA) and identify real estate professionals who are members of CREA. The trademarks MLS®, Multiple Listing Service® and the associated logos are owned by The Canadian Real Estate Association (CREA) and identify the quality of services provided by real estate professionals who are members of CREA. The trademark DDF® is owned by The Canadian Real Estate Association (CREA) and identifies CREA's Data Distribution Facility (DDF®)
September 18 2026 05:37:35
Toronto Regional Real Estate Board
RE/MAX West Realty Inc.