
84 Fred Young Drive Toronto, Ontario M3L 0A3

$1,599,000
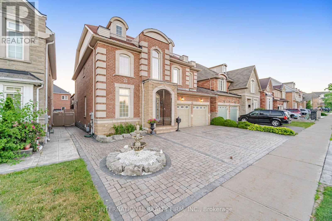
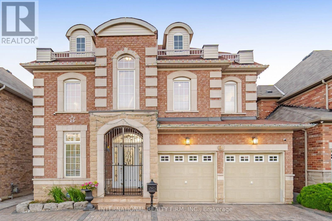
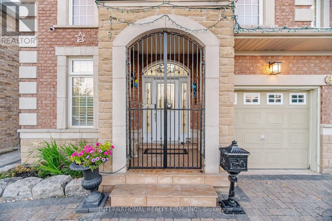
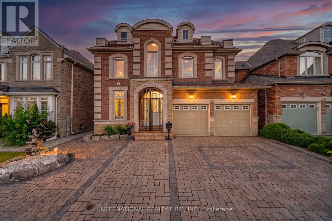
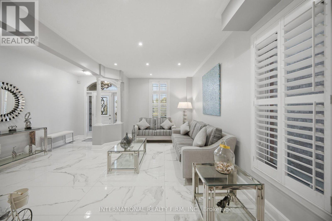
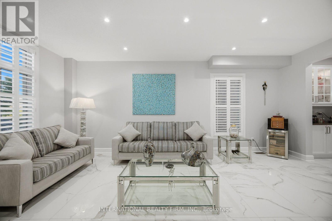
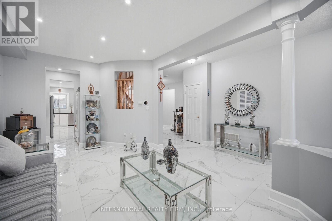
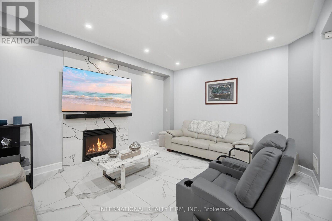
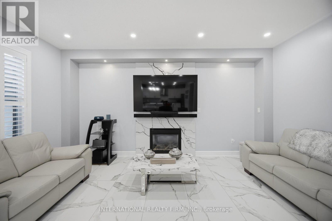
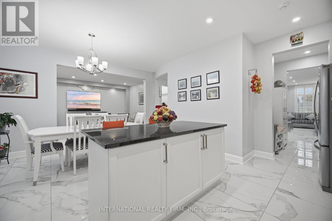
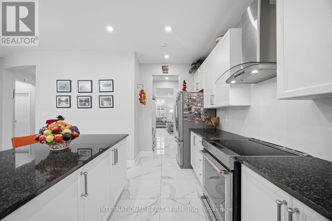
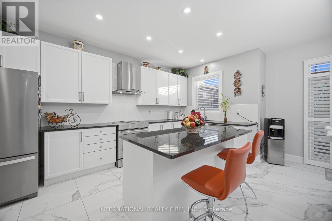
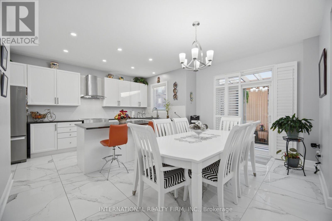
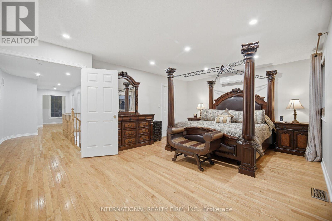
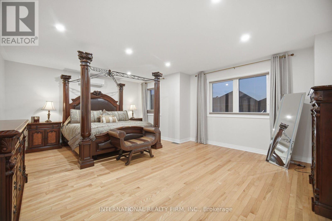
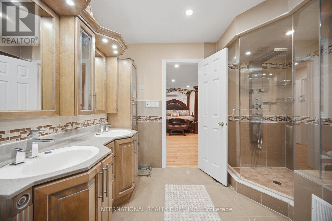
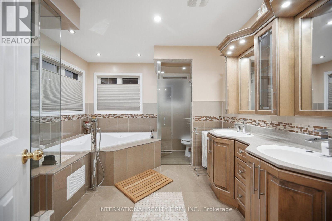
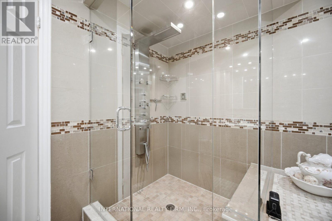
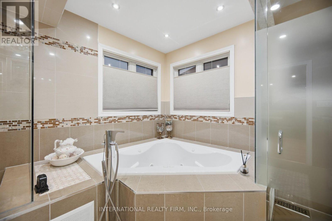
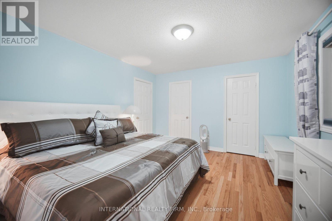
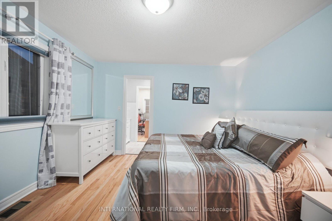
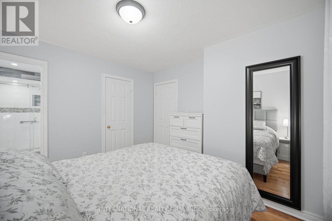
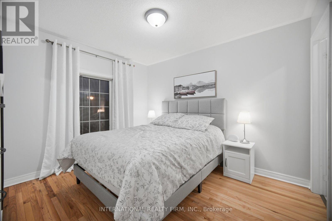
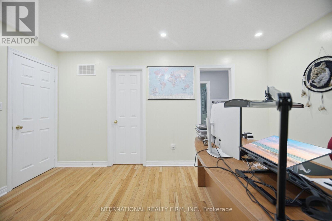
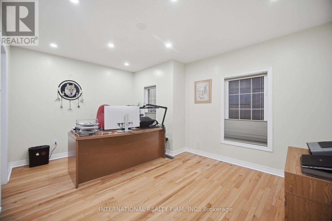
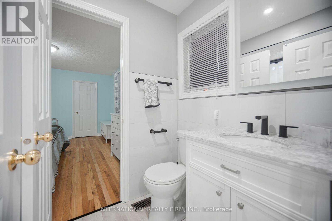
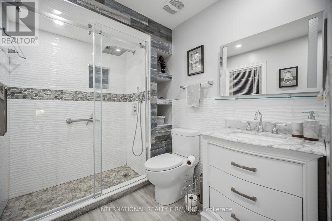
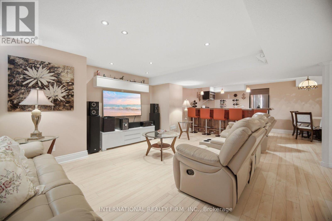
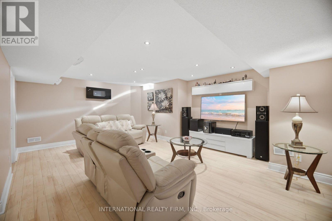
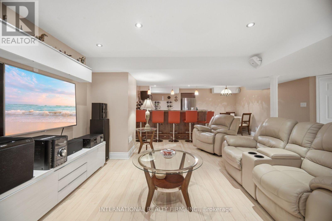
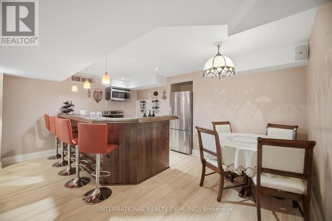
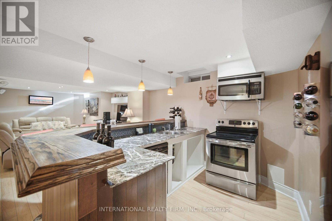
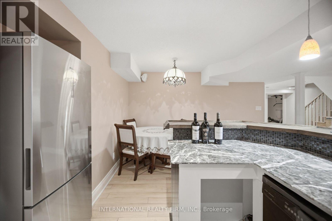
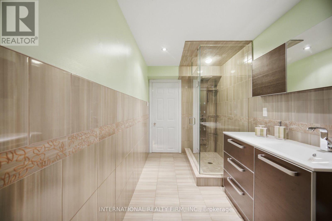
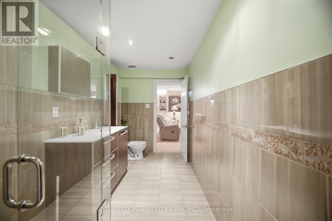
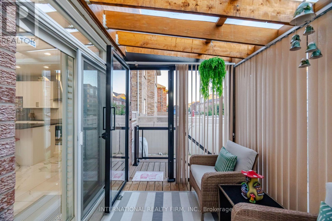
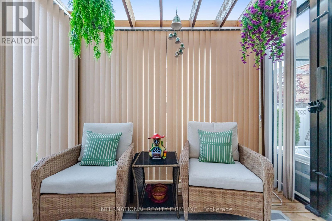
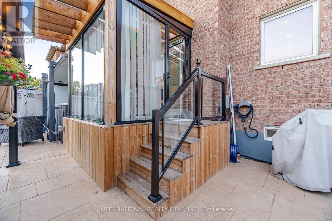
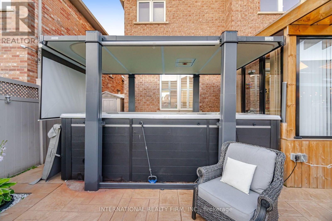
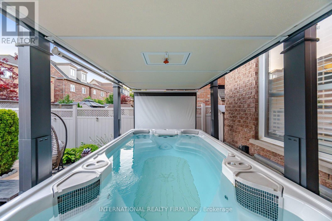
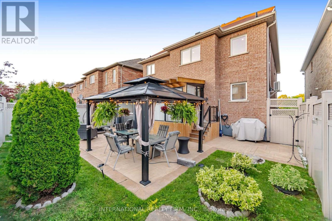
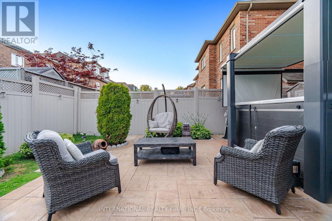
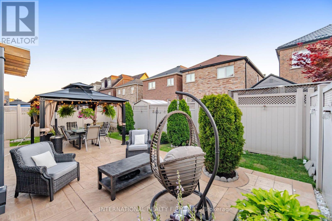
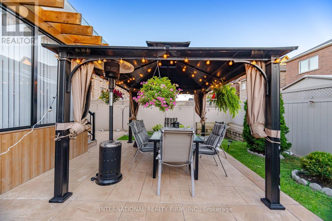
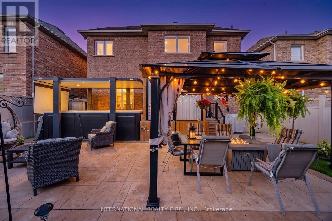
Lots of upgrades and additions have been done to this fantastic home over the years, offering over 4,000 sq. ft. of living space. Bright and spacious open-concept layout with 9-ft ceilings, large family room with fireplace, and a gourmet kitchen with a large island overlooking the pool. The private backyard features a gazebo, fireplace, interlocking stonework and landscape lighting-perfect for entertaining.Spacious primary suite with luxurious 5-piece ensuite, steam shower and Jacuzzi tub. Two of the four bedrooms feature private ensuites. Finished lower level includes a full kitchen, dining area, bedroom and family room with sound system. Double-car garage, 3-car interlocking driveway and front-yard fountain complete this exceptional home. (id:55460)
Property Details
| MLS® Number | W13802832 |
| Property Type | Single Family |
| Neigbourhood | Oakdale-Beverley Heights |
| Community Name | Downsview-Roding-CFB |
| Amenities Near By | Golf Nearby, Park, Schools |
| Features | Lighting, Paved Yard, Carpet Free, Gazebo, Guest Suite, In-law Suite |
| Parking Space Total | 5 |
| Pool Type | Above Ground Pool |
| Structure | Patio(s), Porch, Shed |
Building
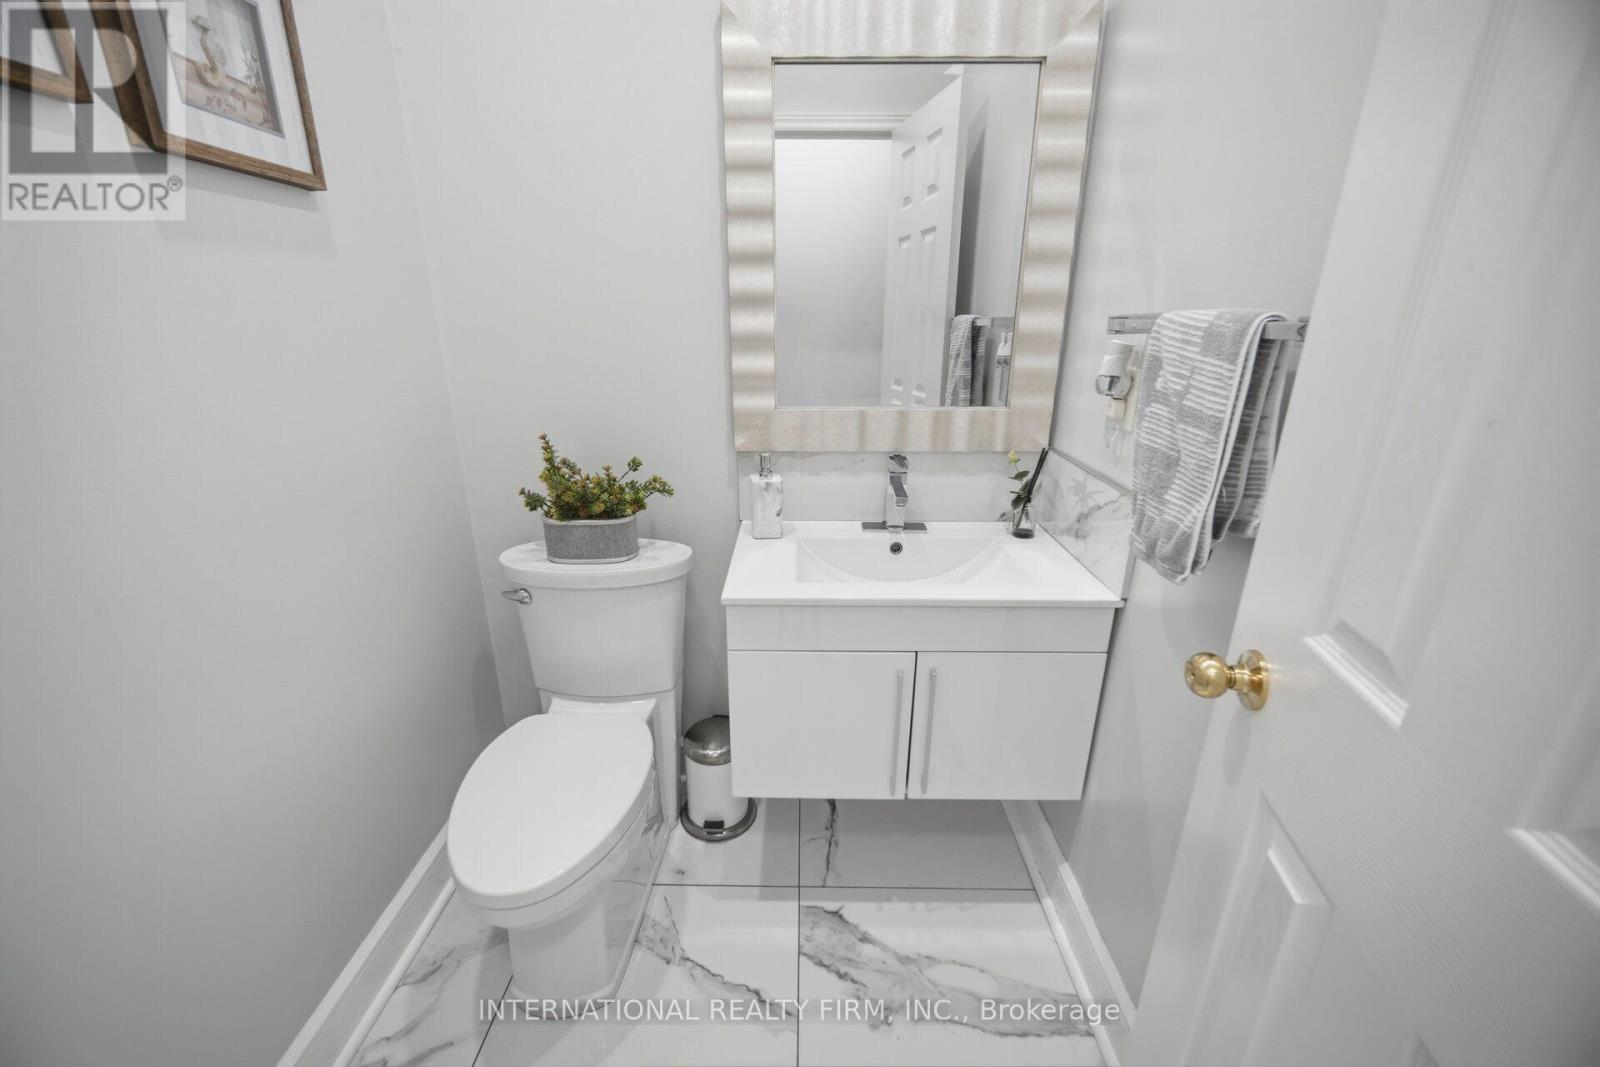
| Bathroom Total | 5 |
| Bedrooms Above Ground | 4 |
| Bedrooms Below Ground | 1 |
| Bedrooms Total | 5 |
| Amenities | Fireplace(s) |
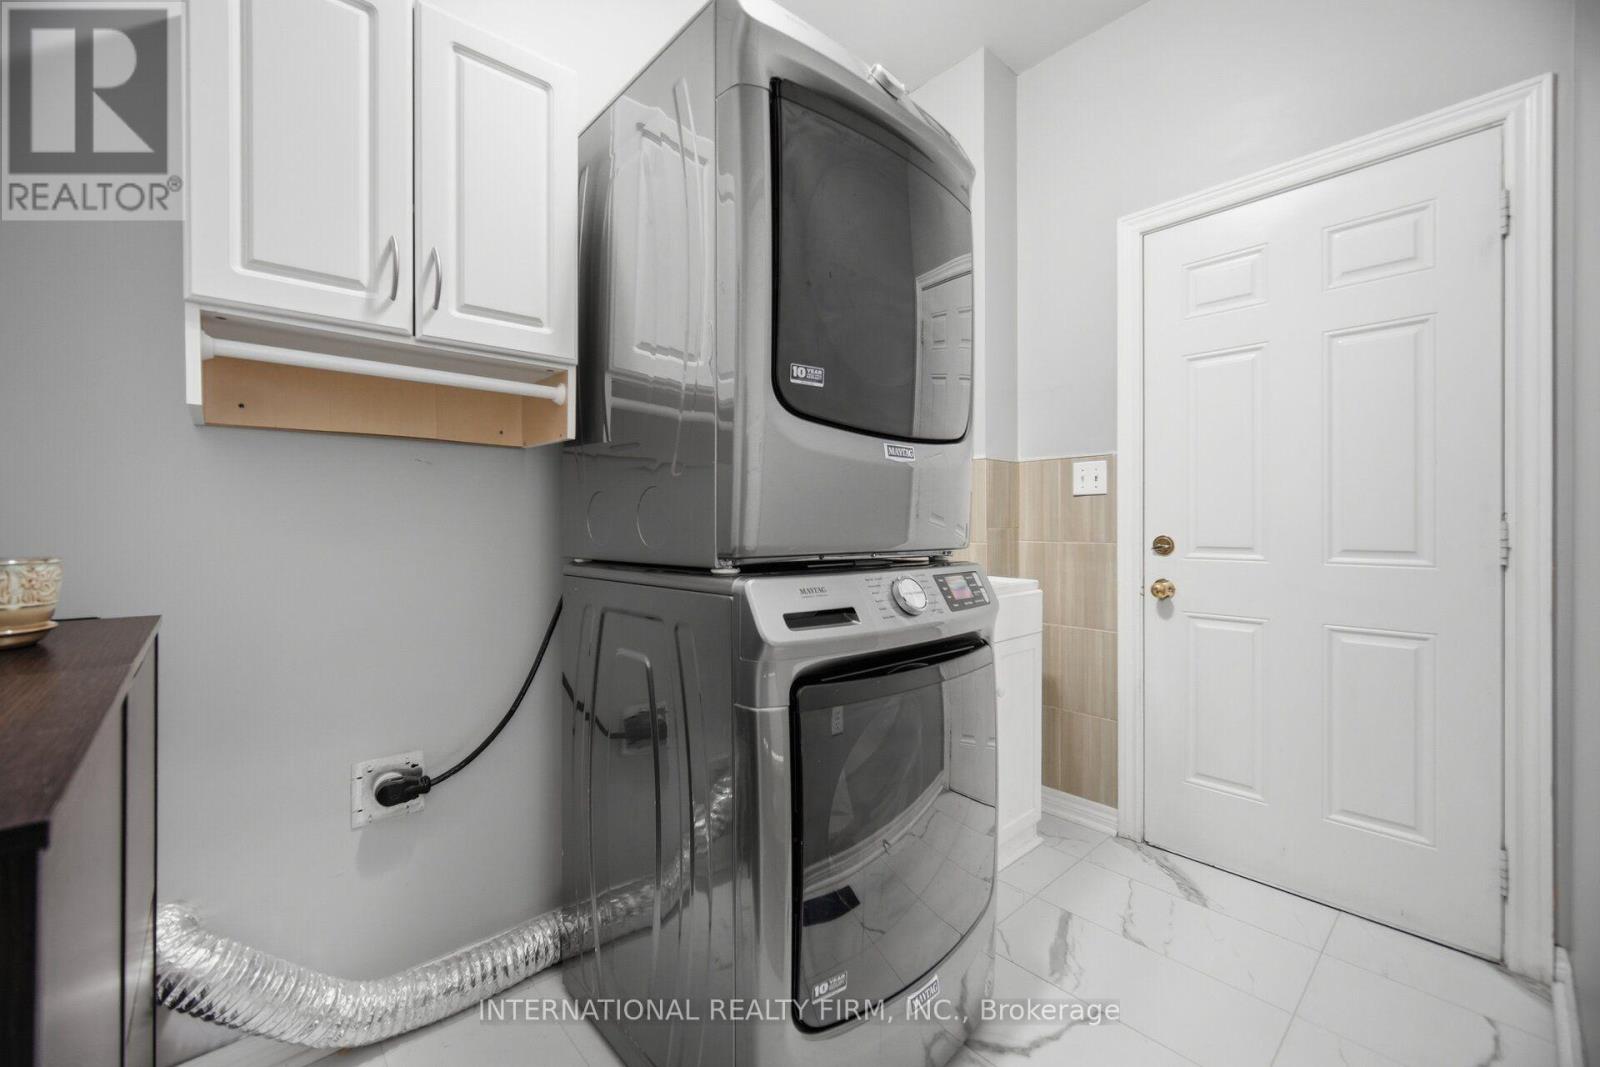
| Appliances | Hot Tub, Dryer, Washer, Window Coverings |
| Basement Development | Finished |
| Basement Features | Apartment In Basement |
| Basement Type | N/a, N/a (finished) |
| Construction Style Attachment | Detached |
| Cooling Type | Central Air Conditioning |
| Exterior Finish | Brick |
| Fireplace Present | Yes |
| Fireplace Total | 2 |
| Flooring Type | Porcelain Tile |
| Foundation Type | Concrete |
| Half Bath Total | 1 |
| Heating Fuel | Natural Gas |
| Heating Type | Forced Air |
| Stories Total | 2 |
| Size Interior | 2,500 - 3,000 Sqft |
| Type | House |
| Utility Water | Municipal Water |
Parking
| Attached Garage | |
| Garage |
Land
| Acreage | No |
| Fence Type | Fully Fenced, Fenced Yard |
| Land Amenities | Golf Nearby, Park, Schools |
| Landscape Features | Landscaped |
| Sewer | Sanitary Sewer |
| Size Depth | 98 Ft ,7 In |
| Size Frontage | 43 Ft |
| Size Irregular | 43 X 98.6 Ft |
| Size Total Text | 43 X 98.6 Ft |
Rooms
| Level | Type | Length | Width | Dimensions |
|---|---|---|---|---|
| Second Level | Primary Bedroom | 5.84 m | 4.65 m | 5.84 m x 4.65 m |
| Second Level | Bedroom 2 | 4.6 m | 3.33 m | 4.6 m x 3.33 m |
| Second Level | Bedroom 3 | 4.06 m | 3.66 m | 4.06 m x 3.66 m |
| Second Level | Bedroom 4 | 3.51 m | 3.12 m | 3.51 m x 3.12 m |
| Basement | Family Room | 5.84 m | 4.62 m | 5.84 m x 4.62 m |
| Basement | Kitchen | 5.08 m | 3.66 m | 5.08 m x 3.66 m |
| Basement | Dining Room | 5.08 m | 3.66 m | 5.08 m x 3.66 m |
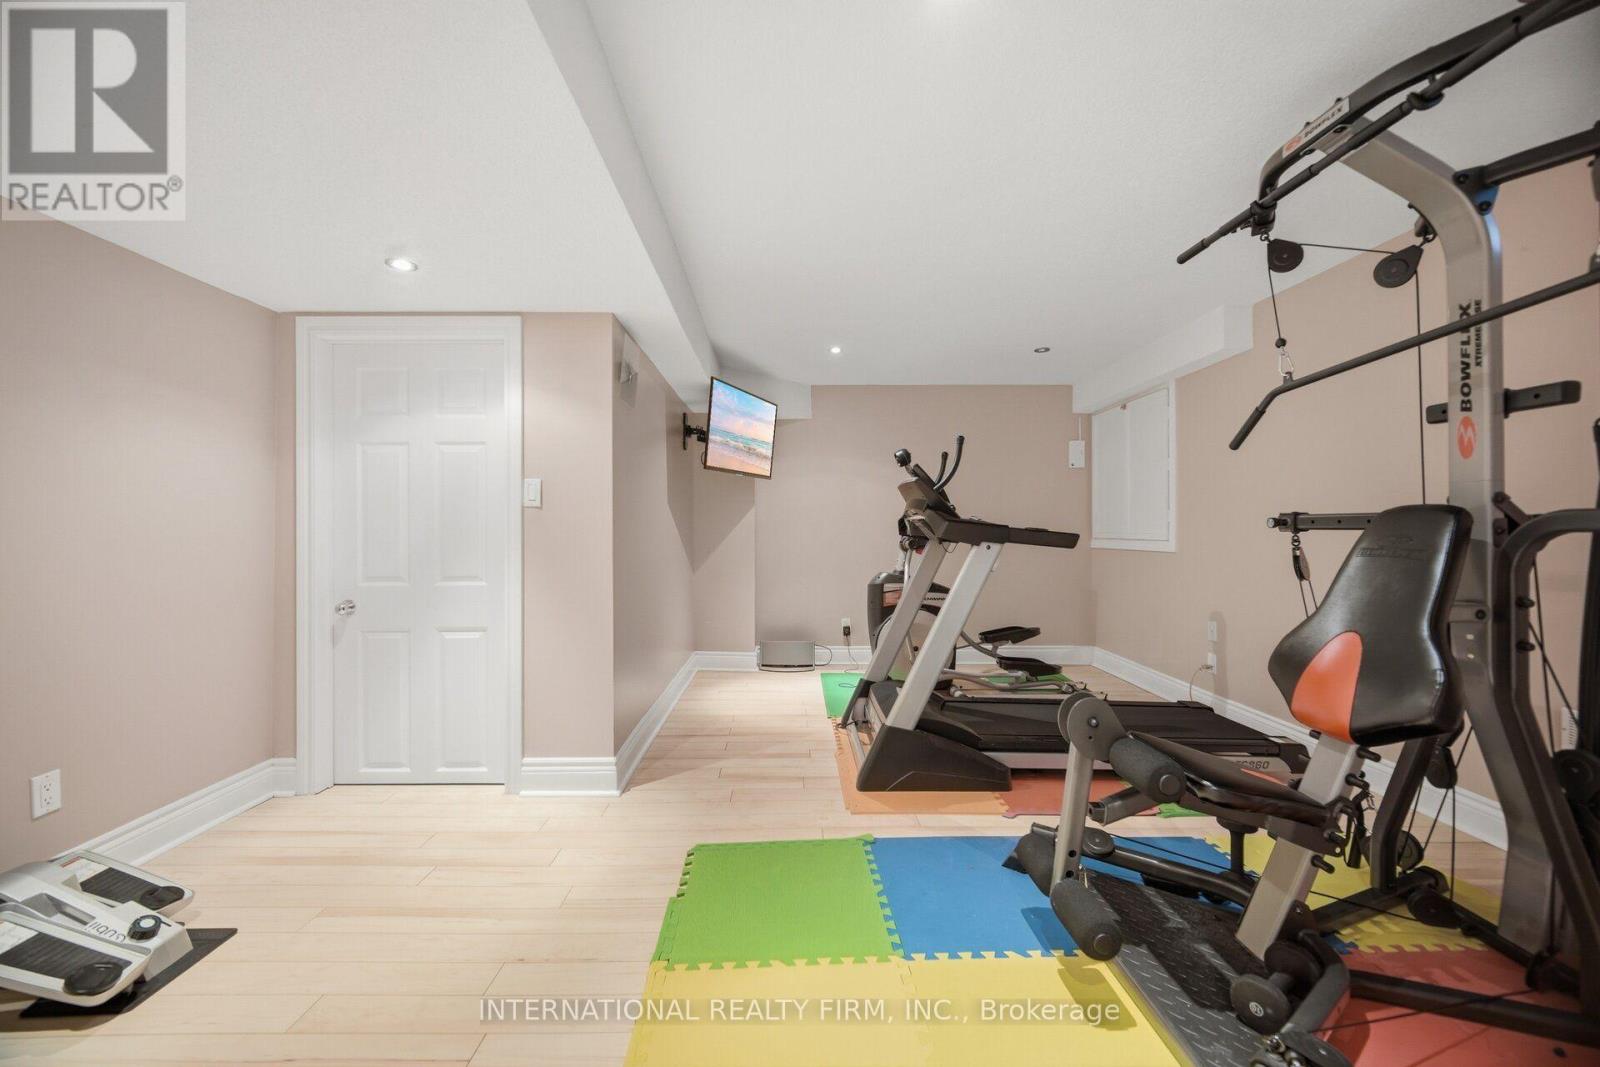
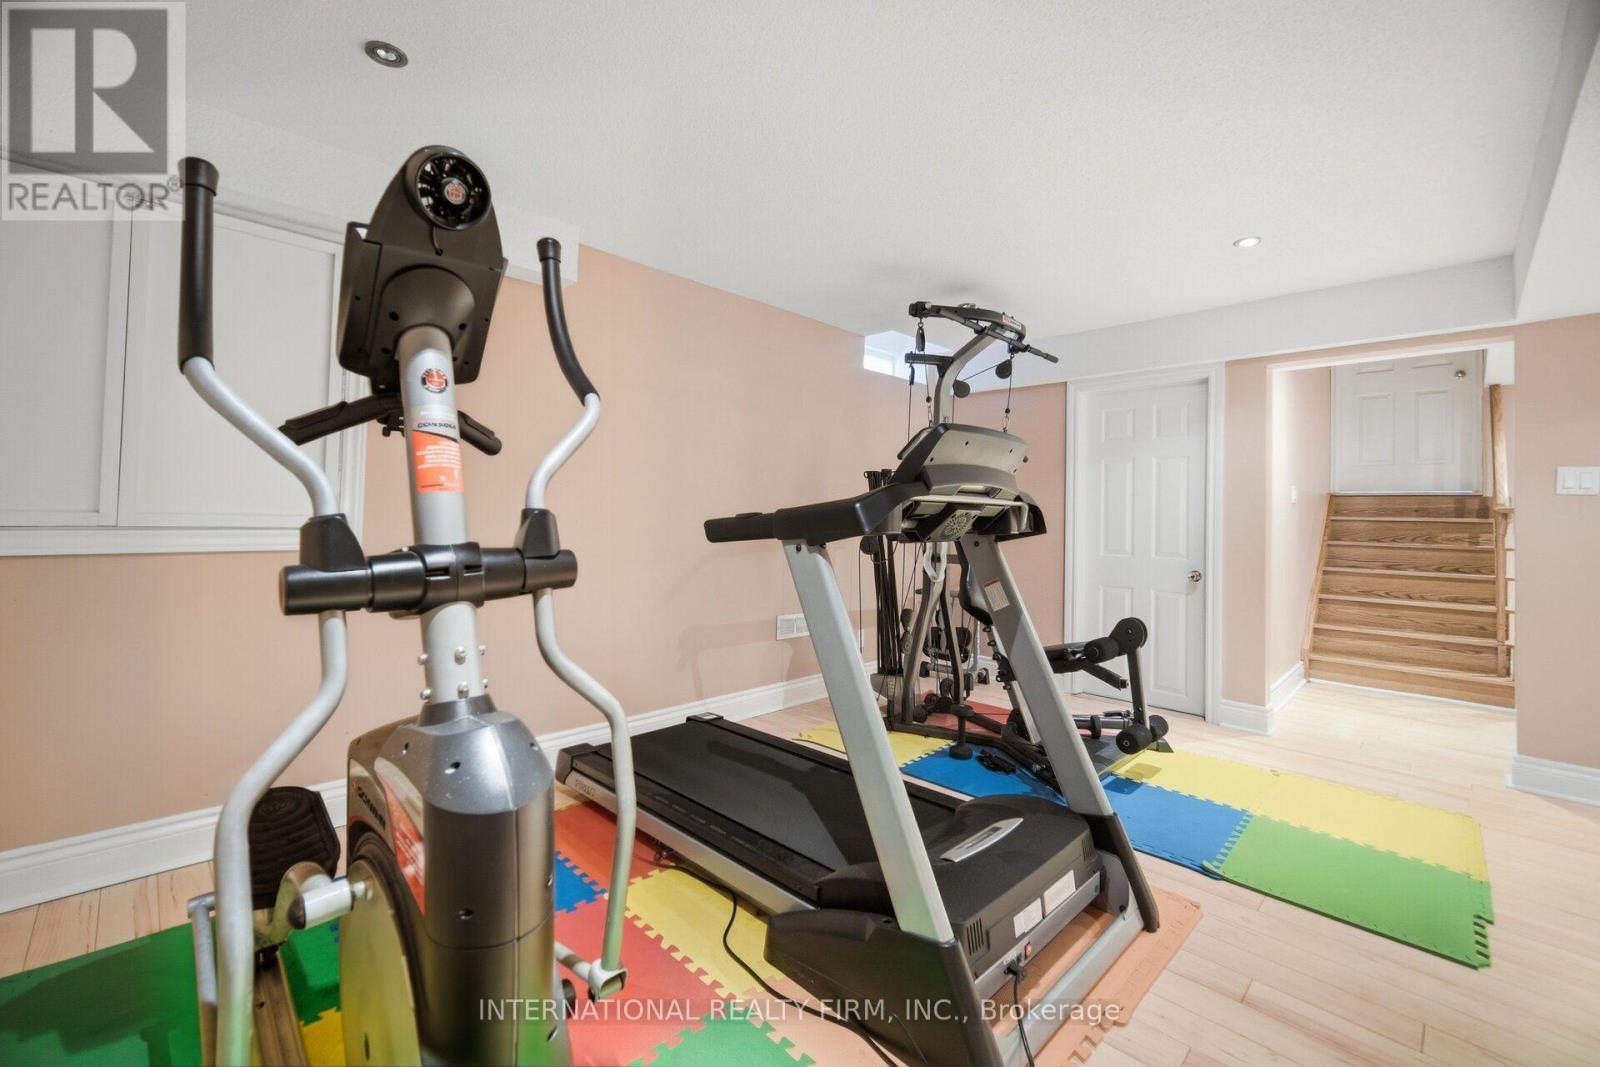
| Basement | Exercise Room | 4.85 m | 4.8 m | 4.85 m x 4.8 m |
| Main Level | Living Room | 6.22 m | 3.33 m | 6.22 m x 3.33 m |
| Main Level | Dining Room | 4.65 m | 3.15 m | 4.65 m x 3.15 m |
| Main Level | Kitchen | 4.85 m | 2.54 m | 4.85 m x 2.54 m |
| Main Level | Family Room | 5.13 m | 3.89 m | 5.13 m x 3.89 m |
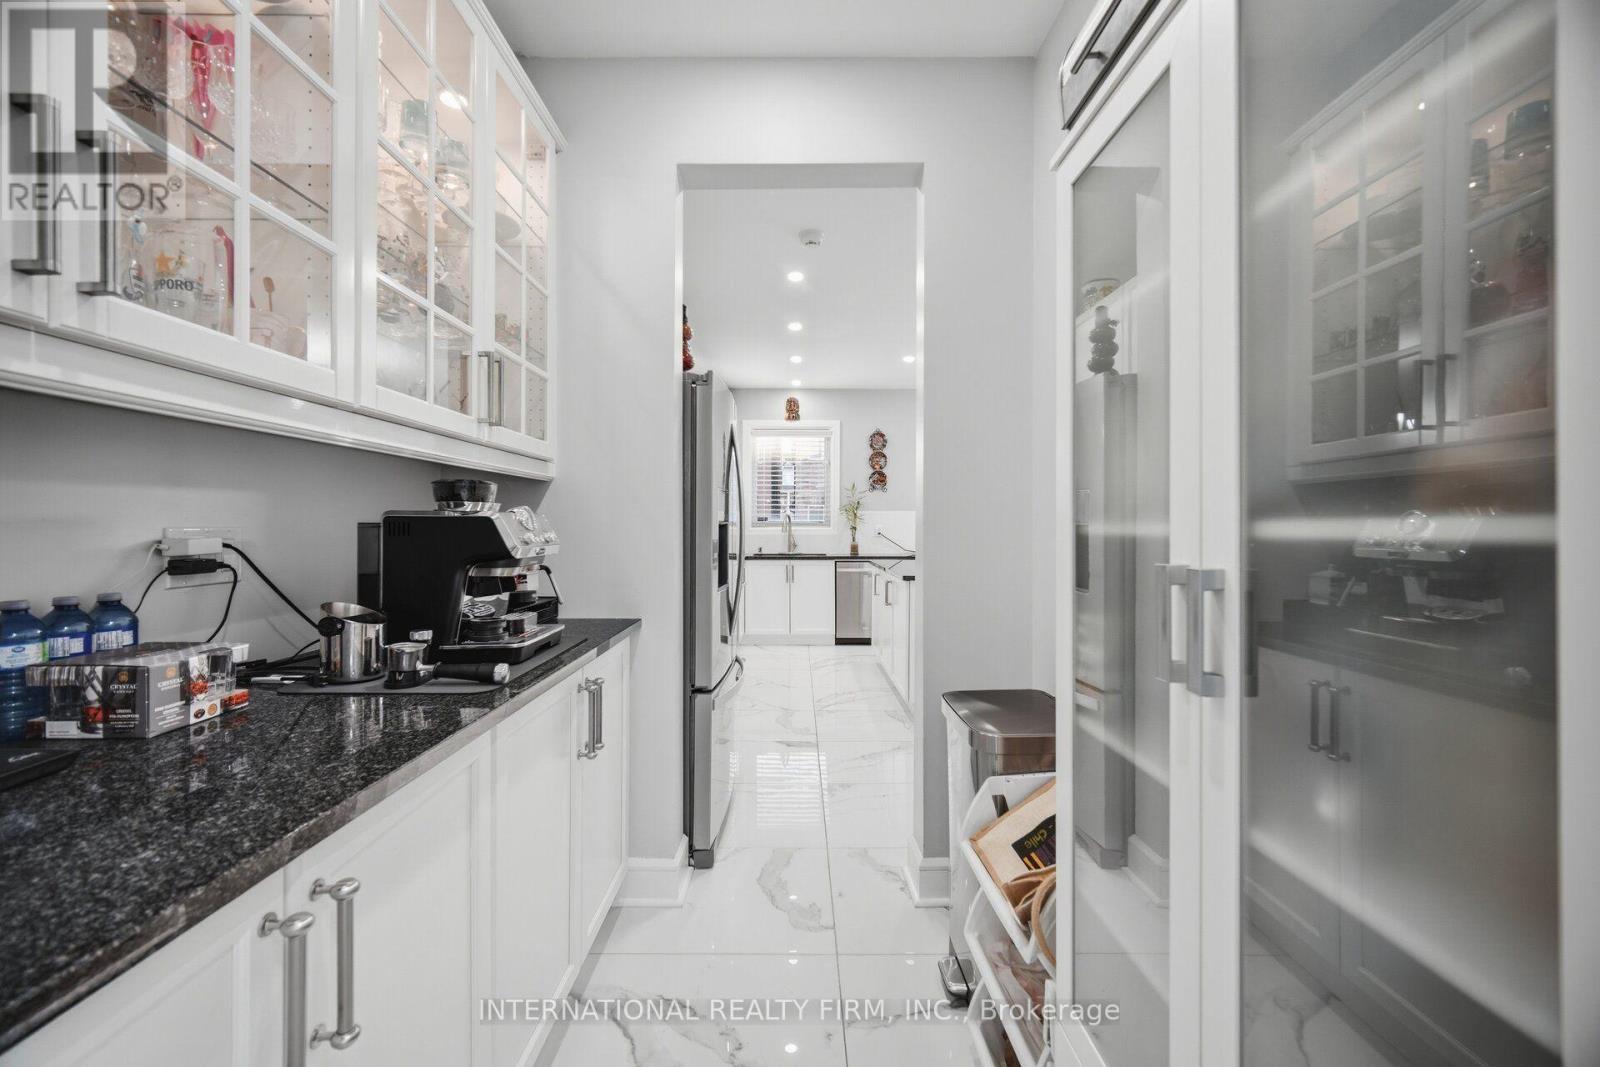
| Main Level | Pantry | 2.13 m | 2.08 m | 2.13 m x 2.08 m |
Salesperson
(647) 494-8012

2 Sheppard Avenue East, 20th Floor
Toronto, Ontario M2N 5Y7
(647) 494-8012
(289) 475-5524
www.internationalrealtyfirm.com/

The trademarks REALTOR®, REALTORS®, and the REALTOR® logo are controlled by The Canadian Real Estate Association (CREA) and identify real estate professionals who are members of CREA. The trademarks MLS®, Multiple Listing Service® and the associated logos are owned by The Canadian Real Estate Association (CREA) and identify the quality of services provided by real estate professionals who are members of CREA. The trademark DDF® is owned by The Canadian Real Estate Association (CREA) and identifies CREA's Data Distribution Facility (DDF®)
September 18 2026 05:37:38
Toronto Regional Real Estate Board
International Realty Firm, Inc.