
2305 - 21 Grand Magazine Street Toronto, Ontario M5V 1B5

$3,100 Monthly
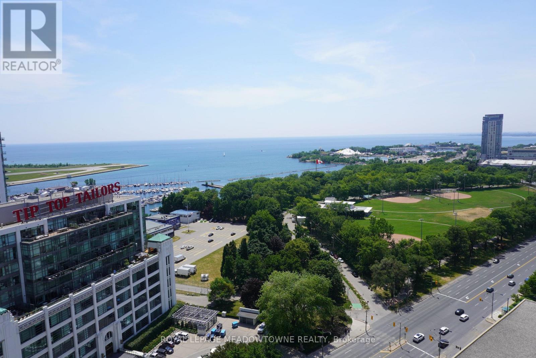
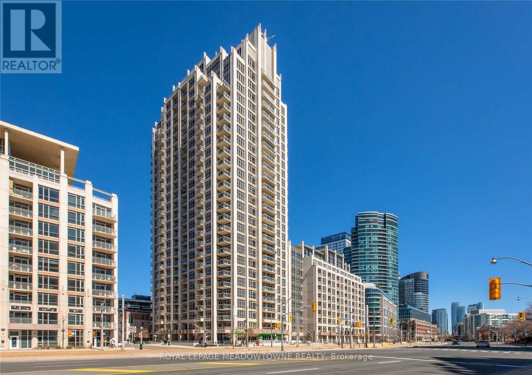
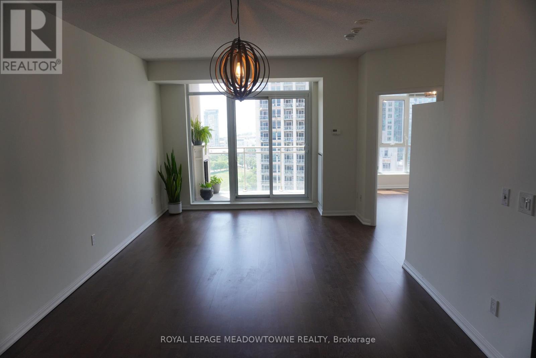
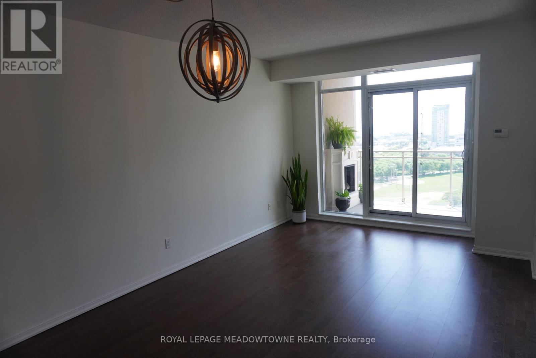
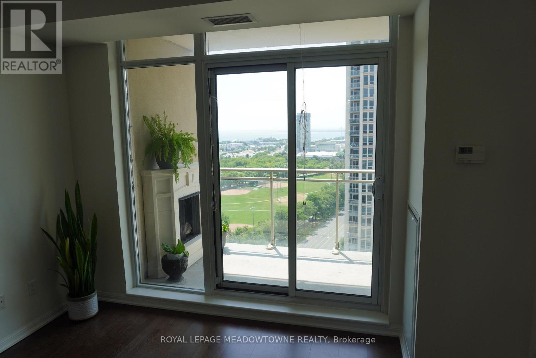
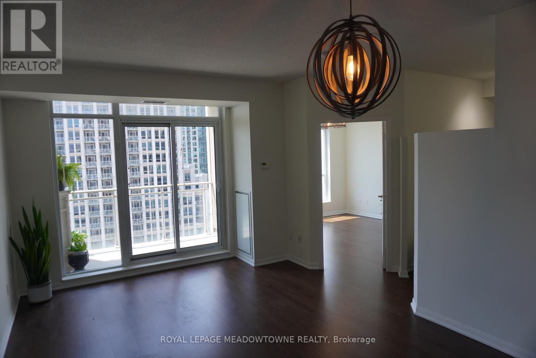
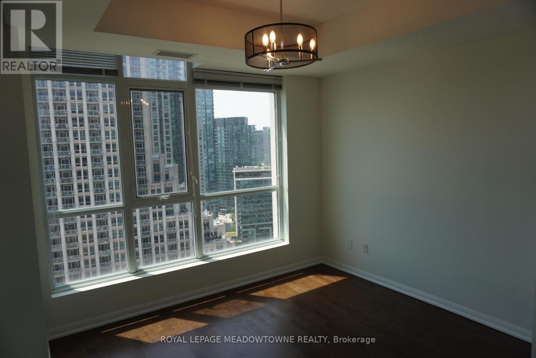
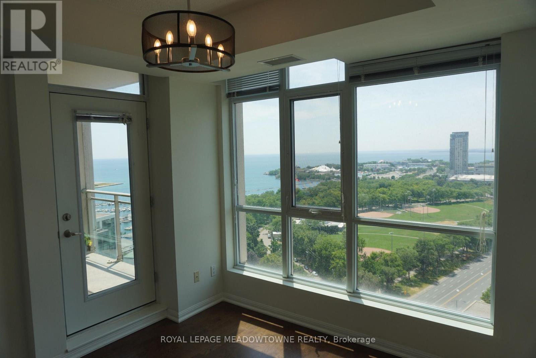
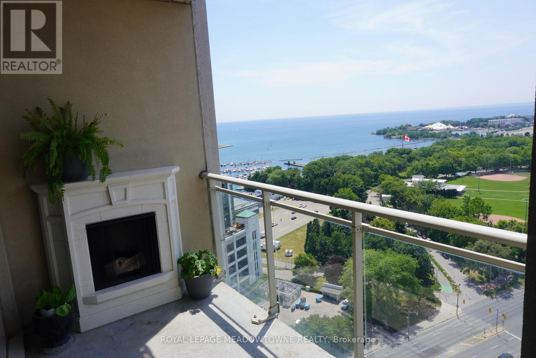
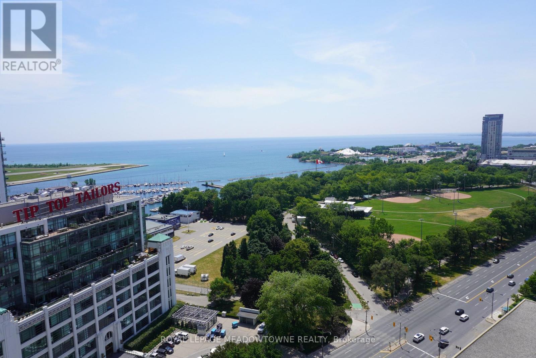
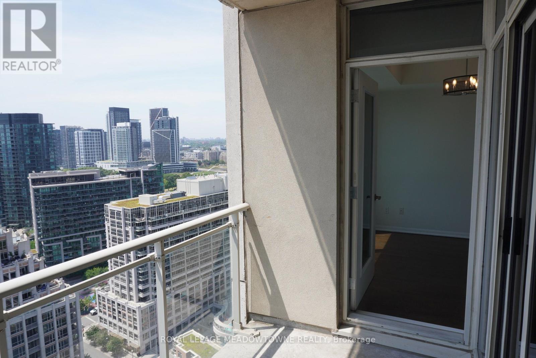
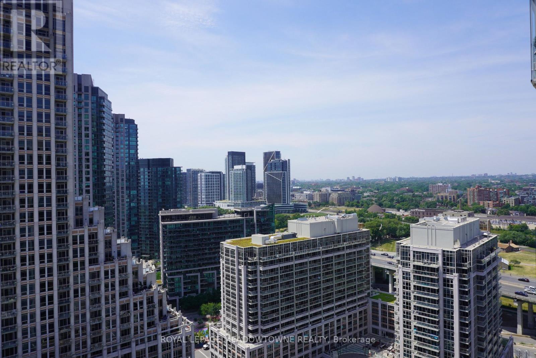
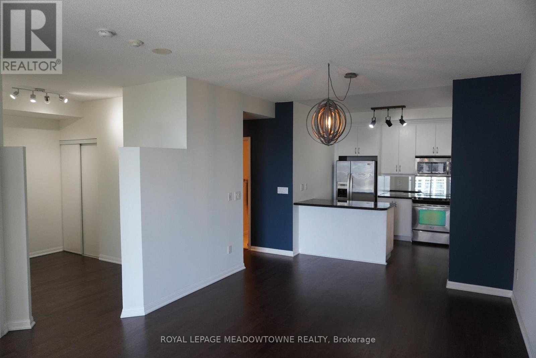
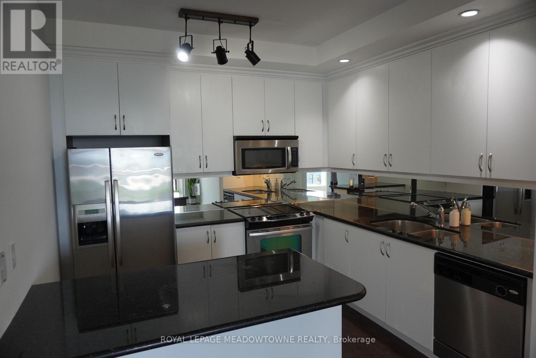
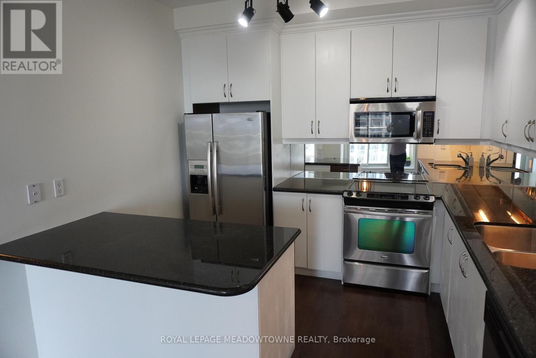
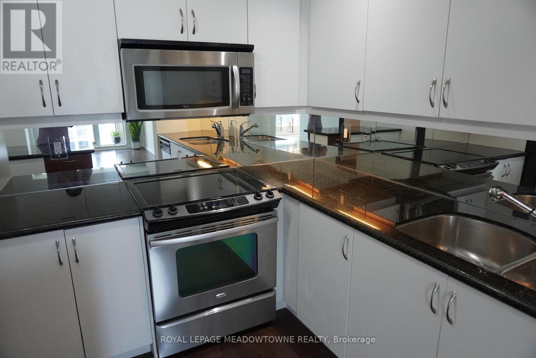
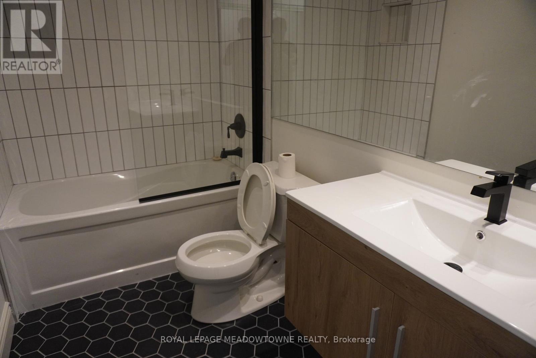
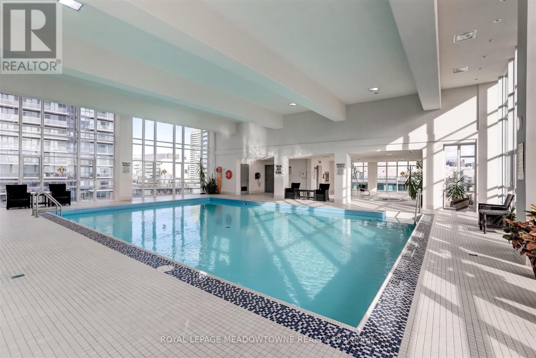
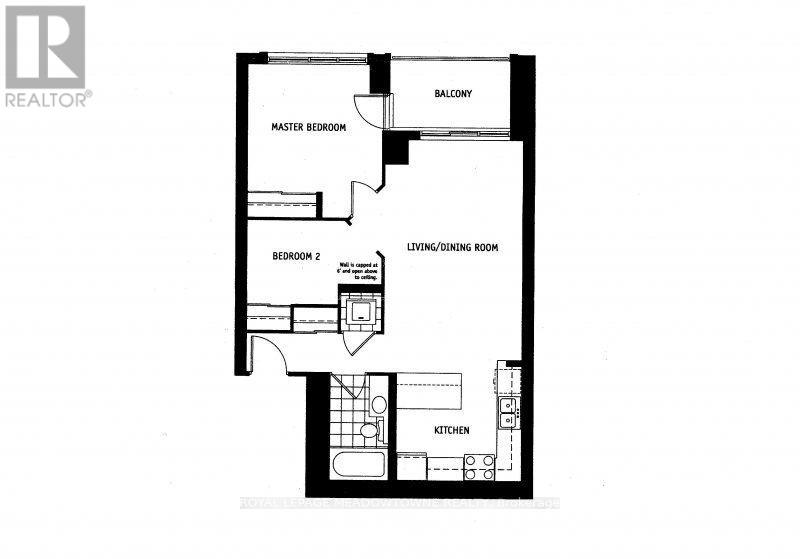
Lakeside living at its finest! 771 sqft, 1 bed, 1 bath suite, with unobstructed SW lake views & a legitimate den - perfect for an office/nursery. Clean & well laid out, hardwood flooring & 9ft ceilings. Walk out to the balcony from the living room or bedroom. Gourmet kitchen w/granite counters, backsplash, stainless steel appliances, breakfast bar. Superb facilities including Indoor pool & 24hr concierge. Parking space is close to elevator. Bathroom was updated in 2023. Minutes To the Gardiner/Dvp, 24Hr Street Car To Union Stn, Walk To Exhibition Go, Steps To Billy Bishop Airport/Loblaws/Shoppers/Parks/Trails/More! (id:55460)
Property Details
| MLS® Number | C13802760 |
| Property Type | Single Family |
| Community Name | Niagara |
| Amenities Near By | Marina, Park, Public Transit |
| Community Features | Pets Allowed With Restrictions |
| Features | Balcony, Carpet Free |
| Parking Space Total | 1 |
| Pool Type | Indoor Pool |
| View Type | View, City View, Lake View, View Of Water |
| Water Front Type | Waterfront |
Building
| Bathroom Total | 1 |
| Bedrooms Above Ground | 1 |
| Bedrooms Below Ground | 1 |
| Bedrooms Total | 2 |
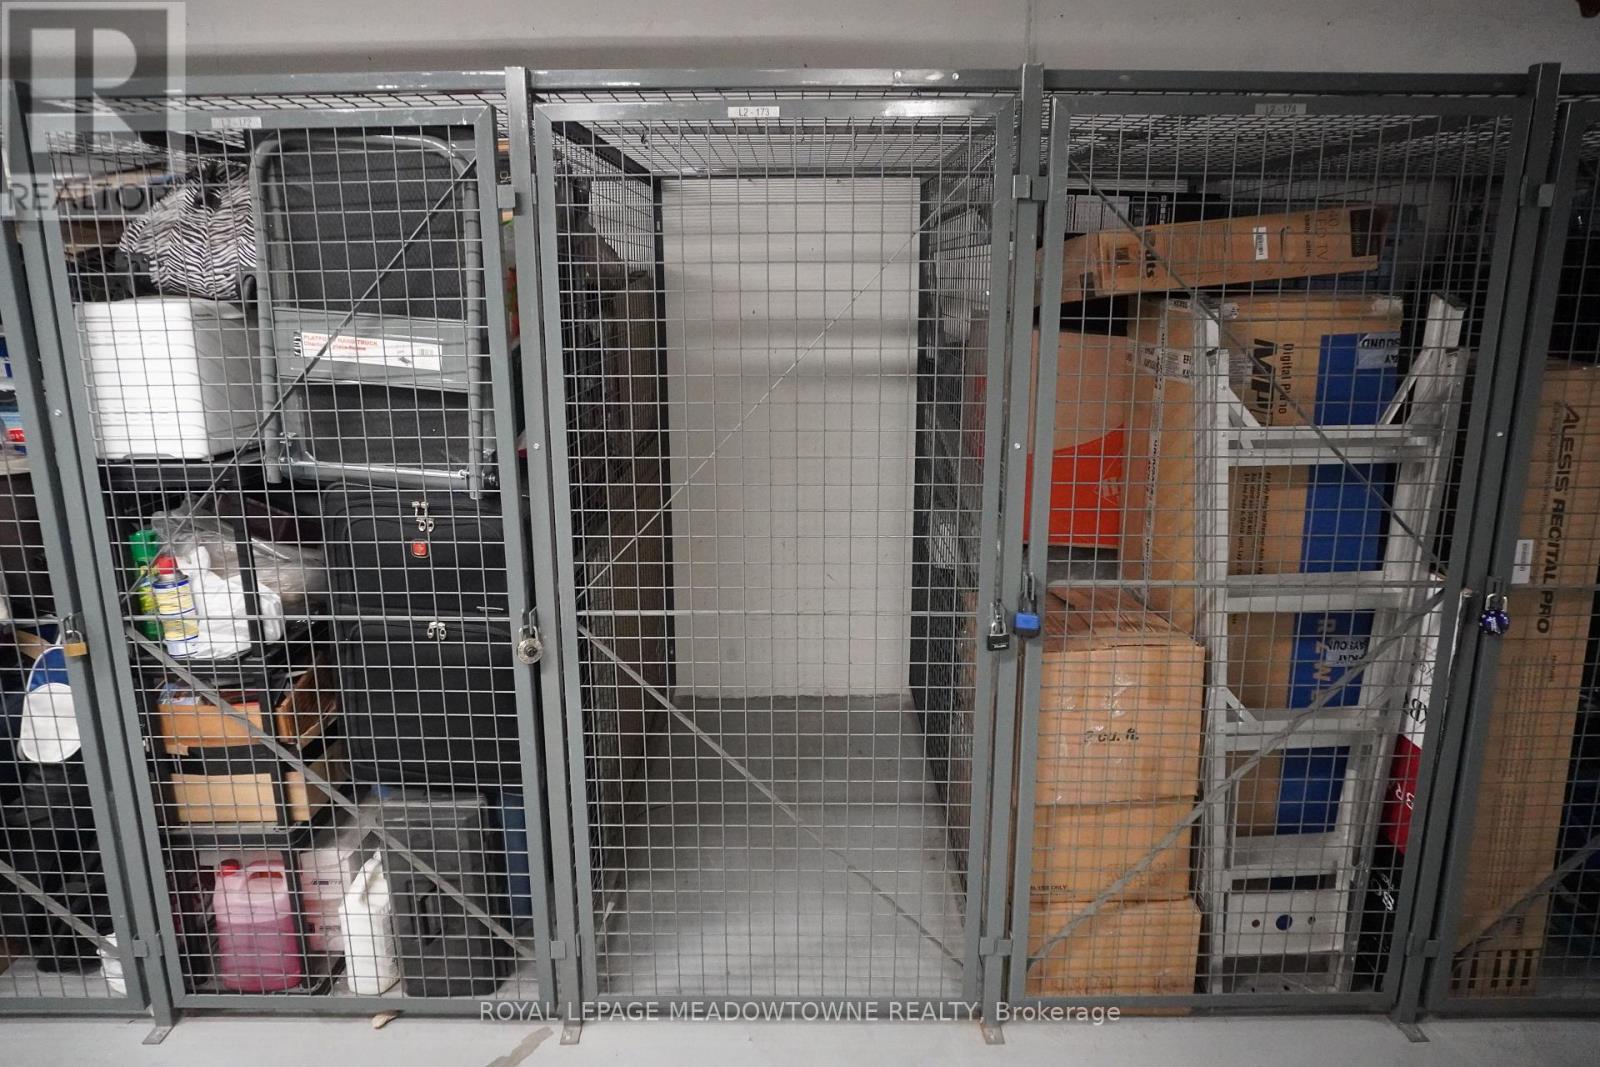
| Amenities | Security/concierge, Exercise Centre, Party Room, Visitor Parking, Storage - Locker |
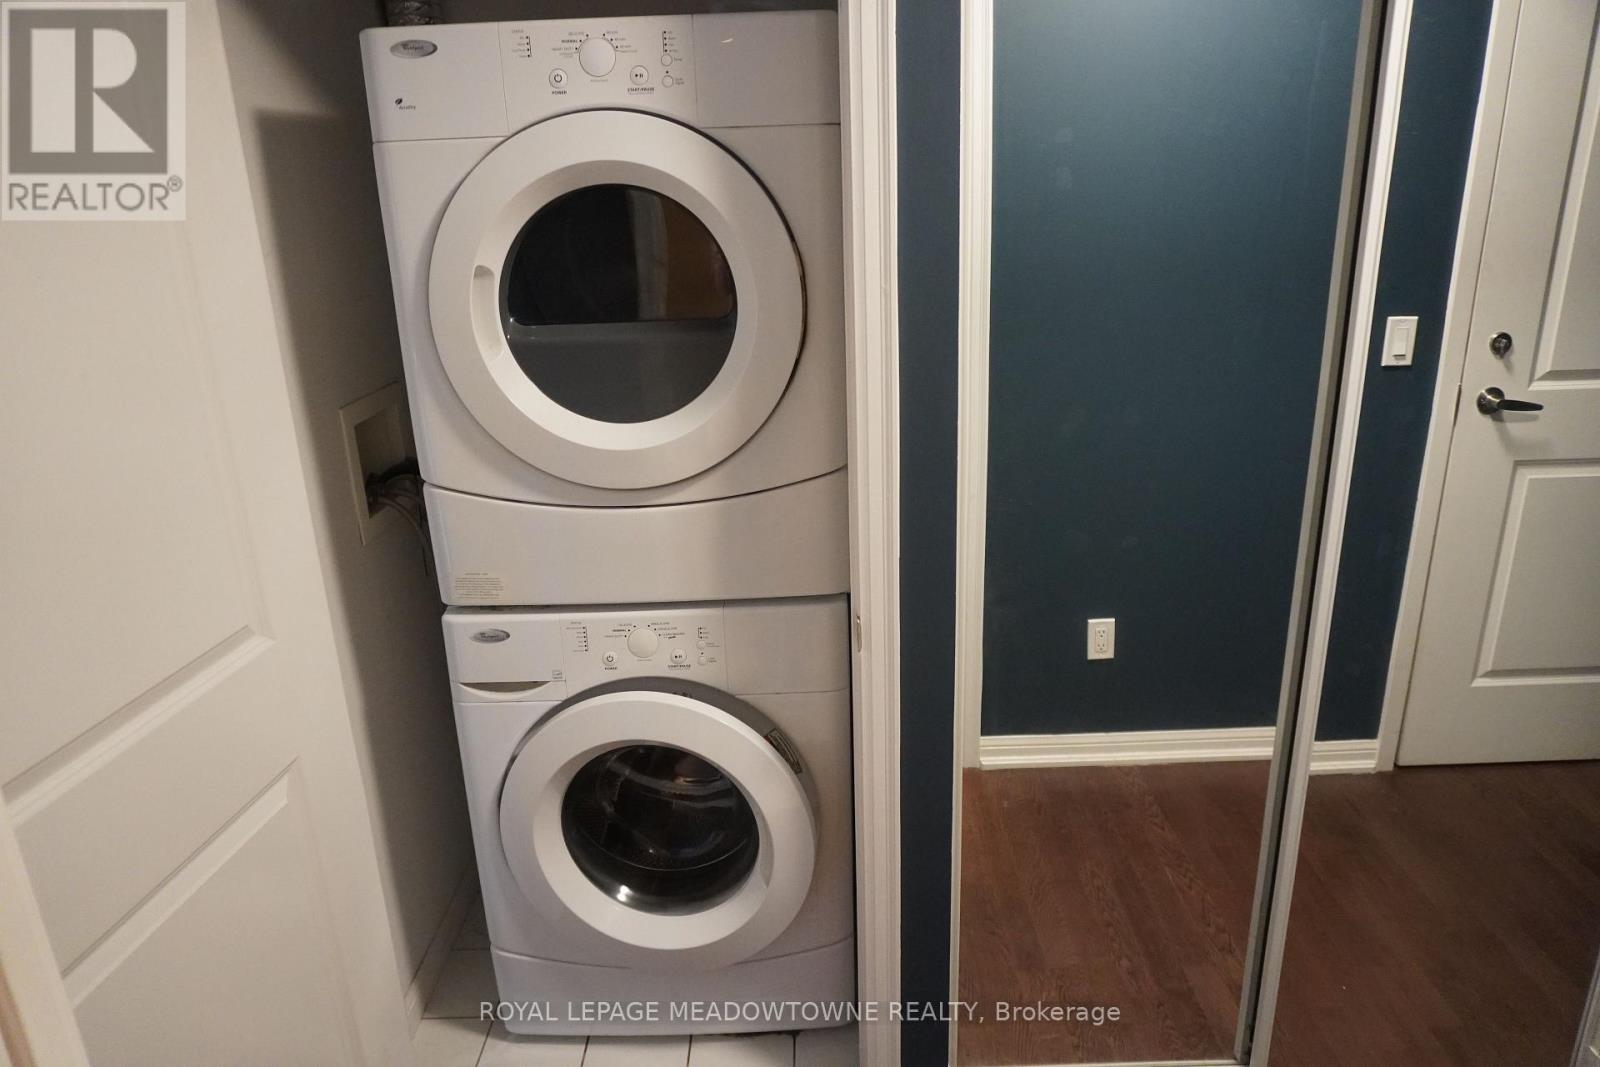
| Appliances | Blinds, Dishwasher, Dryer, Microwave, Stove, Washer, Refrigerator |
| Basement Type | None |
| Cooling Type | Central Air Conditioning |
| Exterior Finish | Concrete |
| Flooring Type | Hardwood |
| Heating Fuel | Natural Gas |
| Heating Type | Forced Air |
| Size Interior | 700 - 799 Sqft |
| Type | Apartment |
Parking
| Underground | |
| Garage |
Land
| Acreage | No |
| Land Amenities | Marina, Park, Public Transit |
| Surface Water | Lake/pond |
Rooms
| Level | Type | Length | Width | Dimensions |
|---|---|---|---|---|
| Flat | Living Room | 6.1 m | 3.66 m | 6.1 m x 3.66 m |
| Flat | Dining Room | 6.1 m | 3.66 m | 6.1 m x 3.66 m |
| Flat | Kitchen | 3.35 m | 3.05 m | 3.35 m x 3.05 m |
| Flat | Primary Bedroom | 3.97 m | 3.54 m | 3.97 m x 3.54 m |
| Flat | Den | 3.54 m | 2.13 m | 3.54 m x 2.13 m |
| Flat | Foyer | 3.84 m | 1.01 m | 3.84 m x 1.01 m |
https://www.realtor.ca/real-estate/30299118/2305-21-grand-magazine-street-toronto-niagara-niagara

Salesperson
(905) 821-3200

6948 Financial Drive Suite A
Mississauga, Ontario L5N 8J4
(905) 821-3200

6948 Financial Drive Suite A
Mississauga, Ontario L5N 8J4
(905) 821-3200

The trademarks REALTOR®, REALTORS®, and the REALTOR® logo are controlled by The Canadian Real Estate Association (CREA) and identify real estate professionals who are members of CREA. The trademarks MLS®, Multiple Listing Service® and the associated logos are owned by The Canadian Real Estate Association (CREA) and identify the quality of services provided by real estate professionals who are members of CREA. The trademark DDF® is owned by The Canadian Real Estate Association (CREA) and identifies CREA's Data Distribution Facility (DDF®)
September 22 2026 02:55:27
Toronto Regional Real Estate Board
Royal LePage Meadowtowne Realty