
16 Trailside Drive Toronto, Ontario M2J 2C9

$4,000 Monthly
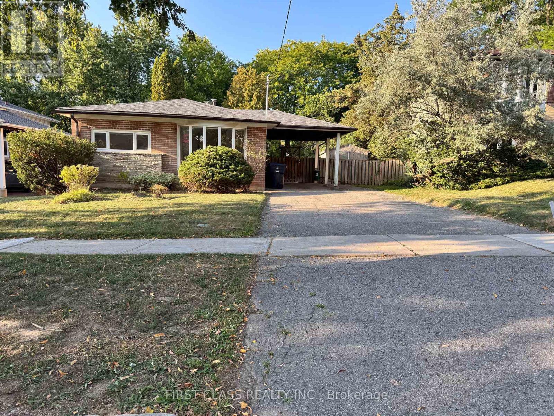
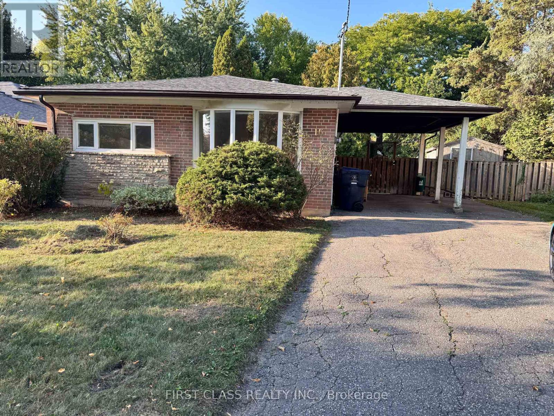
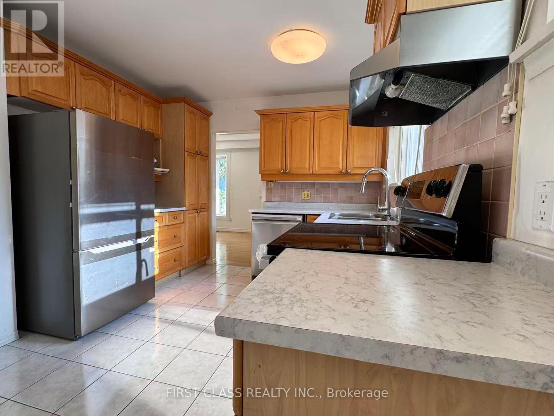
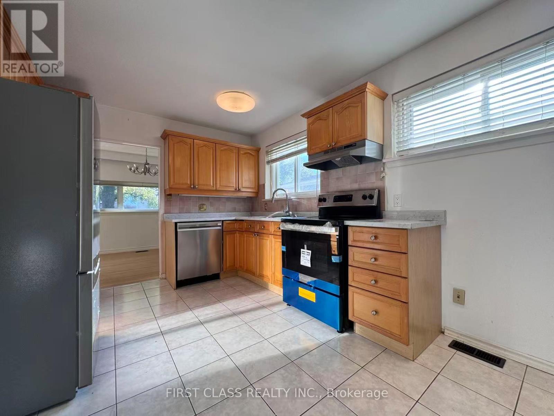
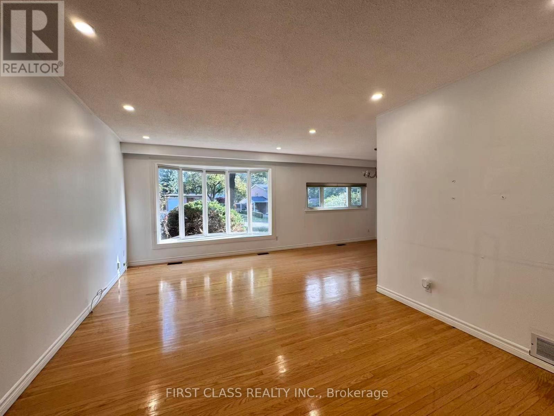
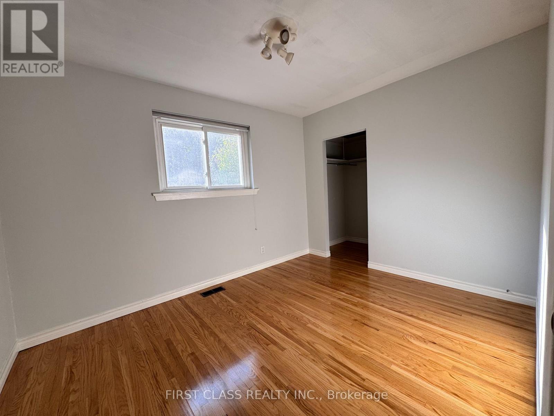
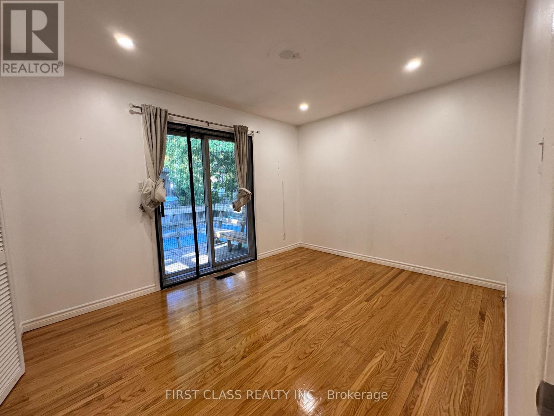
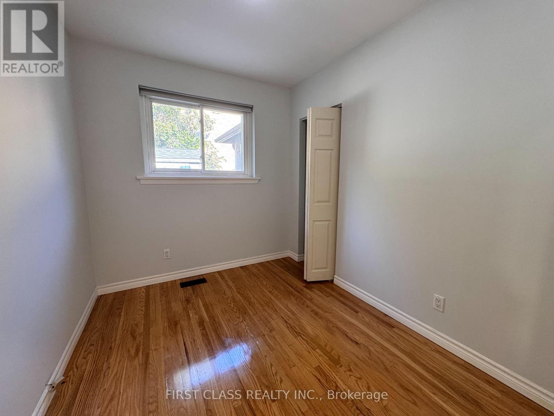
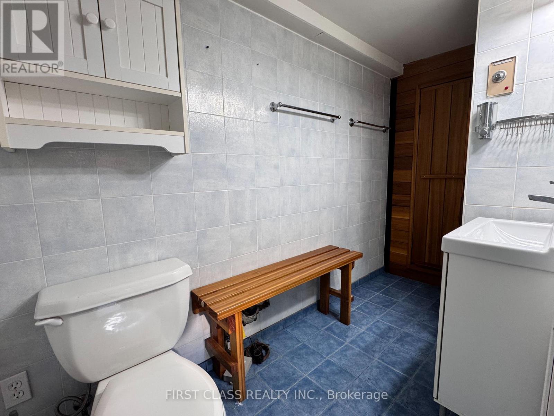
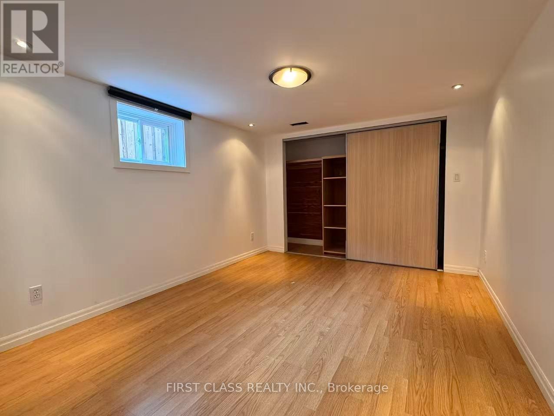
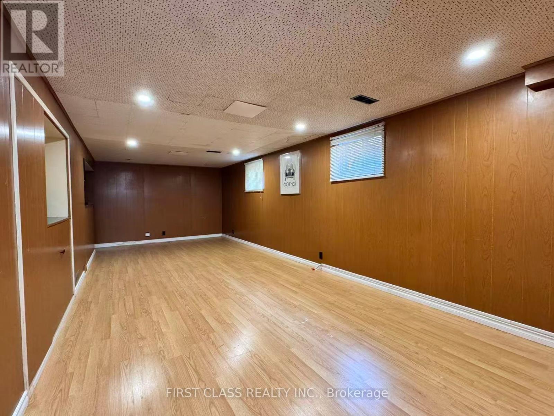
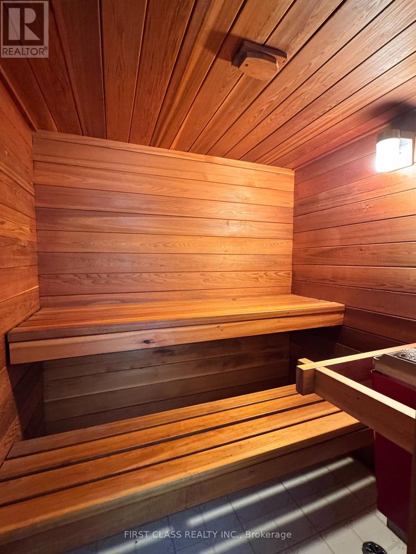
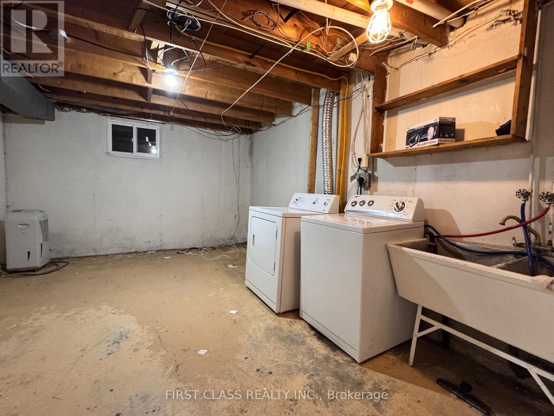
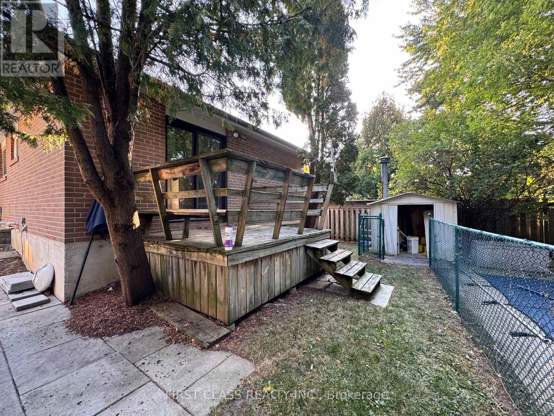
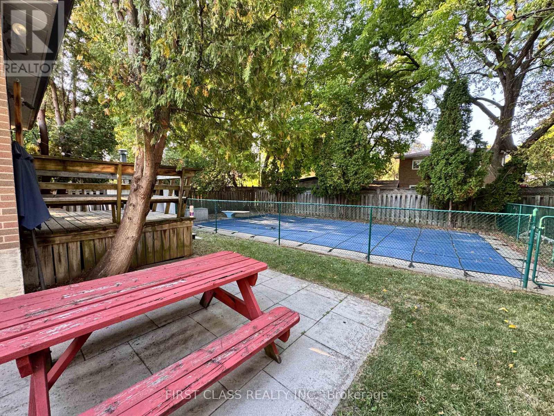
The Heart Of High Demand Don Valley Village. Nestled On A Quiet Family Friendly Street. Beautifully Landscaped Backyard Oasis with Cherry Tree. Updated Bathrooms. Finished Bsmt. Hardwood Floors. Potential In-Law Suite W/ Separate Entrance. Walking Distance To Ttc, Fairview Mall, Schools, Parks. Mins From 401/404/Dvp. Move In Condition.(Backyard Swimming Pool not included) (id:55460)
Property Details
| MLS® Number | C13800676 |
| Property Type | Single Family |
| Neigbourhood | Don Valley Village |
| Community Name | Don Valley Village |
| Amenities Near By | Park, Place Of Worship, Public Transit, Schools |
| Community Features | Community Centre |
| Features | Carpet Free |
| Parking Space Total | 5 |
| View Type | City View |
Building
| Bathroom Total | 2 |
| Bedrooms Above Ground | 3 |
| Bedrooms Below Ground | 1 |
| Bedrooms Total | 4 |
| Appliances | Oven - Built-in |
| Architectural Style | Bungalow |
| Basement Development | Finished |
| Basement Features | Separate Entrance |
| Basement Type | N/a (finished), N/a |
| Construction Style Attachment | Detached |
| Cooling Type | Central Air Conditioning |
| Exterior Finish | Brick |
| Flooring Type | Hardwood |
| Foundation Type | Unknown |
| Heating Fuel | Natural Gas |
| Heating Type | Forced Air |
| Stories Total | 1 |
| Size Interior | 1,100 - 1,500 Sqft |
| Type | House |
| Utility Water | Municipal Water |
Parking
| Carport | |
| Garage |
Land
| Acreage | No |
| Land Amenities | Park, Place Of Worship, Public Transit, Schools |
| Sewer | Sanitary Sewer |
Rooms
| Level | Type | Length | Width | Dimensions |
|---|---|---|---|---|
| Main Level | Living Room | 3.63 m | 5.34 m | 3.63 m x 5.34 m |
| Main Level | Dining Room | 3.02 m | 3.25 m | 3.02 m x 3.25 m |
Utilities
| Sewer | Installed |
Salesperson
(905) 604-1010


The trademarks REALTOR®, REALTORS®, and the REALTOR® logo are controlled by The Canadian Real Estate Association (CREA) and identify real estate professionals who are members of CREA. The trademarks MLS®, Multiple Listing Service® and the associated logos are owned by The Canadian Real Estate Association (CREA) and identify the quality of services provided by real estate professionals who are members of CREA. The trademark DDF® is owned by The Canadian Real Estate Association (CREA) and identifies CREA's Data Distribution Facility (DDF®)
September 18 2026 11:57:17
Toronto Regional Real Estate Board
First Class Realty Inc.