
88 Mccaul Street Brampton, Ontario L6V 1J3

$671,900
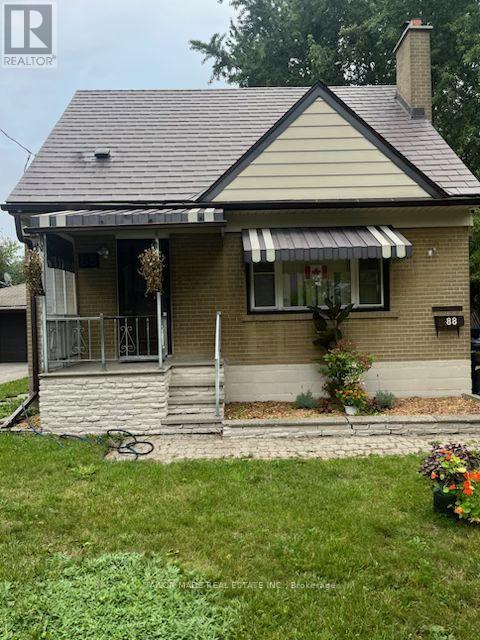
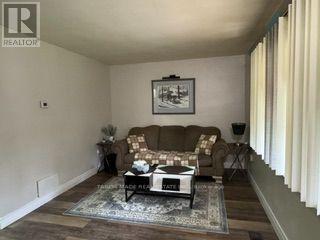
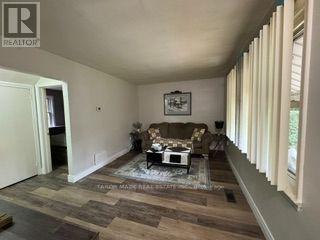
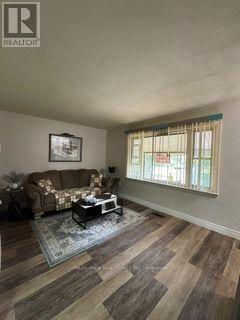
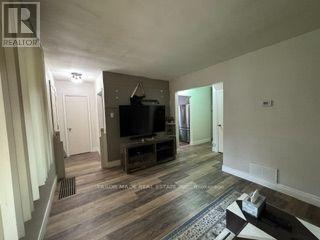
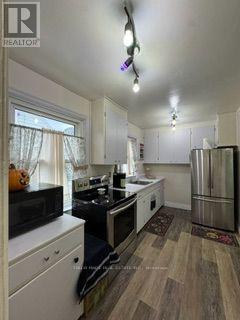
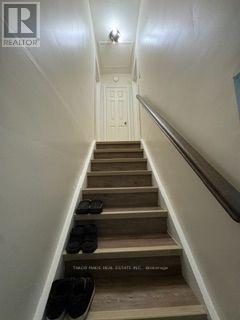
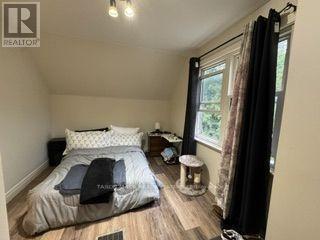
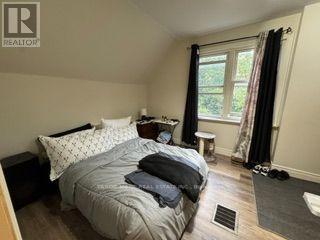
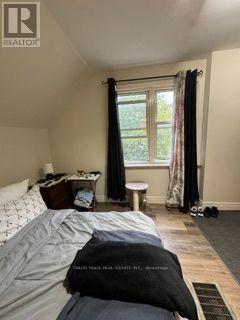
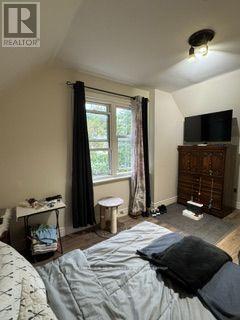
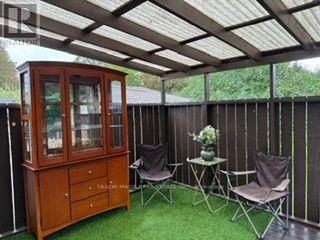
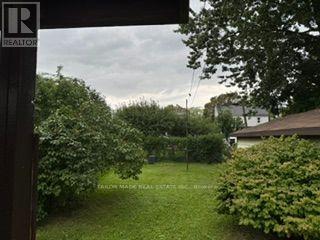
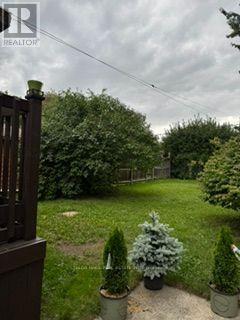
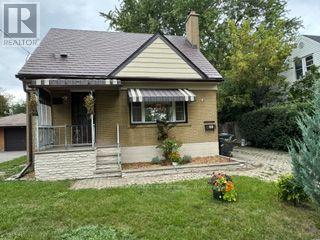
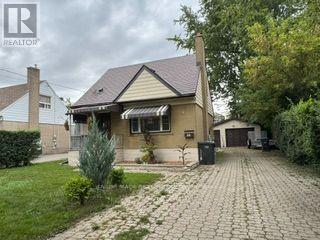
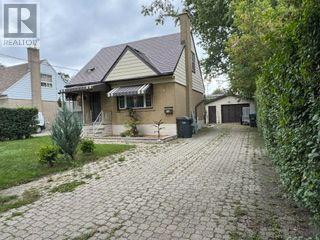
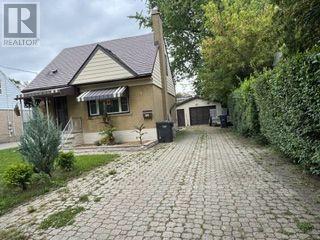
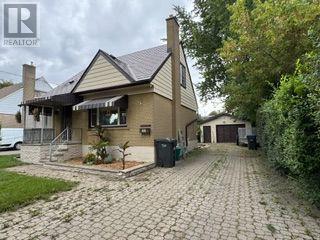
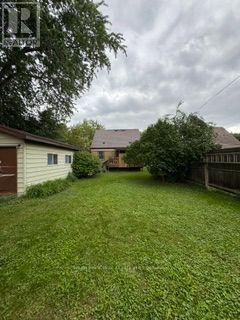
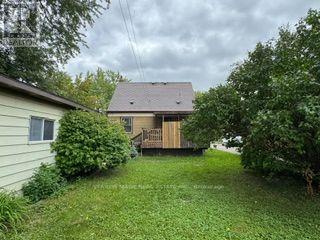
Welcome to this charming detached 3-bedroom home ideally situated on a quiet, mature street in central Brampton. Set on a large lot with a spacious private rear deck, this home offers excellent outdoor space for entertaining, relaxing and enjoying the privacy of your own backyard.The main floor features a comfortable bedroom, while the second level offers 2 generous-sized bedrooms. Laminate flooring throughout provides a clean and easy-care finish.An oversized garage with 200-amp electrical service is an exceptional feature, offering plenty of space for a workshop, hobbyist or additional storage. The driveway provides parking for up to 6 vehicles.The durable metal roof comes with a 50-year warranty, providing added peace of mind for years to come. A wonderful opportunity to own a detached home on a large lot with excellent parking, a versatile garage and a private backyard in a well-established Brampton neighbourhood. (id:55460)
Property Details
| MLS® Number | W13800670 |
| Property Type | Single Family |
| Community Name | Brampton North |
| Amenities Near By | Hospital, Schools, Public Transit |
| Community Features | Community Centre, School Bus |
| Features | Carpet Free |
| Parking Space Total | 7 |
Building
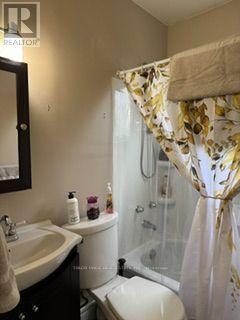
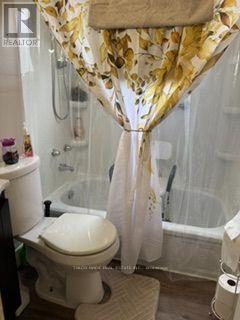
| Bathroom Total | 1 |
| Bedrooms Above Ground | 3 |
| Bedrooms Total | 3 |
| Age | 51 To 99 Years |
| Appliances | Dryer, Stove, Washer, Window Coverings, Refrigerator |
| Basement Development | Unfinished |
| Basement Type | N/a (unfinished) |
| Construction Style Attachment | Detached |
| Cooling Type | Central Air Conditioning |
| Exterior Finish | Aluminum Siding, Brick |
| Flooring Type | Laminate |
| Foundation Type | Concrete |
| Heating Fuel | Natural Gas |
| Heating Type | Forced Air |
| Stories Total | 2 |
| Size Interior | 700 - 1,100 Sqft |
| Type | House |
| Utility Water | Municipal Water |
Parking
| Detached Garage | |
| Garage |
Land
| Acreage | No |
| Land Amenities | Hospital, Schools, Public Transit |
| Sewer | Sanitary Sewer |
| Size Depth | 131 Ft |
| Size Frontage | 50 Ft |
| Size Irregular | 50 X 131 Ft |
| Size Total Text | 50 X 131 Ft|under 1/2 Acre |
Rooms
| Level | Type | Length | Width | Dimensions |
|---|---|---|---|---|
| Second Level | Bedroom 2 | 4.29 m | 2.86 m | 4.29 m x 2.86 m |
| Second Level | Bedroom 3 | 4.29 m | 3.47 m | 4.29 m x 3.47 m |
| Basement | Recreational, Games Room | 7.23 m | 3.33 m | 7.23 m x 3.33 m |
| Lower Level | Utility Room | 4.9 m | 2.85 m | 4.9 m x 2.85 m |
| Lower Level | Laundry Room | 3.5 m | 2.2 m | 3.5 m x 2.2 m |
| Main Level | Living Room | 4.85 m | 3.15 m | 4.85 m x 3.15 m |
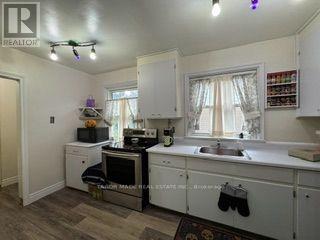
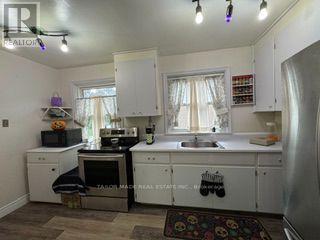
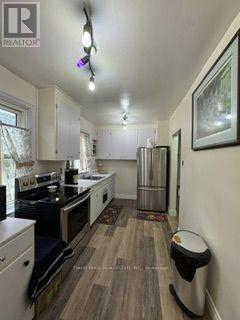
| Main Level | Kitchen | 4.14 m | 2.28 m | 4.14 m x 2.28 m |
| Main Level | Primary Bedroom | 3.75 m | 2.74 m | 3.75 m x 2.74 m |
https://www.realtor.ca/real-estate/30297173/88-mccaul-street-brampton-brampton-north-brampton-north

Broker
(416) 876-7355

14601 Creditview Road
Caledon, Ontario L7C 1N3
(416) 876-7355
(866) 824-5687

The trademarks REALTOR®, REALTORS®, and the REALTOR® logo are controlled by The Canadian Real Estate Association (CREA) and identify real estate professionals who are members of CREA. The trademarks MLS®, Multiple Listing Service® and the associated logos are owned by The Canadian Real Estate Association (CREA) and identify the quality of services provided by real estate professionals who are members of CREA. The trademark DDF® is owned by The Canadian Real Estate Association (CREA) and identifies CREA's Data Distribution Facility (DDF®)
September 18 2026 05:29:28
Toronto Regional Real Estate Board
Tailor Made Real Estate Inc.