
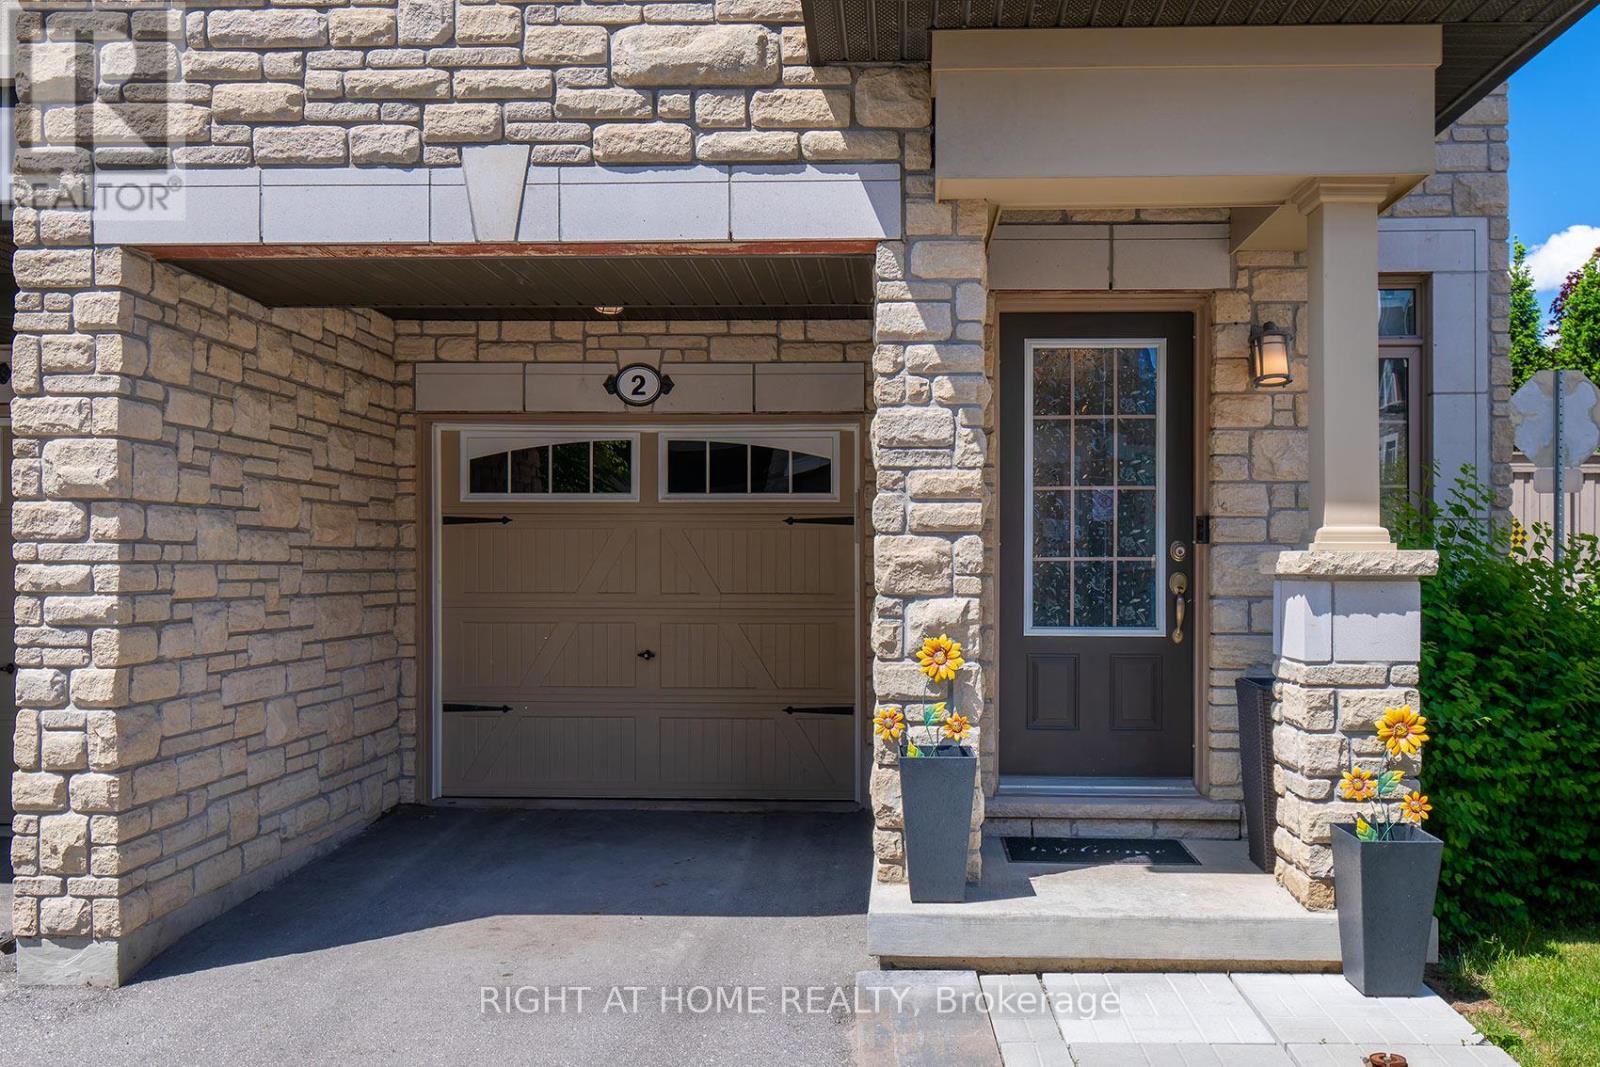
2 Queen Mary Court Vaughan, Ontario L4L 0H9

$4,150 Monthly
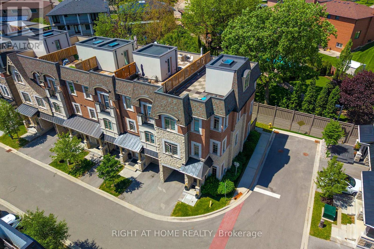
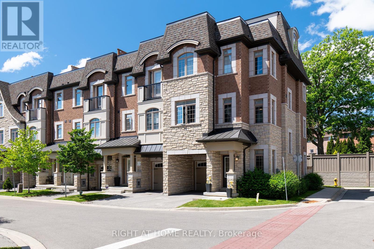
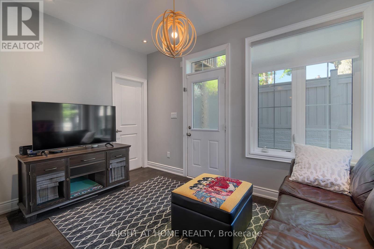
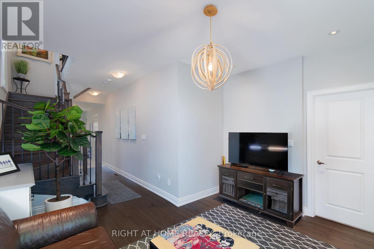
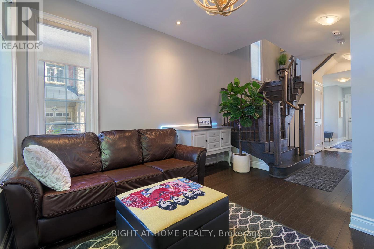
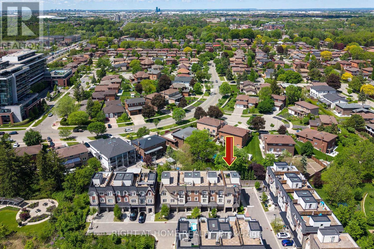
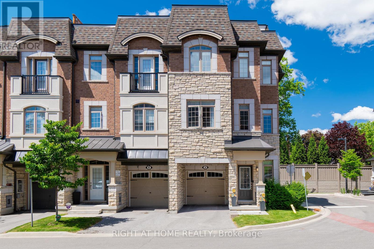
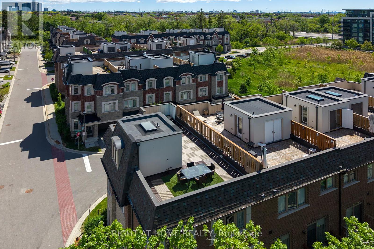
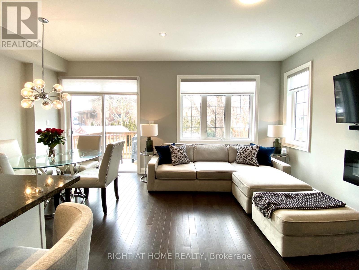
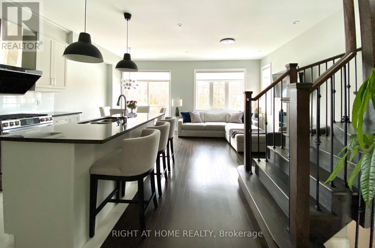
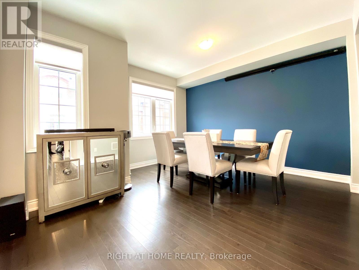
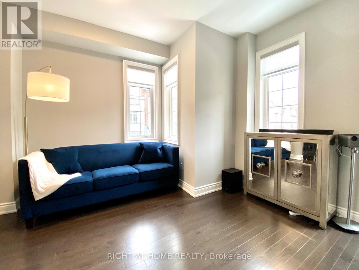
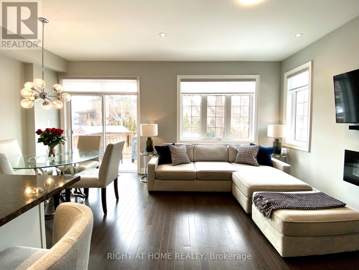
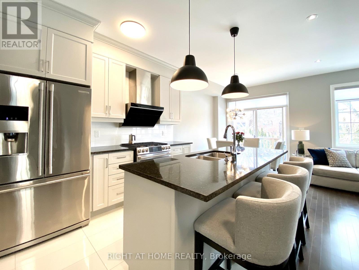
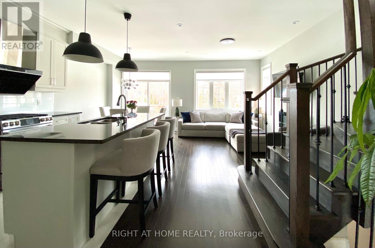
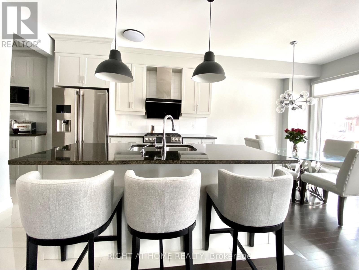
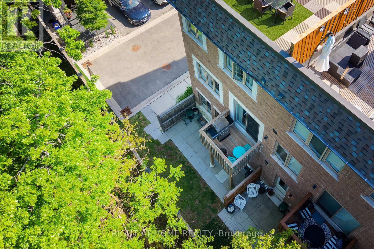
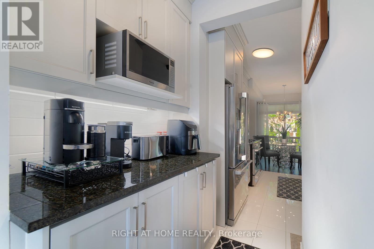
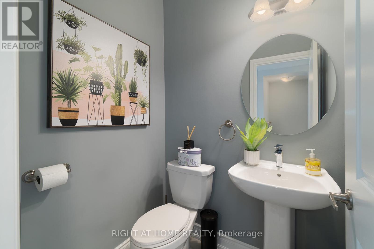
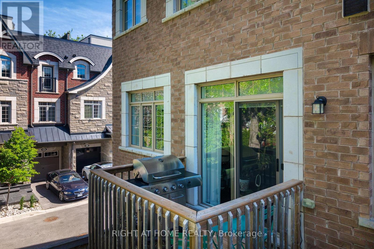
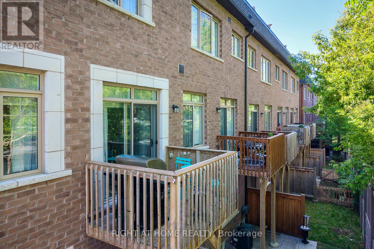
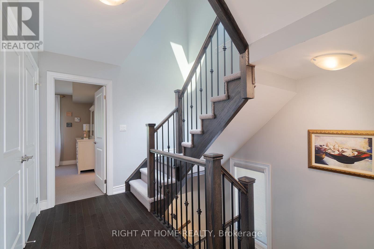
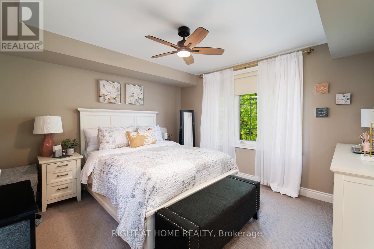
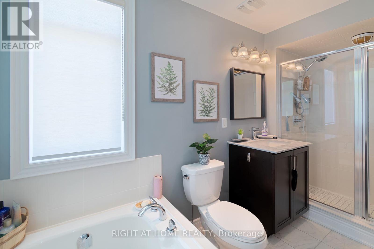
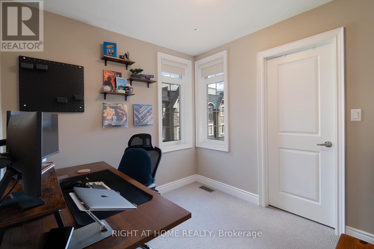
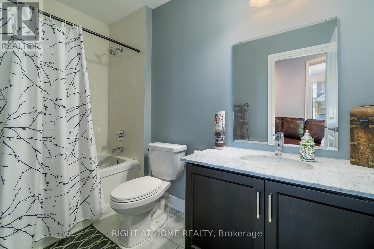
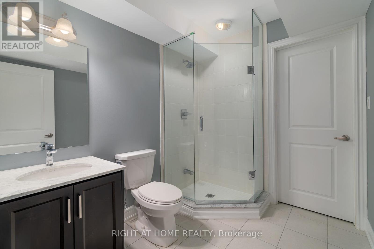
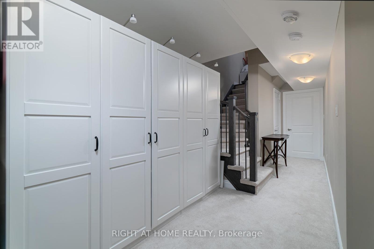
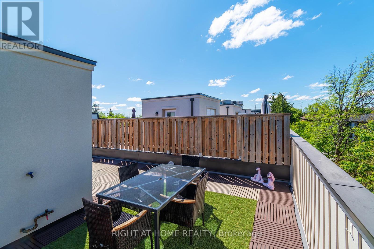
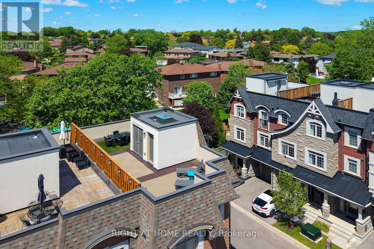
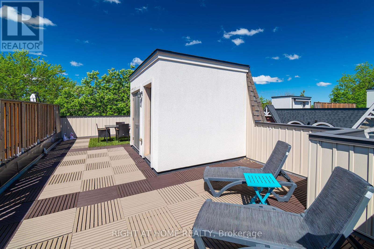
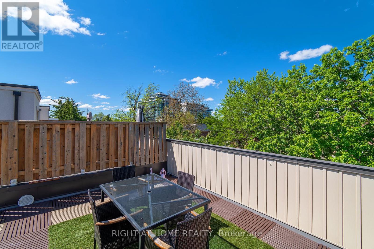
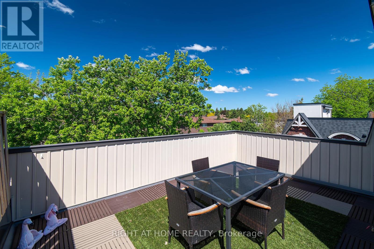
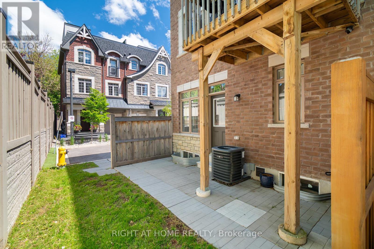
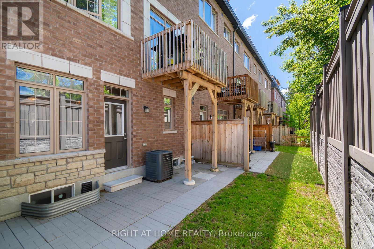
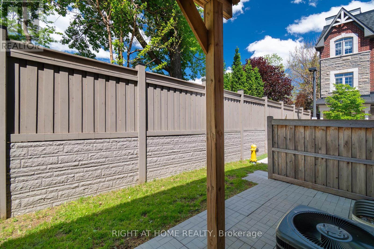
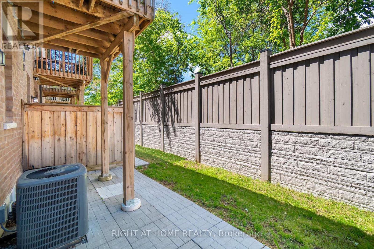
Welcome To The Luxury Residences At Pebble Creek Located In A Private Enclave & Surrounded By Beautiful Forested Areas. A Tucked Away Oasis With A Gorgeous Roof Top Terrace To Enjoy The Outdoorspace Overlooking Ravine. End Unit Executive Townhome Over 2159 Sq. Ft Of Living Space With Dream Kitchen, 3 Bedrooms And 4.5 Full Bathrooms. Great Floorpan With High End Finishes & Decor. Minutes To Vaughan Subway Station, Walk To Bus, Hwy 7, Hwy 400 & Amenities++ (id:55460)
Property Details
| MLS® Number | N13800452 |
| Property Type | Single Family |
| Community Name | East Woodbridge |
| Amenities Near By | Golf Nearby, Hospital, Park, Public Transit, Schools |
| Features | Ravine, Flat Site |
| Parking Space Total | 2 |
| Structure | Deck |
Building
| Bathroom Total | 5 |
| Bedrooms Above Ground | 3 |
| Bedrooms Below Ground | 1 |
| Bedrooms Total | 4 |
| Age | 6 To 15 Years |
| Amenities | Fireplace(s), Separate Electricity Meters |
| Appliances | Window Coverings |
| Basement Development | Finished |
| Basement Type | N/a (finished) |
| Construction Style Attachment | Attached |
| Cooling Type | Central Air Conditioning |
| Exterior Finish | Brick |
| Fireplace Present | Yes |
| Fireplace Total | 1 |
| Flooring Type | Hardwood, Ceramic, Carpeted |
| Foundation Type | Poured Concrete |
| Half Bath Total | 1 |
| Heating Fuel | Natural Gas |
| Heating Type | Forced Air |
| Stories Total | 3 |
| Size Interior | 2,000 - 2,500 Sqft |
| Type | Row / Townhouse |
| Utility Water | Municipal Water |
Parking
| Garage |
Land
| Acreage | No |
| Land Amenities | Golf Nearby, Hospital, Park, Public Transit, Schools |
| Sewer | Sanitary Sewer |
| Size Depth | 75 Ft |
| Size Frontage | 31 Ft ,4 In |
| Size Irregular | 31.4 X 75 Ft |
| Size Total Text | 31.4 X 75 Ft|under 1/2 Acre |
Rooms
| Level | Type | Length | Width | Dimensions |
|---|---|---|---|---|
| Main Level | Living Room | 5.7 m | 4.25 m | 5.7 m x 4.25 m |
| Main Level | Dining Room | 5.7 m | 4.25 m | 5.7 m x 4.25 m |
| Main Level | Kitchen | 3.15 m | 2.75 m | 3.15 m x 2.75 m |
| Main Level | Eating Area | 2.75 m | 2.44 m | 2.75 m x 2.44 m |
| Main Level | Great Room | 4.7 m | 3.25 m | 4.7 m x 3.25 m |
| Upper Level | Primary Bedroom | 4.35 m | 4.2 m | 4.35 m x 4.2 m |
| Upper Level | Bedroom 2 | 3.05 m | 2.3 m | 3.05 m x 2.3 m |
| Upper Level | Bedroom 3 | 2.85 m | 2.8 m | 2.85 m x 2.8 m |
| Upper Level | Other | 12.19 m | 5.7 m | 12.19 m x 5.7 m |
| Ground Level | Recreational, Games Room | 4.21 m | 4.35 m | 4.21 m x 4.35 m |
Utilities
| Cable | Available |
| Electricity | Installed |
| Sewer | Installed |

Broker
(416) 931-3946
(416) 931-3946
www.diamondservice.ca/
www.facebook.com/lindahummel63
@diamondsvc/
www.linkedin.com/in/linda-hummel-578a0332

1550 16th Avenue Bldg B Unit 3 & 4
Richmond Hill, Ontario L4B 3K9
(905) 695-7888
(905) 695-0900

1550 16th Avenue Bldg B Unit 3 & 4
Richmond Hill, Ontario L4B 3K9
(905) 695-7888
(905) 695-0900

The trademarks REALTOR®, REALTORS®, and the REALTOR® logo are controlled by The Canadian Real Estate Association (CREA) and identify real estate professionals who are members of CREA. The trademarks MLS®, Multiple Listing Service® and the associated logos are owned by The Canadian Real Estate Association (CREA) and identify the quality of services provided by real estate professionals who are members of CREA. The trademark DDF® is owned by The Canadian Real Estate Association (CREA) and identifies CREA's Data Distribution Facility (DDF®)
September 18 2026 03:27:05
Toronto Regional Real Estate Board
Right At Home Realty