
505 Enfield Road Burlington, Ontario L7T 2X5

$899,000
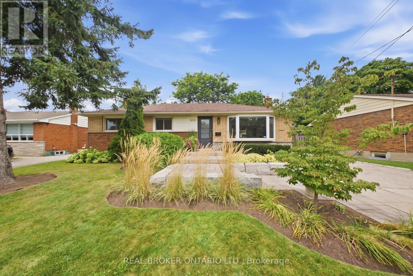
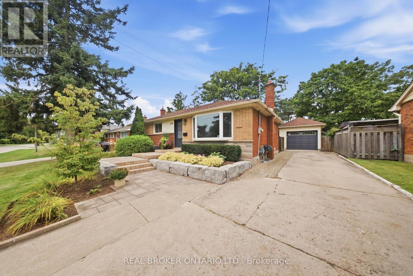
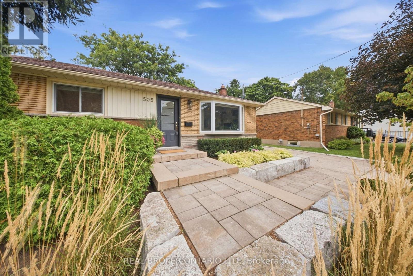
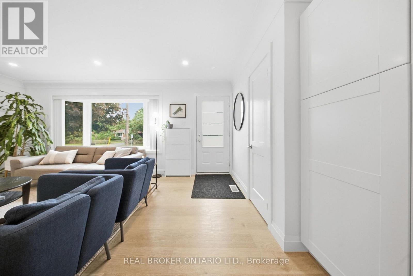
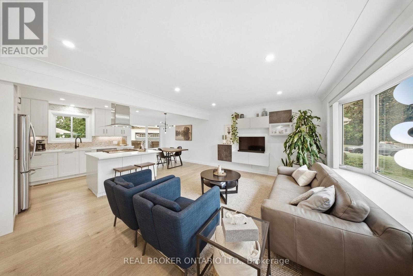
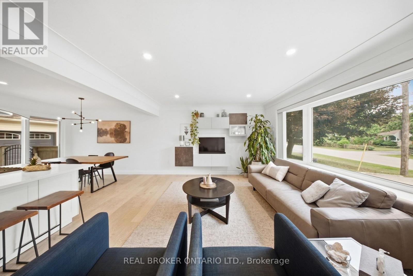
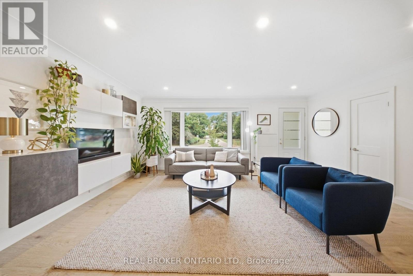
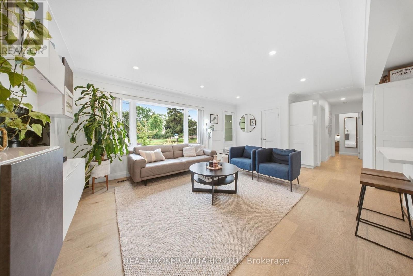
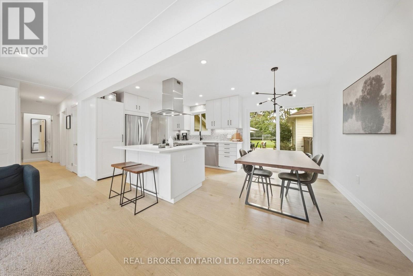
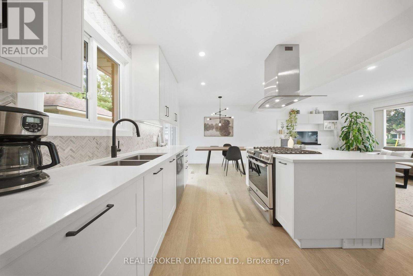
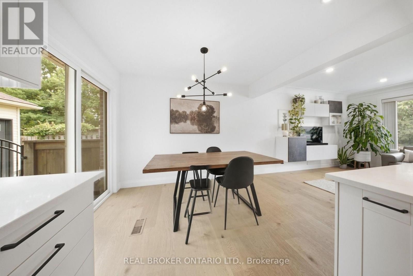
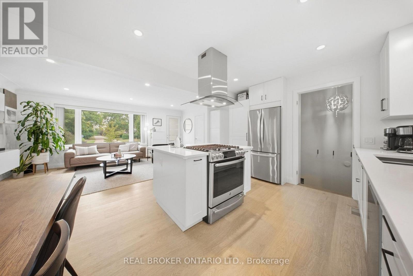
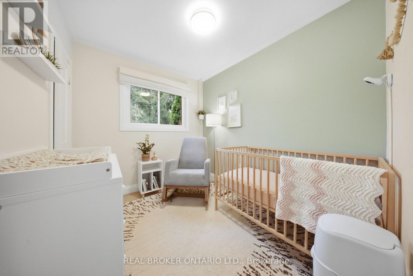
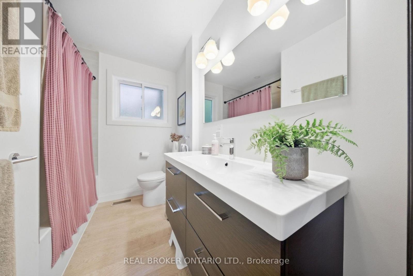
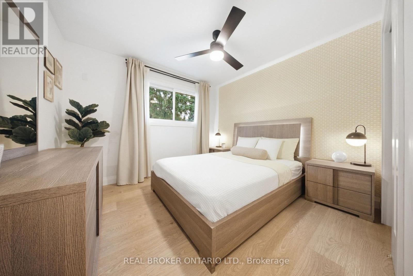
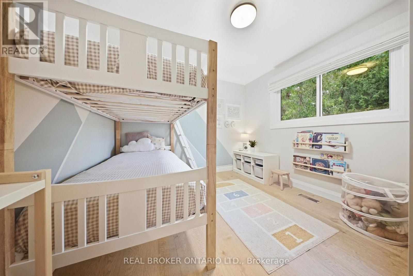
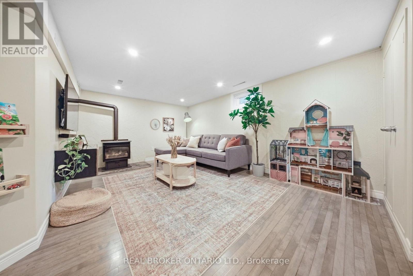
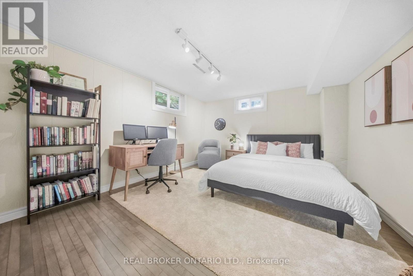
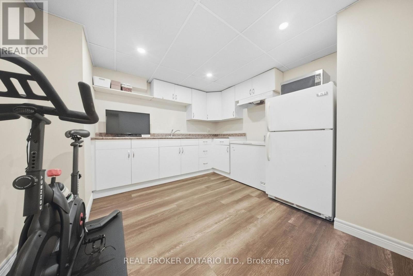
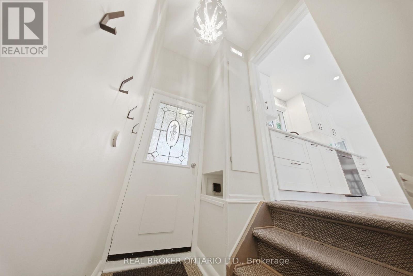
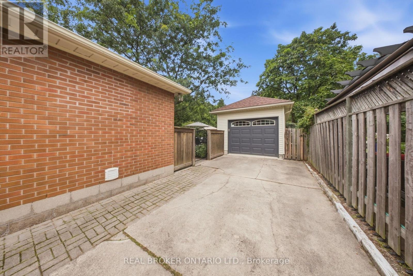
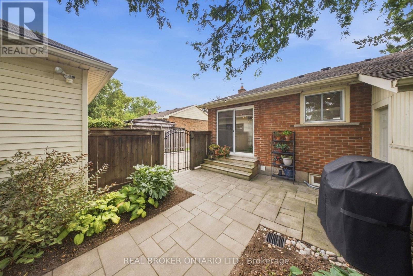
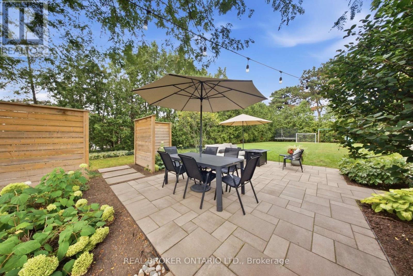
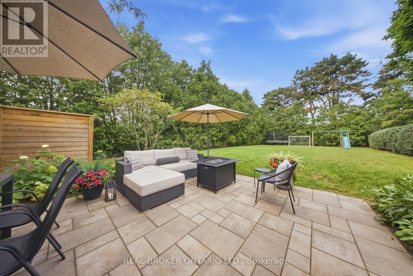
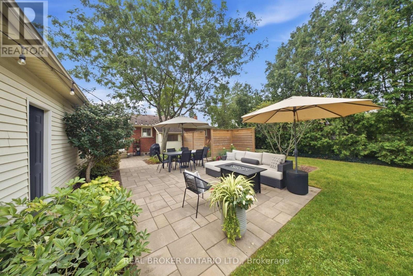
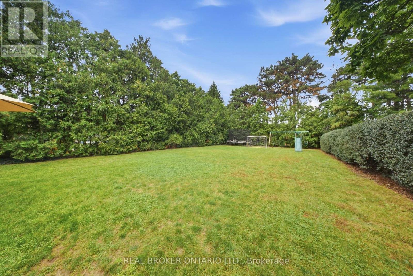
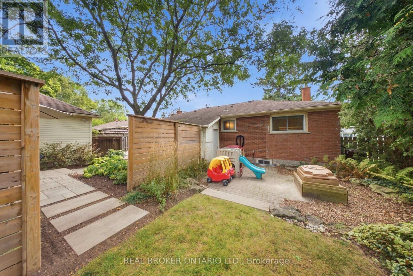
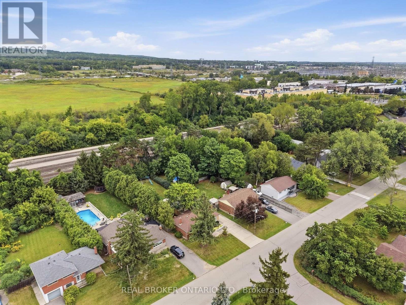
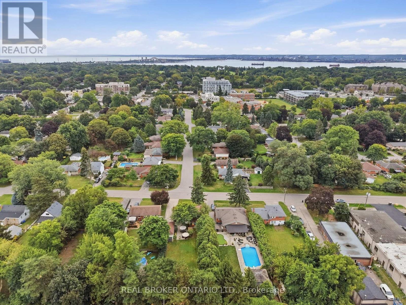
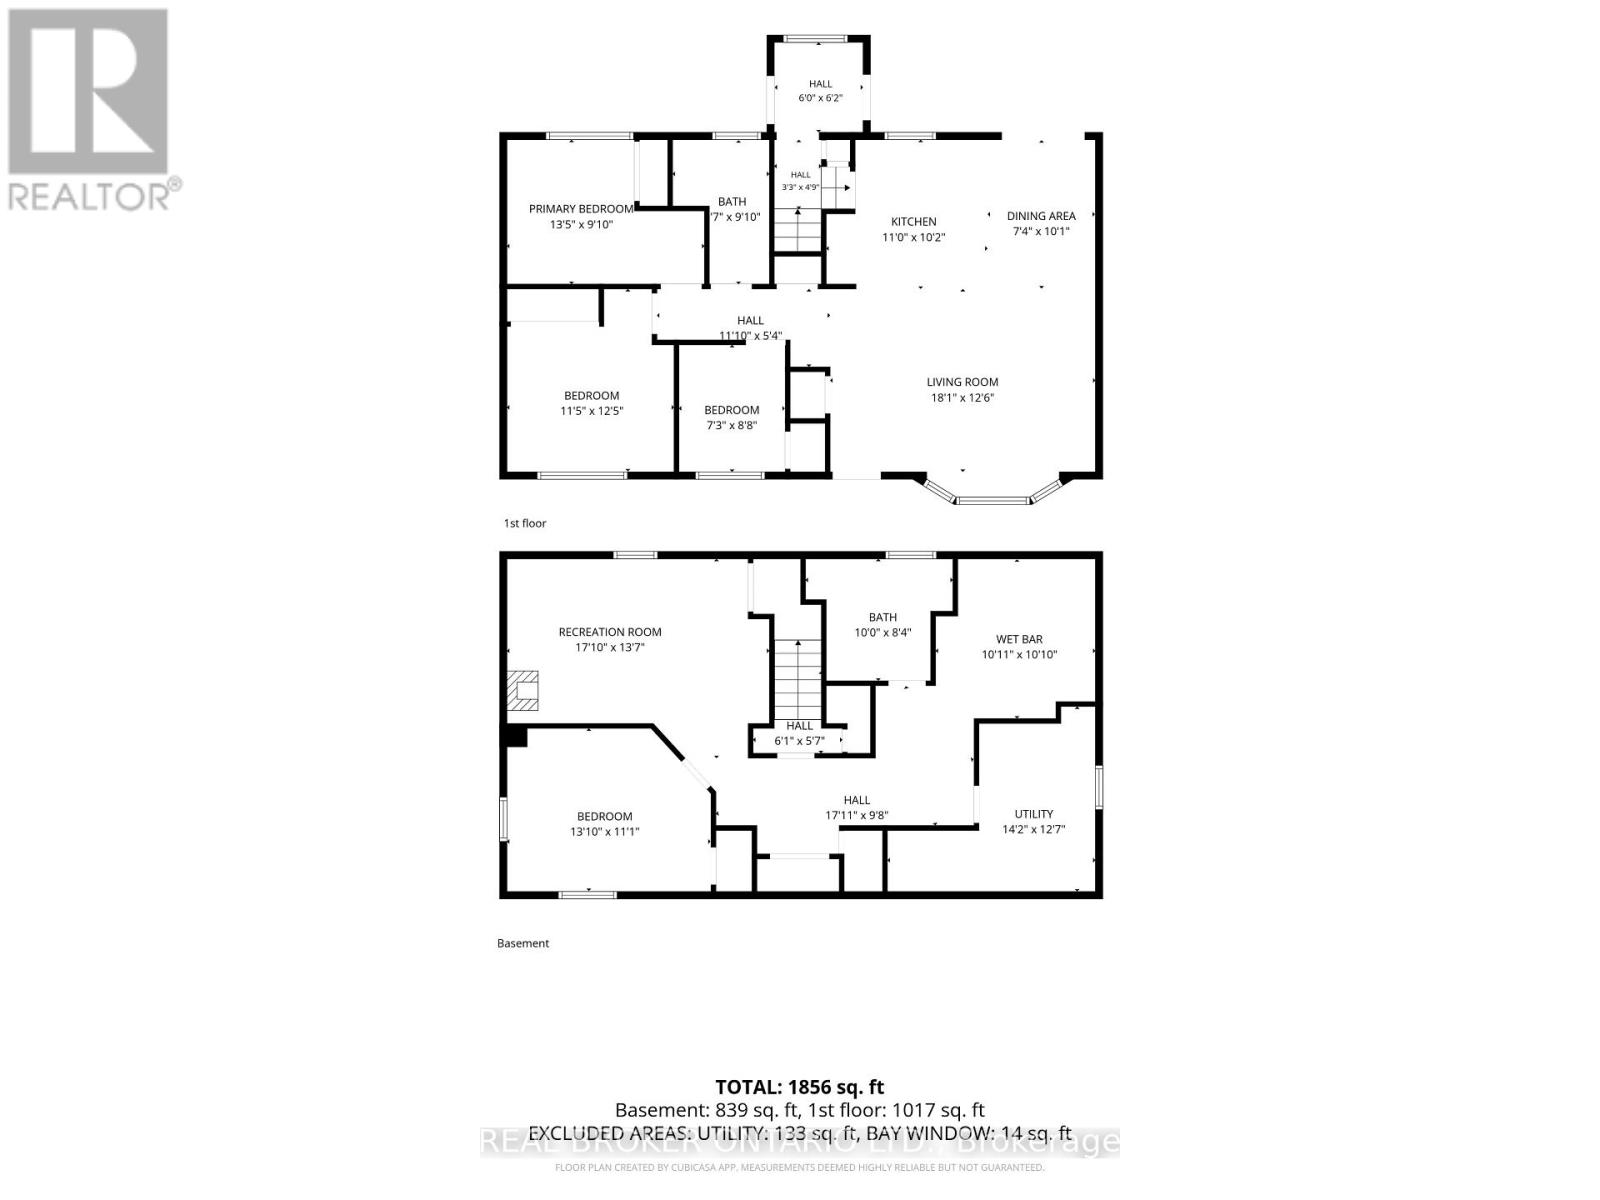
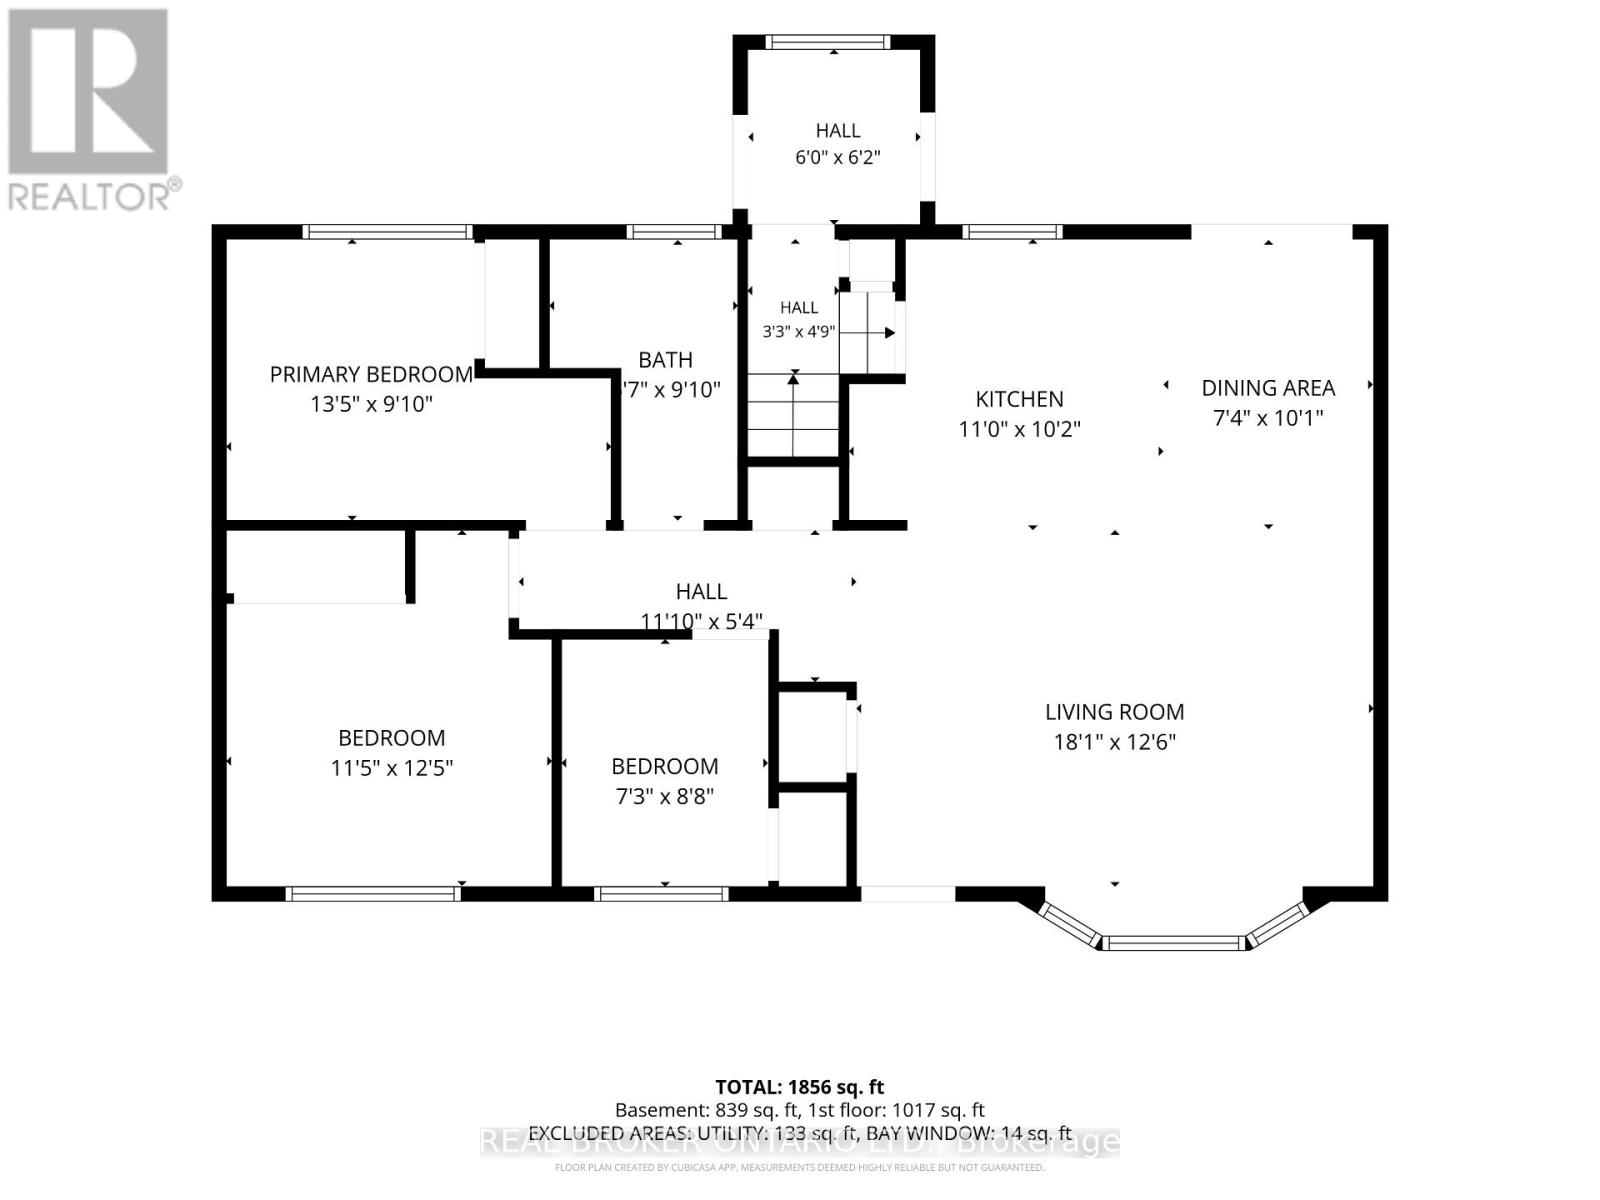
Discover 505 Enfield Road- a stunning 3+1 Bedroom bungalow in Burlington's sought-after Aldershot Central Community. The main floor is bright with lots of natural light, featuring vinyl plank flooring, pot lights, and an updated kitchen with quartz counters, stainless steel appliances, and a walk-out to the backyard. The flexible in-law setup offers excellent space for extended family or guests. Set on a gorgeous 61 x 200 ft Lot, the property is professionally landscaped, front and back, fully fenced and features a detached garage measuring 12.5 x 26.5 ft. Conveniently located close to the GO Train, highways, shopping, schools and beautiful LaSalle park. A wonderful opportunity to enjoy space, comfort and convenience. (id:55460)
Open House
This property has open houses!
2:00 pm
Ends at:4:00 pm
Property Details
| MLS® Number | W13800320 |
| Property Type | Single Family |
| Community Name | LaSalle |
| Amenities Near By | Park, Place Of Worship, Public Transit, Schools |
| Equipment Type | Water Heater |
| Features | Flat Site, Carpet Free |
| Parking Space Total | 7 |
| Rental Equipment Type | Water Heater |
| Structure | Patio(s) |
Building
| Bathroom Total | 2 |
| Bedrooms Above Ground | 3 |
| Bedrooms Below Ground | 1 |
| Bedrooms Total | 4 |
| Age | 51 To 99 Years |
| Amenities | Fireplace(s) |
| Appliances | Garage Door Opener Remote(s), Water Meter, Dishwasher, Dryer, Gas Stove(s), Washer, Window Coverings, Refrigerator |
| Architectural Style | Bungalow |
| Basement Development | Finished |
| Basement Features | Walk-up |
| Basement Type | N/a (finished), N/a |
| Construction Style Attachment | Detached |
| Cooling Type | Central Air Conditioning |
| Exterior Finish | Vinyl Siding, Brick |
| Fireplace Present | Yes |
| Fireplace Total | 1 |
| Flooring Type | Laminate, Hardwood |
| Foundation Type | Block |
| Heating Fuel | Natural Gas |
| Heating Type | Forced Air |
| Stories Total | 1 |
| Size Interior | 700 - 1,100 Sqft |
| Type | House |
| Utility Water | Municipal Water |
Parking
| Detached Garage | |
| Garage |
Land
| Acreage | No |
| Fence Type | Fenced Yard |
| Land Amenities | Park, Place Of Worship, Public Transit, Schools |
| Sewer | Sanitary Sewer |
| Size Depth | 201 Ft |
| Size Frontage | 62 Ft |
| Size Irregular | 62 X 201 Ft |
| Size Total Text | 62 X 201 Ft |
| Zoning Description | R2.4 |
Rooms
| Level | Type | Length | Width | Dimensions |
|---|---|---|---|---|
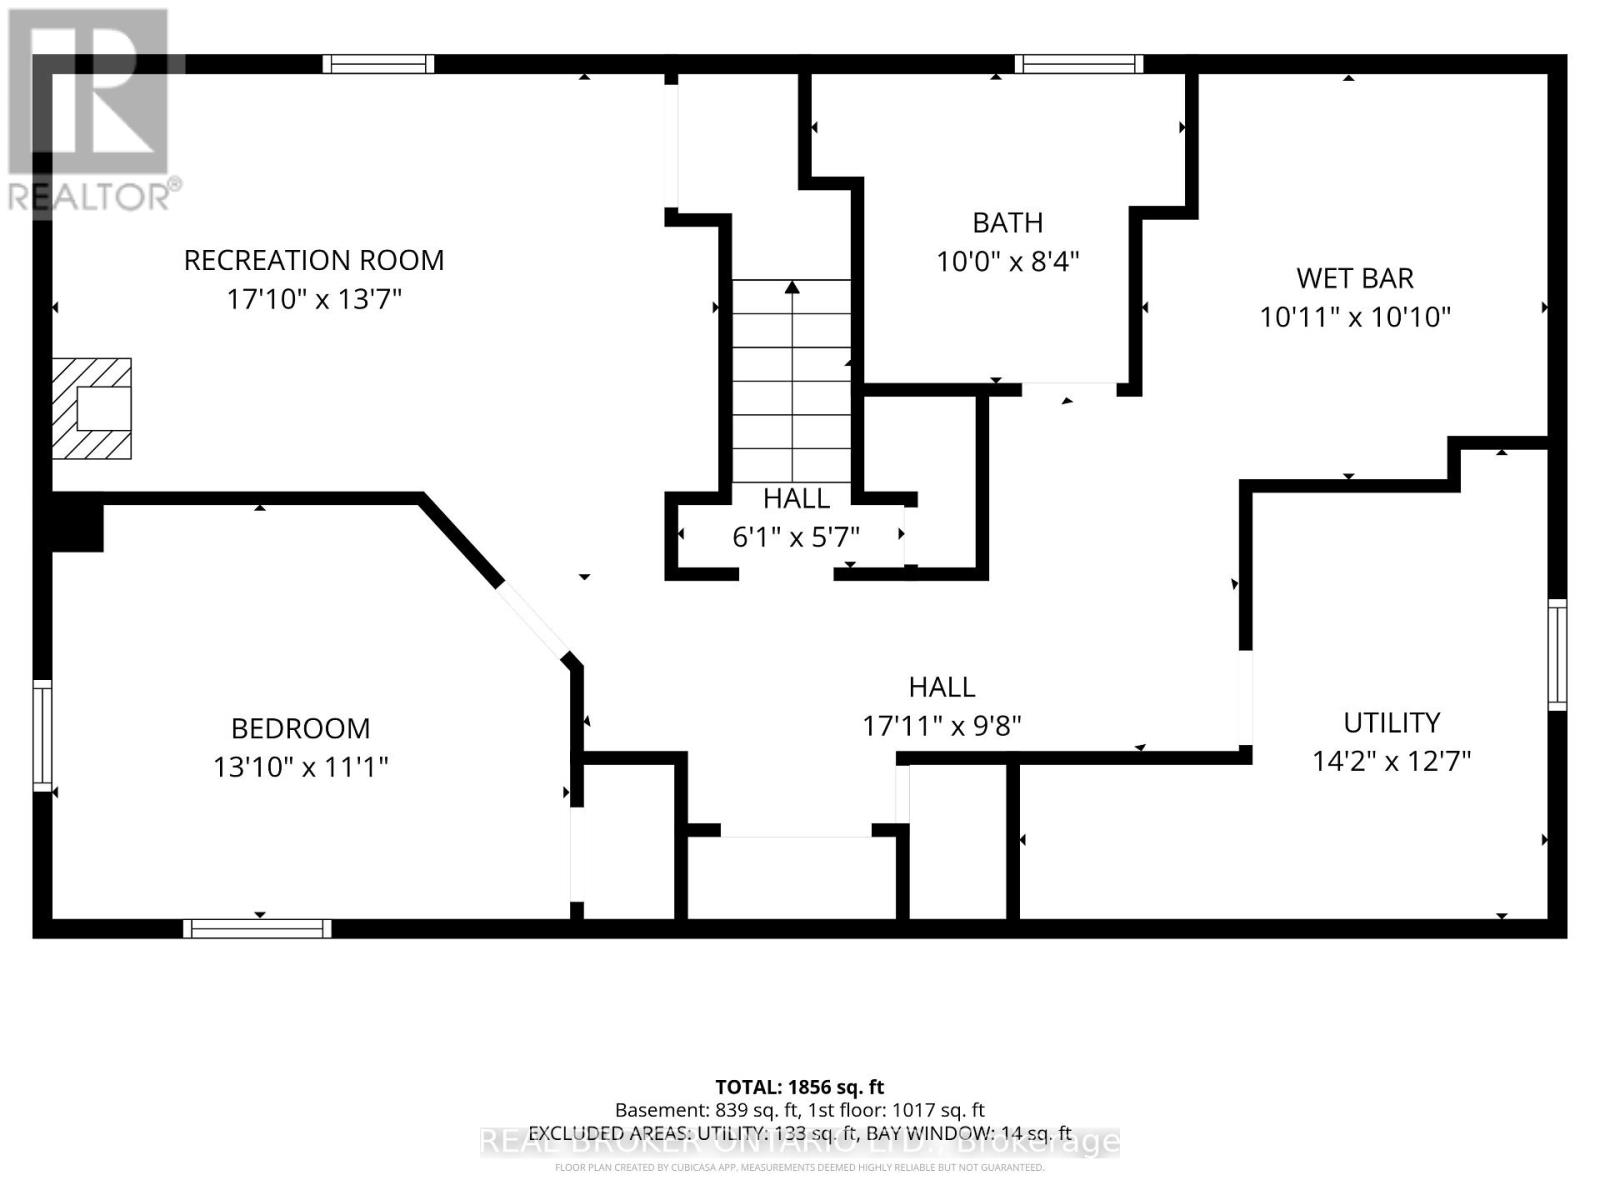
| Basement | Family Room | 3.35 m | 4.87 m | 3.35 m x 4.87 m |
| Basement | Bedroom 4 | 3.38 m | 4.2 m | 3.38 m x 4.2 m |
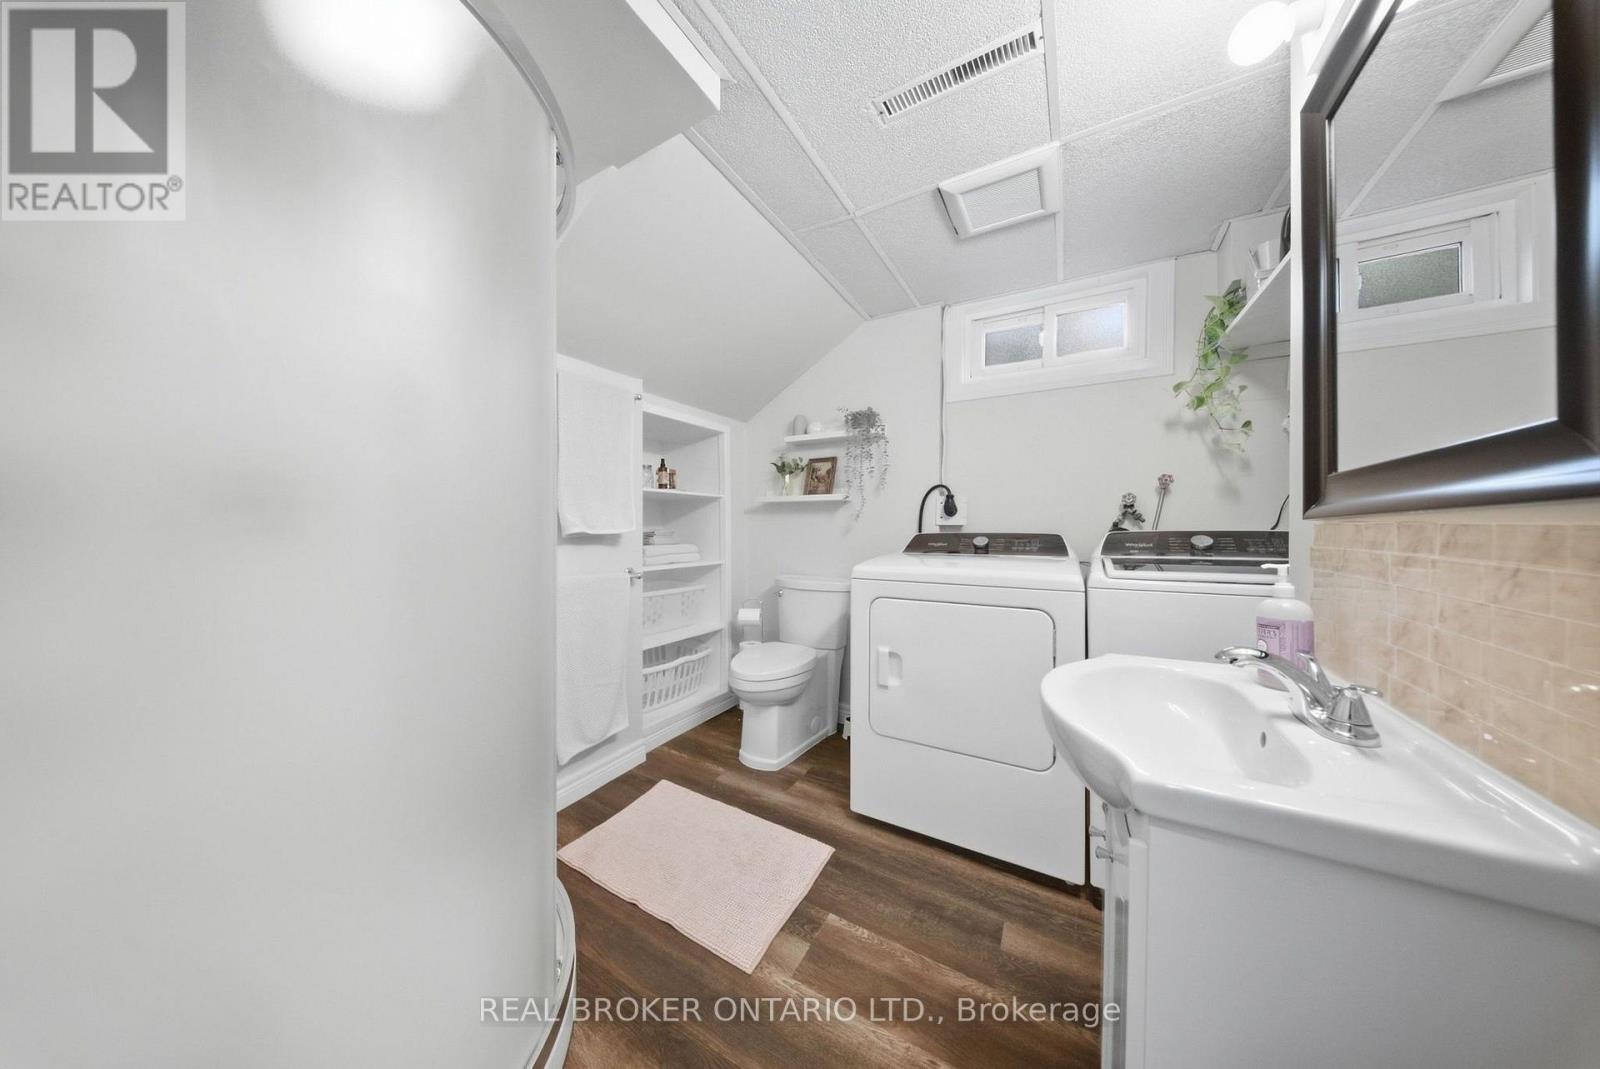
| Basement | Bathroom | 2.43 m | 2.43 m | 2.43 m x 2.43 m |
| Basement | Kitchen | 3.35 m | 3.29 m | 3.35 m x 3.29 m |
| Main Level | Living Room | 3.35 m | 5.48 m | 3.35 m x 5.48 m |
| Main Level | Bathroom | 1.21 m | 3.04 m | 1.21 m x 3.04 m |
| Main Level | Primary Bedroom | 3.32 m | 3.65 m | 3.32 m x 3.65 m |
| Main Level | Bedroom 2 | 2.68 m | 2.37 m | 2.68 m x 2.37 m |
| Main Level | Bedroom 3 | 3.07 m | 4.05 m | 3.07 m x 4.05 m |
Utilities
| Electricity | Installed |
| Sewer | Installed |
https://www.realtor.ca/real-estate/30296771/505-enfield-road-burlington-lasalle-lasalle

Salesperson
(888) 311-1172
www.nicolewerkman.com/
www.facebook.com/westendrealtor
ca.linkedin.com/in/nicole-werkman-b7983a14?original_referer=https%3A%2F%2Fwww.google.com%2F

130 King St West #1900d
Toronto, Ontario M5X 1E3
(888) 311-1172
(888) 311-1172
www.onereal.ca/

Broker
(226) 790-0401

195 Hanlon Creek Boulevard
Guelph, Ontario N1C 1C1
(888) 311-1172
joinreal.com/

Broker
(888) 311-1172

4145 North Service Rd - 2nd Floor #c
Burlington, Ontario L7L 4X7
(888) 311-1172

The trademarks REALTOR®, REALTORS®, and the REALTOR® logo are controlled by The Canadian Real Estate Association (CREA) and identify real estate professionals who are members of CREA. The trademarks MLS®, Multiple Listing Service® and the associated logos are owned by The Canadian Real Estate Association (CREA) and identify the quality of services provided by real estate professionals who are members of CREA. The trademark DDF® is owned by The Canadian Real Estate Association (CREA) and identifies CREA's Data Distribution Facility (DDF®)
September 18 2026 02:00:26
Toronto Regional Real Estate Board
Real Broker Ontario Ltd.