
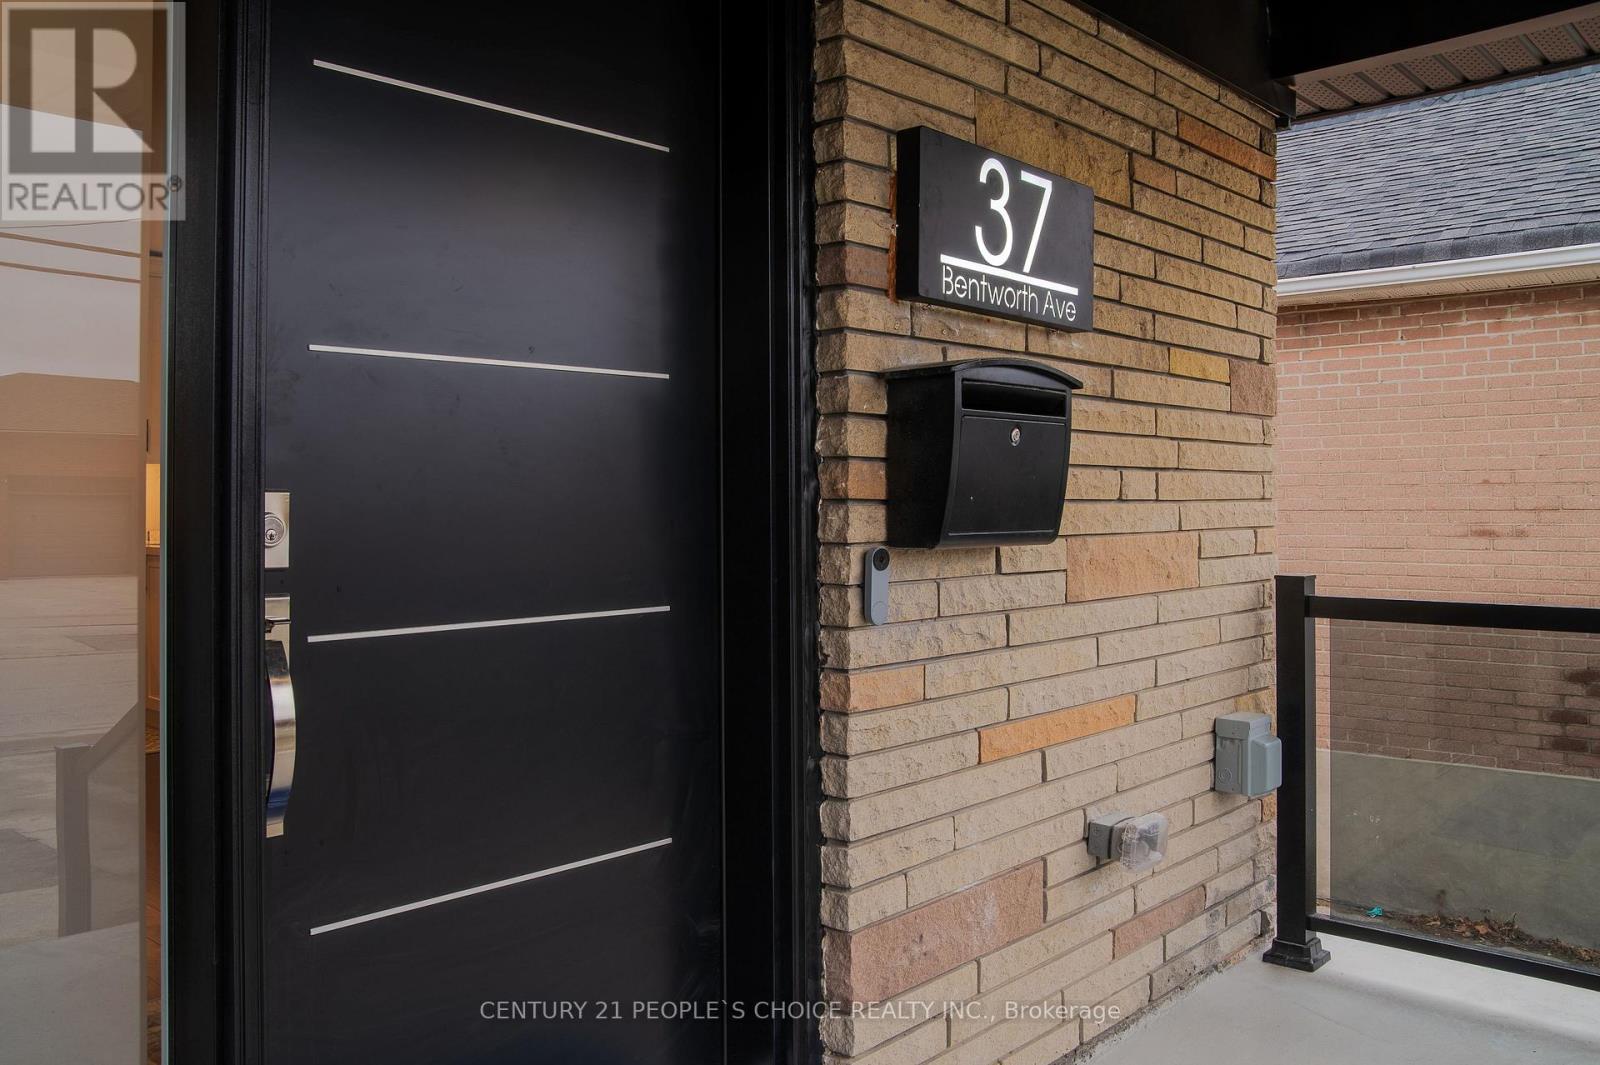
37 Bentworth Avenue Toronto, Ontario M6A 1P1

$1,349,900
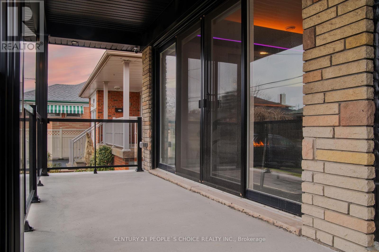
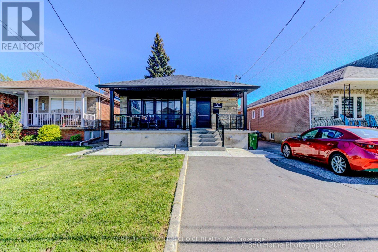
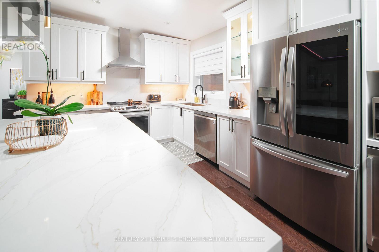
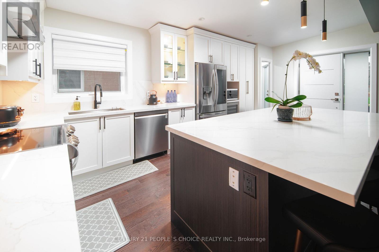
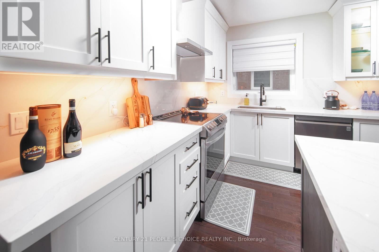
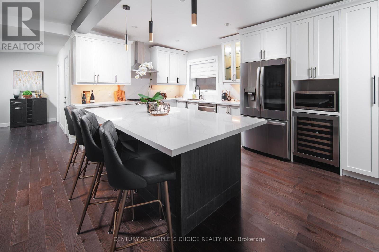
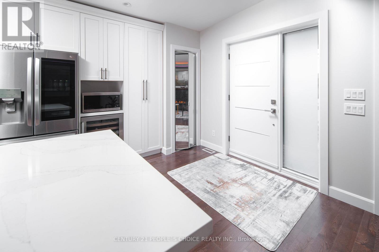
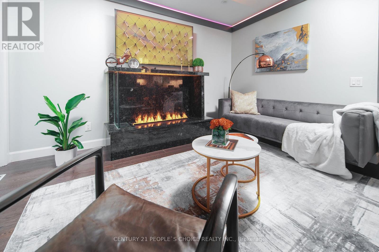
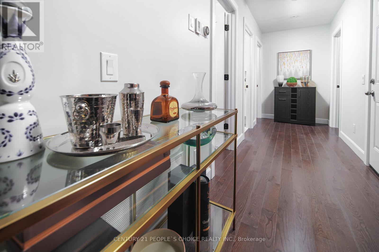
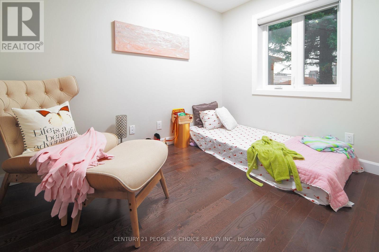
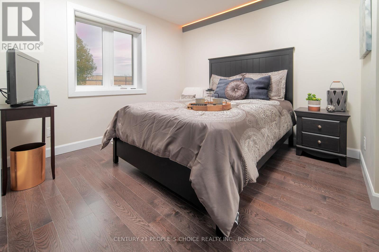
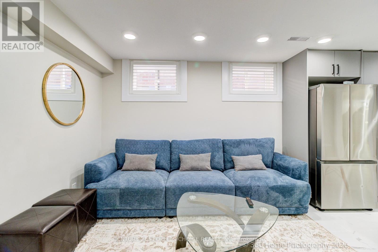
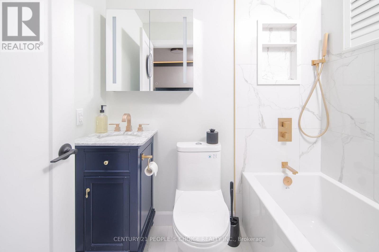
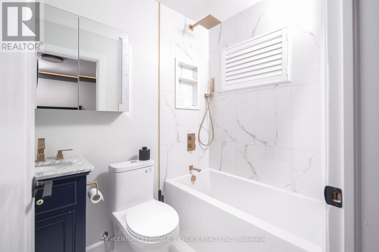
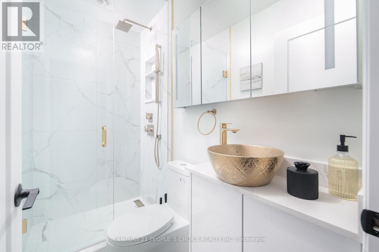
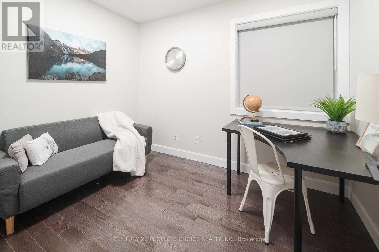
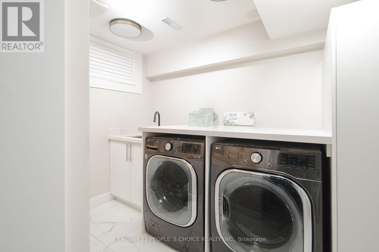
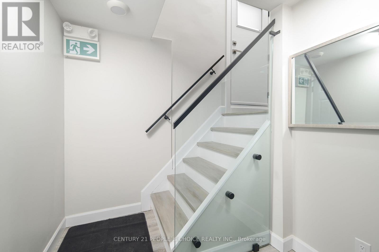
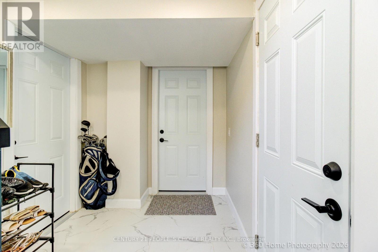
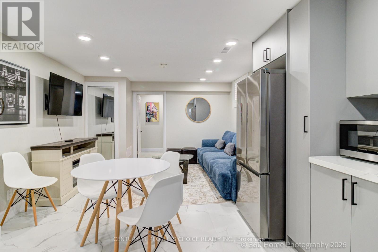
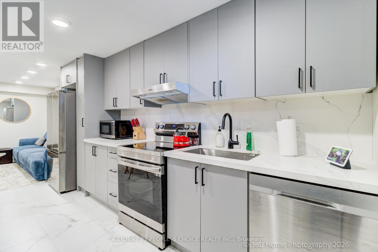
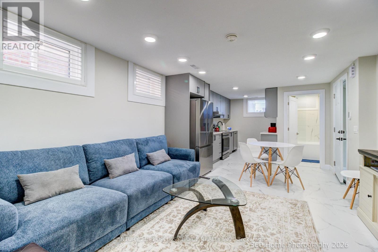
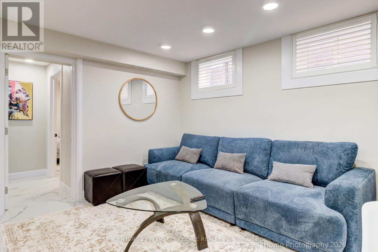
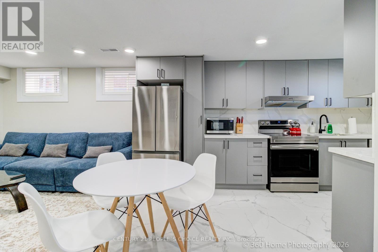
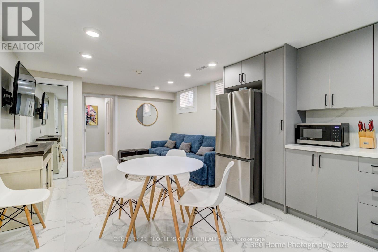
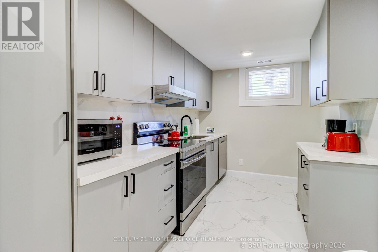
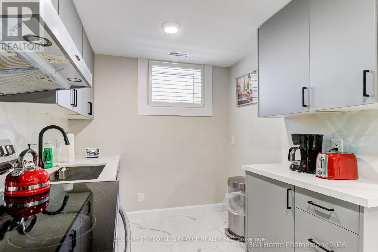
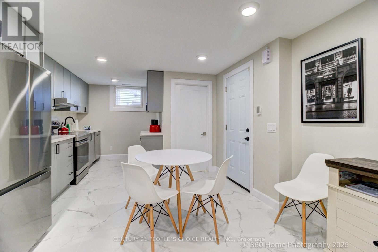
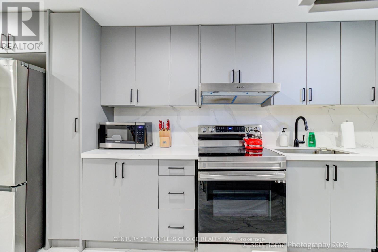
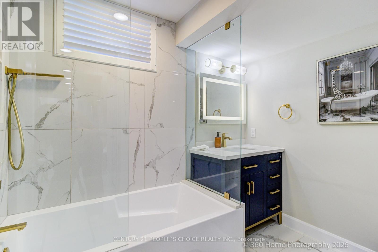
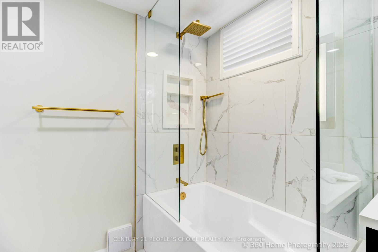
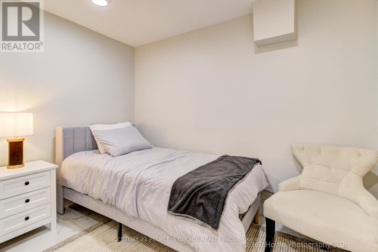
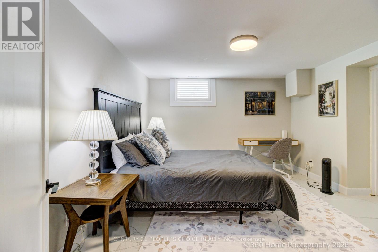
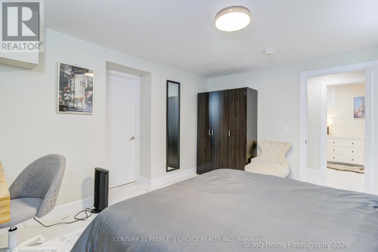
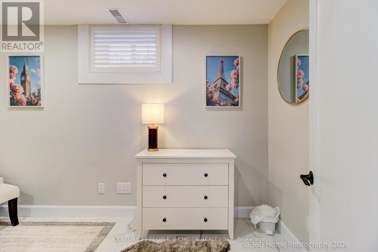
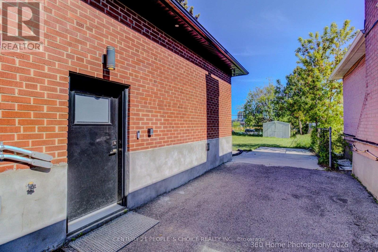
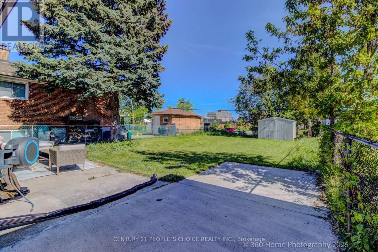
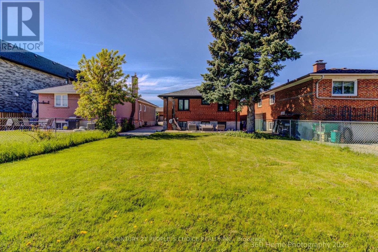
Yorkdale-Glen Park All-Brick Detached Bungalow With Legal 2-Bedroom Basement Apartment (Vacant), Upper Rented $3,600/Mo + Utilities Transferring To Buyer, Parking For 6 Cars And Garden Suite Fully Prepared At 37 Bentworth Ave. Income first: a legal 2-bedroom basement apartment with separate front door and walk-down back-alley entry, full eat-in kitchen, 2 bathrooms and shared coin laundry, currently vacant so a buyer can occupy it or lease it, plus a 3-bedroom upper rented at $3,600 per month plus utilities, with the lease transferring to the buyer - the upper tenant stays. Garden suite fully prepared: water, sewer and electrical services prepared and survey completed, subject to City approval (no permit claimed). Rebuilt in 2022 with quartz kitchens in both units, porcelain baths, cherry hardwood, new roof, windows, doors, plumbing and electrical (2021), tankless hot water, ERV, spray foam, water filtration and softener, and Cat 6 wiring; 2025 main-level kitchen renovation with custom cabinetry and quartz, 2022 main-floor bathroom renovation, main-level central air conditioning (2021), and a 2025 Ridgid furnace, air purifier and water treatment system. 300-amp service with 3 panels, 2 Level 2 EV chargers, parking for 6 cars with a long side driveway, fenced backyard, patio deck, gazebo, garden shed, mature trees, 40 x 132 ft lot. Naughton Parkette across the street, Dufferin bus at Bentworth Ave is a 3-minute walk (routes 29/29A/929), Wilson subway (Line 1) is about a 16-minute walk, Yorkdale Mall is minutes away, and Hwy 401 is at Dufferin. Taxes $5,647.41 (2026). Also available for lease: unit 2, basement apartment, MLS W13874832. (id:55460)
Property Details
| MLS® Number | W13800046 |
| Property Type | Single Family |
| Neigbourhood | Yorkdale-Glen Park |
| Community Name | Yorkdale-Glen Park |
| Amenities Near By | Public Transit, Schools, Hospital |
| Features | Paved Yard |
| Parking Space Total | 5 |
| Structure | Porch, Shed |
Building
| Bathroom Total | 3 |
| Bedrooms Above Ground | 3 |
| Bedrooms Below Ground | 1 |
| Bedrooms Total | 4 |
| Amenities | Separate Heating Controls, Separate Electricity Meters |
| Appliances | Oven - Built-in, Water Heater - Tankless, Water Heater, Water Meter, Water Purifier, Water Softener, Water Treatment, Blinds, Dishwasher, Dryer, Humidifier, Hood Fan, Alarm System, Stove, Washer, Wine Fridge, Two Refrigerators |
| Architectural Style | Bungalow |
| Basement Features | Apartment In Basement, Separate Entrance |
| Basement Type | N/a, N/a |
| Construction Status | Insulation Upgraded |
| Construction Style Attachment | Detached |
| Cooling Type | Central Air Conditioning |
| Exterior Finish | Brick |
| Fire Protection | Security System, Smoke Detectors |
| Fireplace Present | Yes |
| Foundation Type | Block |
| Heating Fuel | Natural Gas |
| Heating Type | Forced Air |
| Stories Total | 1 |
| Size Interior | 700 - 1,100 Sqft |
| Type | House |
| Utility Water | Municipal Water |
Parking
| No Garage |
Land
| Acreage | No |
| Land Amenities | Public Transit, Schools, Hospital |
| Sewer | Sanitary Sewer |
| Size Depth | 132 Ft |
| Size Frontage | 40 Ft |
| Size Irregular | 40 X 132 Ft |
| Size Total Text | 40 X 132 Ft |


1780 Albion Road Unit 2 & 3
Toronto, Ontario M9V 1C1
(416) 742-8000
(416) 742-8001

The trademarks REALTOR®, REALTORS®, and the REALTOR® logo are controlled by The Canadian Real Estate Association (CREA) and identify real estate professionals who are members of CREA. The trademarks MLS®, Multiple Listing Service® and the associated logos are owned by The Canadian Real Estate Association (CREA) and identify the quality of services provided by real estate professionals who are members of CREA. The trademark DDF® is owned by The Canadian Real Estate Association (CREA) and identifies CREA's Data Distribution Facility (DDF®)
November 13 2026 11:32:49
Toronto Regional Real Estate Board
Century 21 People's Choice Realty Inc.