
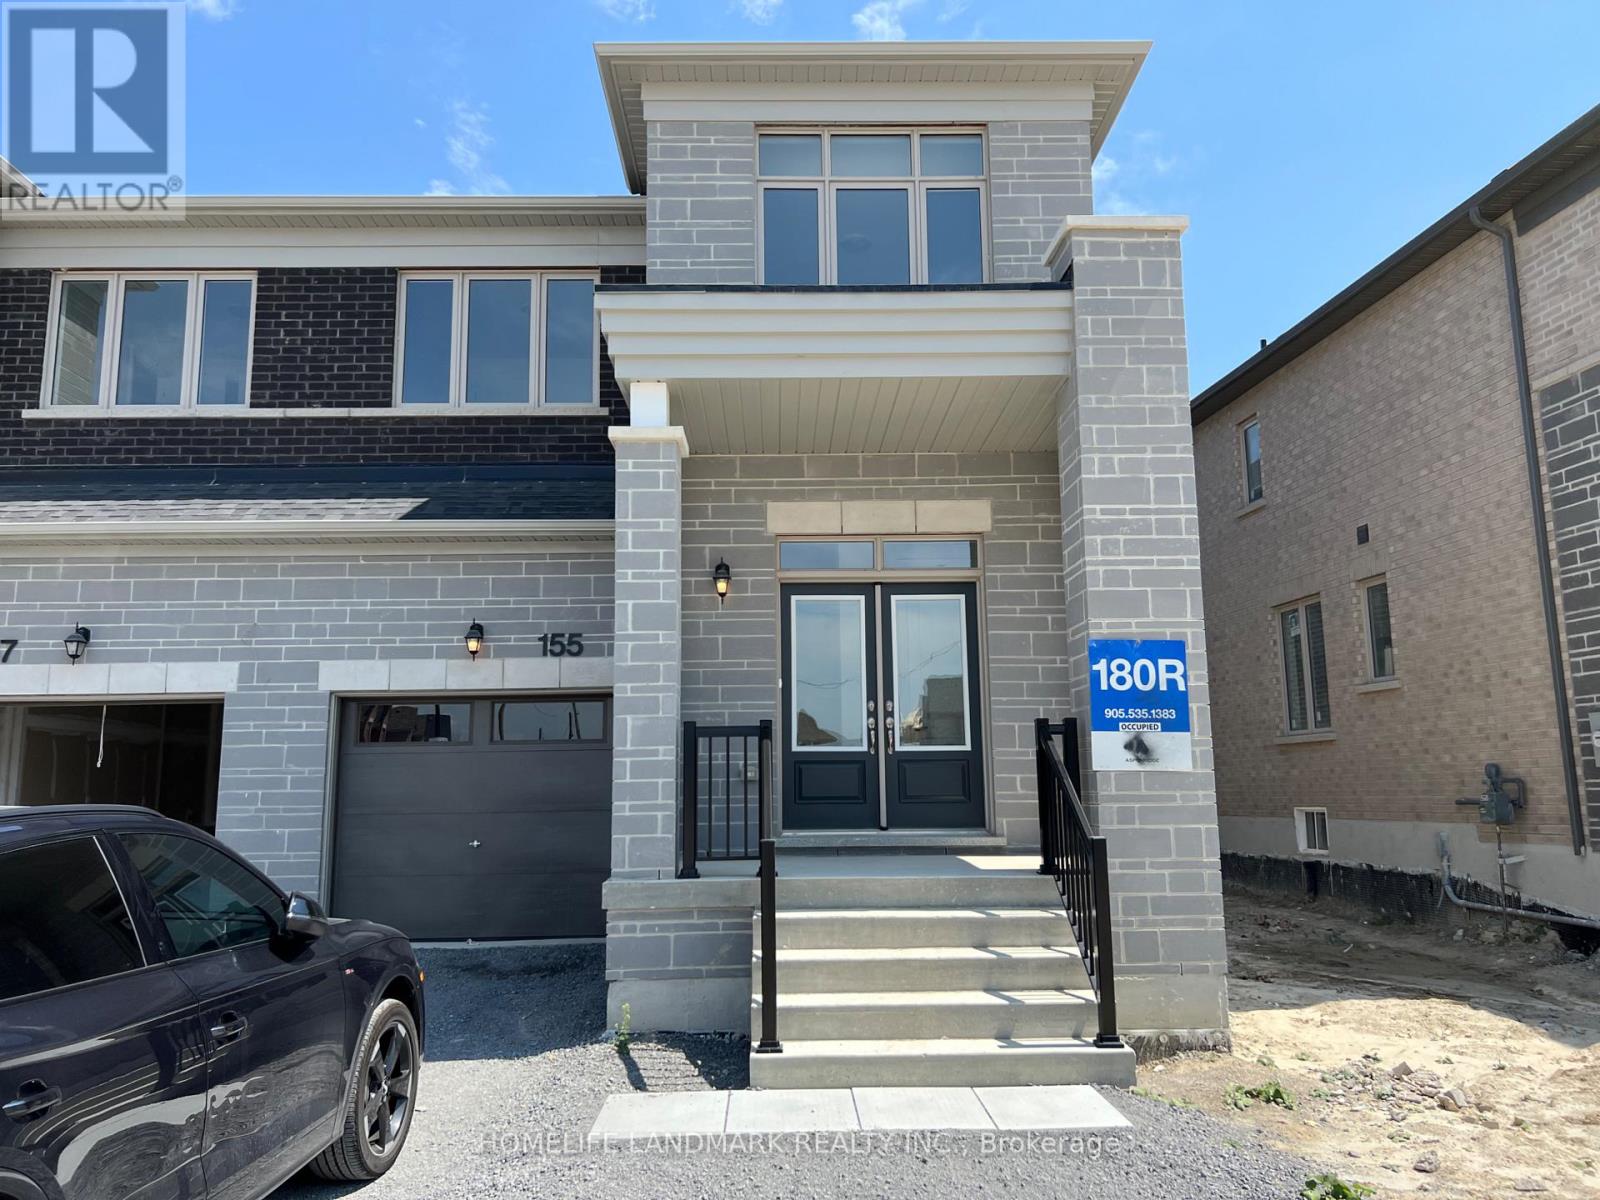
155 Silk Twist Drive East Gwillimbury, Ontario L9N 1E2

$3,300 Monthly
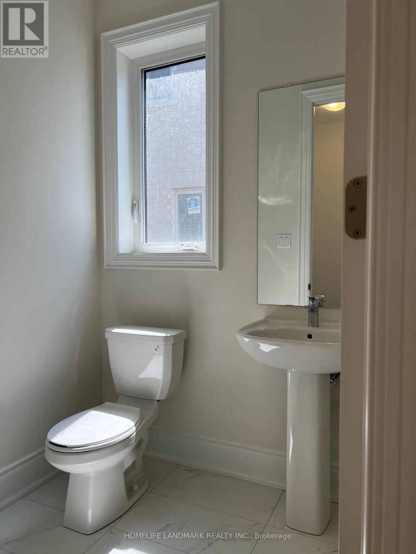
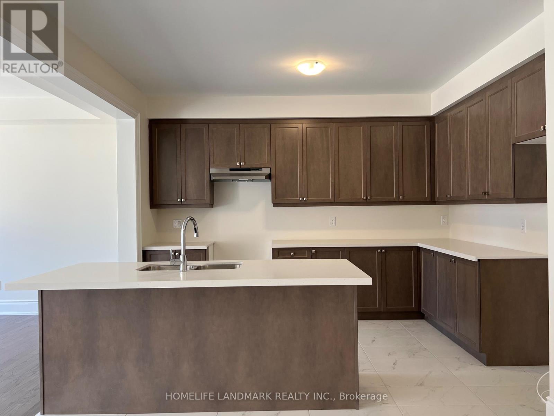
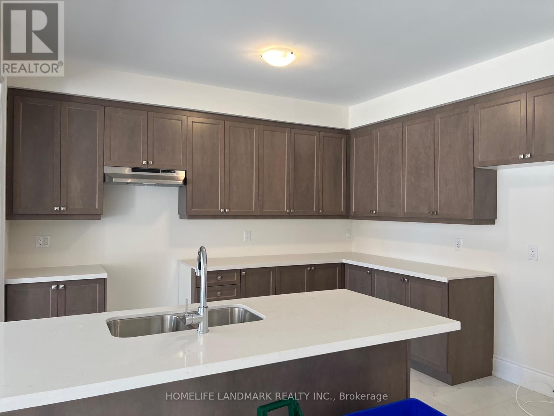
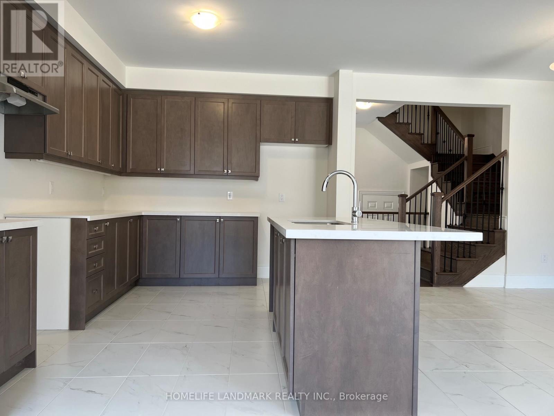
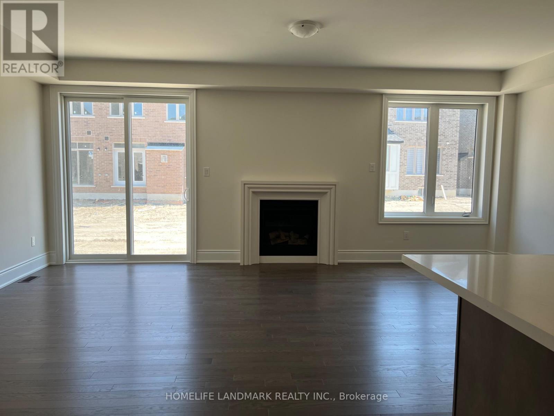
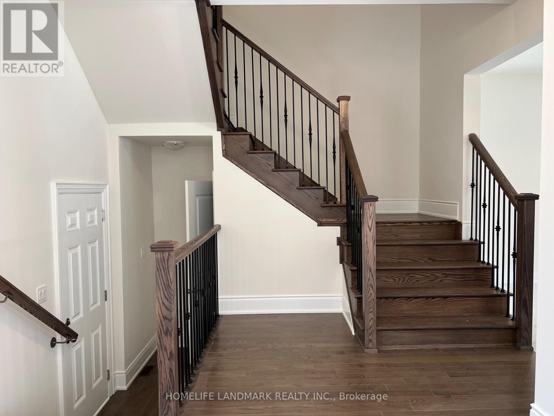
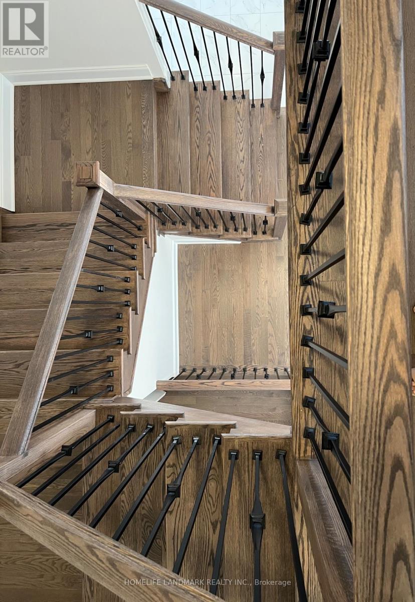
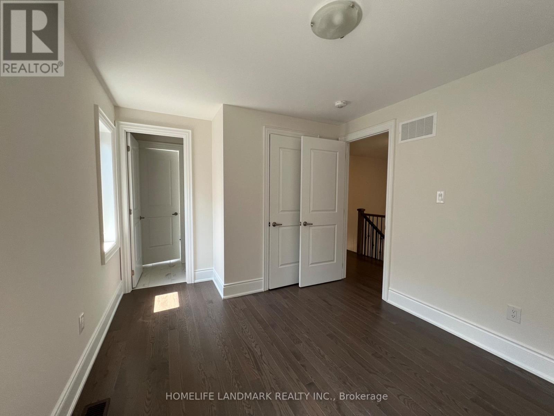
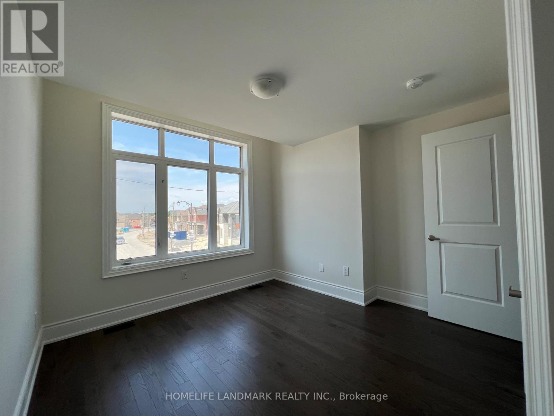
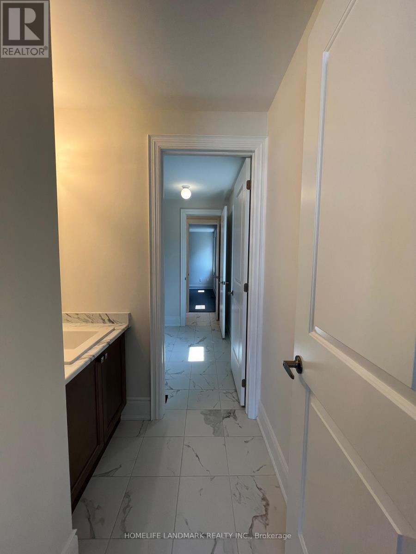
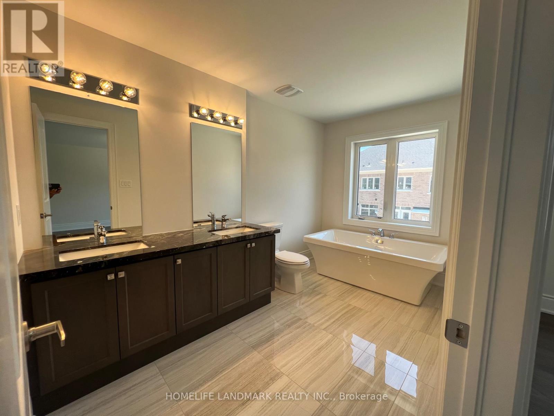
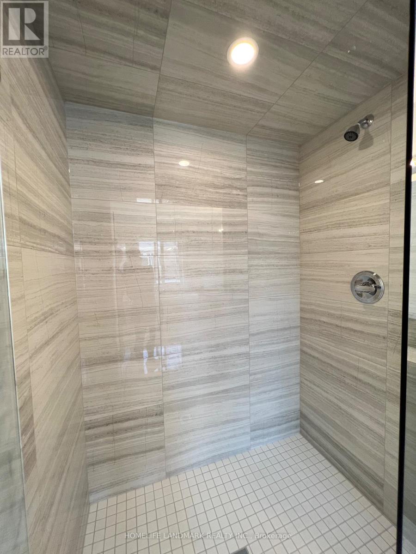
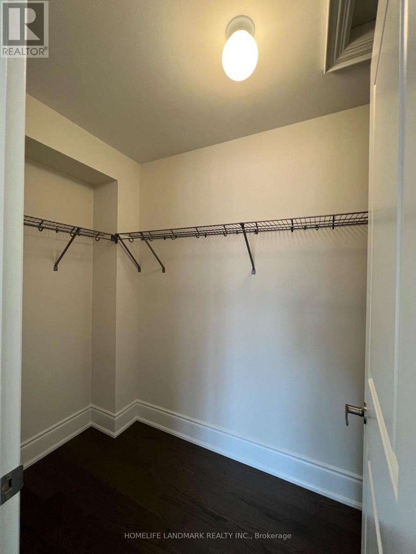
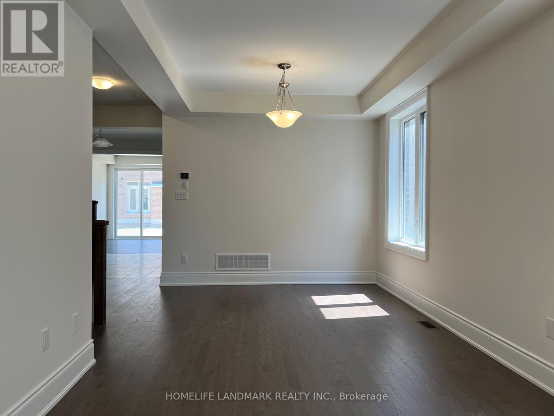
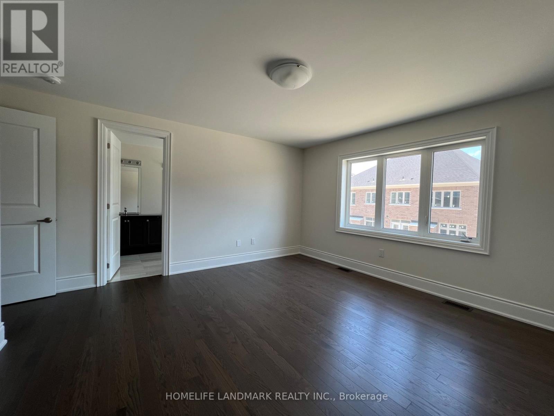
Stunning 4 Bedroom Home in Holland Landing By Aspen Ridge. Upgraded Hardwood Floors Throughout The Bedrooms, Upgrades Tiles Throughout, Enlarged Primary Bedroom Shower, and Upgraded Counter Tops. 9 Ft Ceiling on Main Floor. Over 2500 Sq Ft. Open Concept Kitchen with Large Island, Quartz Counter-Top, Primary Bedroom Has Walk In Closet, Large Soaker Tub & Enlarged Shower. Close to Hwy 404, Go Station, Parks, Schools, Grocery Stores, Restaurant and Much More. No Smoking and No Pets. (id:55460)
Property Details
| MLS® Number | N13800054 |
| Property Type | Single Family |
| Community Name | Holland Landing |
| Features | Carpet Free |
| Parking Space Total | 3 |
Building
| Bathroom Total | 4 |
| Bedrooms Above Ground | 4 |
| Bedrooms Total | 4 |
| Age | New Building |
| Appliances | Dishwasher, Dryer, Hood Fan, Stove, Water Heater - Tankless, Washer, Refrigerator |
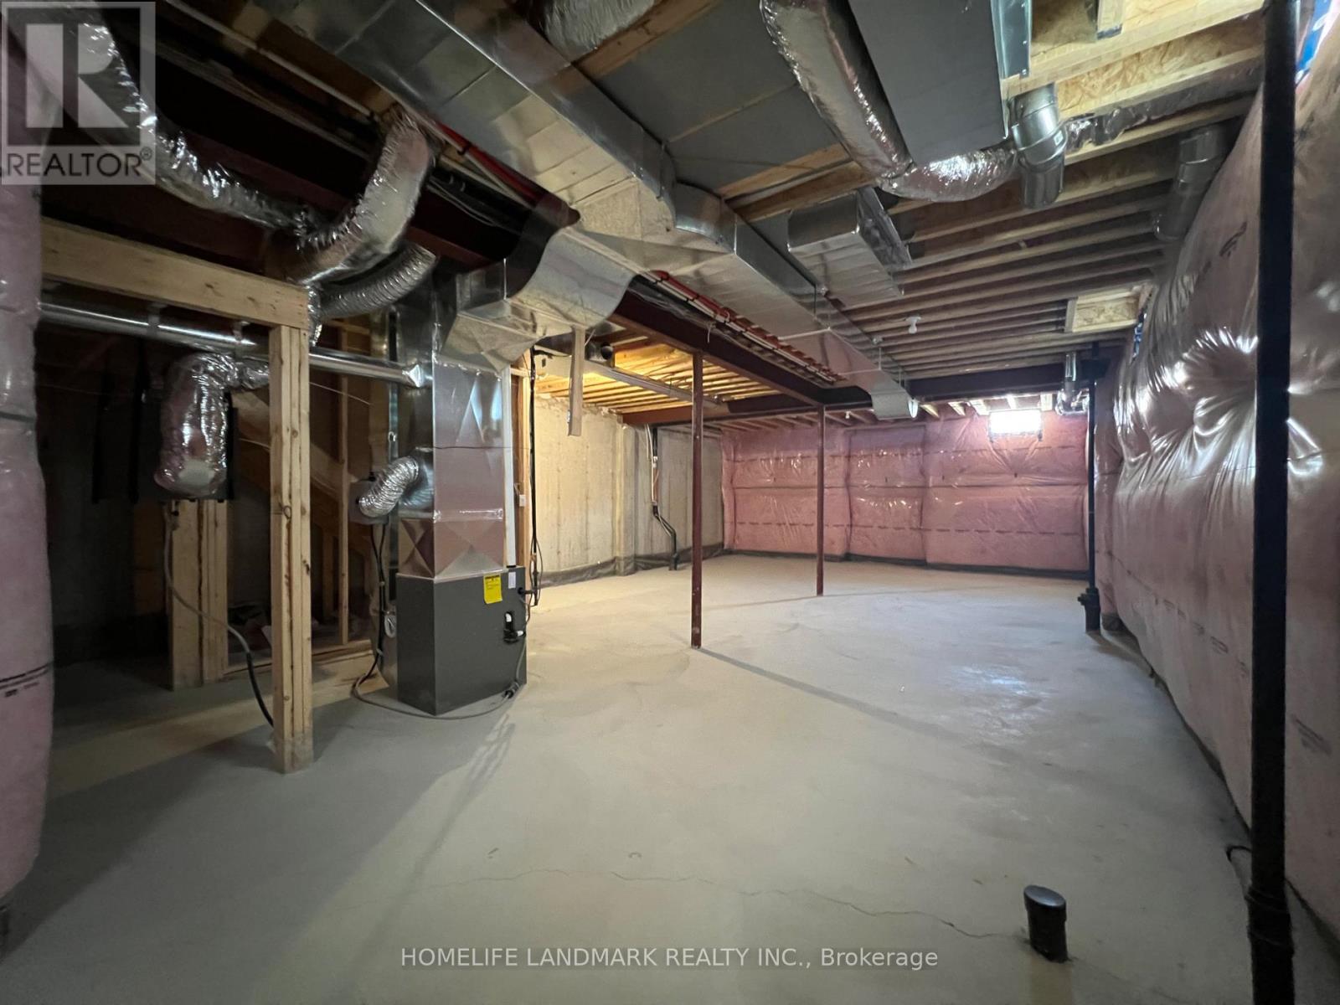
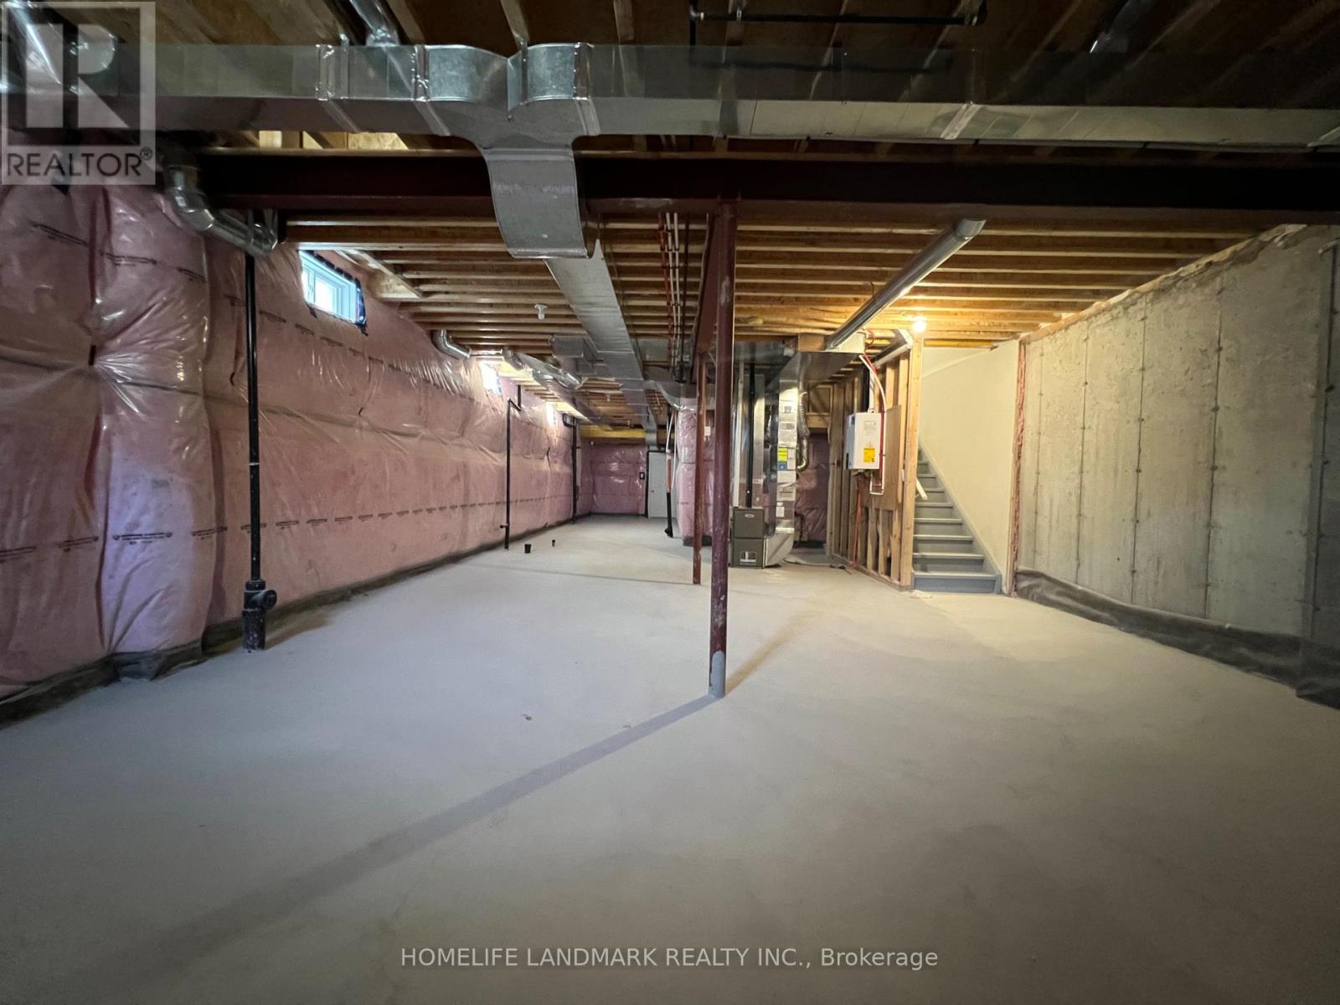
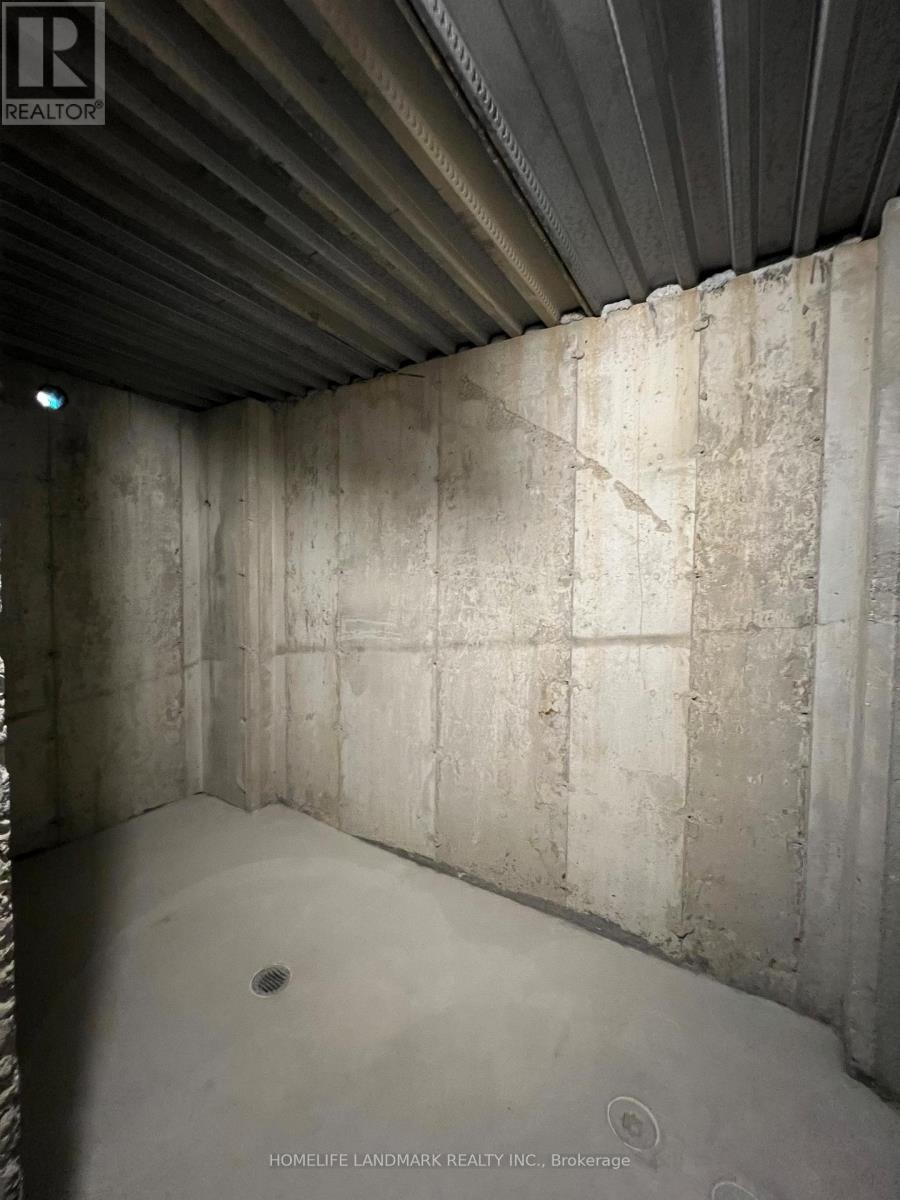
| Basement Development | Unfinished |
| Basement Type | Full (unfinished) |
| Construction Style Attachment | Semi-detached |
| Cooling Type | Central Air Conditioning |
| Exterior Finish | Brick Facing |
| Fireplace Present | Yes |
| Flooring Type | Hardwood |
| Foundation Type | Concrete |
| Half Bath Total | 1 |
| Heating Fuel | Natural Gas |
| Heating Type | Forced Air |
| Stories Total | 2 |
| Size Interior | 2,500 - 3,000 Sqft |
| Type | House |
| Utility Water | Municipal Water |
Parking
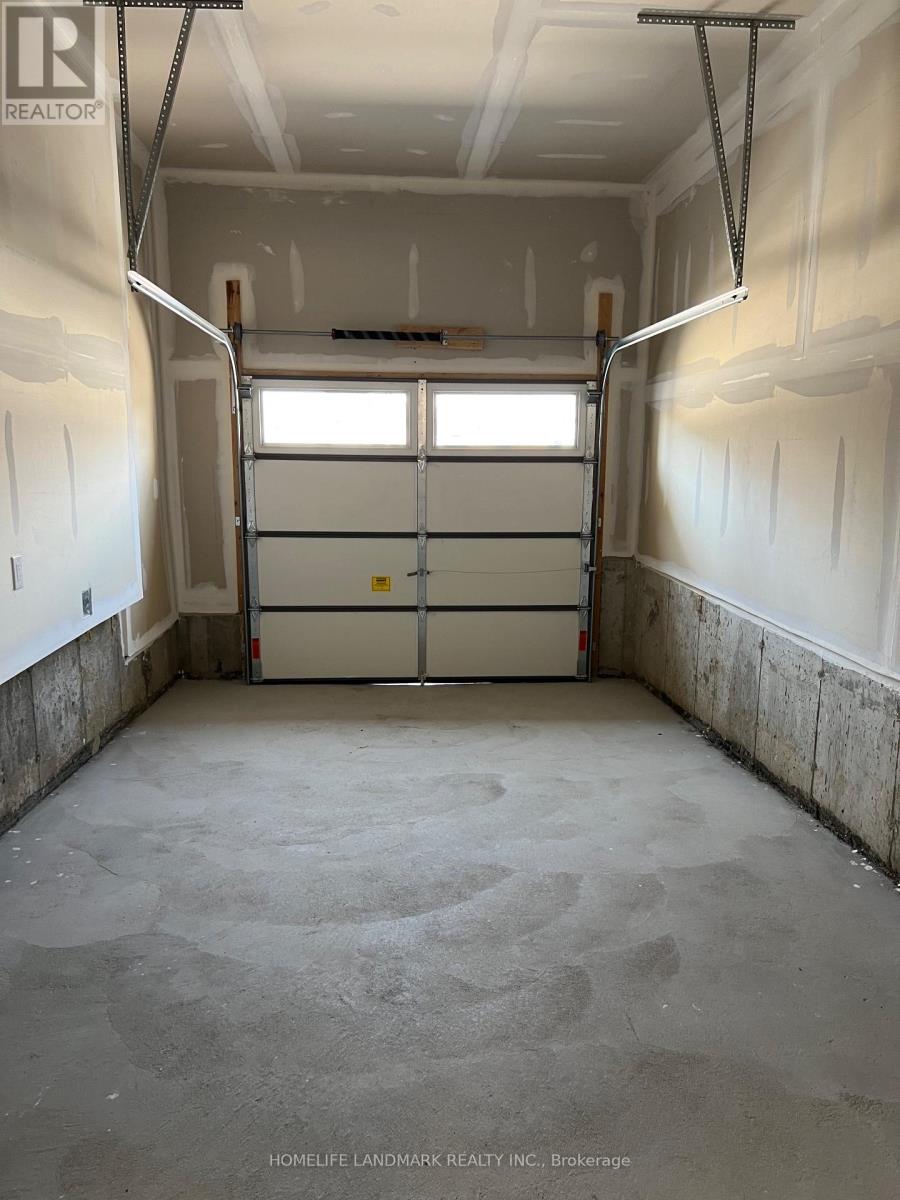
| Garage |
Land
| Acreage | No |
| Sewer | Sanitary Sewer |
Rooms
| Level | Type | Length | Width | Dimensions |
|---|---|---|---|---|
| Second Level | Primary Bedroom | 4.26 m | 4.26 m | 4.26 m x 4.26 m |
| Second Level | Bedroom 2 | 3.04 m | 3.23 m | 3.04 m x 3.23 m |
| Second Level | Bedroom 3 | 3.1 m | 3.23 m | 3.1 m x 3.23 m |
| Second Level | Bedroom 4 | 3.04 m | 3.04 m | 3.04 m x 3.04 m |
| Main Level | Living Room | 6.09 m | 3.1 m | 6.09 m x 3.1 m |
| Main Level | Dining Room | 6.09 m | 3.1 m | 6.09 m x 3.1 m |
| Main Level | Kitchen | 3.98 m | 3 m | 3.98 m x 3 m |
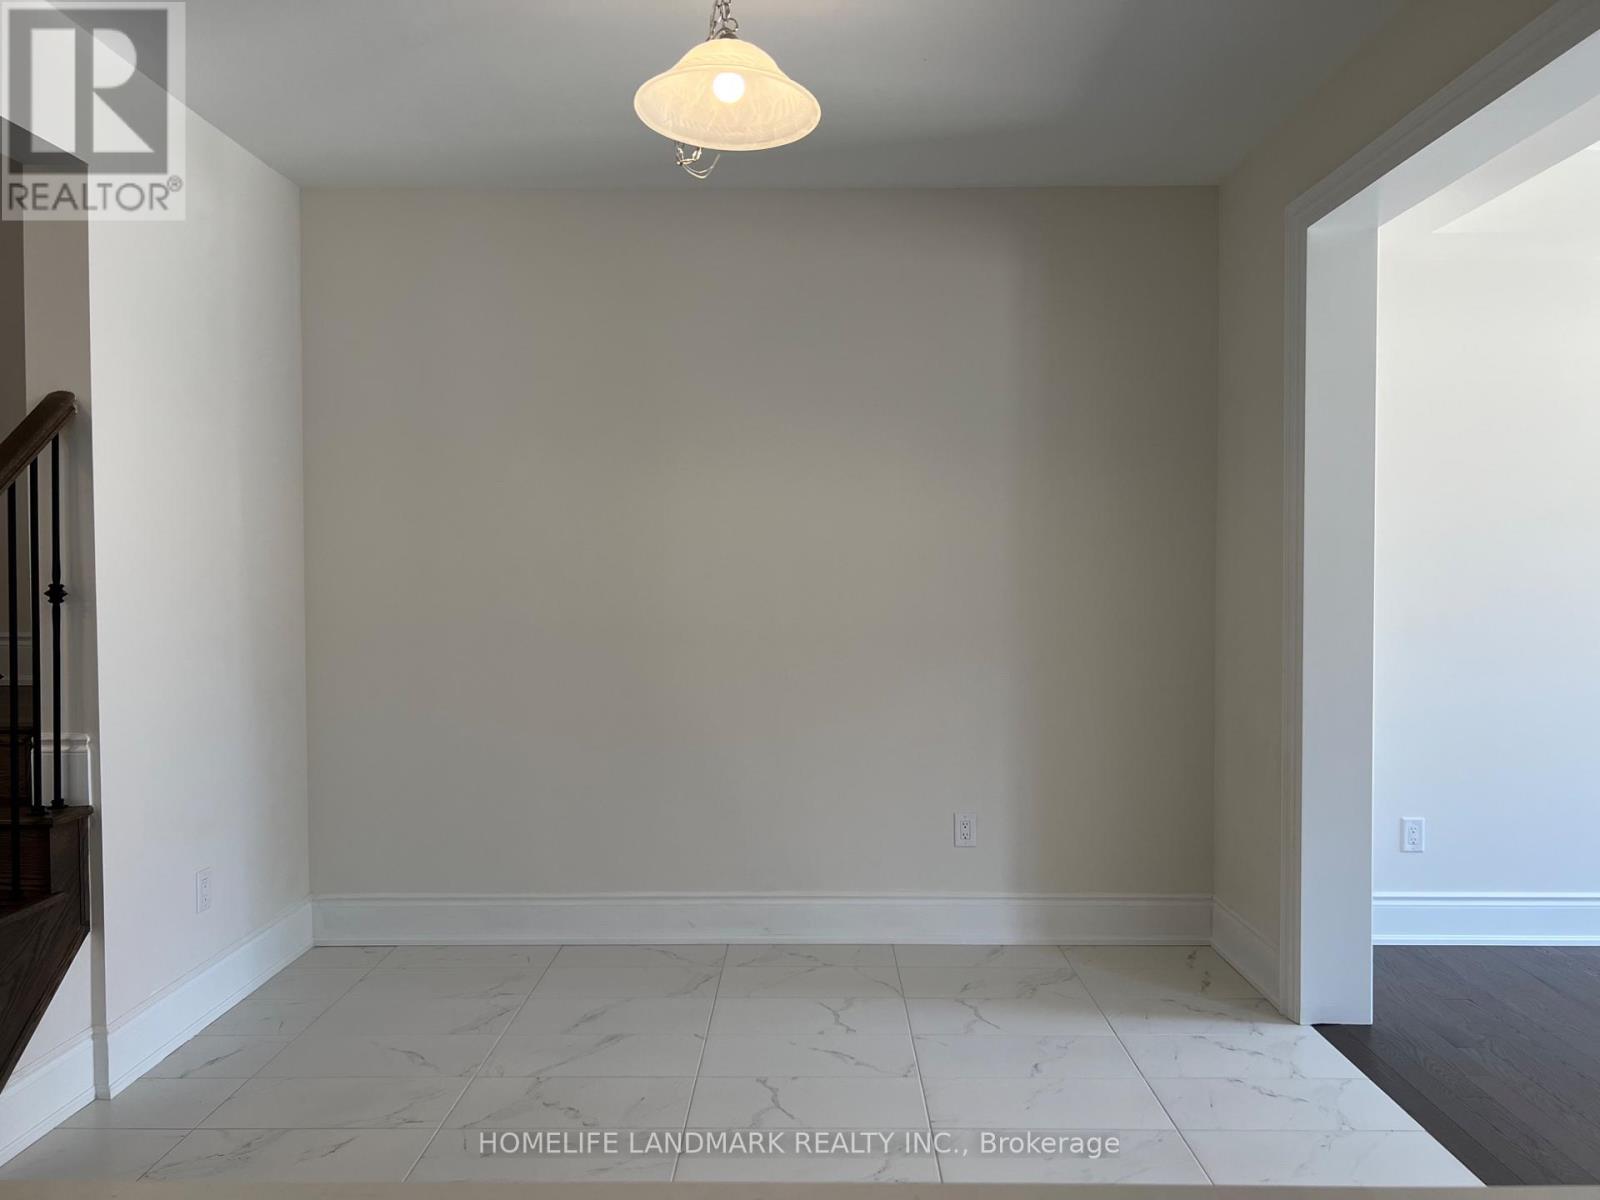
| Main Level | Eating Area | 3.566 m | 3.32 m | 3.566 m x 3.32 m |
| Main Level | Family Room | 3.87 m | 3.84 m | 3.87 m x 3.84 m |
Salesperson
(905) 305-1600

7240 Woodbine Ave Unit 103
Markham, Ontario L3R 1A4
(905) 305-1600
(905) 305-1609
www.homelifelandmark.com/

The trademarks REALTOR®, REALTORS®, and the REALTOR® logo are controlled by The Canadian Real Estate Association (CREA) and identify real estate professionals who are members of CREA. The trademarks MLS®, Multiple Listing Service® and the associated logos are owned by The Canadian Real Estate Association (CREA) and identify the quality of services provided by real estate professionals who are members of CREA. The trademark DDF® is owned by The Canadian Real Estate Association (CREA) and identifies CREA's Data Distribution Facility (DDF®)
September 17 2026 11:29:20
Toronto Regional Real Estate Board
Homelife Landmark Realty Inc.