
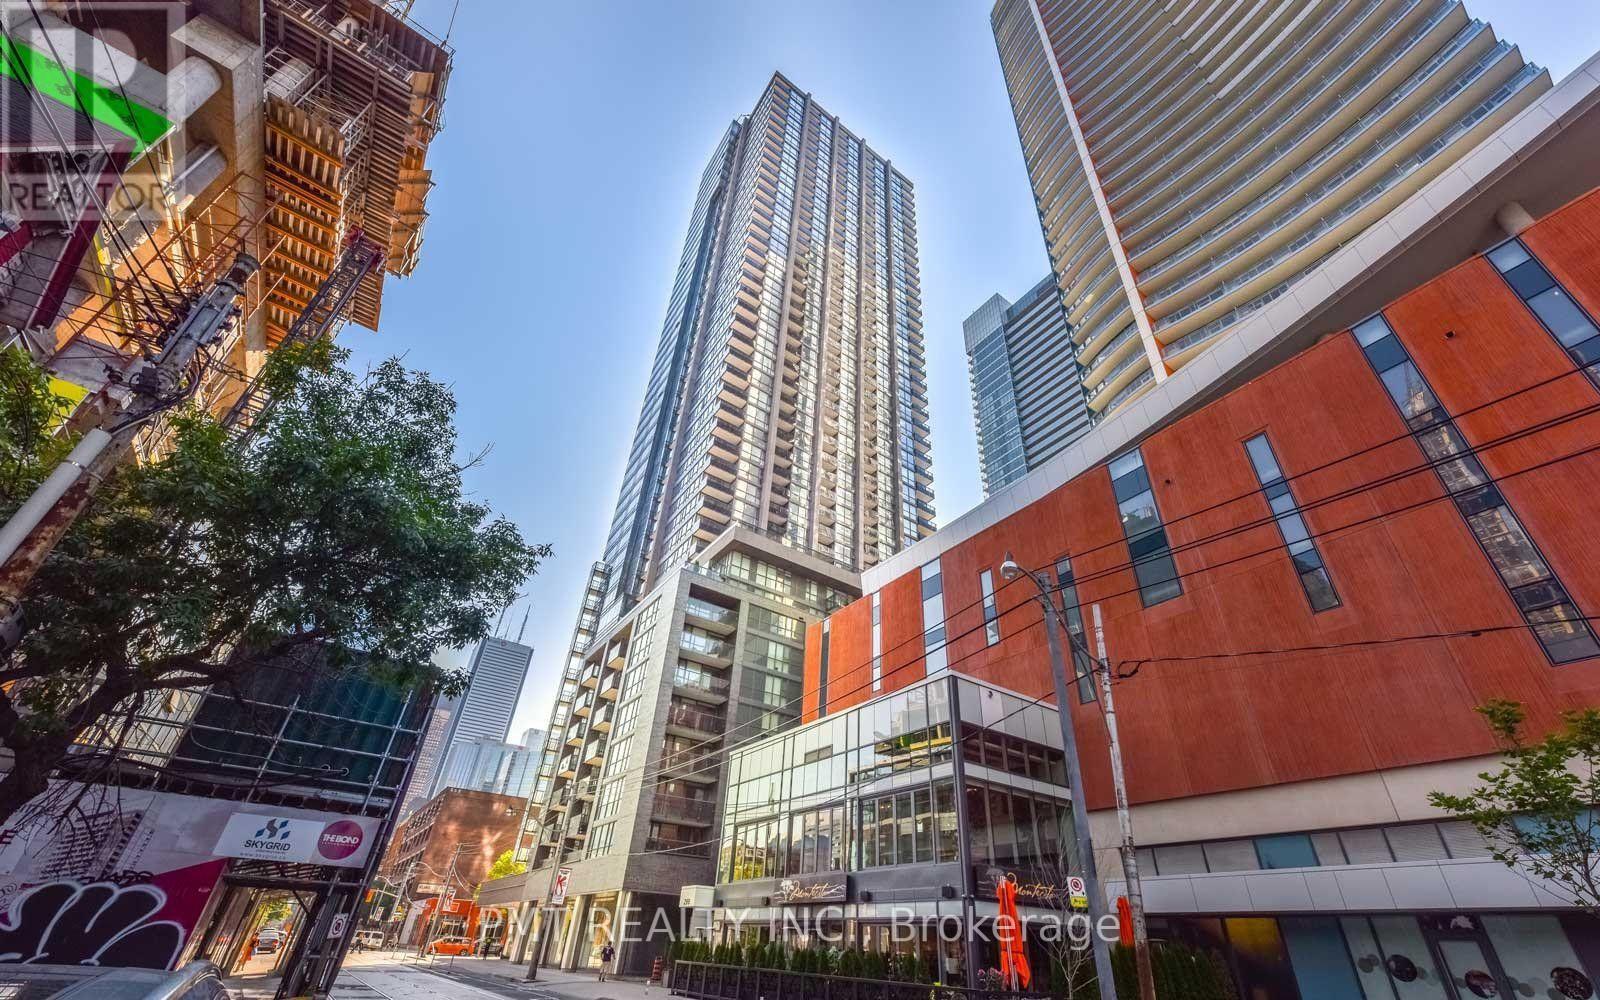
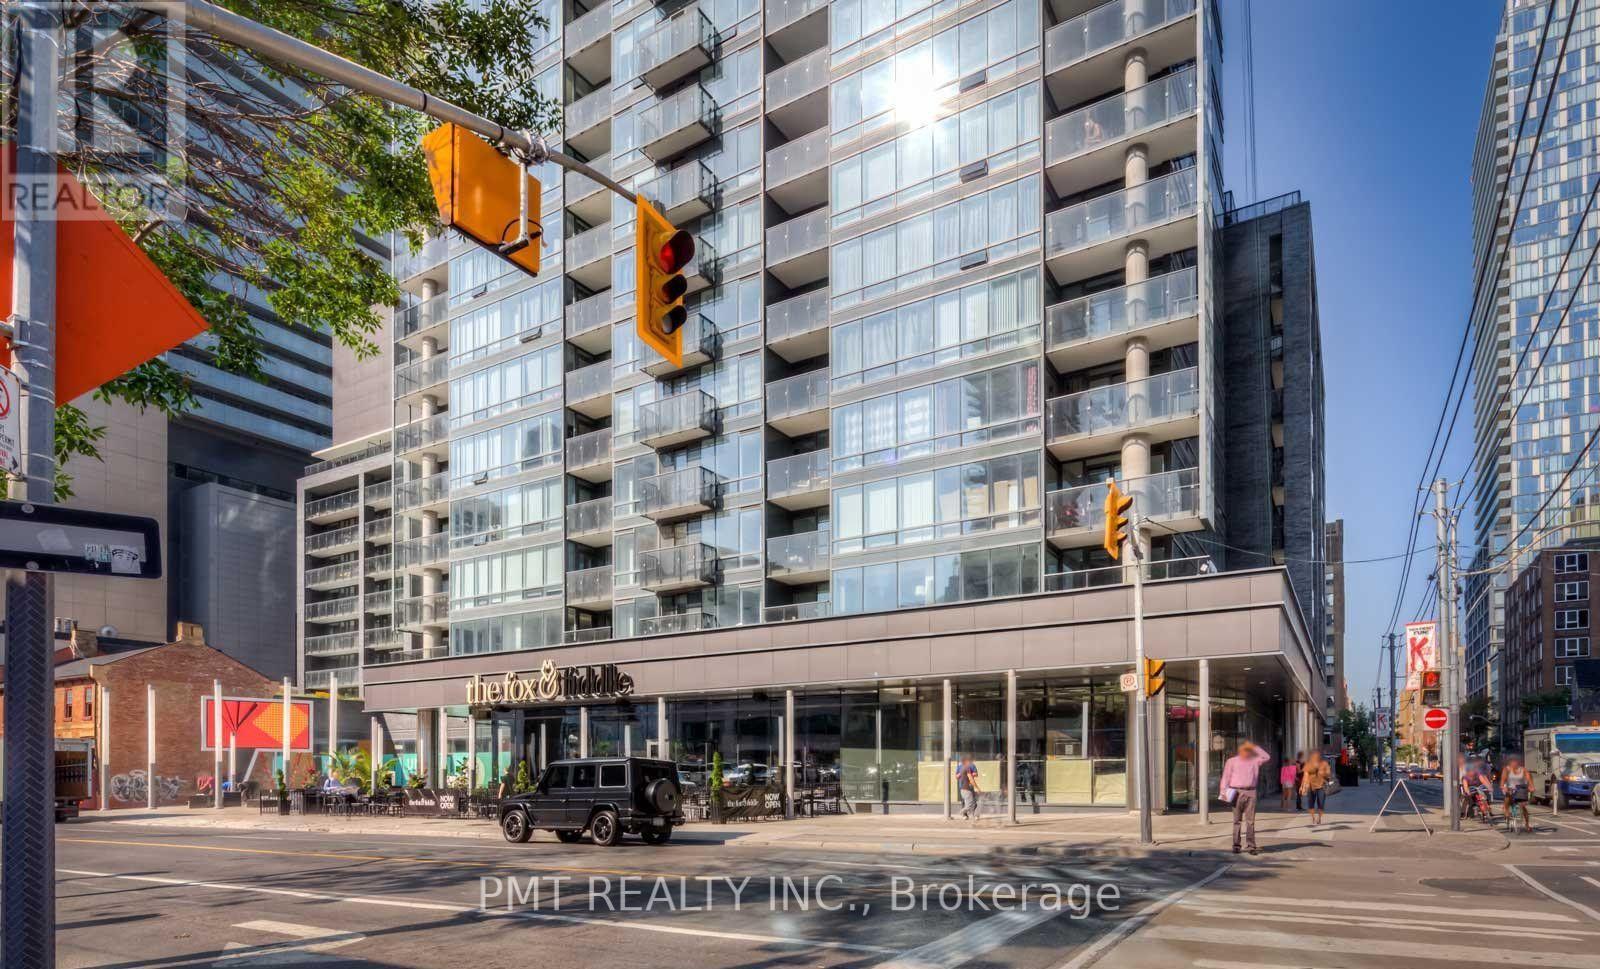
303 - 295 Adelaide Street W Toronto, Ontario M5V 0L4

$2,450 Monthly
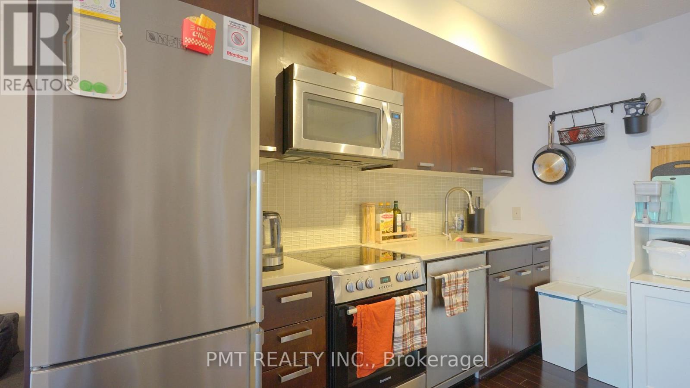
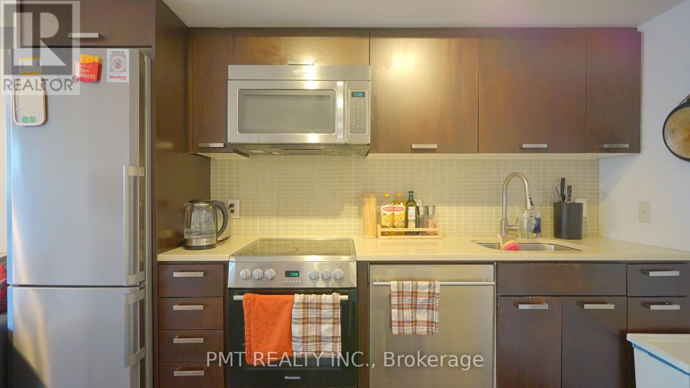
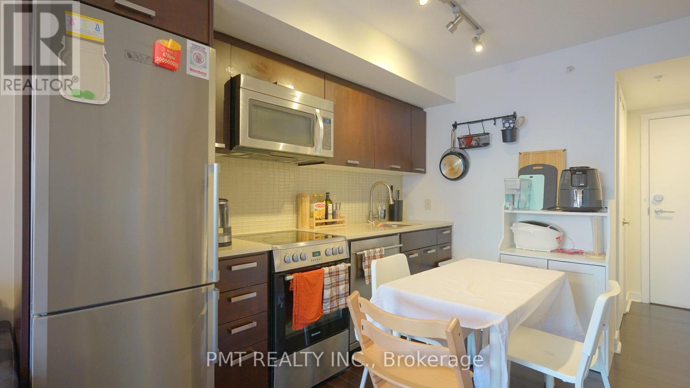
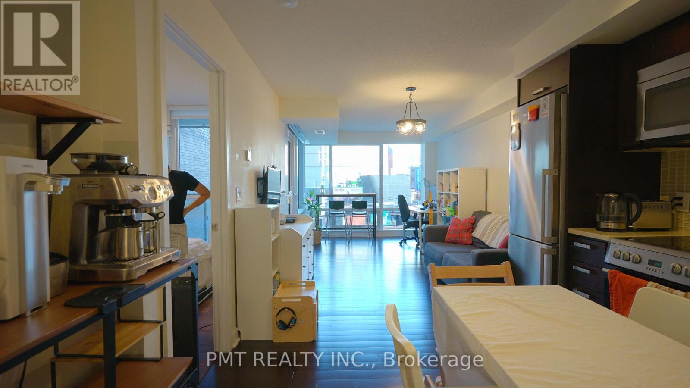
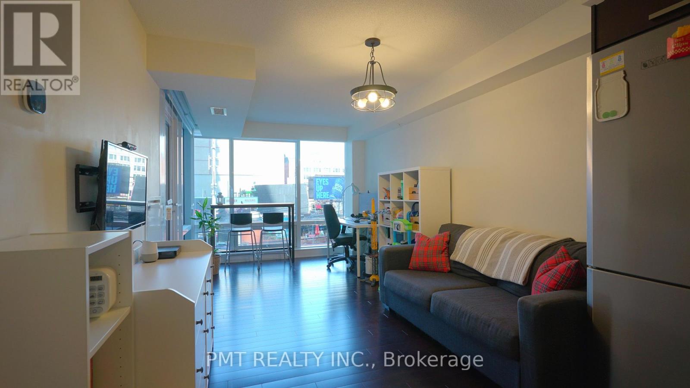
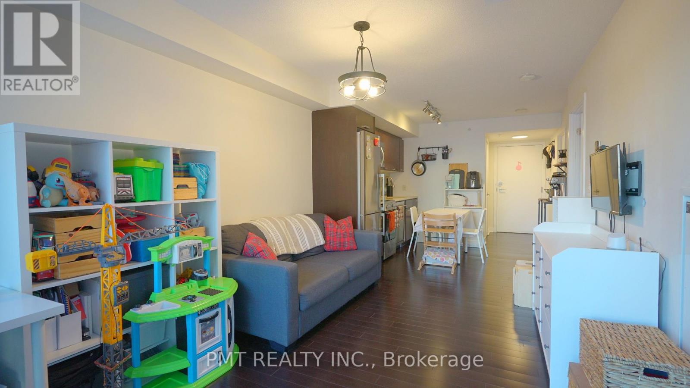
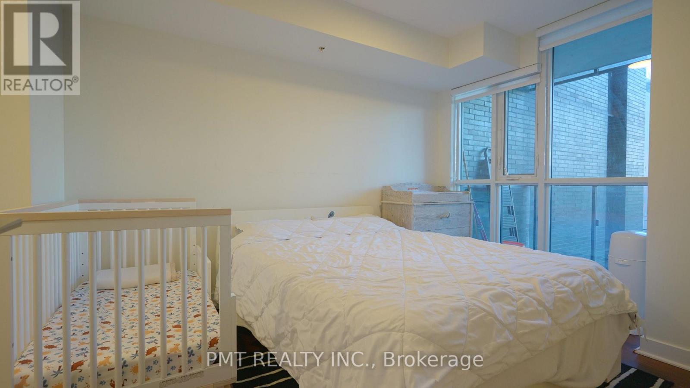
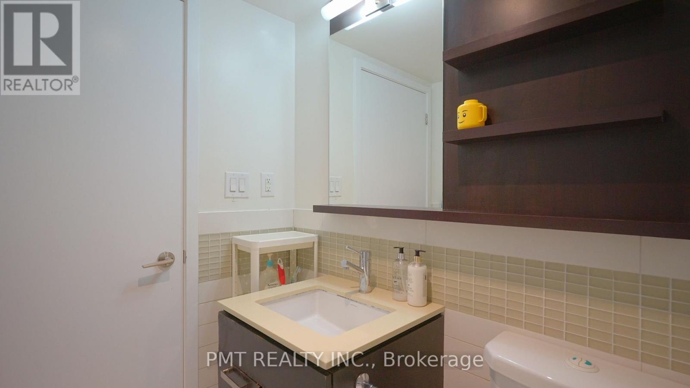
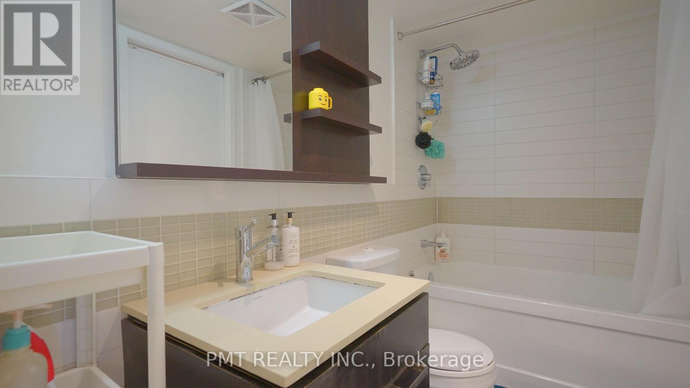
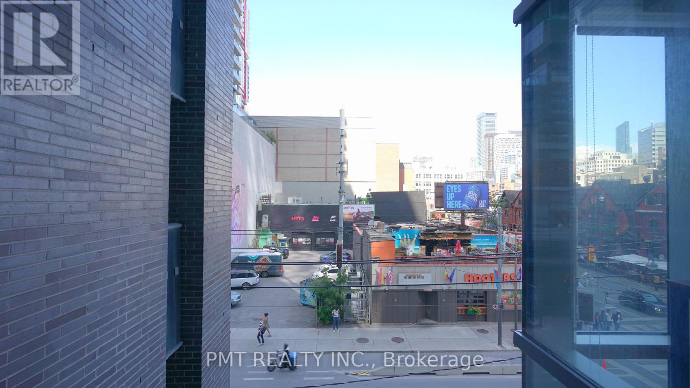
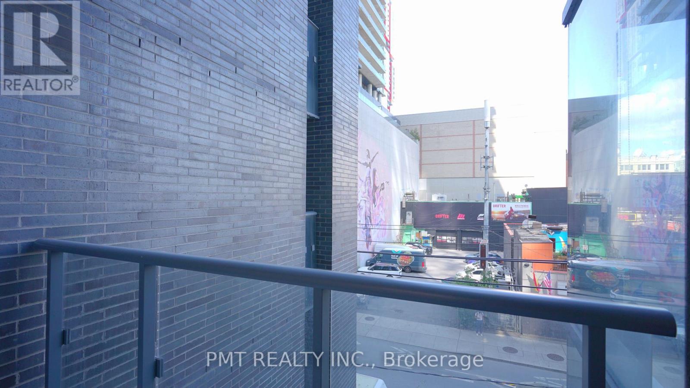
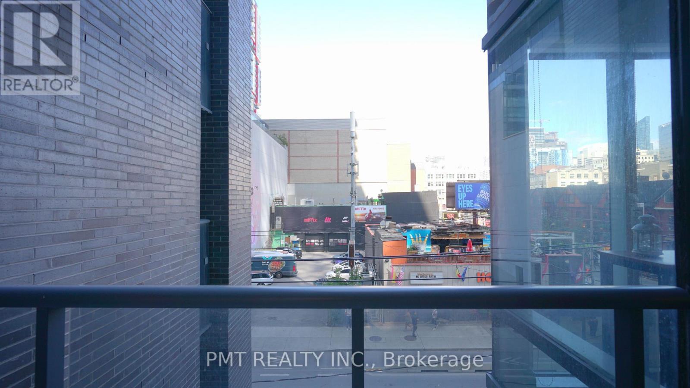
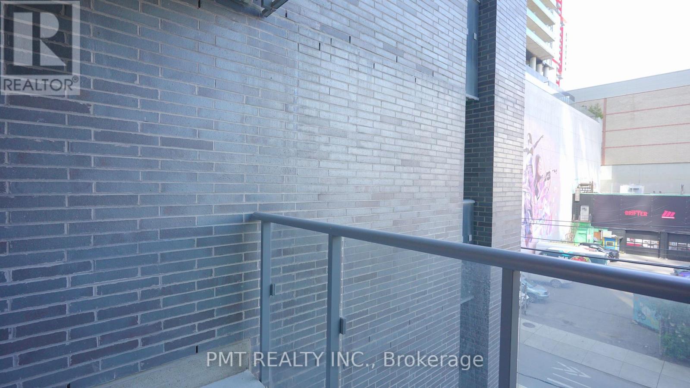
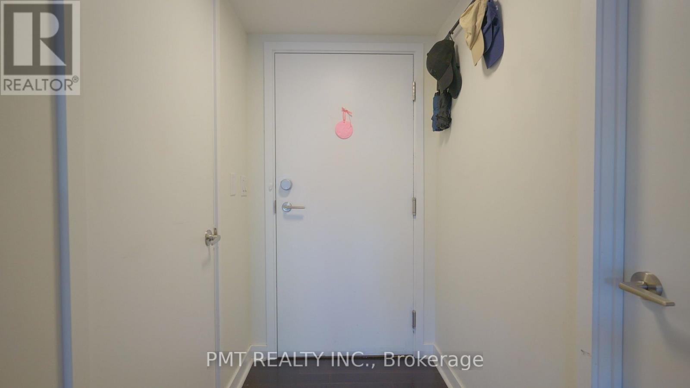
Welcome to The Pinnacle on Adelaide! This beautifully appointed 582 sq. ft. 1-Bed + 1-Bath suite offers a highly functional, open-concept layout with no wasted space, plus a spacious private balcony. The modern kitchen features stainless steel appliances, ample cabinetry, and generous counter space. Enjoy exceptional five-star building amenities, including 24-hour concierge service. Ideally located in one of Toronto's most sought-after downtown neighbourhoods, just steps from the PATH and subway, and minutes from the Financial District, CN Tower, Harbourfront, Queen Street shopping, dining, entertainment, and cinemas. (id:55460)
Property Details
| MLS® Number | C13798864 |
| Property Type | Single Family |
| Community Name | Waterfront Communities C1 |
| Community Features | Pets Allowed With Restrictions |
| Features | Balcony, Carpet Free |
| Parking Space Total | 1 |
Building
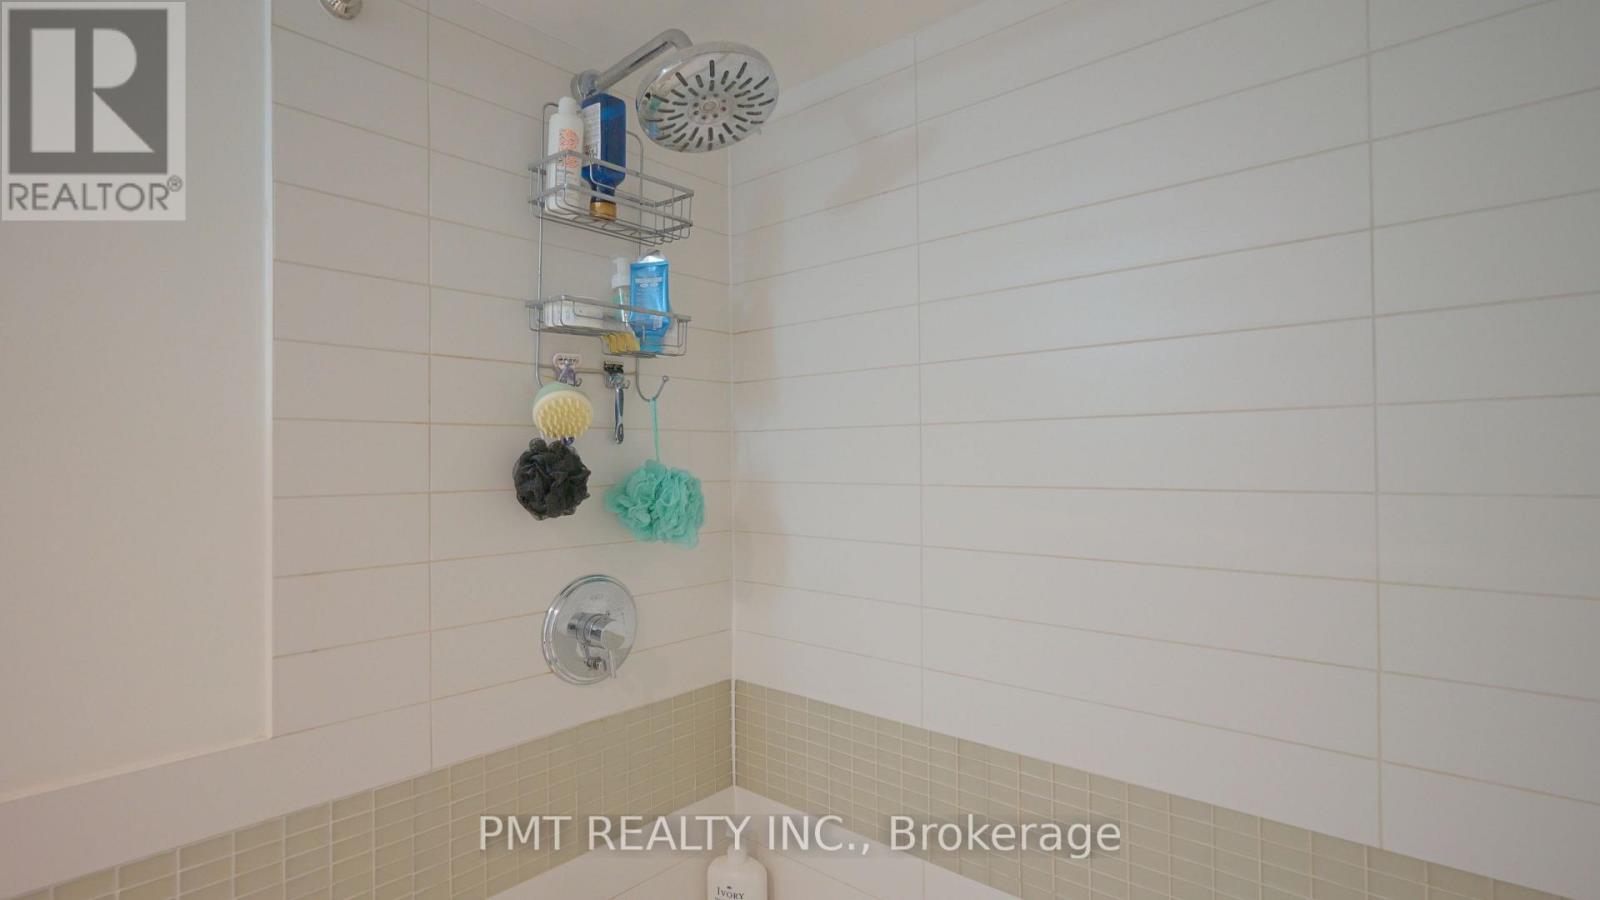
| Bathroom Total | 1 |
| Bedrooms Above Ground | 1 |
| Bedrooms Total | 1 |
| Amenities | Security/concierge, Exercise Centre, Visitor Parking, Storage - Locker |
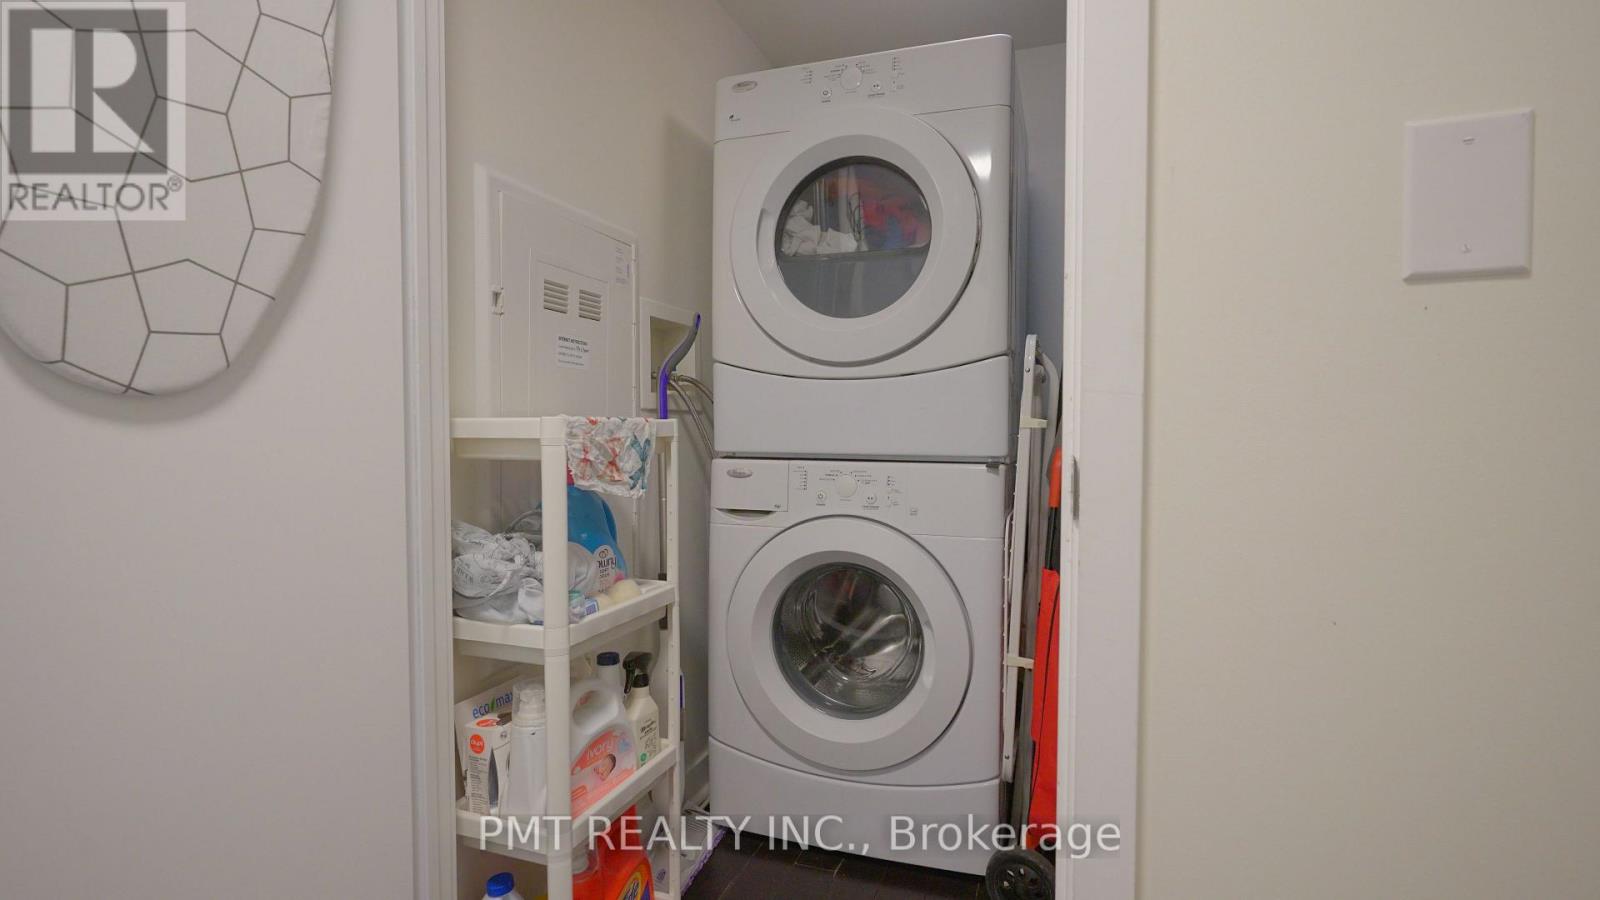
| Appliances | Dishwasher, Dryer, Microwave, Stove, Washer, Refrigerator |
| Basement Type | None |
| Cooling Type | Central Air Conditioning |
| Exterior Finish | Concrete |
| Flooring Type | Wood, Carpeted |
| Heating Fuel | Natural Gas |
| Heating Type | Forced Air |
| Size Interior | 500 - 599 Sqft |
| Type | Apartment |
Parking
| Underground | |
| Garage |
Land
| Acreage | No |
Rooms
| Level | Type | Length | Width | Dimensions |
|---|---|---|---|---|
| Main Level | Kitchen | 3.2 m | 3 m | 3.2 m x 3 m |
| Main Level | Primary Bedroom | 3.6 m | 2.7 m | 3.6 m x 2.7 m |
| Main Level | Dining Room | 4.9 m | 3 m | 4.9 m x 3 m |
| Main Level | Living Room | 4.9 m | 3 m | 4.9 m x 3 m |

Broker of Record
(416) 284-1216

The trademarks REALTOR®, REALTORS®, and the REALTOR® logo are controlled by The Canadian Real Estate Association (CREA) and identify real estate professionals who are members of CREA. The trademarks MLS®, Multiple Listing Service® and the associated logos are owned by The Canadian Real Estate Association (CREA) and identify the quality of services provided by real estate professionals who are members of CREA. The trademark DDF® is owned by The Canadian Real Estate Association (CREA) and identifies CREA's Data Distribution Facility (DDF®)
September 17 2026 07:55:41
Toronto Regional Real Estate Board
Pmt Realty Inc.