
56 Little John Road Hamilton, Ontario L9H 4G7

$949,000
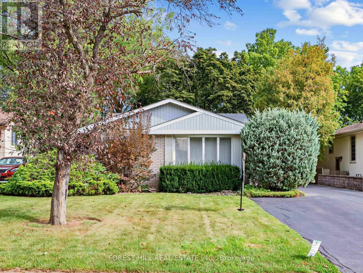
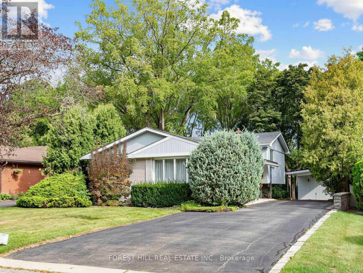
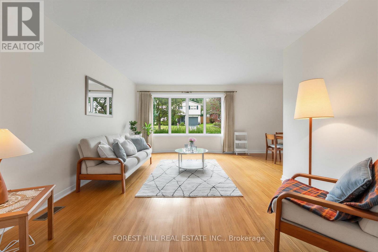
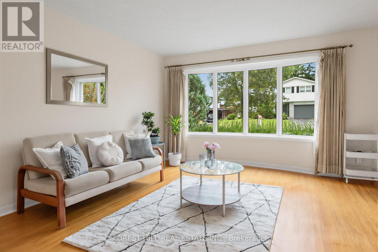
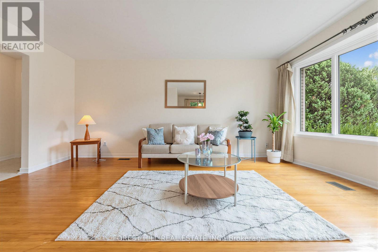
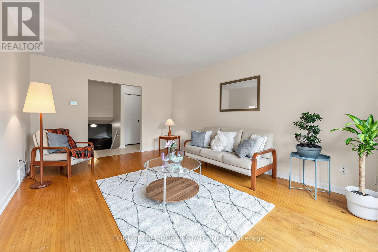
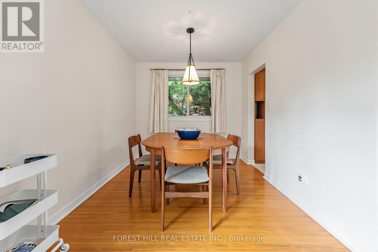
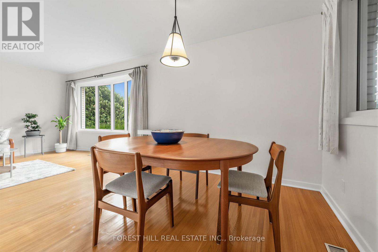
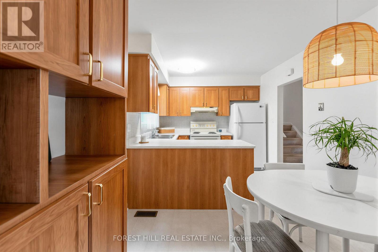
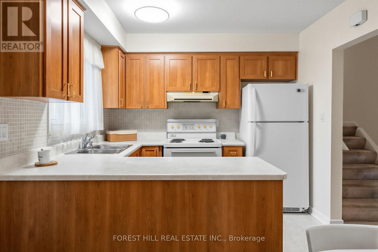
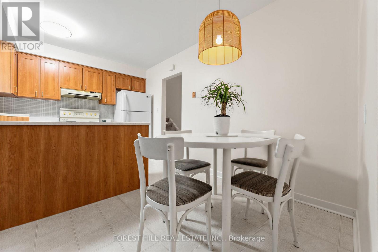
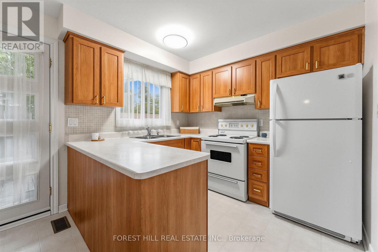
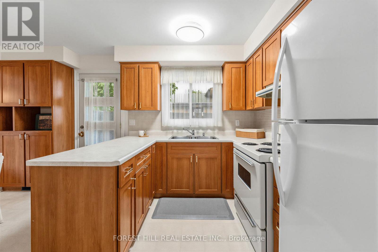
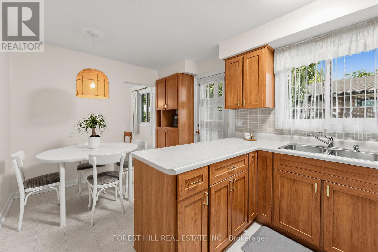
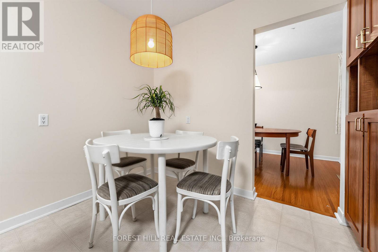
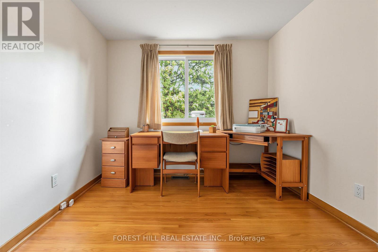
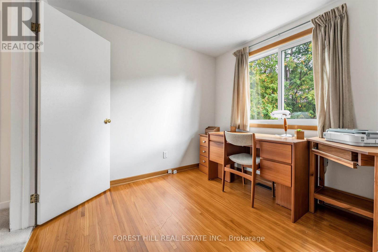
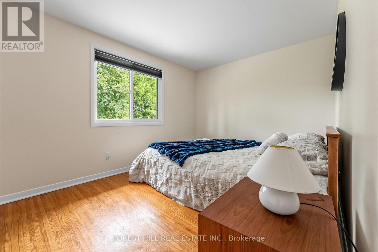
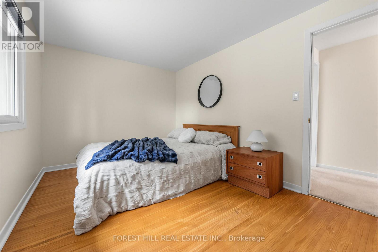
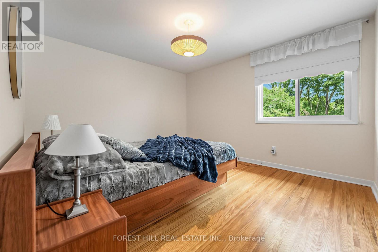
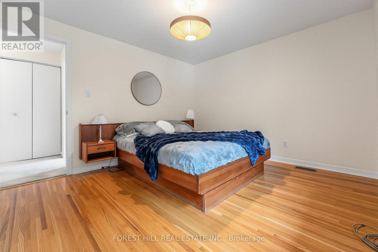
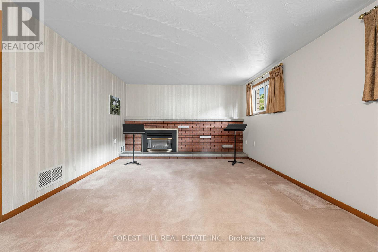
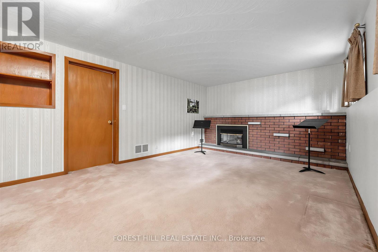
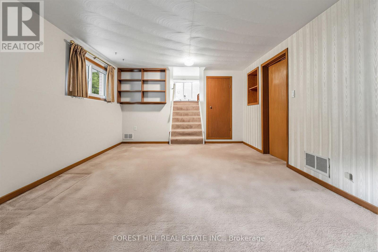
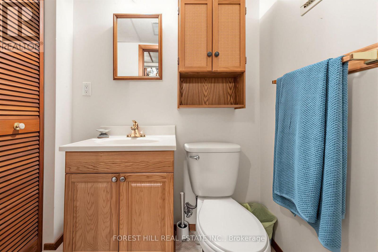
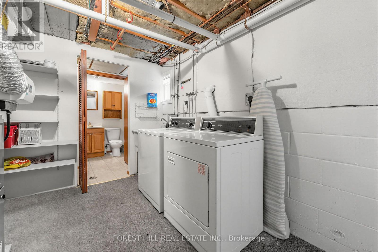
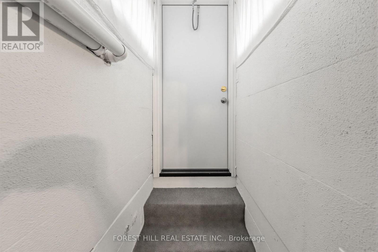
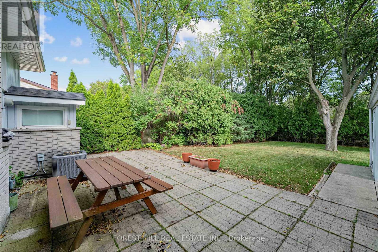
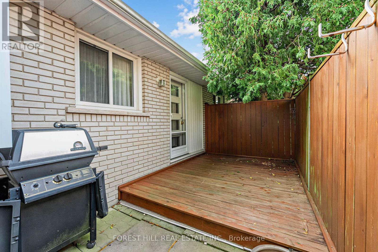
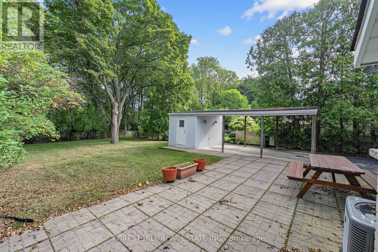
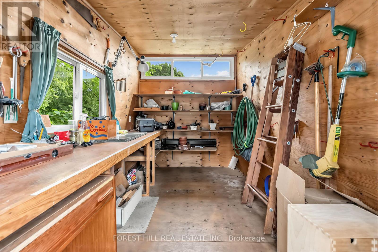
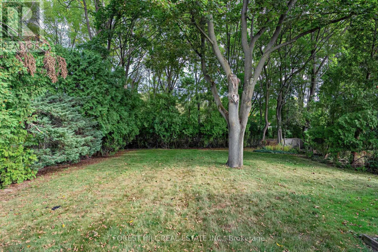
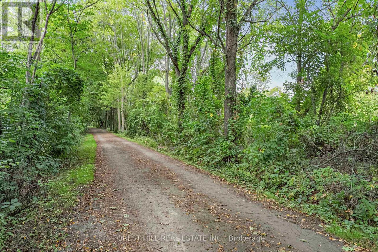
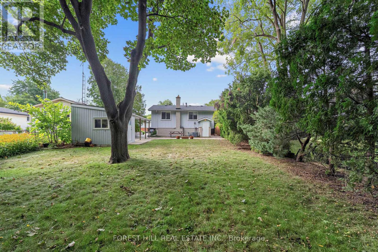
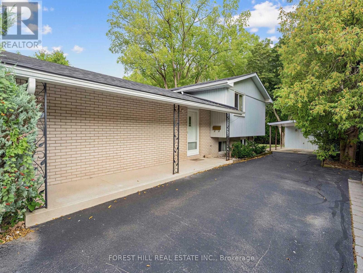
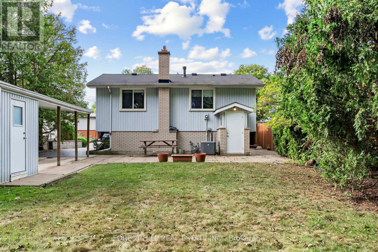
Welcome to 56 Little John Road - a pristine three-bedroom backsplit on a quiet, tree-lined street in one of Dundas's most established neighbourhoods, held by the same family for over 30 years. The functional multi-level layout offers spacious principal rooms: a bright living and dining area and an eat-in kitchen with warm oak cabinetry, ample counter space, a breakfast-bar peninsula and a garden door to the yard - all on the main level, while the finished lower level adds a large rec room with a gas fireplace and a walk-out to the backyard, plus a two-piece bath, laundry, abundant storage and a cedar closet. Further highlights include forced-air gas heat, central air, a carport plus private driveway parking for up to seven vehicles, and a handy backyard storage shed. Set on a deep a deep 50 X 150 ft lot backing onto the Hamilton-Brantford Rail Trail, and just a short walk to schools, parks, shopping and transit, with easy access to downtown Dundas and major commuter routes. A fantastic opportunity to move in and enjoy or personalize to your taste in a sought-after community. (id:55460)
Property Details
| MLS® Number | X13798844 |
| Property Type | Single Family |
| Community Name | Dundas |
| Easement | Unknown |
| Equipment Type | Water Heater |
| Features | Sloping |
| Parking Space Total | 6 |
| Rental Equipment Type | Water Heater |
Building
| Bathroom Total | 2 |
| Bedrooms Above Ground | 3 |
| Bedrooms Total | 3 |
| Amenities | Fireplace(s), Separate Electricity Meters |
| Appliances | Water Heater, Dryer, Stove, Washer, Window Coverings, Refrigerator |
| Basement Development | Finished |
| Basement Features | Walk Out |
| Basement Type | N/a, N/a (finished) |
| Construction Style Attachment | Detached |
| Construction Style Split Level | Backsplit |
| Cooling Type | Central Air Conditioning |
| Exterior Finish | Shingles, Brick |
| Fireplace Present | Yes |
| Fireplace Total | 1 |
| Fireplace Type | Insert |
| Foundation Type | Block |
| Half Bath Total | 1 |
| Heating Fuel | Natural Gas |
| Heating Type | Forced Air |
| Size Interior | 1,100 - 1,500 Sqft |
| Type | House |
| Utility Water | Municipal Water |
Parking
| Carport | |
| No Garage |
Land
| Access Type | Public Road |
| Acreage | No |
| Sewer | Sanitary Sewer |
| Size Depth | 150 Ft |
| Size Frontage | 50 Ft |
| Size Irregular | 50 X 150 Ft |
| Size Total Text | 50 X 150 Ft |
| Zoning Description | R@ |
Rooms
| Level | Type | Length | Width | Dimensions |
|---|---|---|---|---|
| Lower Level | Recreational, Games Room | 5.38 m | 3.61 m | 5.38 m x 3.61 m |
| Lower Level | Laundry Room | 4.9 m | 2.74 m | 4.9 m x 2.74 m |
| Lower Level | Bathroom | 1.12 m | 1.68 m | 1.12 m x 1.68 m |
| Main Level | Living Room | 5.26 m | 3.6 m | 5.26 m x 3.6 m |
| Main Level | Dining Room | 2.64 m | 1.83 m | 2.64 m x 1.83 m |
| Main Level | Kitchen | 4.42 m | 2.84 m | 4.42 m x 2.84 m |
| Upper Level | Bedroom 3 | 2.643 m | 2.74 m | 2.643 m x 2.74 m |
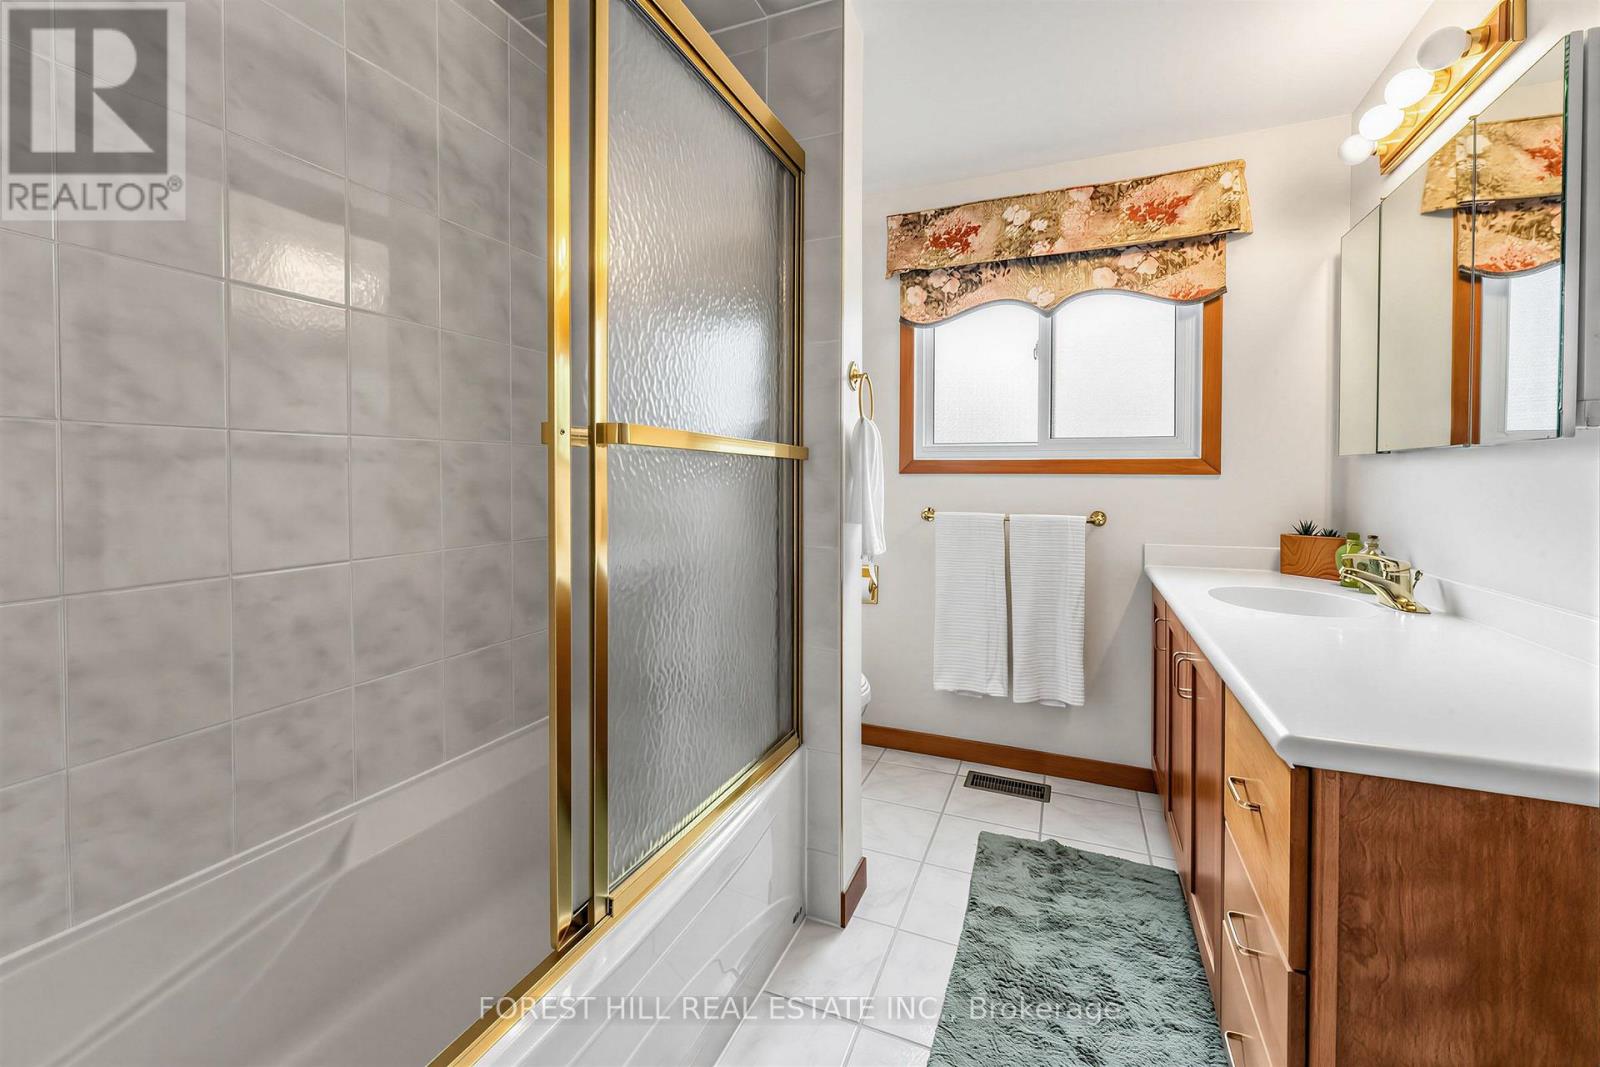
| Upper Level | Bathroom | 2.13 m | 2.67 m | 2.13 m x 2.67 m |
| Upper Level | Primary Bedroom | 3.3 m | 3.66 m | 3.3 m x 3.66 m |
| Upper Level | Bedroom 2 | 2.74 m | 3.89 m | 2.74 m x 3.89 m |
Utilities
| Cable | Available |
| Electricity | Installed |
https://www.realtor.ca/real-estate/30295102/56-little-john-road-hamilton-dundas-dundas
Salesperson
(416) 929-4343

15 Lesmill Rd Unit 1
Toronto, Ontario M3B 2T3
(416) 929-4343

The trademarks REALTOR®, REALTORS®, and the REALTOR® logo are controlled by The Canadian Real Estate Association (CREA) and identify real estate professionals who are members of CREA. The trademarks MLS®, Multiple Listing Service® and the associated logos are owned by The Canadian Real Estate Association (CREA) and identify the quality of services provided by real estate professionals who are members of CREA. The trademark DDF® is owned by The Canadian Real Estate Association (CREA) and identifies CREA's Data Distribution Facility (DDF®)
September 17 2026 08:04:56
Toronto Regional Real Estate Board
Forest Hill Real Estate Inc.