
46 Postill Street Brant, Ontario N3L 0R4

$3,100 Monthly
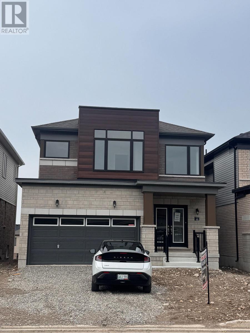
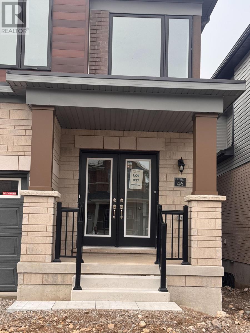
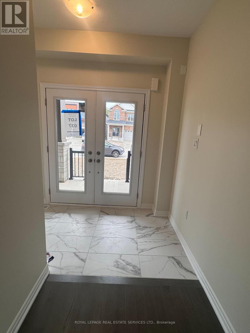
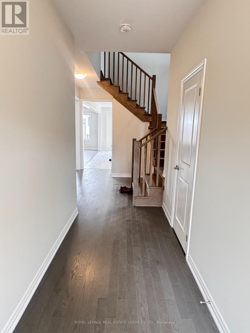
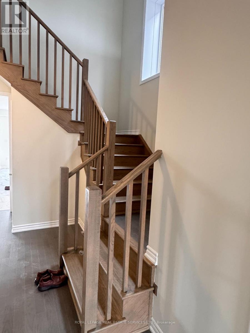
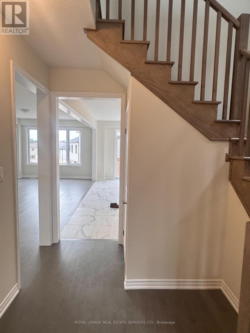
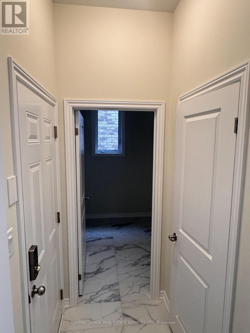
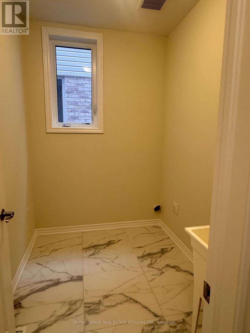
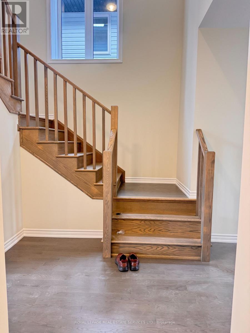
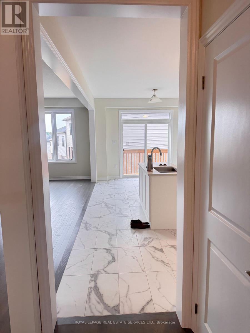
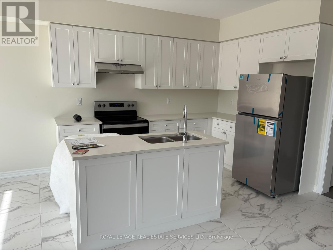
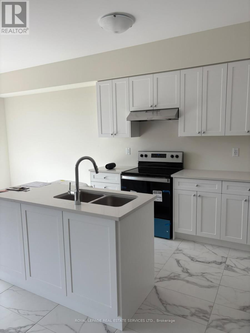
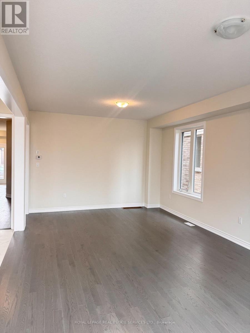
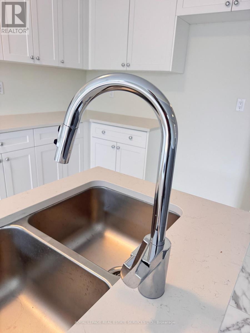
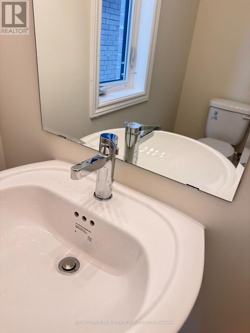
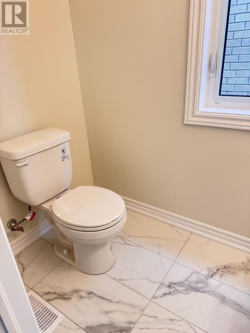
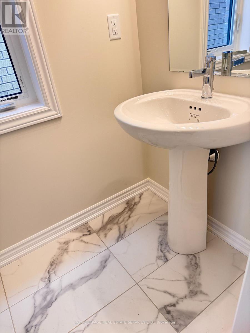
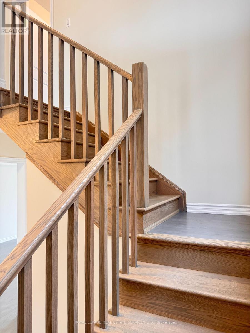
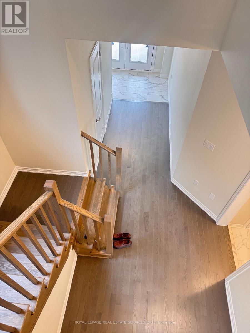
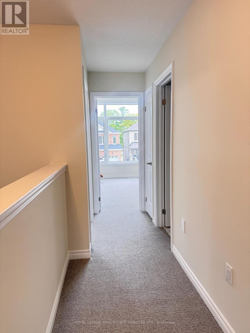
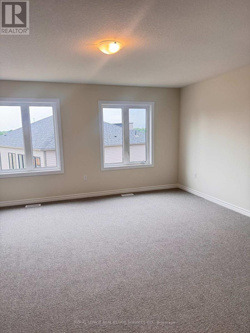
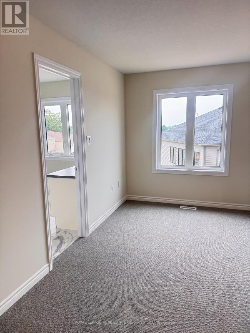
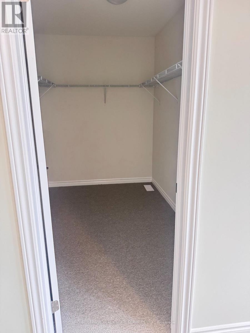
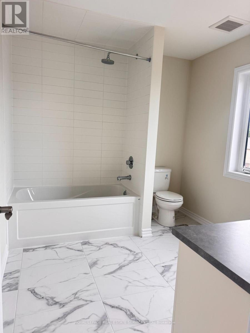
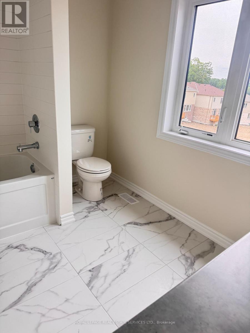
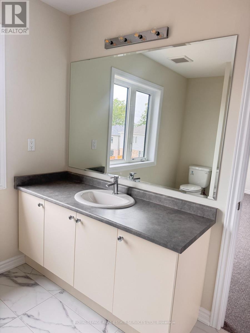
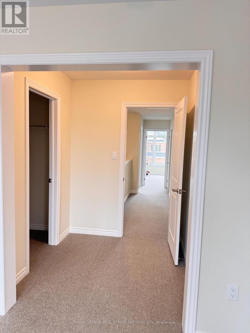
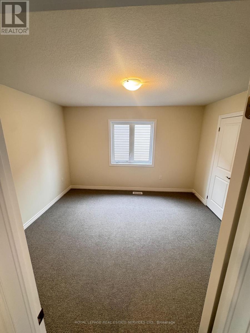
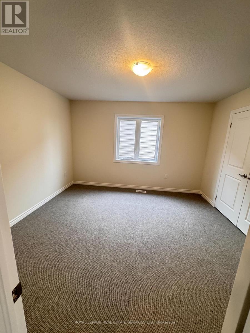
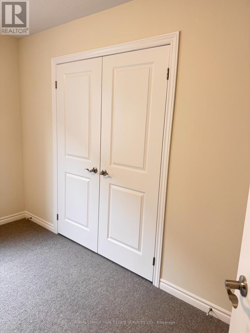
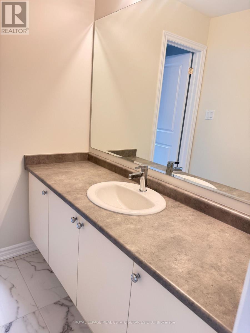
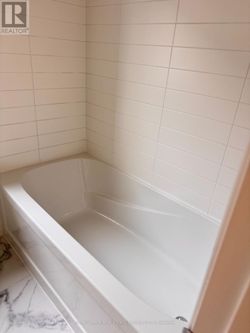
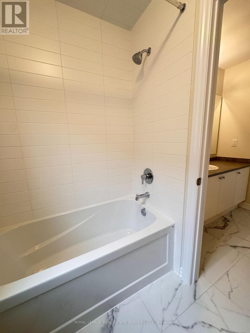
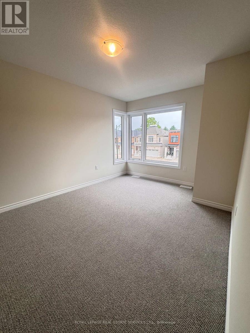
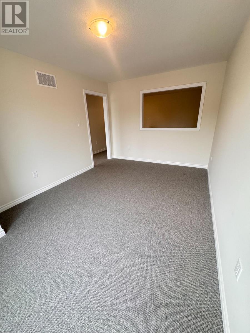
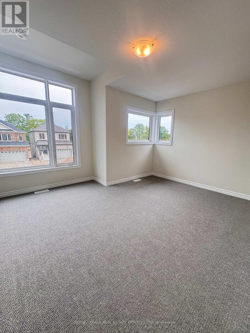
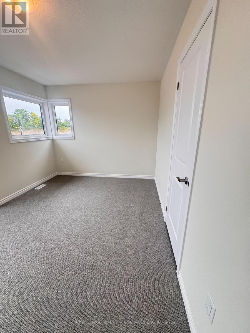
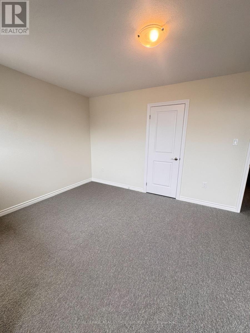
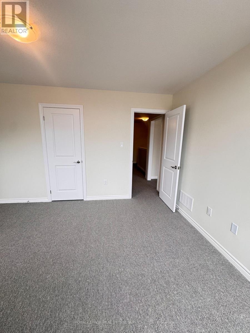
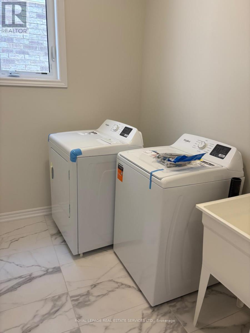
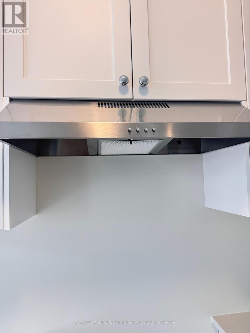
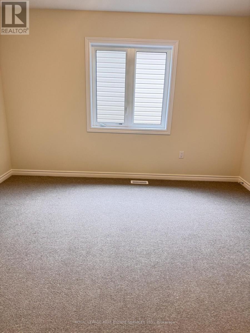
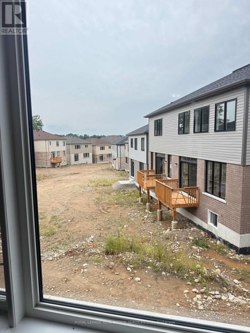
Brand New Detached Home for Rent - Welcome to this stunning, never-lived-in detached home in one of Paris's newest communities. This thoughtfully designed home blends modern finishes with functional family living, all across a bright, open-concept layout.The main floor begins with a welcoming foyer and convenient powder room, leading into a gourmet kitchen with ample cabinetry that flows seamlessly into a spacious breakfast area with patio door access to the backyard - perfect for morning coffee or casual dining. The adjoining Great Room, featuring a high ceiling, is ideal for relaxing or entertaining A formal Dining Room with a matching high ceiling completes the main level, along with a main-floor laundry room and direct access to the attached double garage.Upstairs, the primary retreat impresses with a spacious Master Bedroom with ensuite, a walk-in closets Her & His, and a spa-like ensuite with double sinks and a soaker tub. Bedroom 2 offers its own walk-in closet, while Bedroom 3 features a vaulted ceiling - both serviced by a well-appointed main bathroom with double sinks. A versatile Media Room completes the upper level, perfect as a family lounge, home theatre, or flex space. The unfinished basement offers excellent potential for future customization, with rough-in for an additional bathroom already in place.This home offers double car garage parking, main floor laundry, a covered front porch, a primary suite with ensuite and walk-in closet, and an unfinished basement with a 3-piece rough-in - all brand new and never occupied. Located in a desirable, family-friendly Paris neighbourhood close to schools, parks, and everyday amenities. Available immediately - don't miss your chance to be the first to call this beautiful home yours! (id:55460)
Property Details
| MLS® Number | X13798546 |
| Property Type | Single Family |
| Community Name | Paris |
| Equipment Type | Water Heater |
| Features | Carpet Free |
| Parking Space Total | 4 |
| Rental Equipment Type | Water Heater |
| Structure | Deck |
Building
| Bathroom Total | 4 |
| Bedrooms Above Ground | 4 |
| Bedrooms Total | 4 |
| Age | New Building |
| Amenities | Fireplace(s) |
| Appliances | Dishwasher, Dryer, Stove, Washer, Refrigerator |
| Basement Type | Full |
| Construction Style Attachment | Detached |
| Cooling Type | Central Air Conditioning |
| Exterior Finish | Brick, Stone |
| Flooring Type | Hardwood |
| Foundation Type | Poured Concrete |
| Half Bath Total | 1 |
| Heating Fuel | Natural Gas |
| Heating Type | Forced Air |
| Stories Total | 2 |
| Size Interior | 2,500 - 3,000 Sqft |
| Type | House |
| Utility Water | Municipal Water |
Parking
| Attached Garage | |
| Garage |
Land
| Acreage | No |
| Sewer | Sanitary Sewer |
| Size Depth | 100 Ft |
| Size Frontage | 35 Ft |
| Size Irregular | 35 X 100 Ft |
| Size Total Text | 35 X 100 Ft |
| Surface Water | River/stream |
Rooms
| Level | Type | Length | Width | Dimensions |
|---|---|---|---|---|
| Second Level | Primary Bedroom | 4.69 m | 4.69 m | 4.69 m x 4.69 m |
| Second Level | Bedroom 2 | 3.48 m | 3.9 m | 3.48 m x 3.9 m |
| Second Level | Bedroom 3 | 4.51 m | 3.35 m | 4.51 m x 3.35 m |
| Ground Level | Dining Room | 3.84 m | 3.23 m | 3.84 m x 3.23 m |
| Ground Level | Great Room | 3.84 m | 4.57 m | 3.84 m x 4.57 m |
| Ground Level | Kitchen | 3.54 m | 3.35 m | 3.54 m x 3.35 m |
| Ground Level | Eating Area | 3.54 m | 3.05 m | 3.54 m x 3.05 m |
| Ground Level | Media | 3.05 m | 4.3 m | 3.05 m x 4.3 m |
Utilities
| Electricity | Installed |
| Sewer | Installed |
https://www.realtor.ca/real-estate/30294855/46-postill-street-brant-paris-paris

Broker
(416) 888-1178
(416) 888-1178
www.jafars.com/
www.facebook.com/TeamJafars
twitter.com/teamjafars
www.linkedin.com/in/teamjafars

231 Oak Park #400b
Oakville, Ontario L6H 7S8
(905) 257-3633
(905) 257-3550
231oakpark.royallepage.ca/

The trademarks REALTOR®, REALTORS®, and the REALTOR® logo are controlled by The Canadian Real Estate Association (CREA) and identify real estate professionals who are members of CREA. The trademarks MLS®, Multiple Listing Service® and the associated logos are owned by The Canadian Real Estate Association (CREA) and identify the quality of services provided by real estate professionals who are members of CREA. The trademark DDF® is owned by The Canadian Real Estate Association (CREA) and identifies CREA's Data Distribution Facility (DDF®)
September 18 2026 05:14:10
Toronto Regional Real Estate Board
Royal LePage Real Estate Services Ltd.