
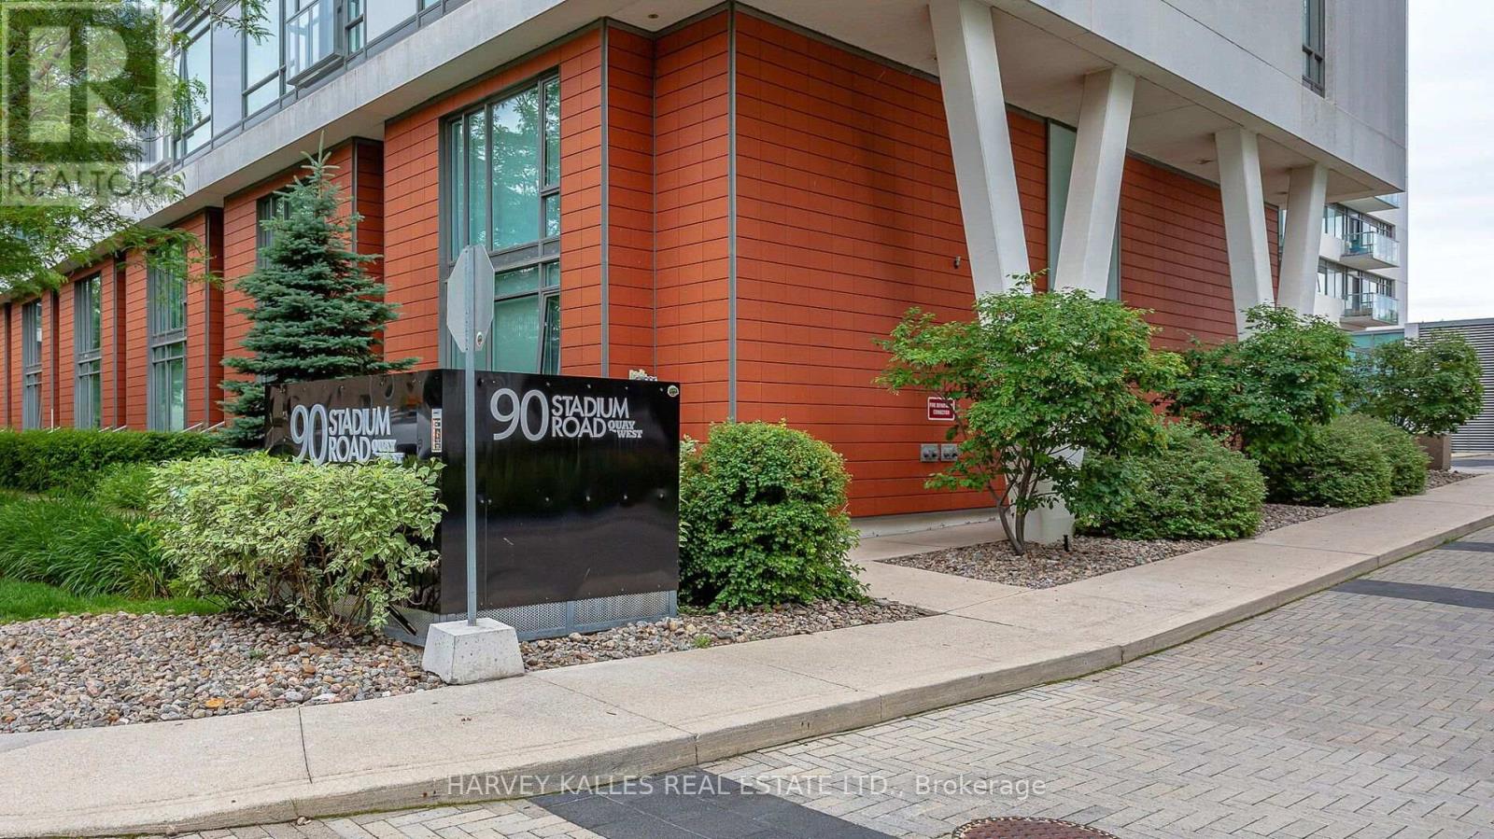
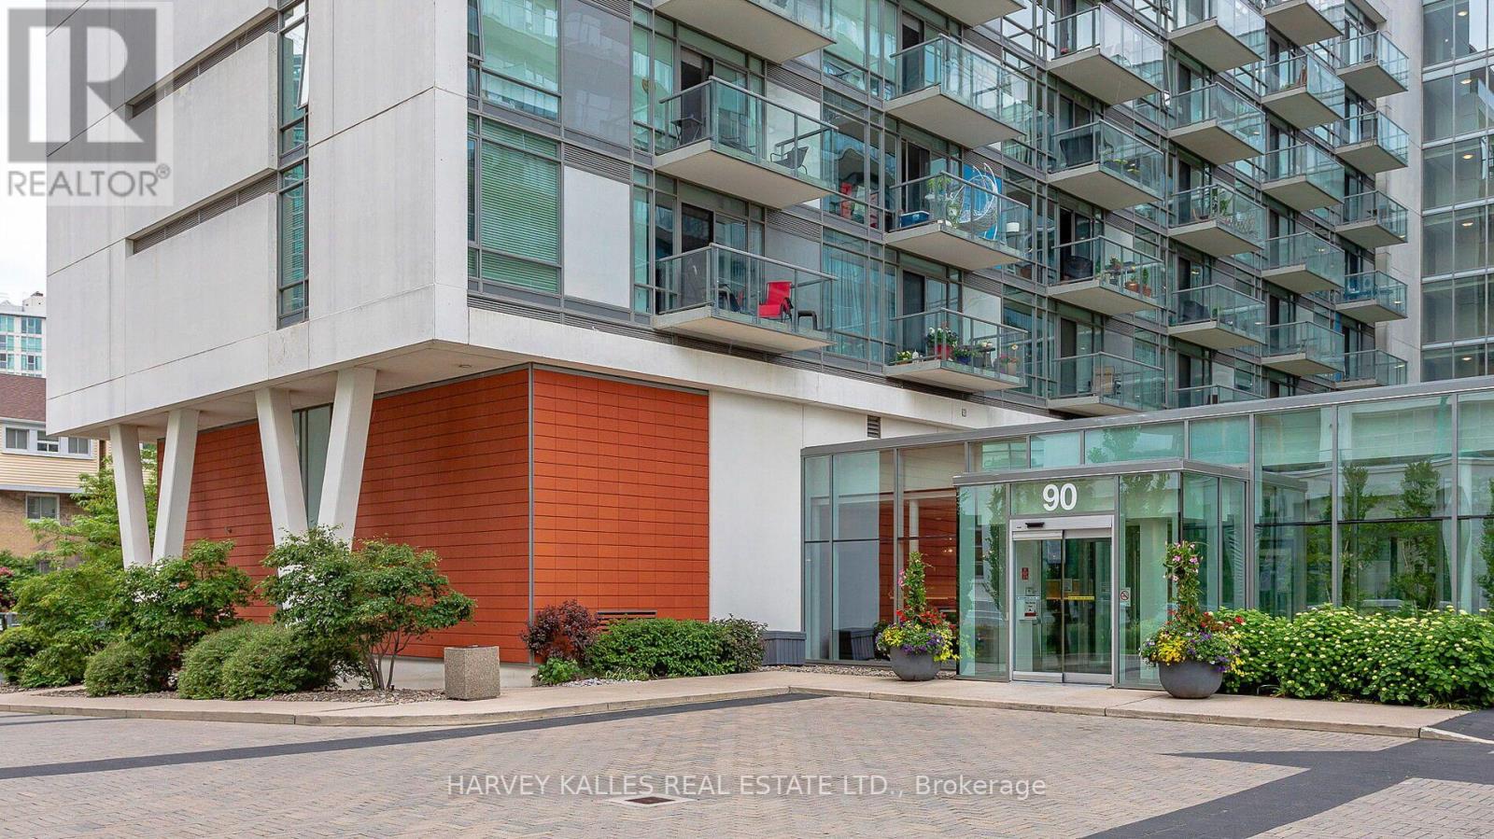
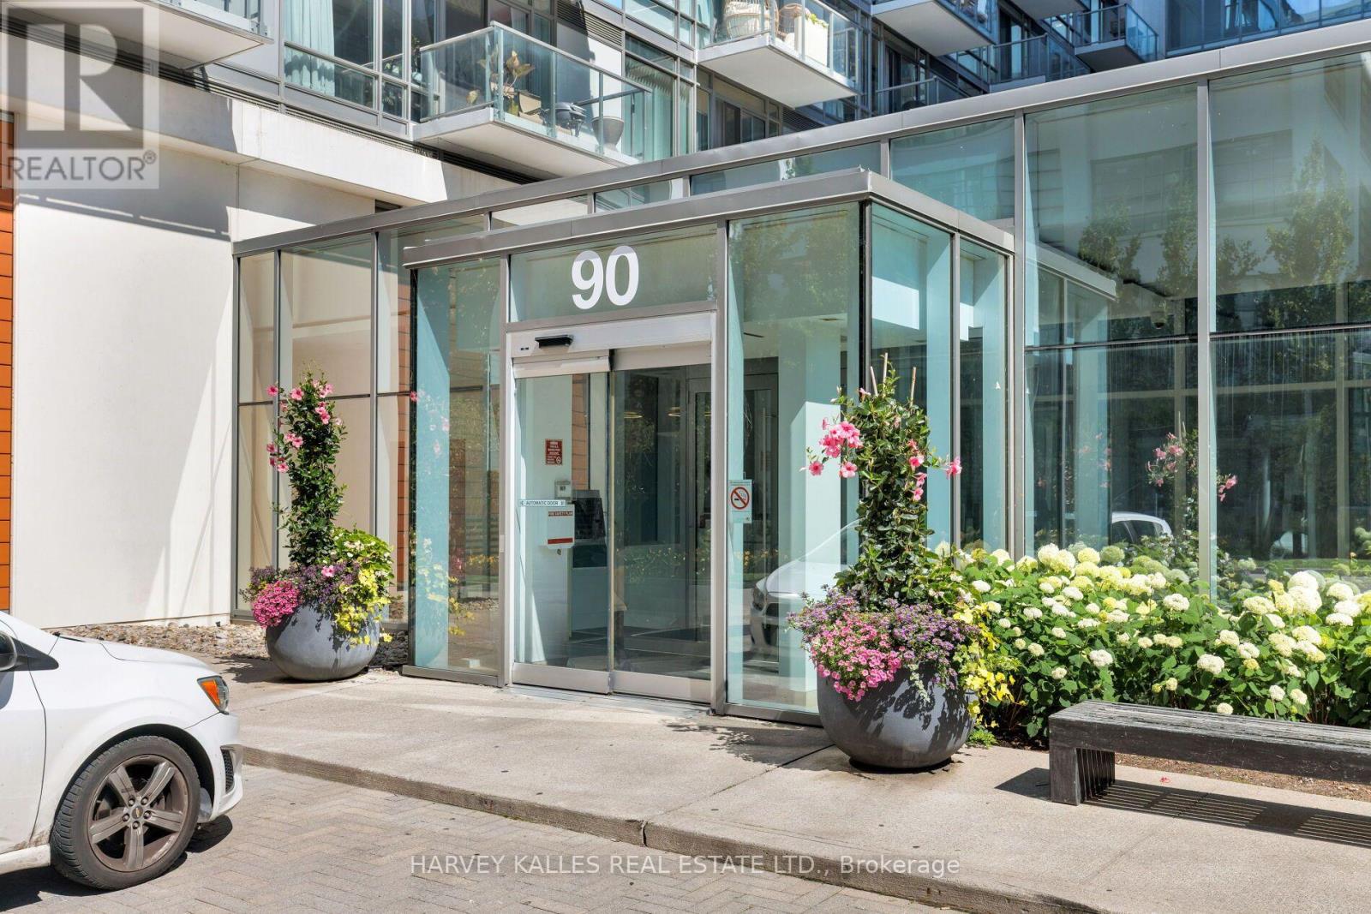
1206 - 90 Stadium Road Toronto, Ontario M5V 3W5

$1,099,000Maintenance, Heat, Water, Common Area Maintenance, Insurance
$1,044.29 Monthly
Maintenance, Heat, Water, Common Area Maintenance, Insurance
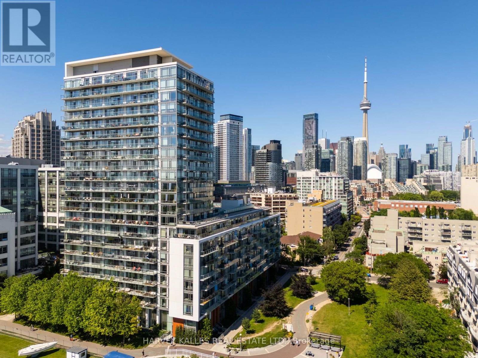
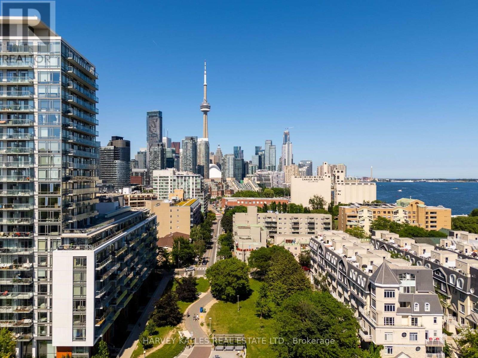
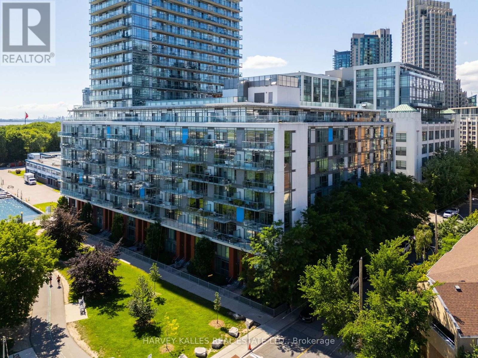
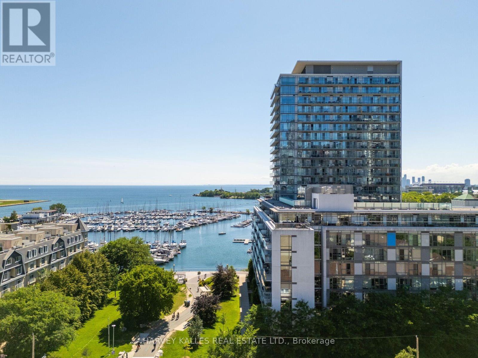
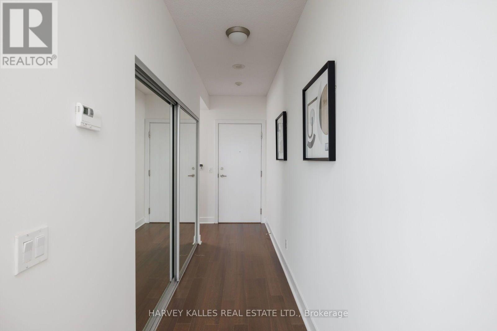
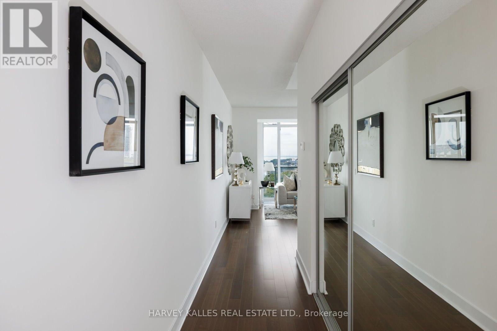
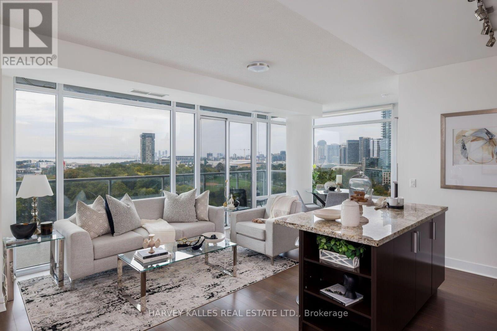
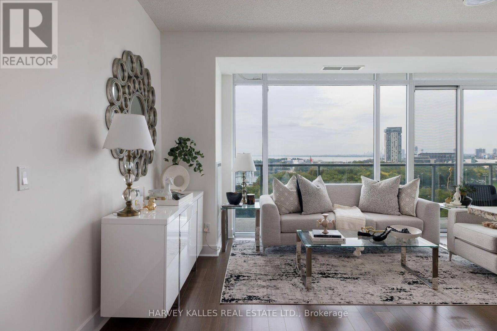
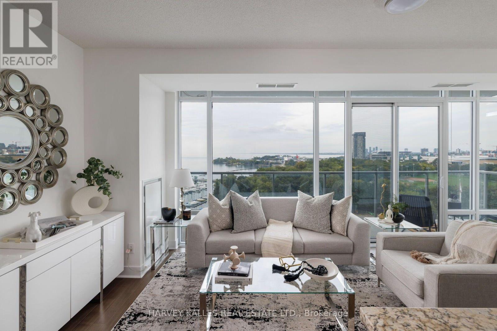
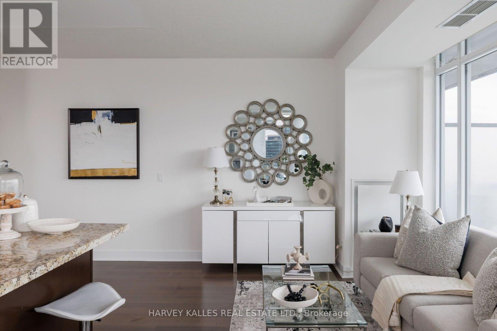
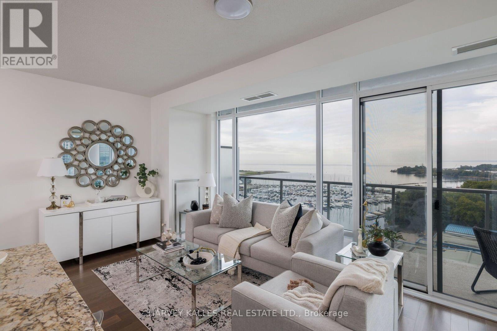
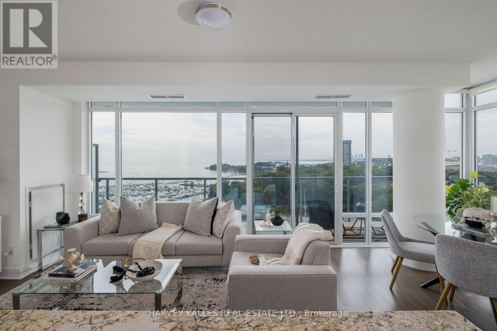
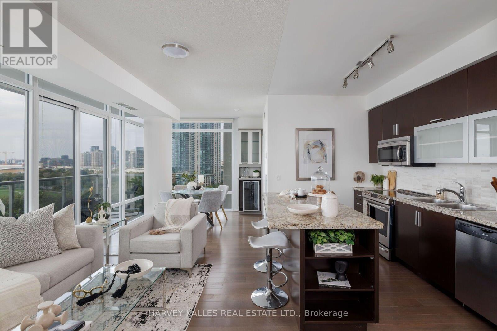
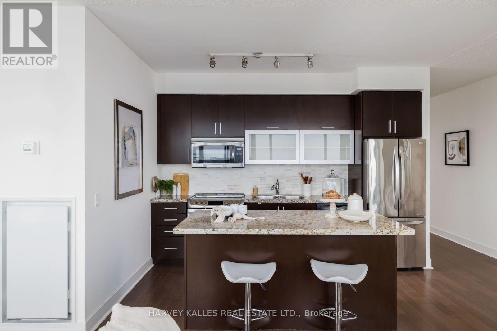
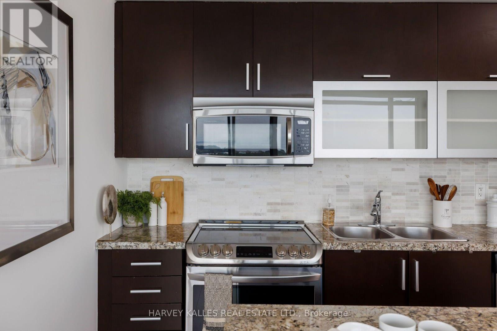
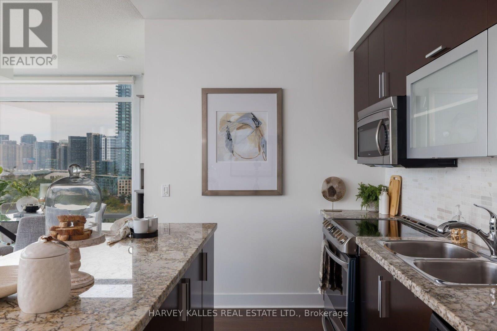
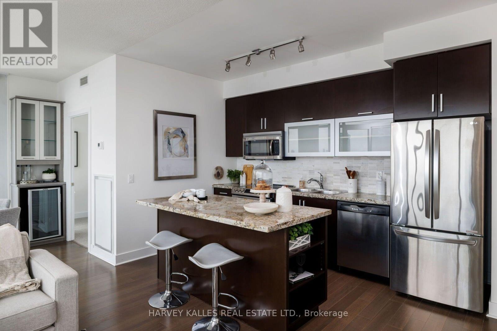
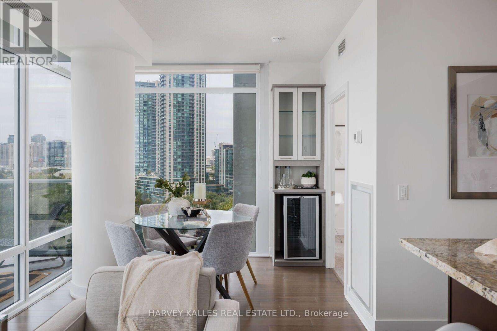
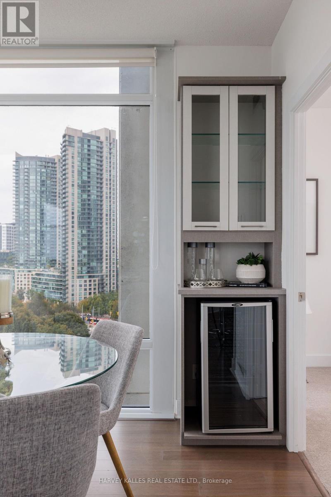
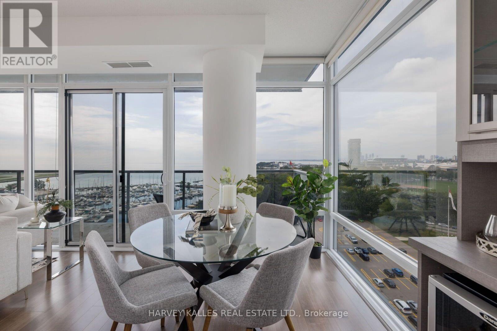
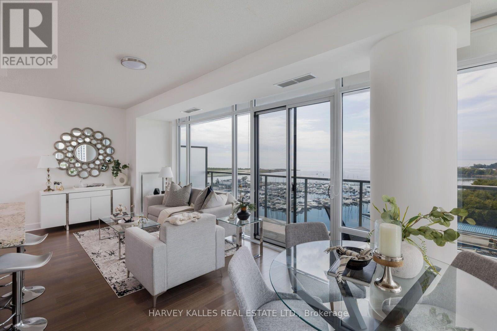
$1,044.29 MonthlyWelcome to unit 1206. An exceptional 2-bedroom, 2-bathroom corner suite at Quay West, offering over 1000sq. ft. of beautifully designed living space and breathtaking lake views. Floor-to-ceiling windows fill the suite with natural light and showcase the waterfront from the open-concept living, dining and kitchen areas. The spacious layout is ideal for both everyday living and entertaining, enhanced by a custom built-in bar and a generous balcony overlooking the lake. The primary bedroom features a private ensuite and walk-in closet, while both walk-in closets have been thoughtfully upgraded with custom California Closets built-ins for exceptional organization and storage. Complete with parking and access to outstanding building amenities, all just steps from the waterfront, Martin Goodman Trail, parks, transit, shops, restaurants and Billy Bishop Airport. A rare opportunity to enjoy spacious, sophisticated waterfront living with a truly remarkable view. (id:55460)
Property Details
| MLS® Number | C13798232 |
| Property Type | Single Family |
| Community Name | Niagara |
| Community Features | Pets Allowed With Restrictions |
| Features | Balcony, In Suite Laundry |
| Parking Space Total | 1 |
Building
| Bathroom Total | 2 |
| Bedrooms Above Ground | 2 |
| Bedrooms Total | 2 |
| Appliances | Window Coverings |
| Basement Type | None |
| Cooling Type | Central Air Conditioning |
| Exterior Finish | Concrete |
| Flooring Type | Laminate |
| Heating Fuel | Natural Gas |
| Heating Type | Forced Air |
| Size Interior | 1,000 - 1,199 Sqft |
| Type | Apartment |
Parking
| Underground | |
| Garage |
Land
| Acreage | No |
Rooms
| Level | Type | Length | Width | Dimensions |
|---|---|---|---|---|
| Ground Level | Living Room | 7.29 m | 3.28 m | 7.29 m x 3.28 m |
| Ground Level | Dining Room | 7.29 m | 3.28 m | 7.29 m x 3.28 m |
| Ground Level | Kitchen | 3.69 m | 2.07 m | 3.69 m x 2.07 m |
| Ground Level | Primary Bedroom | 4.26 m | 3.08 m | 4.26 m x 3.08 m |
| Ground Level | Bedroom 2 | 3.43 m | 3.08 m | 3.43 m x 3.08 m |
https://www.realtor.ca/real-estate/30294142/1206-90-stadium-road-toronto-niagara-niagara
Salesperson
(416) 441-2888

2145 Avenue Road
Toronto, Ontario M5M 4B2
(416) 441-2888
www.harveykalles.com/

The trademarks REALTOR®, REALTORS®, and the REALTOR® logo are controlled by The Canadian Real Estate Association (CREA) and identify real estate professionals who are members of CREA. The trademarks MLS®, Multiple Listing Service® and the associated logos are owned by The Canadian Real Estate Association (CREA) and identify the quality of services provided by real estate professionals who are members of CREA. The trademark DDF® is owned by The Canadian Real Estate Association (CREA) and identifies CREA's Data Distribution Facility (DDF®)
September 17 2026 06:29:03
Toronto Regional Real Estate Board
Harvey Kalles Real Estate Ltd.