
125 - 800 West Ridge Boulevard Orillia, Ontario L3V 0A1

$419,999
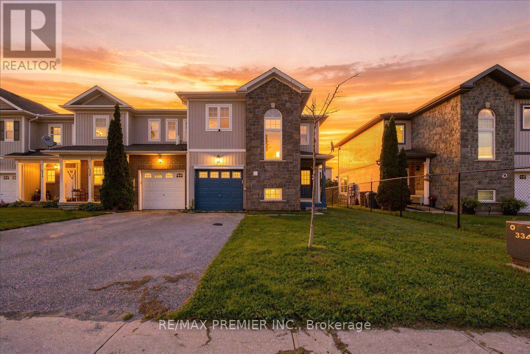
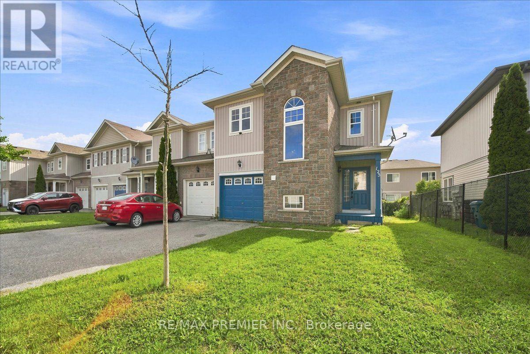
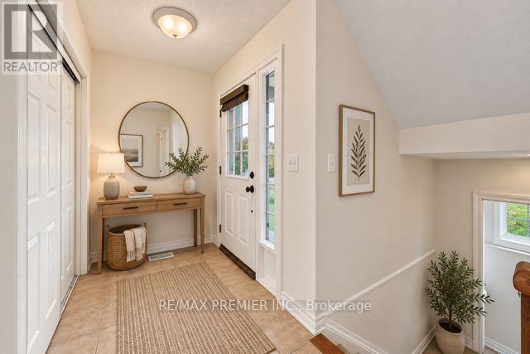
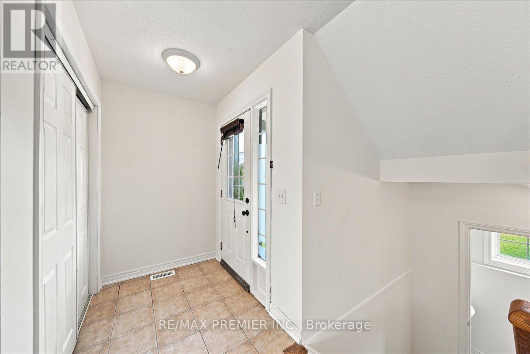
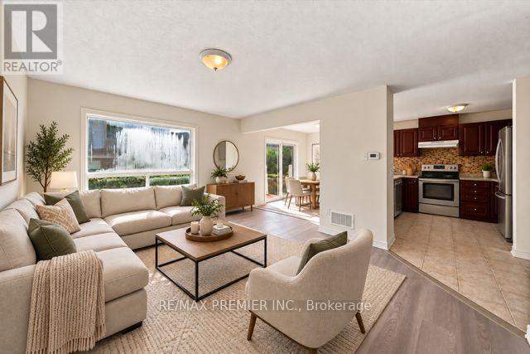
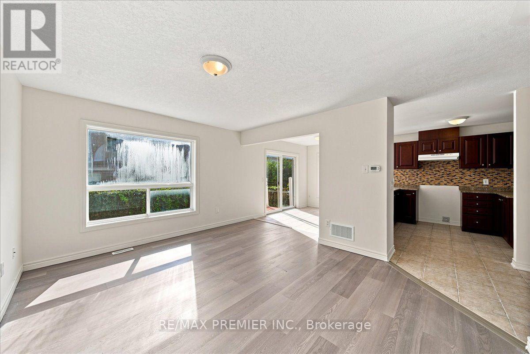
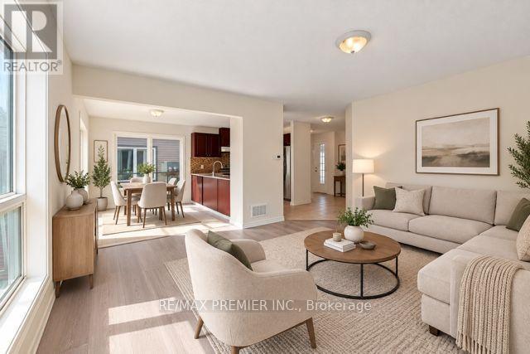
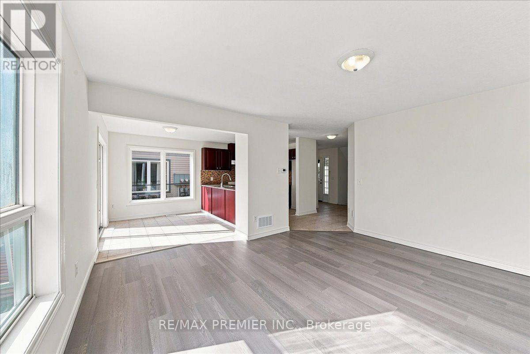
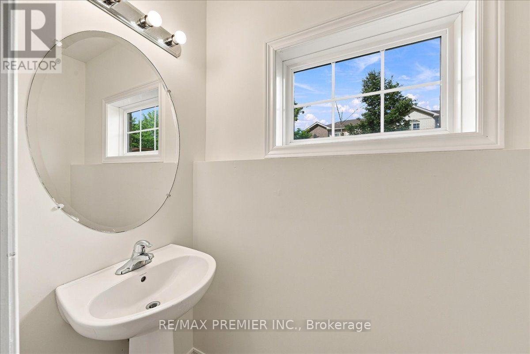
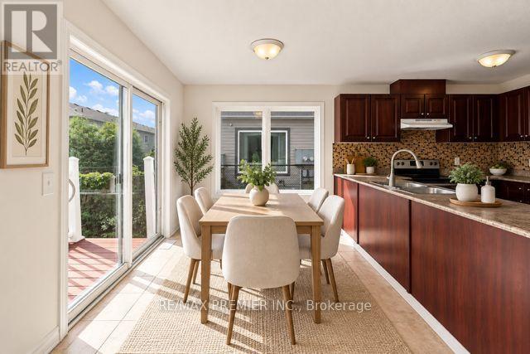
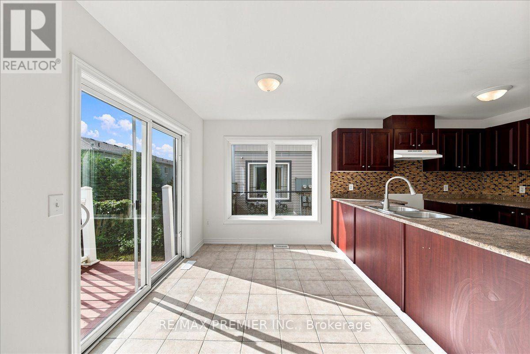
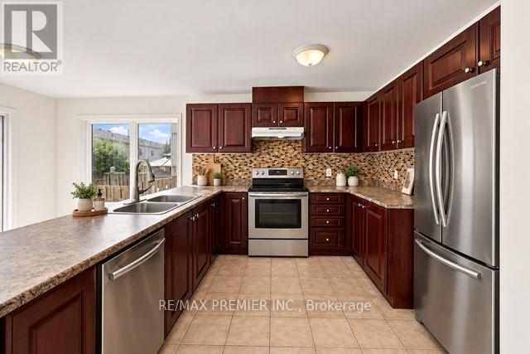
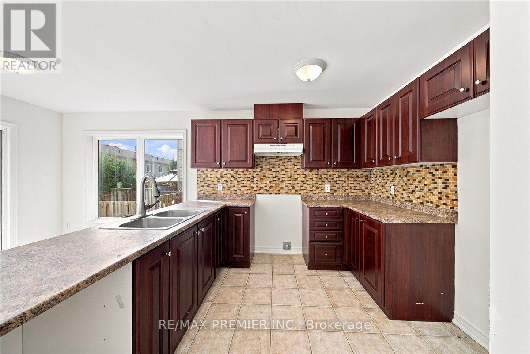
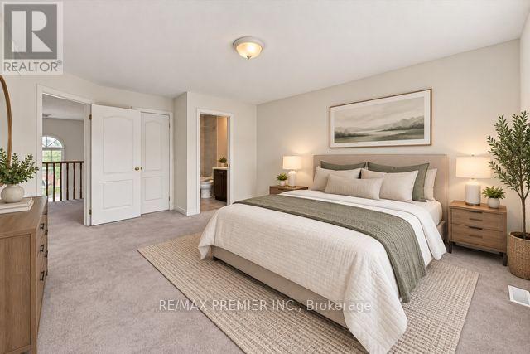
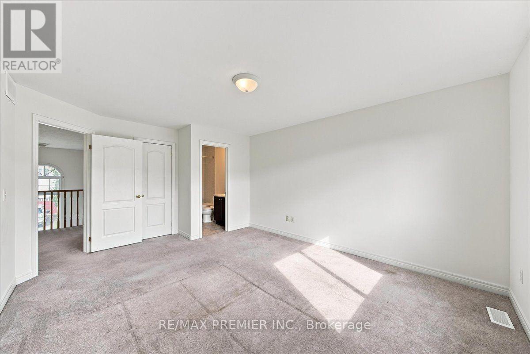
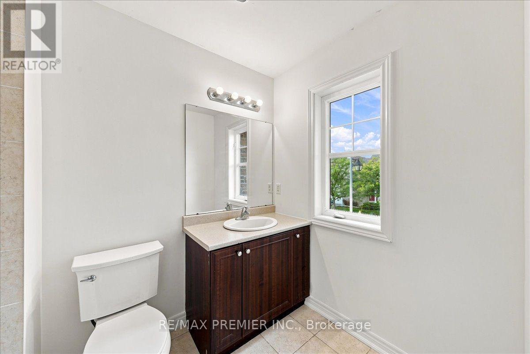
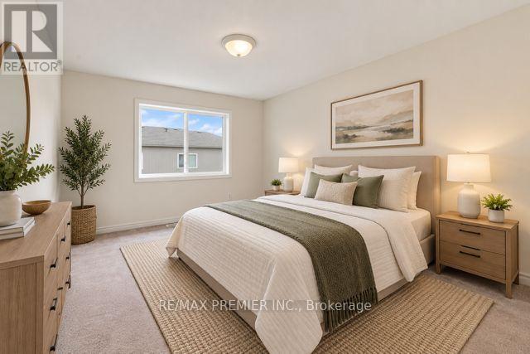
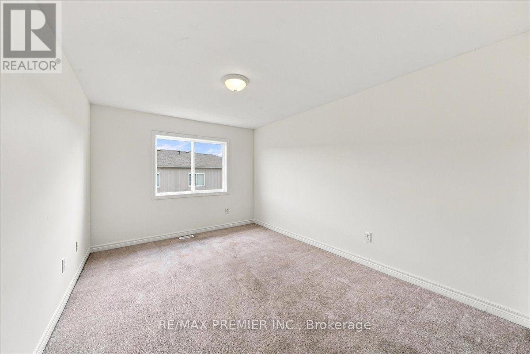
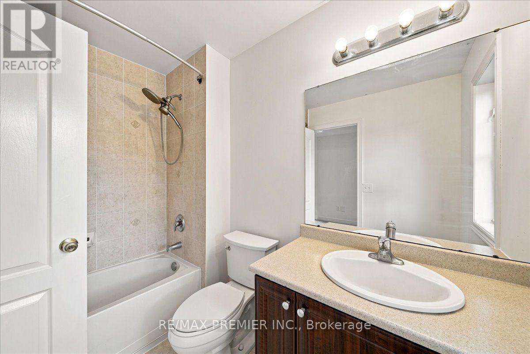
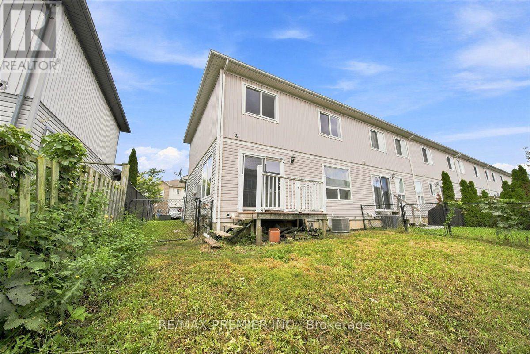
Welcome to this beautifully 3-bedroom, 3-bathroom end-unit townhome, offering a bright, spacious, and inviting layout. Featuring an open-concept design, the main floor is perfect for both everyday living and entertaining, with seamless flow between the living, dining, and kitchen areas. As an end unit, enjoy added natural light, enhanced privacy, and extra windows throughout. Generously sized bedrooms and thoughtfully designed living spaces make this home an excellent choice for families, first-time buyers or investors. Close to shopping, dining, schools, parks, Lakehead University, Costco and more!!!! (id:55460)
Property Details
| MLS® Number | S13798050 |
| Property Type | Single Family |
| Community Name | Orillia |
| Amenities Near By | Schools, Place Of Worship |
| Community Features | Community Centre |
| Equipment Type | Water Heater |
| Parking Space Total | 3 |
| Rental Equipment Type | Water Heater |
Building
| Bathroom Total | 3 |
| Bedrooms Above Ground | 3 |
| Bedrooms Total | 3 |
| Appliances | Central Vacuum |
| Basement Development | Unfinished |
| Basement Type | N/a (unfinished) |
| Construction Style Attachment | Attached |
| Cooling Type | Central Air Conditioning |
| Exterior Finish | Vinyl Siding, Stone |
| Flooring Type | Ceramic, Laminate, Carpeted |
| Foundation Type | Concrete |
| Half Bath Total | 1 |
| Heating Fuel | Natural Gas |
| Heating Type | Forced Air |
| Stories Total | 2 |
| Size Interior | 1,100 - 1,500 Sqft |
| Type | Row / Townhouse |
| Utility Water | Municipal Water |
Parking
| Attached Garage | |
| Garage |
Land
| Acreage | No |
| Fence Type | Fenced Yard |
| Land Amenities | Schools, Place Of Worship |
| Sewer | Sanitary Sewer |
| Size Depth | 86 Ft ,7 In |
| Size Frontage | 32 Ft ,8 In |
| Size Irregular | 32.7 X 86.6 Ft |
| Size Total Text | 32.7 X 86.6 Ft |
Rooms
| Level | Type | Length | Width | Dimensions |
|---|---|---|---|---|
| Second Level | Primary Bedroom | 5.08 m | 3.86 m | 5.08 m x 3.86 m |
| Second Level | Bedroom 2 | 4.07 m | 3.19 m | 4.07 m x 3.19 m |
| Second Level | Bedroom 3 | 4.11 m | 2.98 m | 4.11 m x 2.98 m |
| Main Level | Eating Area | 3.02 m | 2.51 m | 3.02 m x 2.51 m |
| Main Level | Kitchen | 3.16 m | 2.85 m | 3.16 m x 2.85 m |
| Main Level | Family Room | 4.45 m | 4.16 m | 4.45 m x 4.16 m |
Utilities
| Cable | Installed |
| Electricity | Installed |
| Sewer | Installed |
https://www.realtor.ca/real-estate/30294225/125-800-west-ridge-boulevard-orillia-orillia


9100 Jane St Bldg L #77
Vaughan, Ontario L4K 0A4
(416) 987-8000
(416) 987-8001

The trademarks REALTOR®, REALTORS®, and the REALTOR® logo are controlled by The Canadian Real Estate Association (CREA) and identify real estate professionals who are members of CREA. The trademarks MLS®, Multiple Listing Service® and the associated logos are owned by The Canadian Real Estate Association (CREA) and identify the quality of services provided by real estate professionals who are members of CREA. The trademark DDF® is owned by The Canadian Real Estate Association (CREA) and identifies CREA's Data Distribution Facility (DDF®)
September 21 2026 04:36:34
Toronto Regional Real Estate Board
RE/MAX Premier Inc.