
22 Frobisher Court Cambridge, Ontario N1R 6Z5

$579,999
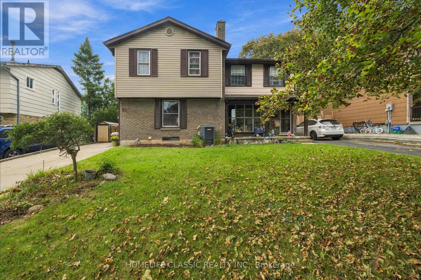
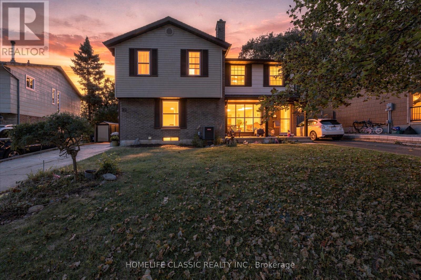
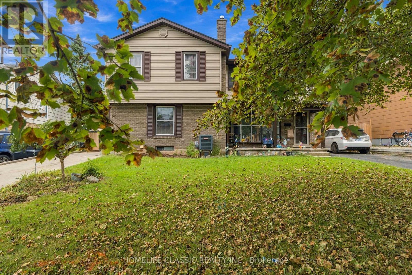
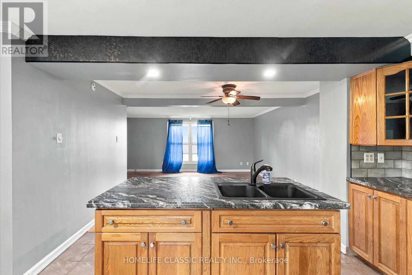
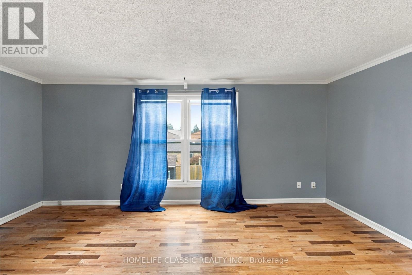
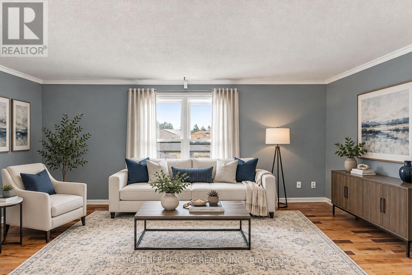
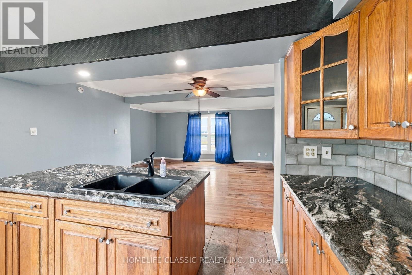
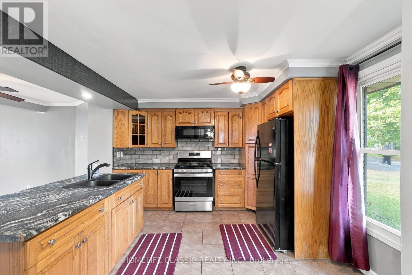
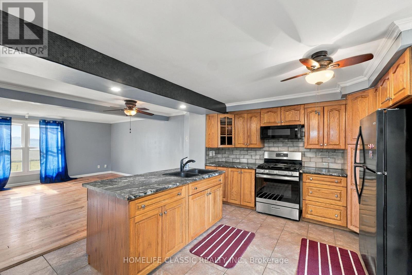
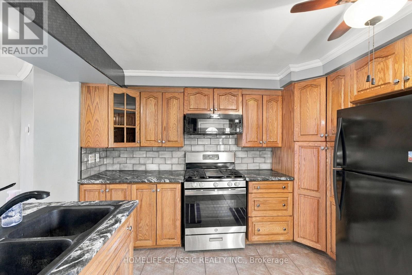
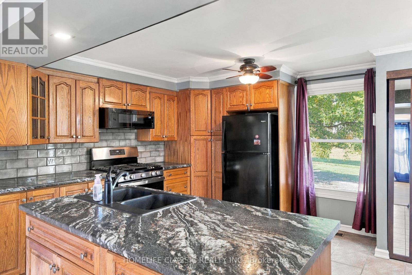
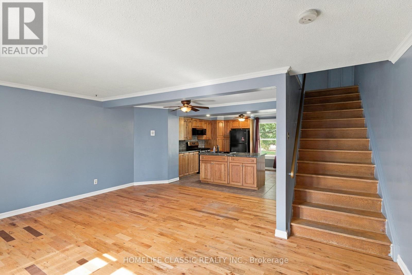
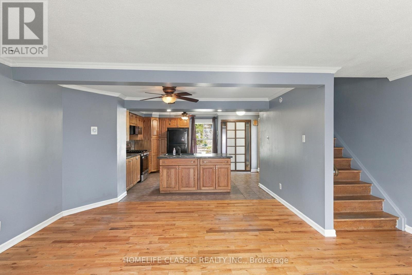
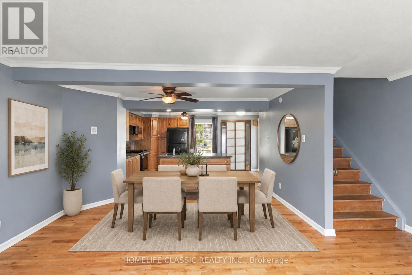
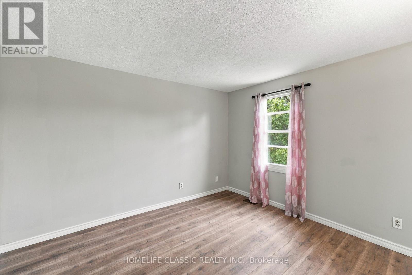
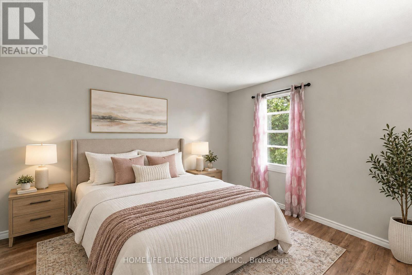
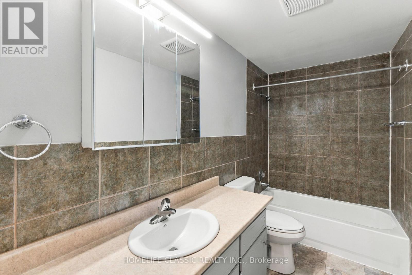
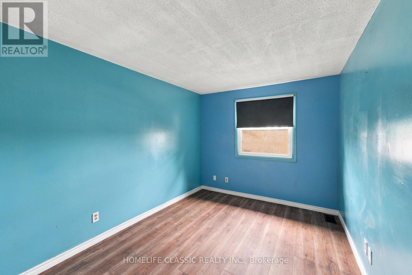
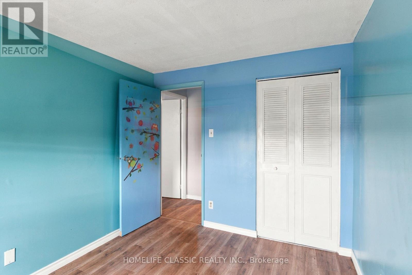
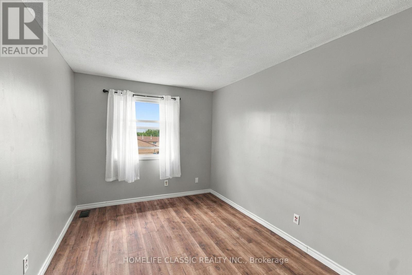
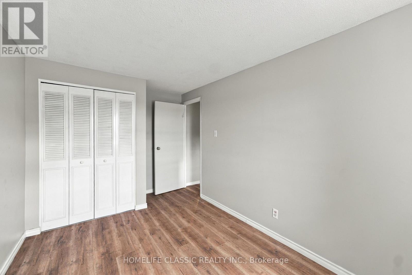
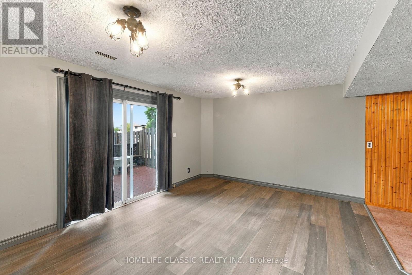
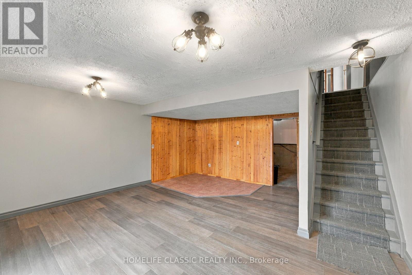
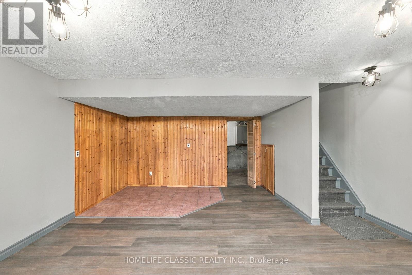
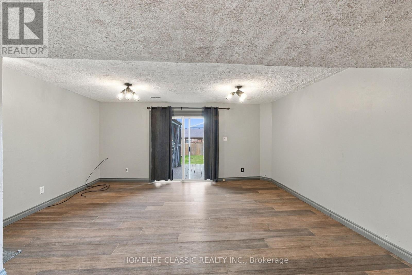
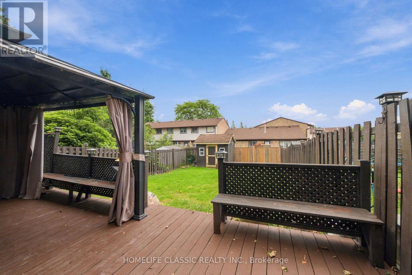
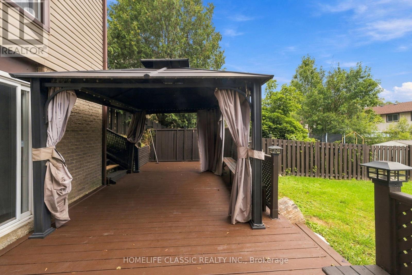
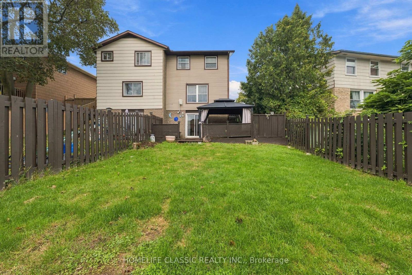
Welcome to 22 Frobisher Court in Cambridge! This bright and inviting 2-storey semi-detached home offers 3 bedrooms, 2 bathrooms, and a functional open-concept layout filled with natural light. The walkout basement provides additional flexibility and direct access to the spacious backyard. Situated on a large lot, the home also features a custom-built deck that's perfect for relaxing, entertaining, or enjoying the outdoor space. Added peace of mind comes with the roof, which includes a Weather-Tite extended warranty. A wonderful opportunity for buyers looking for a comfortable home with plenty of space, natural light, and room to make it their own. (id:55460)
Property Details
| MLS® Number | X13798222 |
| Property Type | Single Family |
| Amenities Near By | Hospital, Park, Public Transit, Schools |
| Equipment Type | Water Heater - Gas, Water Heater |
| Features | Carpet Free |
| Parking Space Total | 3 |
| Rental Equipment Type | Water Heater - Gas, Water Heater |
| Structure | Deck |
Building
| Bathroom Total | 2 |
| Bedrooms Above Ground | 3 |
| Bedrooms Total | 3 |
| Age | 31 To 50 Years |
| Appliances | Water Heater, Water Softener, Dryer, Stove, Washer, Refrigerator |
| Basement Development | Finished |
| Basement Features | Walk Out |
| Basement Type | N/a (finished) |
| Construction Style Attachment | Semi-detached |
| Cooling Type | Central Air Conditioning |
| Exterior Finish | Aluminum Siding |
| Flooring Type | Ceramic, Hardwood, Laminate |
| Foundation Type | Poured Concrete |
| Half Bath Total | 1 |
| Heating Fuel | Natural Gas |
| Heating Type | Forced Air |
| Stories Total | 2 |
| Size Interior | 1,100 - 1,500 Sqft |
| Type | House |
| Utility Water | Municipal Water |
Parking
| No Garage |
Land
| Acreage | No |
| Fence Type | Fenced Yard |
| Land Amenities | Hospital, Park, Public Transit, Schools |
| Sewer | Sanitary Sewer |
| Size Depth | 120 Ft |
| Size Frontage | 29 Ft ,4 In |
| Size Irregular | 29.4 X 120 Ft |
| Size Total Text | 29.4 X 120 Ft |
Rooms
| Level | Type | Length | Width | Dimensions |
|---|---|---|---|---|
| Second Level | Primary Bedroom | 3.57 m | 4.68 m | 3.57 m x 4.68 m |
| Second Level | Bedroom 2 | 3.2 m | 2.62 m | 3.2 m x 2.62 m |
| Second Level | Bedroom 3 | 3.2 m | 2.62 m | 3.2 m x 2.62 m |
| Basement | Recreational, Games Room | 5.05 m | 2.71 m | 5.05 m x 2.71 m |
| Main Level | Kitchen | 5.34 m | 4 m | 5.34 m x 4 m |
| Main Level | Family Room | 5.37 m | 4.89 m | 5.37 m x 4.89 m |
Utilities
| Cable | Available |
| Electricity | Installed |
| Sewer | Installed |
https://www.realtor.ca/real-estate/30294305/22-frobisher-court-cambridge

Salesperson
(647) 479-8477

1600 Steeles Ave W#36
Concord, Ontario L4K 4M2
(647) 479-8477
(647) 479-8457
www.homelifeclassic.com/

The trademarks REALTOR®, REALTORS®, and the REALTOR® logo are controlled by The Canadian Real Estate Association (CREA) and identify real estate professionals who are members of CREA. The trademarks MLS®, Multiple Listing Service® and the associated logos are owned by The Canadian Real Estate Association (CREA) and identify the quality of services provided by real estate professionals who are members of CREA. The trademark DDF® is owned by The Canadian Real Estate Association (CREA) and identifies CREA's Data Distribution Facility (DDF®)
September 18 2026 05:12:40
Toronto Regional Real Estate Board
Homelife Classic Realty Inc.