
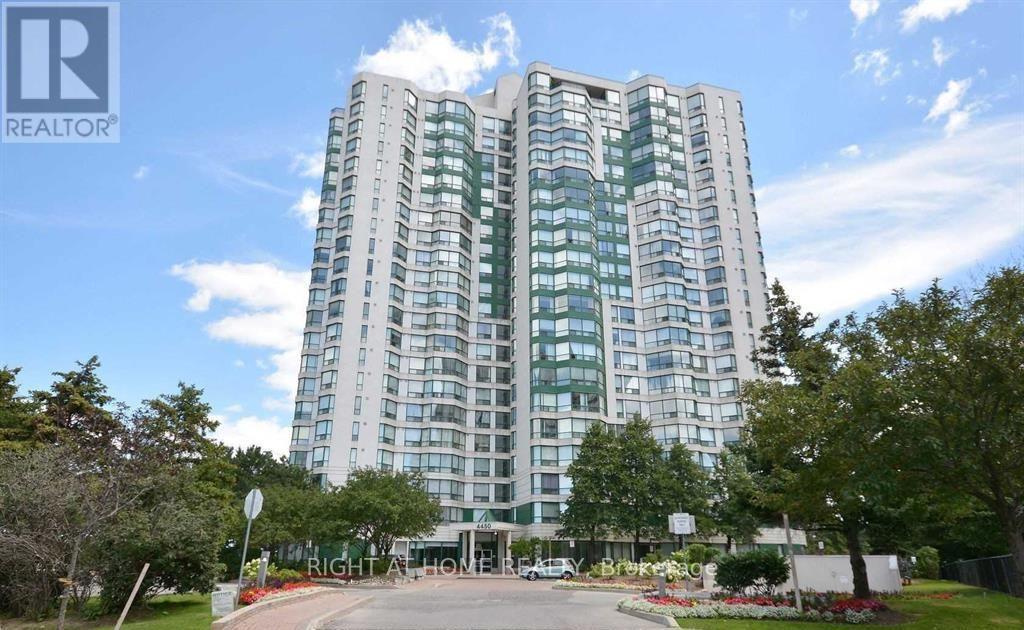
1110 - 4450 Tucana Court Mississauga, Ontario L5R 3R4

$2,850 Monthly
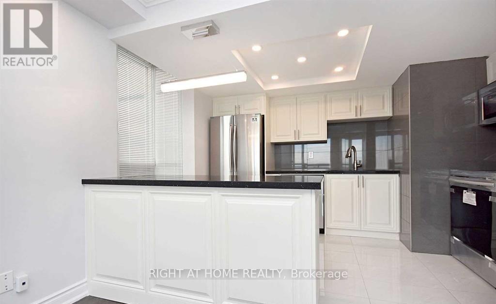
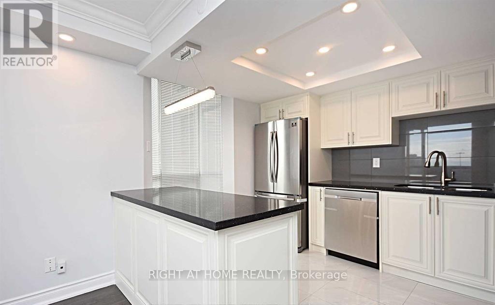
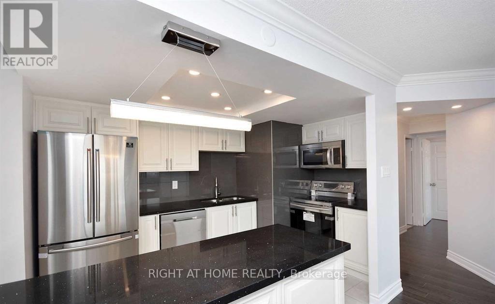
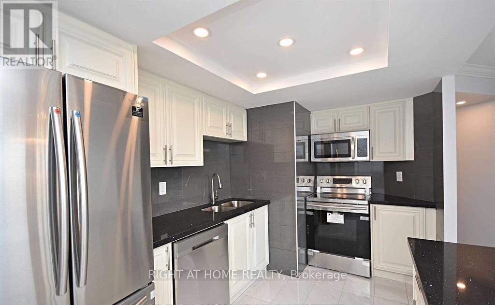
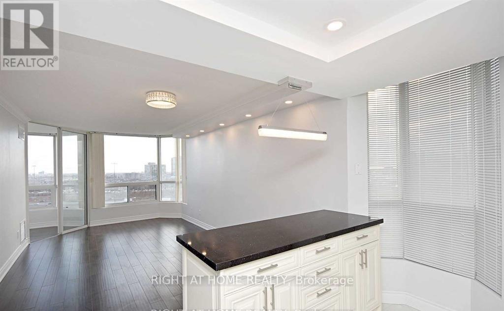
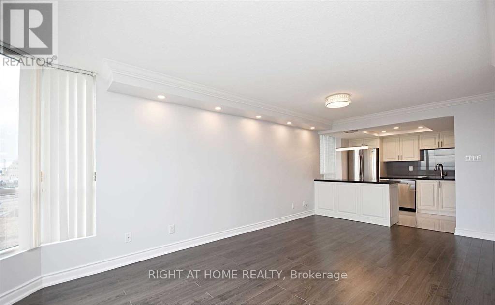
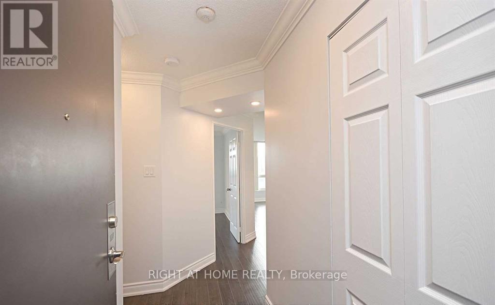
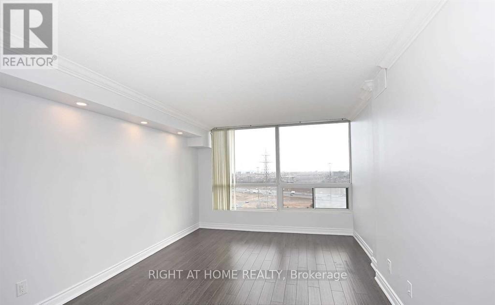
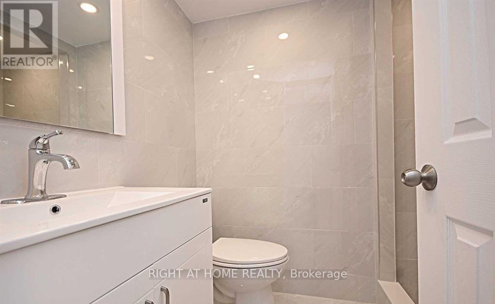
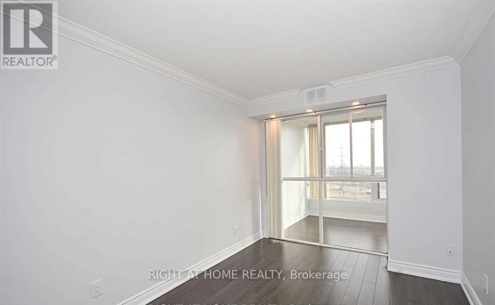
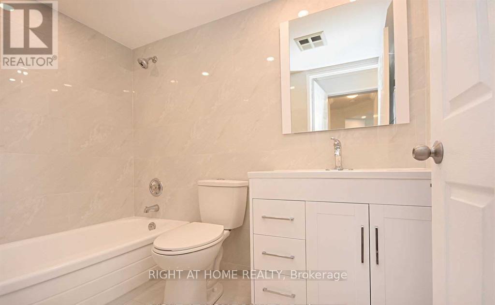
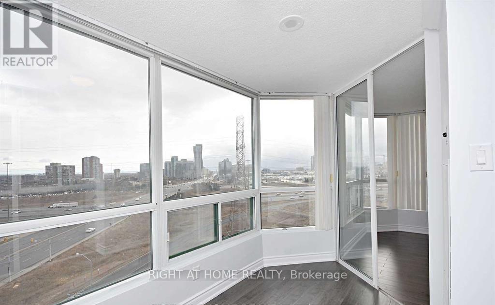
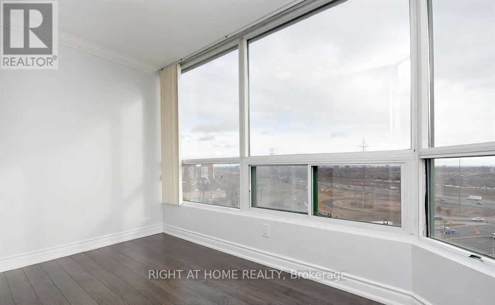
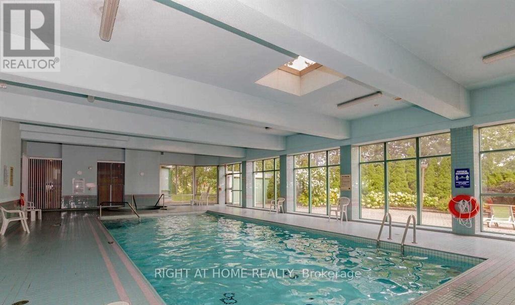
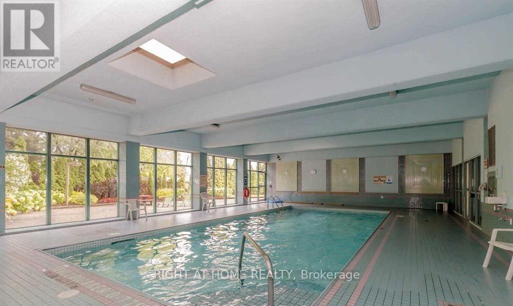
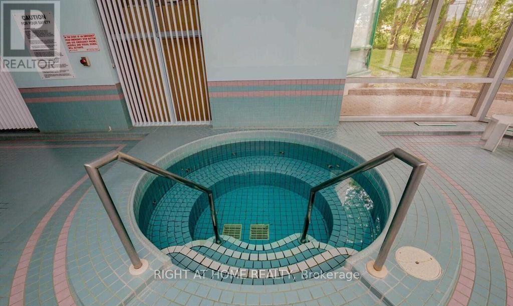
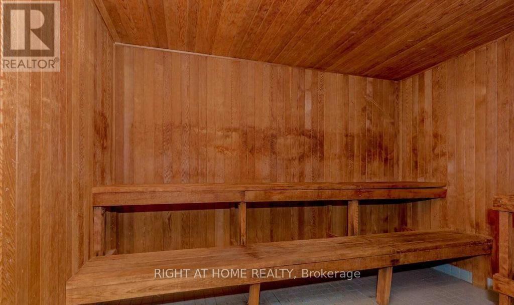
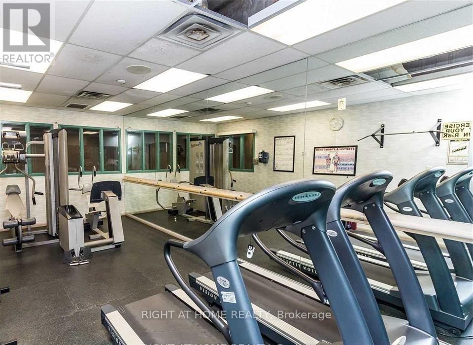
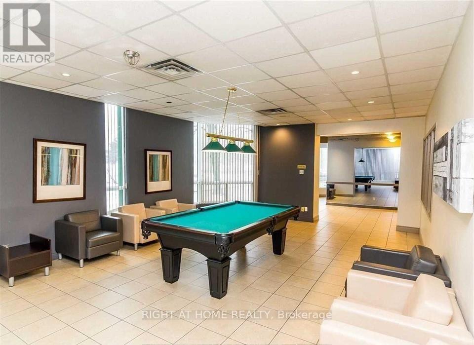
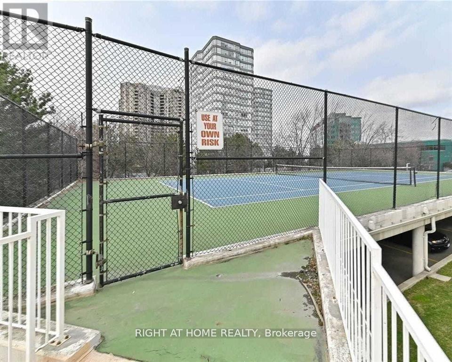
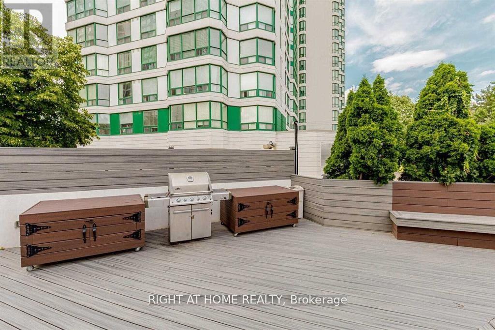
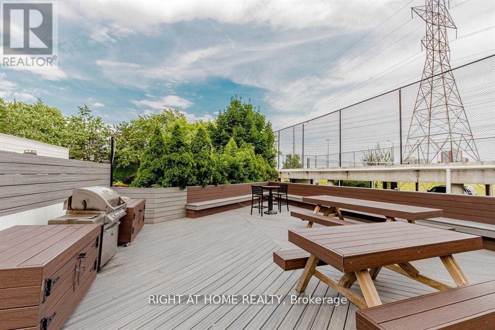
Gorgeous, Newly Renovated 2 Bedroom + Den/Solarium Condo Nearly 1,000 Sq Ft!This bright and spacious unit offers an open-concept layout with no carpeting, featuring a brand-new modern kitchen with stainless steel appliances, beautifully updated bathrooms, and new flooring throughout. The condo includes ensuite laundry and offers convenient stair access. Located in a quiet, well-maintained building with 24-hour security, residents enjoy exceptional amenities such as an indoor pool and hot tub, a fully equipped gym, tennis courts, sauna, and a party room, along with plenty of visitor parking.Perfectly situated just minutes from Highways 401, 403, 410, and the QEW, as well as the GO Bus Terminal and upcoming LRT. You're also close to Square One Shopping Centre, Sheridan College, grocery stores, parks, top-rated schools, libraries, restaurants, and Trillium Hospital. This is a move-in-ready home in a truly unbeatable location! (id:55460)
Property Details
| MLS® Number | W13794954 |
| Property Type | Single Family |
| Community Name | Hurontario |
| Amenities Near By | Place Of Worship, Public Transit |
| Community Features | Pets Allowed With Restrictions, Community Centre |
| Features | Carpet Free, Sauna |
| Parking Space Total | 1 |
| Pool Type | Indoor Pool |
| Structure | Tennis Court |
Building
| Bathroom Total | 2 |
| Bedrooms Above Ground | 2 |
| Bedrooms Below Ground | 1 |
| Bedrooms Total | 3 |
| Amenities | Exercise Centre, Recreation Centre, Storage - Locker, Security/concierge |
| Appliances | Dishwasher, Dryer, Stove, Washer, Window Coverings, Refrigerator |
| Basement Type | None |
| Cooling Type | Central Air Conditioning |
| Exterior Finish | Concrete |
| Fire Protection | Security Guard |
| Flooring Type | Laminate, Ceramic |
| Heating Fuel | Natural Gas |
| Heating Type | Forced Air |
| Size Interior | 900 - 999 Sqft |
| Type | Apartment |
Parking
| Underground | |
| Garage |
Land
| Acreage | No |
| Land Amenities | Place Of Worship, Public Transit |
Rooms
| Level | Type | Length | Width | Dimensions |
|---|---|---|---|---|
| Ground Level | Living Room | 6 m | 3.5 m | 6 m x 3.5 m |
| Ground Level | Dining Room | 6 m | 3.5 m | 6 m x 3.5 m |
| Ground Level | Den | 3.8 m | 2.25 m | 3.8 m x 2.25 m |
| Ground Level | Primary Bedroom | 7.5 m | 3.3 m | 7.5 m x 3.3 m |
| Ground Level | Bedroom 2 | 3.7 m | 2.65 m | 3.7 m x 2.65 m |
| Ground Level | Kitchen | 4.2 m | 2.45 m | 4.2 m x 2.45 m |
https://www.realtor.ca/real-estate/30291124/1110-4450-tucana-court-mississauga-hurontario-hurontario
5111 New Street, Suite 106
Burlington, Ontario L7L 1V2
(905) 637-1700
www.rightathomerealtycom/

The trademarks REALTOR®, REALTORS®, and the REALTOR® logo are controlled by The Canadian Real Estate Association (CREA) and identify real estate professionals who are members of CREA. The trademarks MLS®, Multiple Listing Service® and the associated logos are owned by The Canadian Real Estate Association (CREA) and identify the quality of services provided by real estate professionals who are members of CREA. The trademark DDF® is owned by The Canadian Real Estate Association (CREA) and identifies CREA's Data Distribution Facility (DDF®)
September 17 2026 12:05:28
Toronto Regional Real Estate Board
Right At Home Realty, Brokerage