
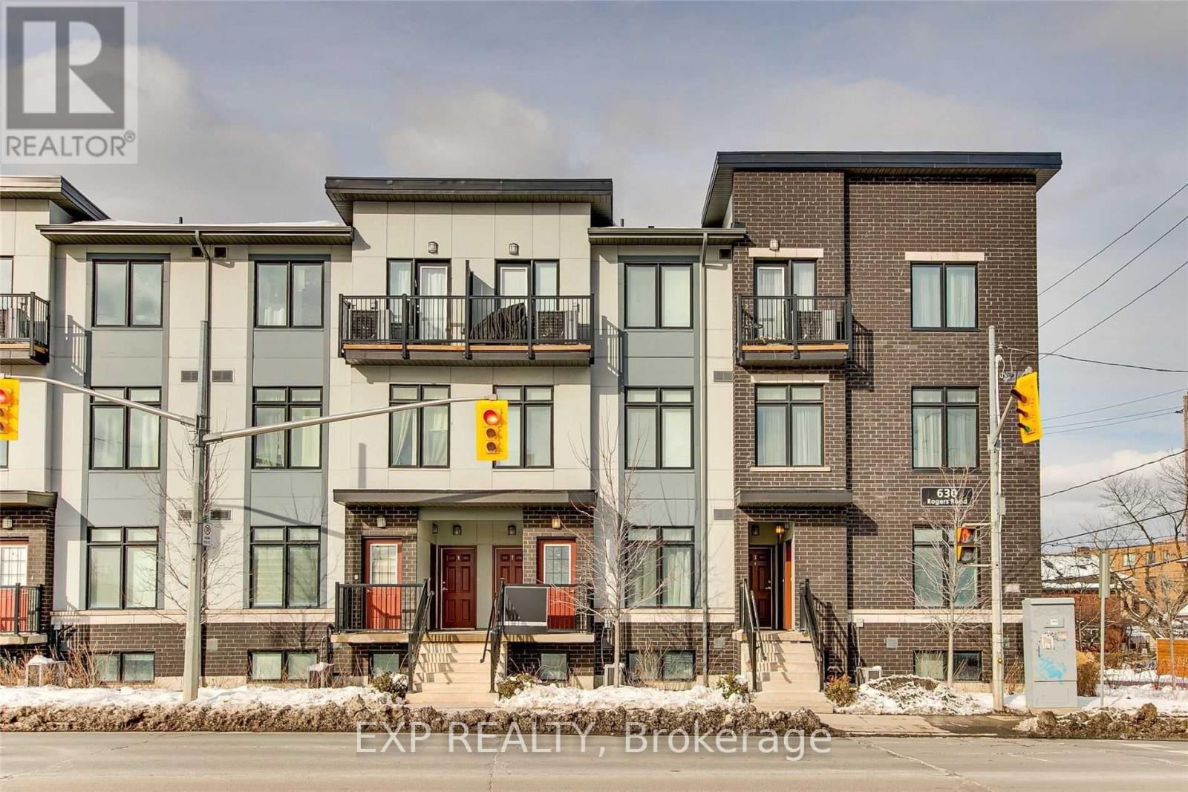
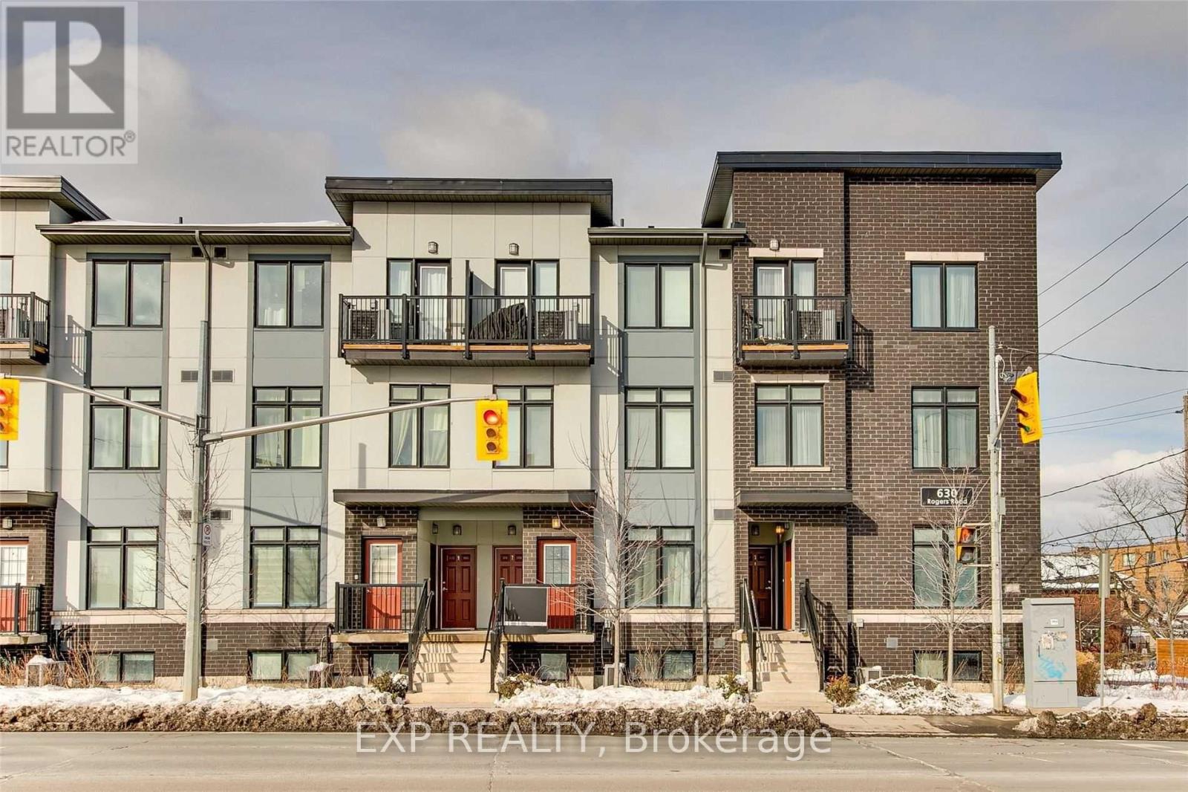
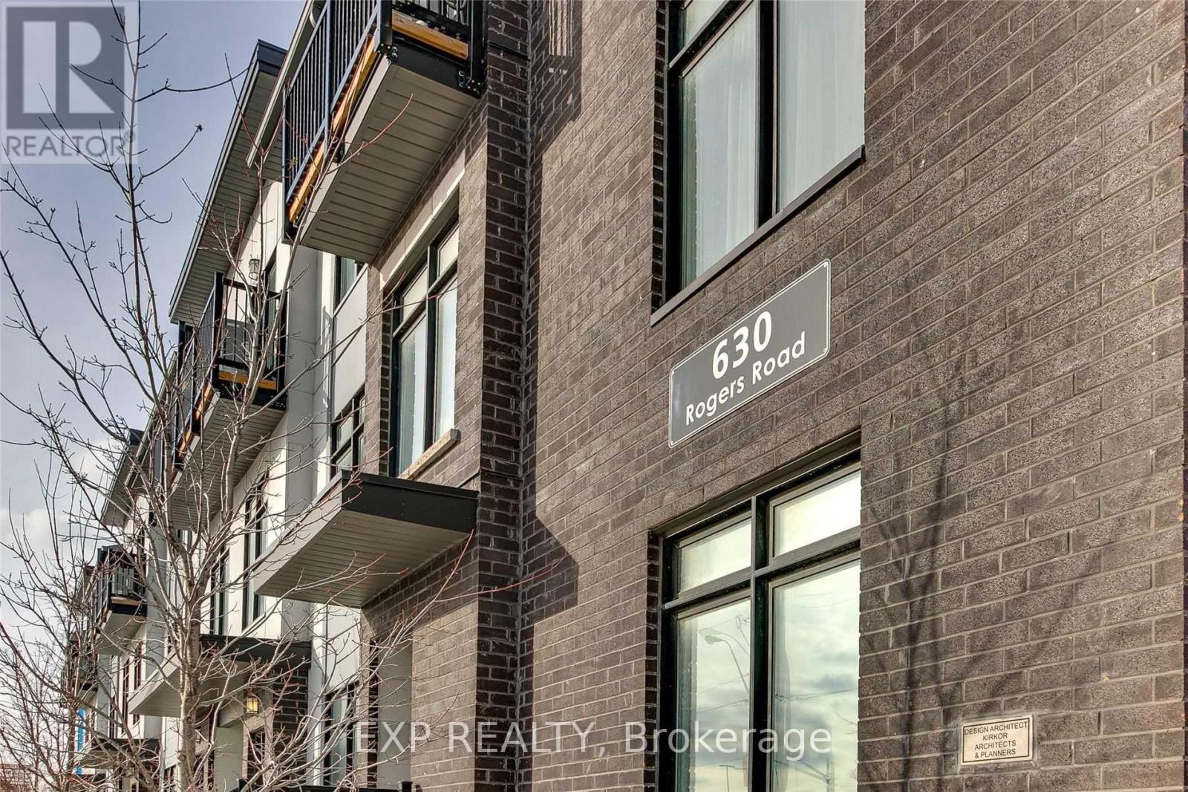
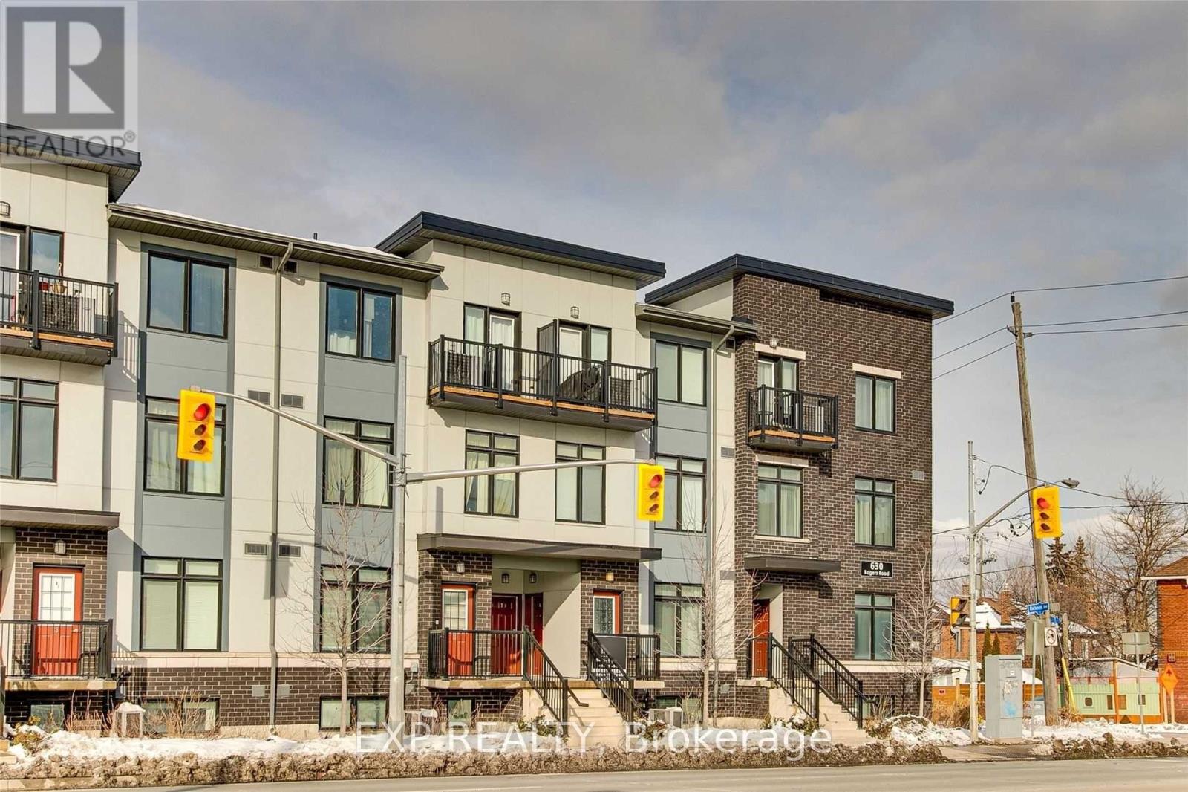
#5 Room 1 - 630 Rogers Road Toronto, Ontario M6M 0B4
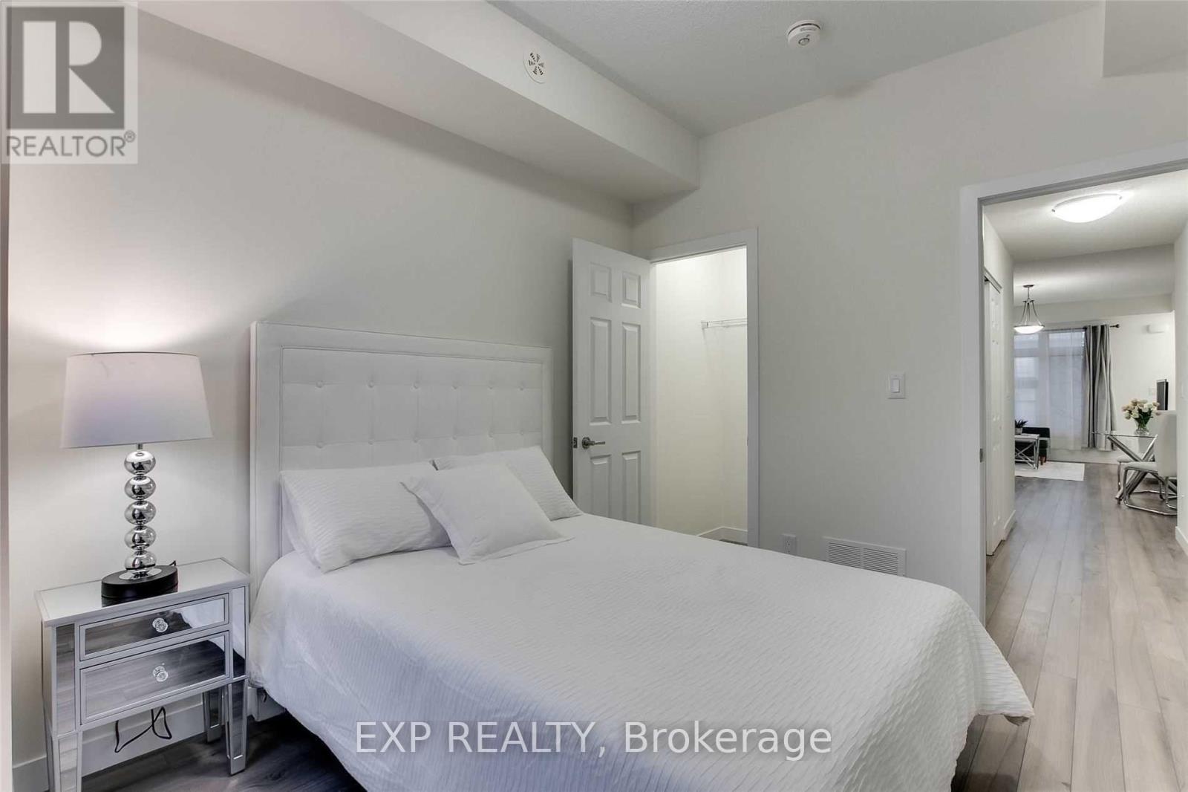
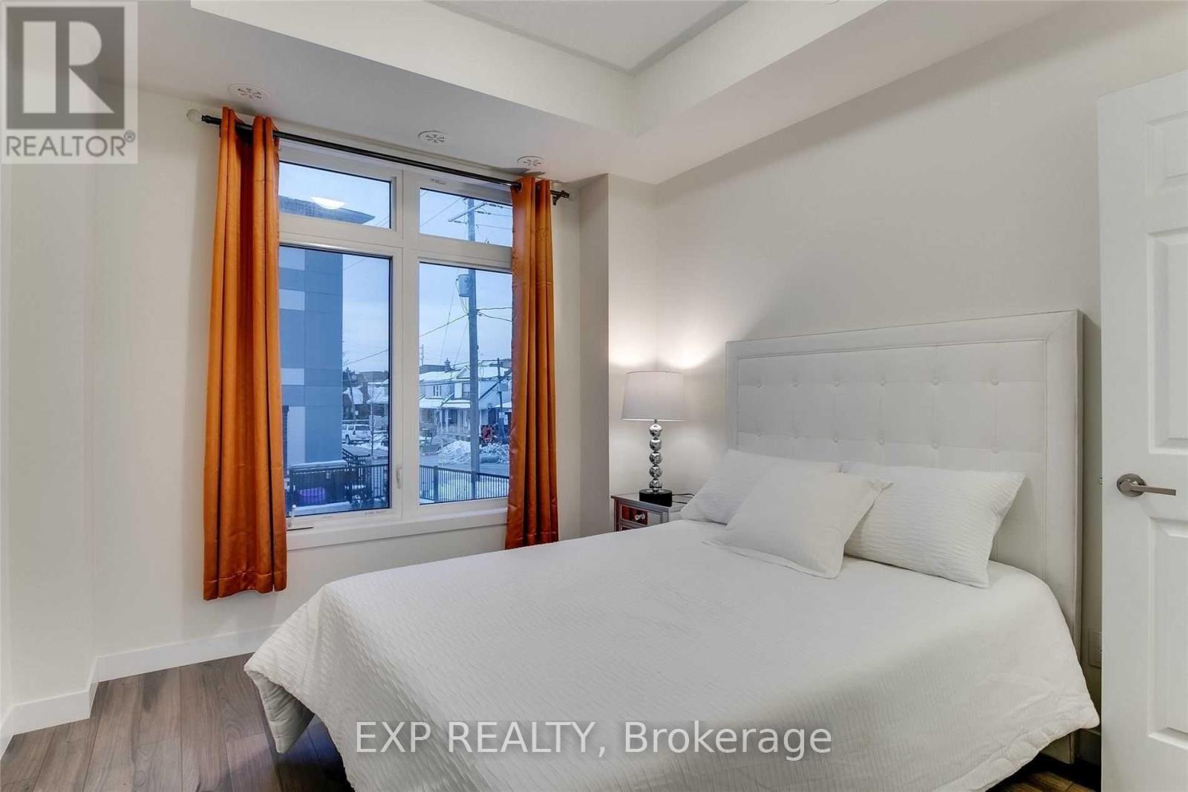
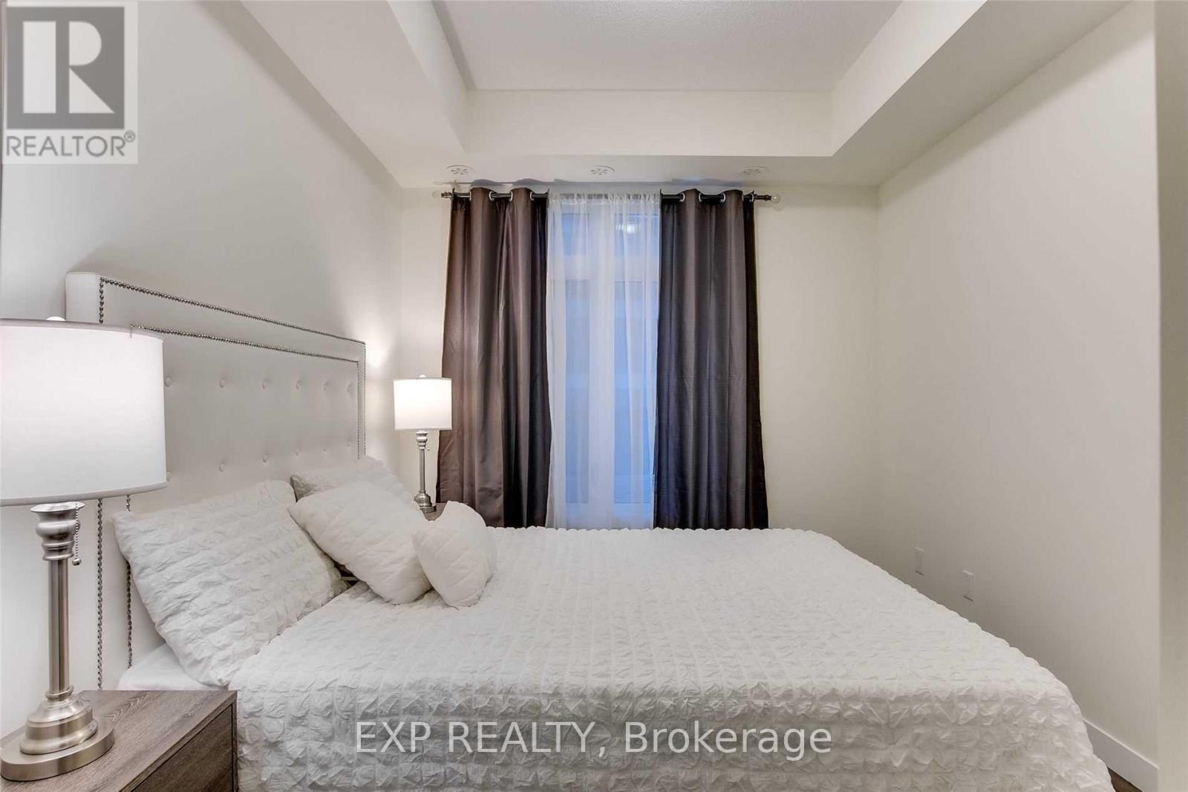
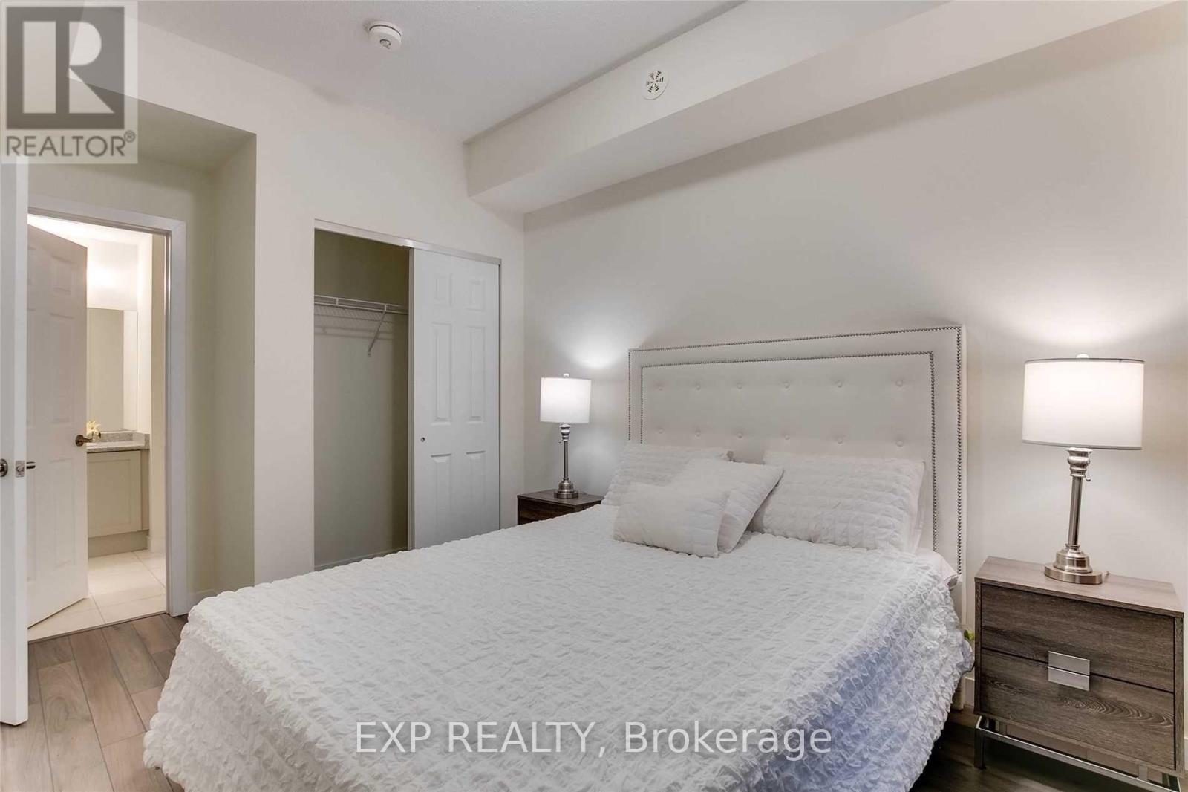

$1,400 Monthly
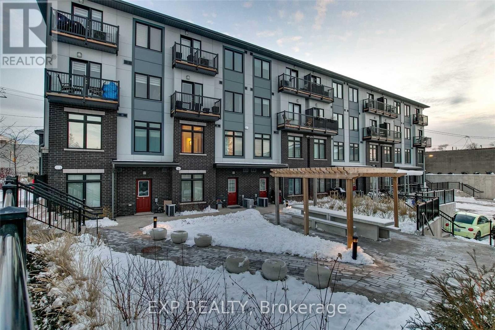
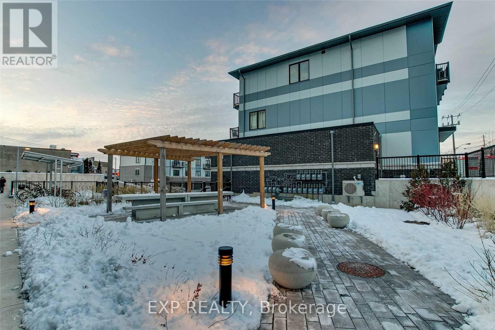
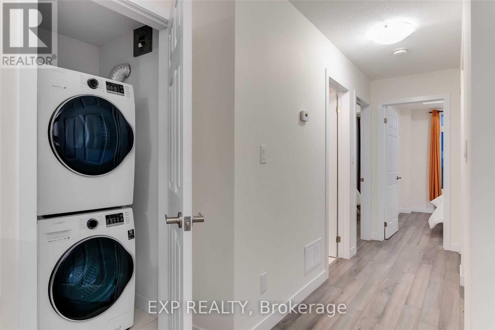
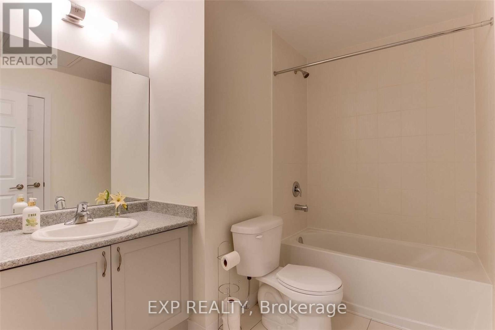
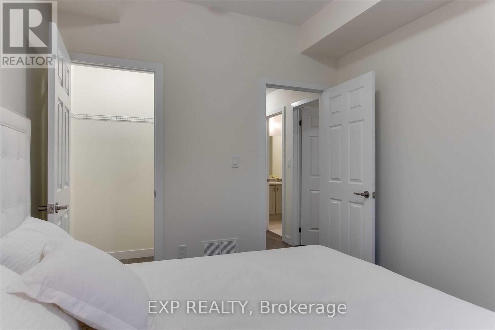
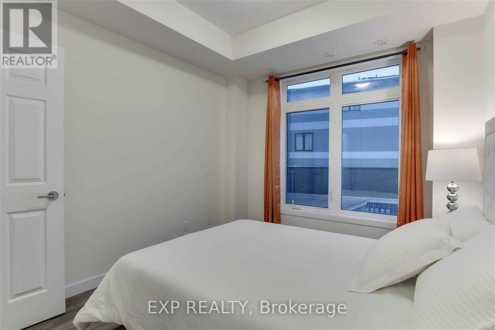
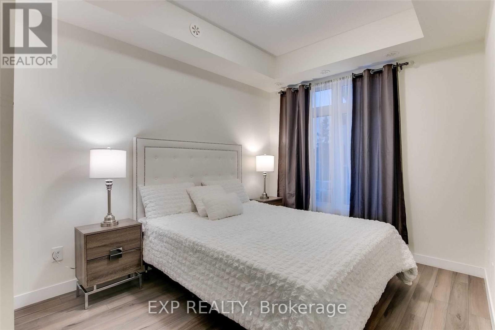
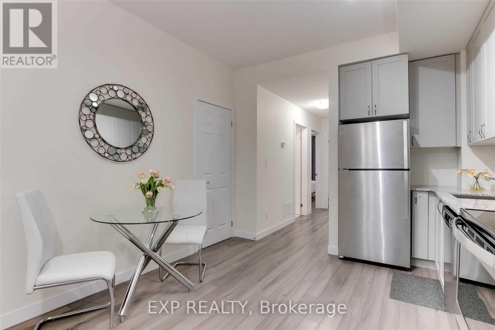
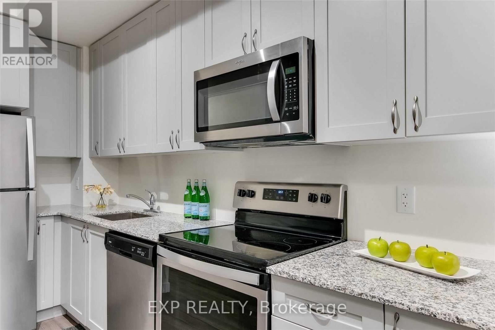
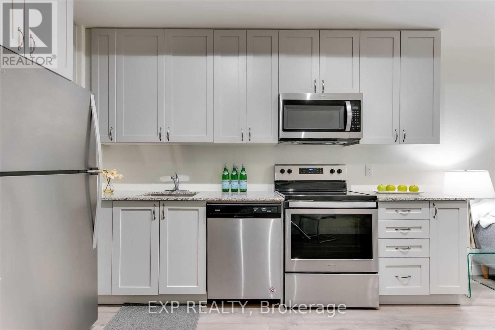
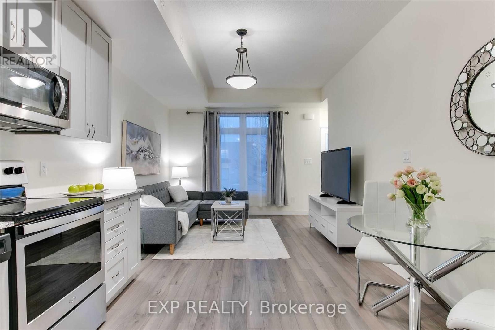
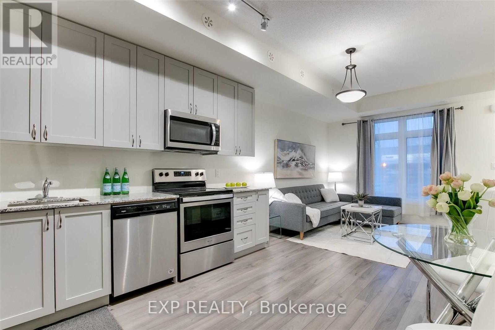
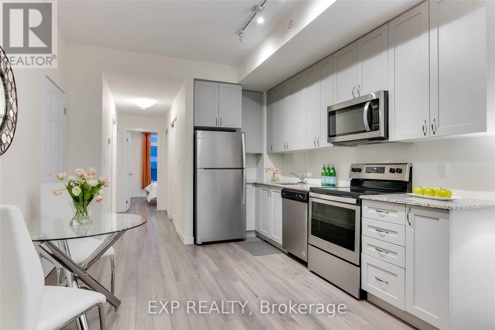
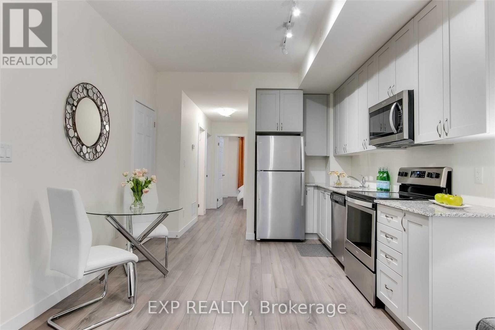
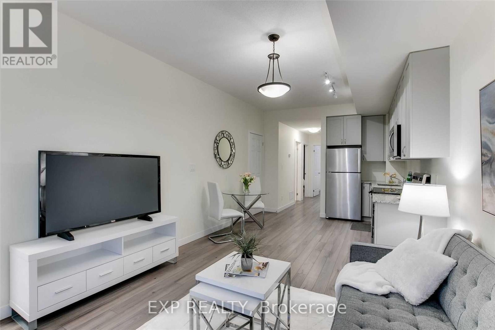
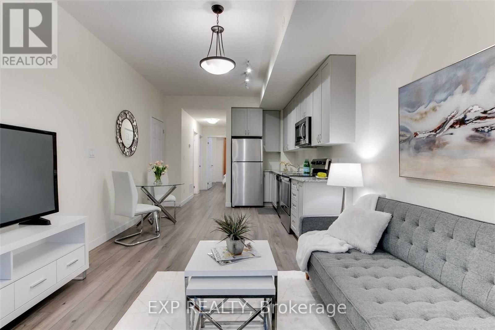
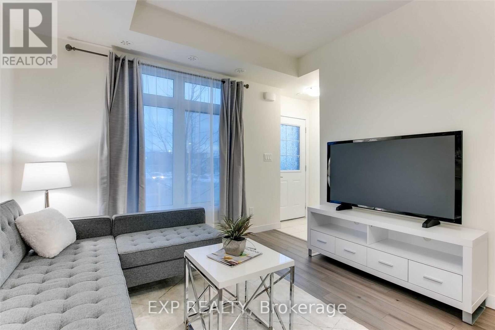
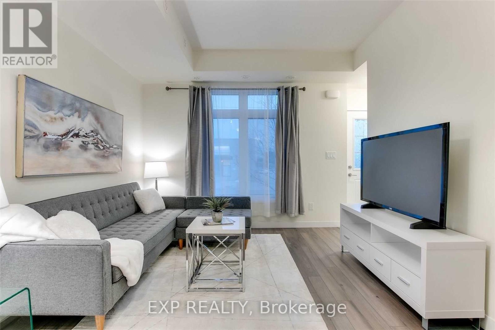
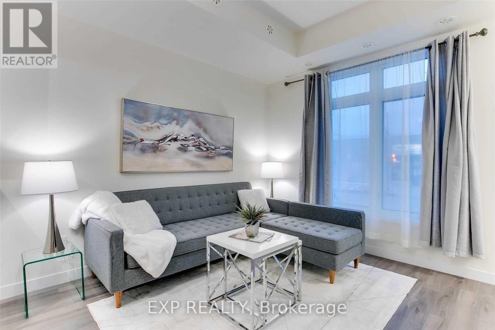
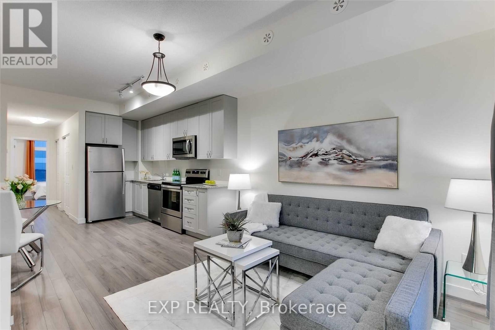
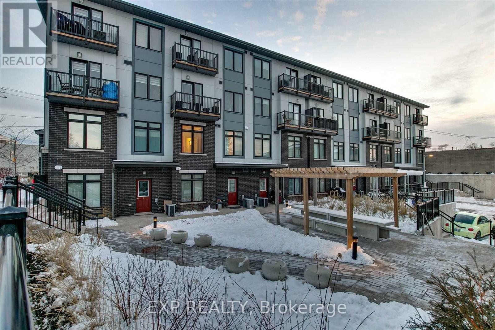
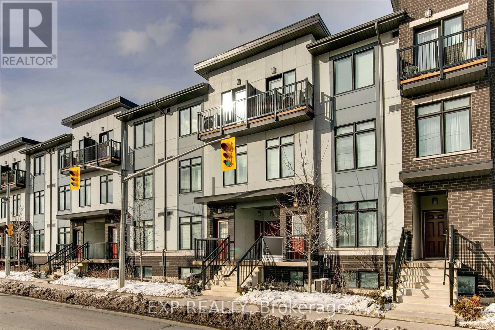
**Shared room in a 2 bedroom condo townhouse***Welcome To The Loop Urban Townhomes! This Bright And Well-Maintained 2-Bedroom Stacked Townhome Offers A Comfortable And Modern Living Space In A Convenient Toronto Location. The Unit Features A Functional Open-Concept Layout, Modern Kitchen With Stainless Steel Appliances, Large Windows Providing Plenty Of Natural Light, And A Clean, Move-In-Ready Interior. This Is A Shared Home With One Female Occupying The Second Bedroom. The Existing Occupant Is Neat, Respectful And Keeps The Home Well Maintained. The Available Bedroom Offers A Comfortable Living Arrangement For A Student Or Working Professional. No Pets. Conveniently Located Across From The Shoppes On Rogers, Offering Shopping, Bakery, Dollarama, Banking And Everyday Essentials. Close To Transit, Hwy 401, Stockyards Shopping Centre And The Future Eglinton Crosstown LRT. Visitor Parking And Street Parking Available. Heat And Hydro Are Shared Equally Between Both Tenants. Water And Hot Water Heater Rental Are Included In The Rent. Qualified Tenant With Strong Rental Profile Preferred. (id:55460)
Property Details
| MLS® Number | W13795044 |
| Property Type | Single Family |
| Neigbourhood | Keelesdale-Eglinton West |
| Community Name | Keelesdale-Eglinton West |
| Community Features | Pets Not Allowed |
| Features | In Suite Laundry |
Building
| Bathroom Total | 1 |
| Bedrooms Above Ground | 1 |
| Bedrooms Total | 1 |
| Appliances | Dishwasher, Dryer, Microwave, Stove, Washer, Window Coverings, Refrigerator |
| Basement Type | None |
| Cooling Type | Central Air Conditioning |
| Exterior Finish | Brick |
| Heating Fuel | Other |
| Heating Type | Forced Air |
| Size Interior | 700 - 799 Sqft |
| Type | Row / Townhouse |
Parking
| No Garage |
Land
| Acreage | No |
Rooms
| Level | Type | Length | Width | Dimensions |
|---|---|---|---|---|
| Main Level | Foyer | 1.37 m | 1.22 m | 1.37 m x 1.22 m |
| Main Level | Living Room | 3.365 m | 3.25 m | 3.365 m x 3.25 m |
| Main Level | Kitchen | 3.76 m | 3.35 m | 3.76 m x 3.35 m |
| Main Level | Bedroom | 3.4 m | 2.79 m | 3.4 m x 2.79 m |

Salesperson
(866) 530-7737

4711 Yonge St 10th Flr, 106430
Toronto, Ontario M2N 6K8
(866) 530-7737

The trademarks REALTOR®, REALTORS®, and the REALTOR® logo are controlled by The Canadian Real Estate Association (CREA) and identify real estate professionals who are members of CREA. The trademarks MLS®, Multiple Listing Service® and the associated logos are owned by The Canadian Real Estate Association (CREA) and identify the quality of services provided by real estate professionals who are members of CREA. The trademark DDF® is owned by The Canadian Real Estate Association (CREA) and identifies CREA's Data Distribution Facility (DDF®)
September 17 2026 12:05:29
Toronto Regional Real Estate Board
Exp Realty