
520 Mcleod Crescent Pickering, Ontario L1W 3M5

$1,249,000
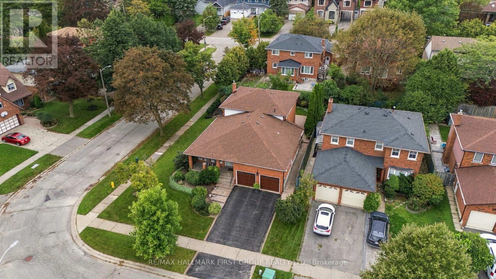
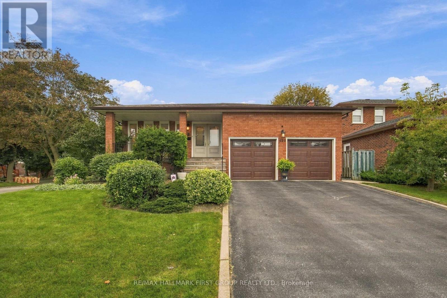
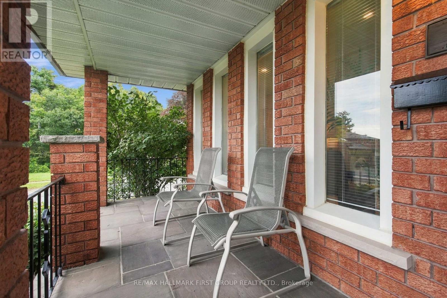
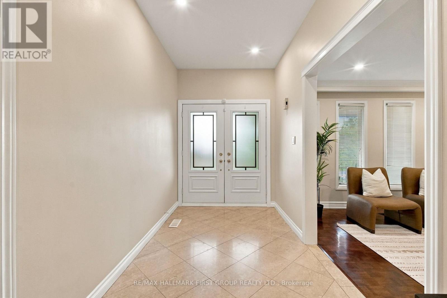
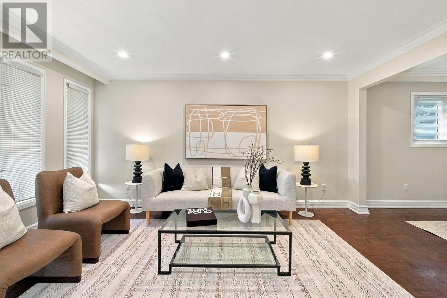
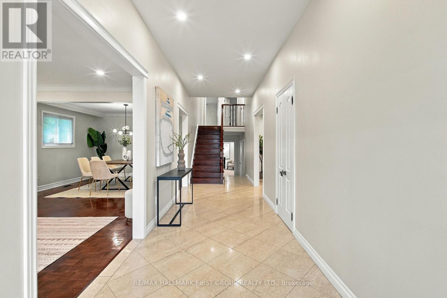
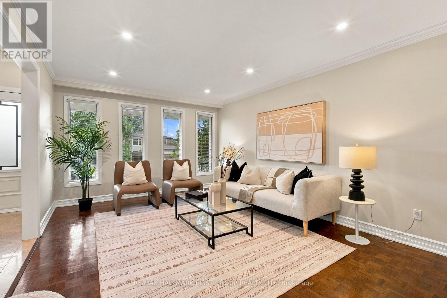
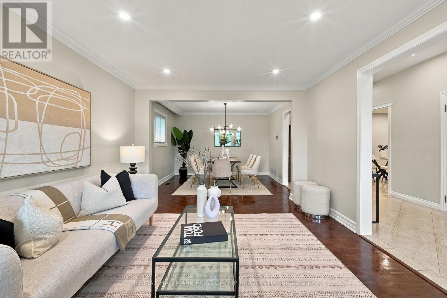
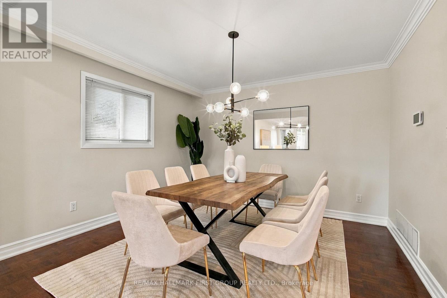
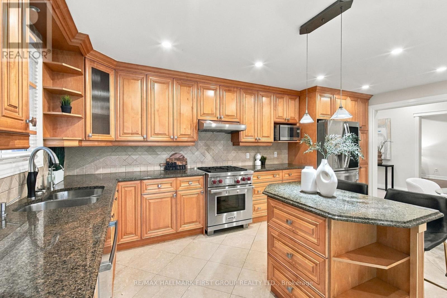
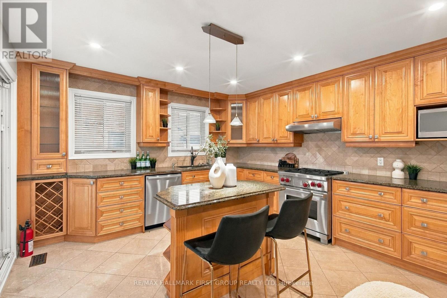
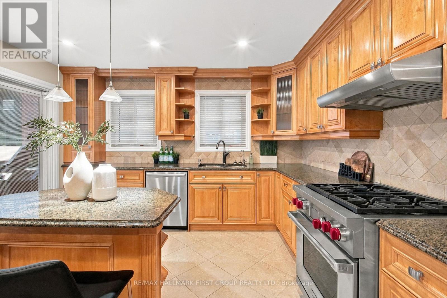
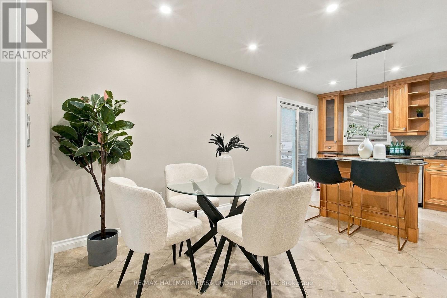
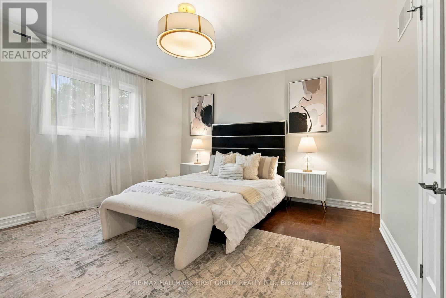
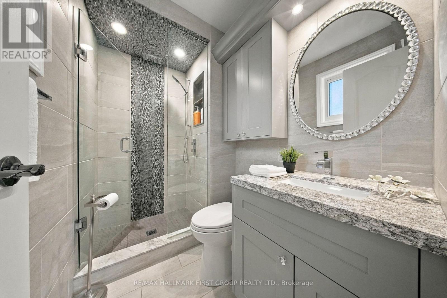
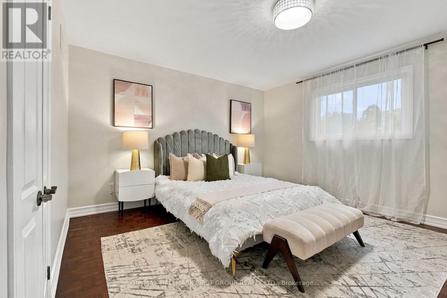
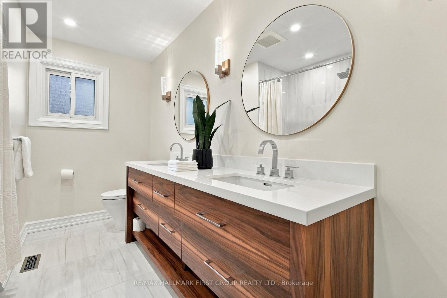
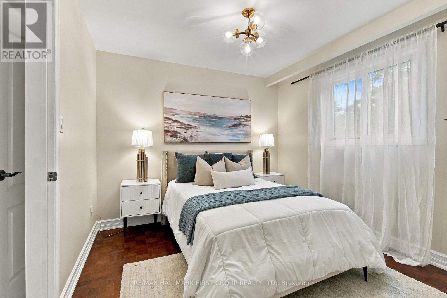
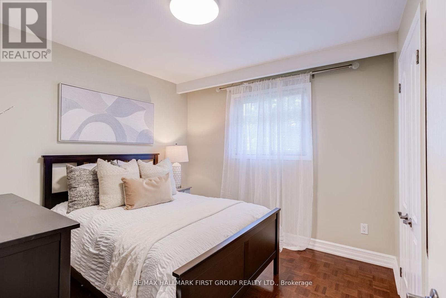
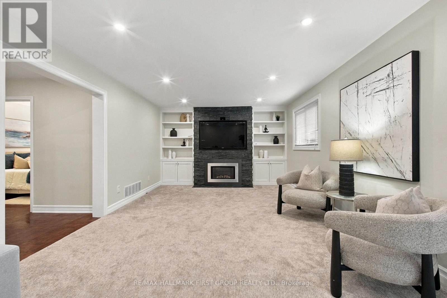
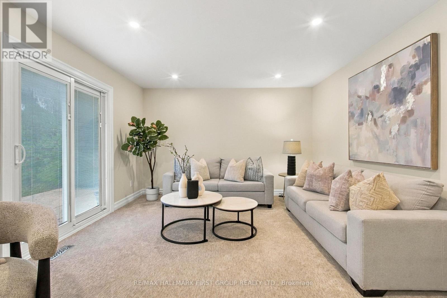
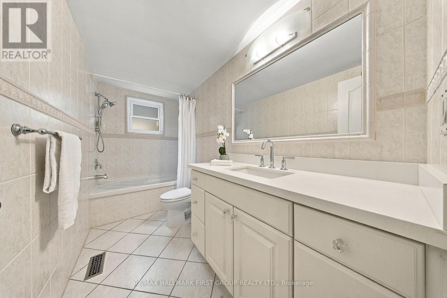
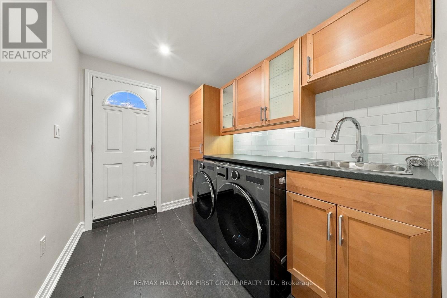
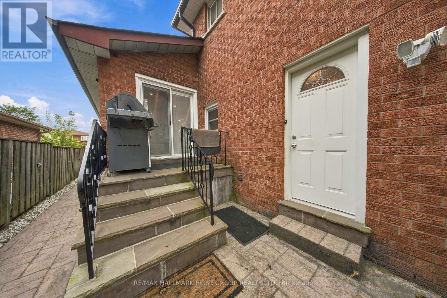
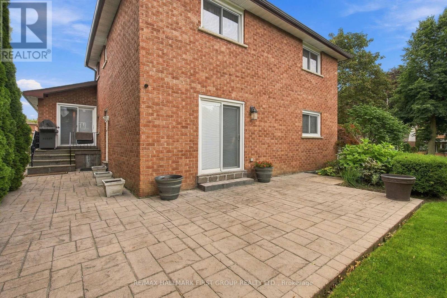
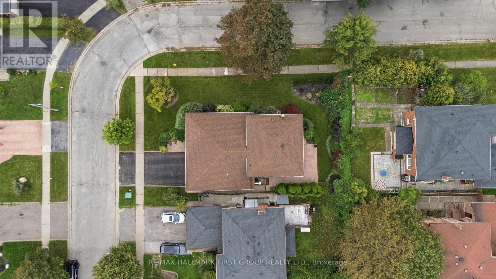
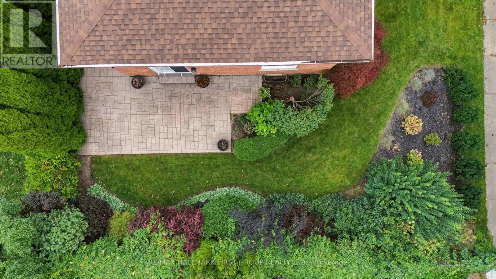
A Rare Opportunity In Prestigious Rosebank! This Custom-Built Home Has Been Beautifully Refreshed & Modernized, Offering An Exceptional Combination Of Space, Quality & Flexibility On A Premium 64-Ft Corner Lot. Step Inside To A Fresh, Contemporary Interior Featuring New Smooth Ceilings & Pot Lights Throughout, Along With A Complete Repaint In A Stylish Modern Neutral Palette-Creating A Bright, Fresh & Move-In Ready Feel. Rich Hardwood Flooring & Elegant Principal Rooms Complete The Inviting Main Level. Offering Over 4,000 Sq. Ft. Of Potential Living Space, The Unique Layout Is Ideal For Multi-Generational Families. A Main-Floor Bedroom, Full Bathroom & Separate Side Entrance Lead To A Private Living Area With A Spacious Family Room Featuring A Custom Gas Fireplace & Built-In Shelving-Perfect For In-Laws, Adult Children, Guests Or A Private Home Office. At The Heart Of The Home, The Renovated Gourmet Kitchen Features Maple Cabinetry, Centre Island/Breakfast Bar, Pantry, Backsplash, High-End Appliances & Premium WOLF Gas Stove, Plus A Walk-Out To The Yard. Upstairs You'll Find 3 Generous Bedrooms & 2 Beautifully Updated Full Bathrooms, Now Enhanced With Quartz Countertops. The Primary Retreat Features A Walk-In Closet & Stylish 3-Piece Ensuite. The Partially Finished Basement Offers Incredible Potential For Additional Living Space, With Room For A Kitchen, Recreation/Living Area & Up To 2 Additional Bedrooms. Located In One Of Pickering's Most Sought-After Communities, Rosebank Is Known For Its Mature Tree-Lined Streets, Excellent Schools & Proximity To The Waterfront. Walking Distance To Blaisdale Montessori & Conveniently Located Near Rosebank Road P.S., Father Fenelon C.S., Dunbarton H.S. & St. Mary's C.S.S. Minutes To Hwy 401, GO Transit, Parks, Shopping & Pickering's Waterfront. Freshly Modernized, Exceptionally Spacious & Designed With The Flexibility Today's Families Need-This Is A Rosebank Home You Won't Want To Miss! (id:55460)
Property Details
| MLS® Number | E13795592 |
| Property Type | Single Family |
| Neigbourhood | Rosebank |
| Community Name | Rosebank |
| Amenities Near By | Schools, Public Transit, Place Of Worship |
| Equipment Type | Water Heater |
| Parking Space Total | 4 |
| Rental Equipment Type | Water Heater |
Building
| Bathroom Total | 3 |
| Bedrooms Above Ground | 4 |
| Bedrooms Total | 4 |
| Amenities | Fireplace(s) |
| Appliances | Garage Door Opener Remote(s), Central Vacuum, All, Dishwasher, Dryer, Washer, Water Softener, Refrigerator |
| Basement Development | Partially Finished |
| Basement Features | Separate Entrance |
| Basement Type | N/a (partially Finished), N/a |
| Construction Style Attachment | Detached |
| Cooling Type | Central Air Conditioning |
| Exterior Finish | Brick |
| Fireplace Present | Yes |
| Fireplace Total | 1 |
| Flooring Type | Hardwood |
| Foundation Type | Poured Concrete |
| Heating Fuel | Natural Gas |
| Heating Type | Forced Air |
| Stories Total | 2 |
| Size Interior | 2,000 - 2,500 Sqft |
| Type | House |
| Utility Water | Municipal Water |
Parking
| Attached Garage | |
| No Garage |
Land
| Acreage | No |
| Land Amenities | Schools, Public Transit, Place Of Worship |
| Sewer | Sanitary Sewer |
| Size Depth | 115 Ft |
| Size Frontage | 63 Ft ,9 In |
| Size Irregular | 63.8 X 115 Ft |
| Size Total Text | 63.8 X 115 Ft |
Rooms
| Level | Type | Length | Width | Dimensions |
|---|---|---|---|---|
| Second Level | Primary Bedroom | 4.42 m | 3.89 m | 4.42 m x 3.89 m |
| Second Level | Bedroom 2 | 3.91 m | 3.05 m | 3.91 m x 3.05 m |
| Second Level | Bedroom 3 | 3.05 m | 3.05 m | 3.05 m x 3.05 m |
| Main Level | Living Room | 4.83 m | 3.66 m | 4.83 m x 3.66 m |
| Main Level | Dining Room | 3.66 m | 3.89 m | 3.66 m x 3.89 m |
| Main Level | Kitchen | 5.66 m | 3.9 m | 5.66 m x 3.9 m |
| In Between | Family Room | 8.7 m | 3.89 m | 8.7 m x 3.89 m |
| In Between | Bedroom 4 | 3.72 m | 3.05 m | 3.72 m x 3.05 m |
https://www.realtor.ca/real-estate/30291606/520-mcleod-crescent-pickering-rosebank-rosebank


314 Harwood Ave South #200
Ajax, Ontario L1S 2J1
(905) 683-5000
(905) 619-2500
www.remaxhallmark.com/Hallmark-Durham

The trademarks REALTOR®, REALTORS®, and the REALTOR® logo are controlled by The Canadian Real Estate Association (CREA) and identify real estate professionals who are members of CREA. The trademarks MLS®, Multiple Listing Service® and the associated logos are owned by The Canadian Real Estate Association (CREA) and identify the quality of services provided by real estate professionals who are members of CREA. The trademark DDF® is owned by The Canadian Real Estate Association (CREA) and identifies CREA's Data Distribution Facility (DDF®)
September 17 2026 02:56:28
Toronto Regional Real Estate Board
RE/MAX Hallmark First Group Realty Ltd.