
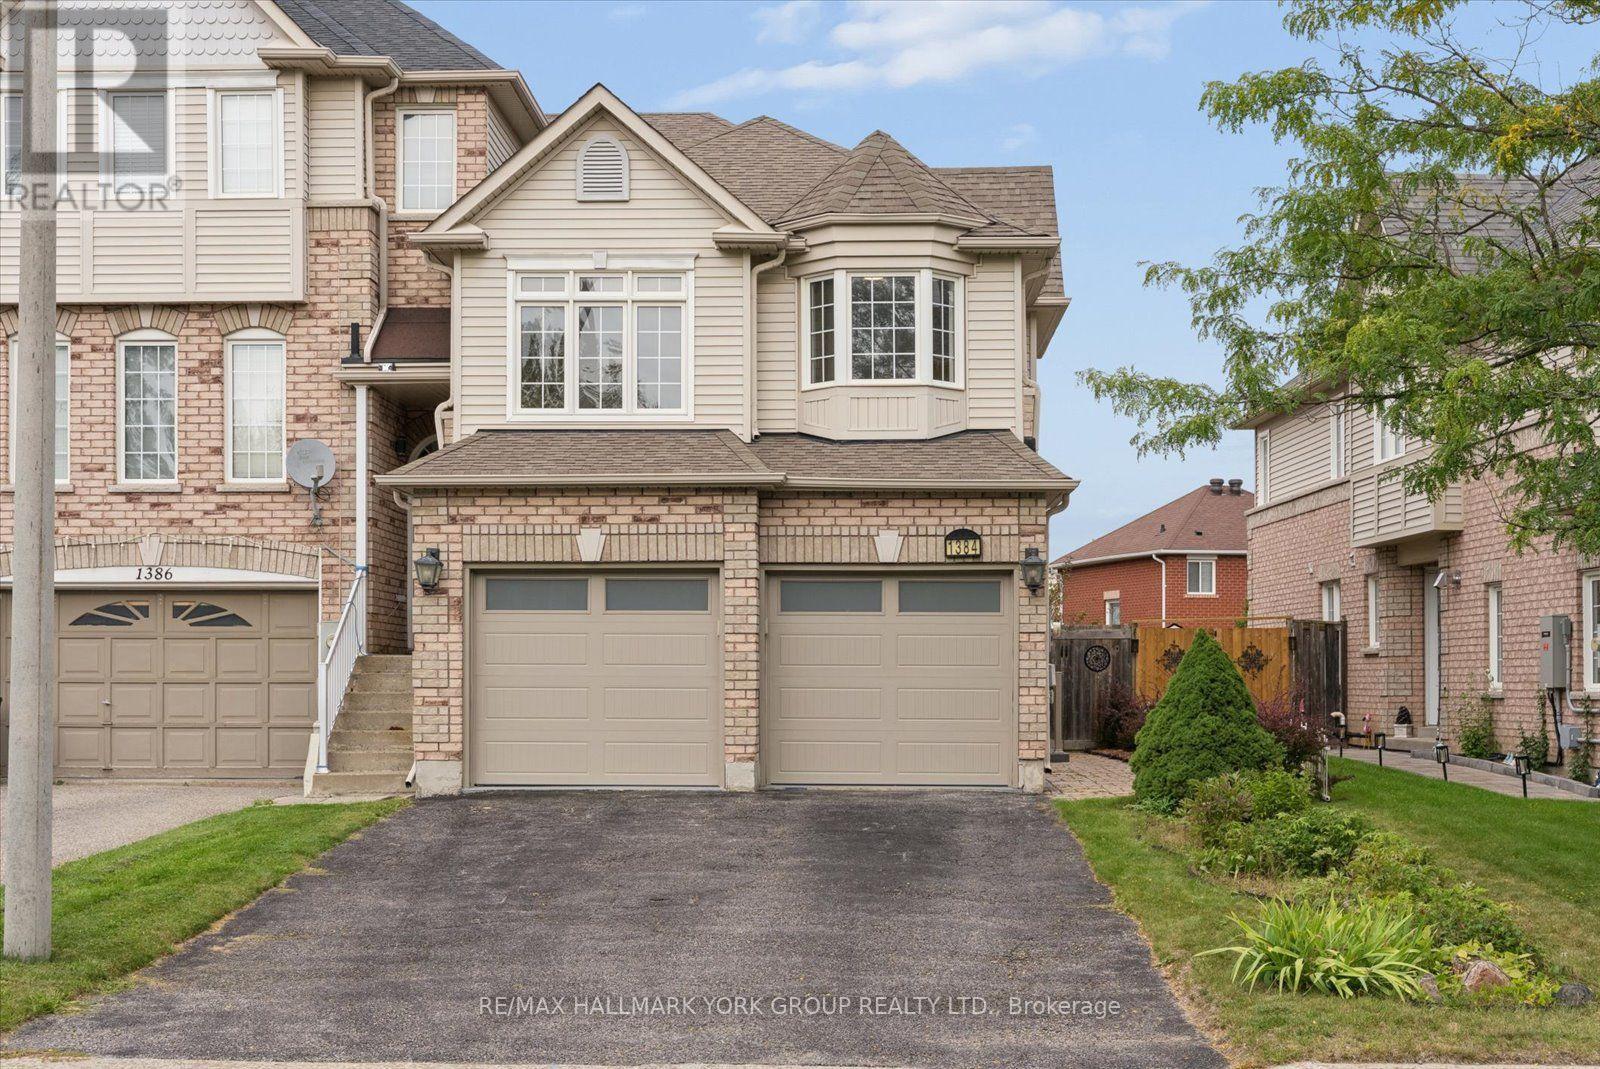
1384 Forest Street Innisfil, Ontario L9S 4Y4
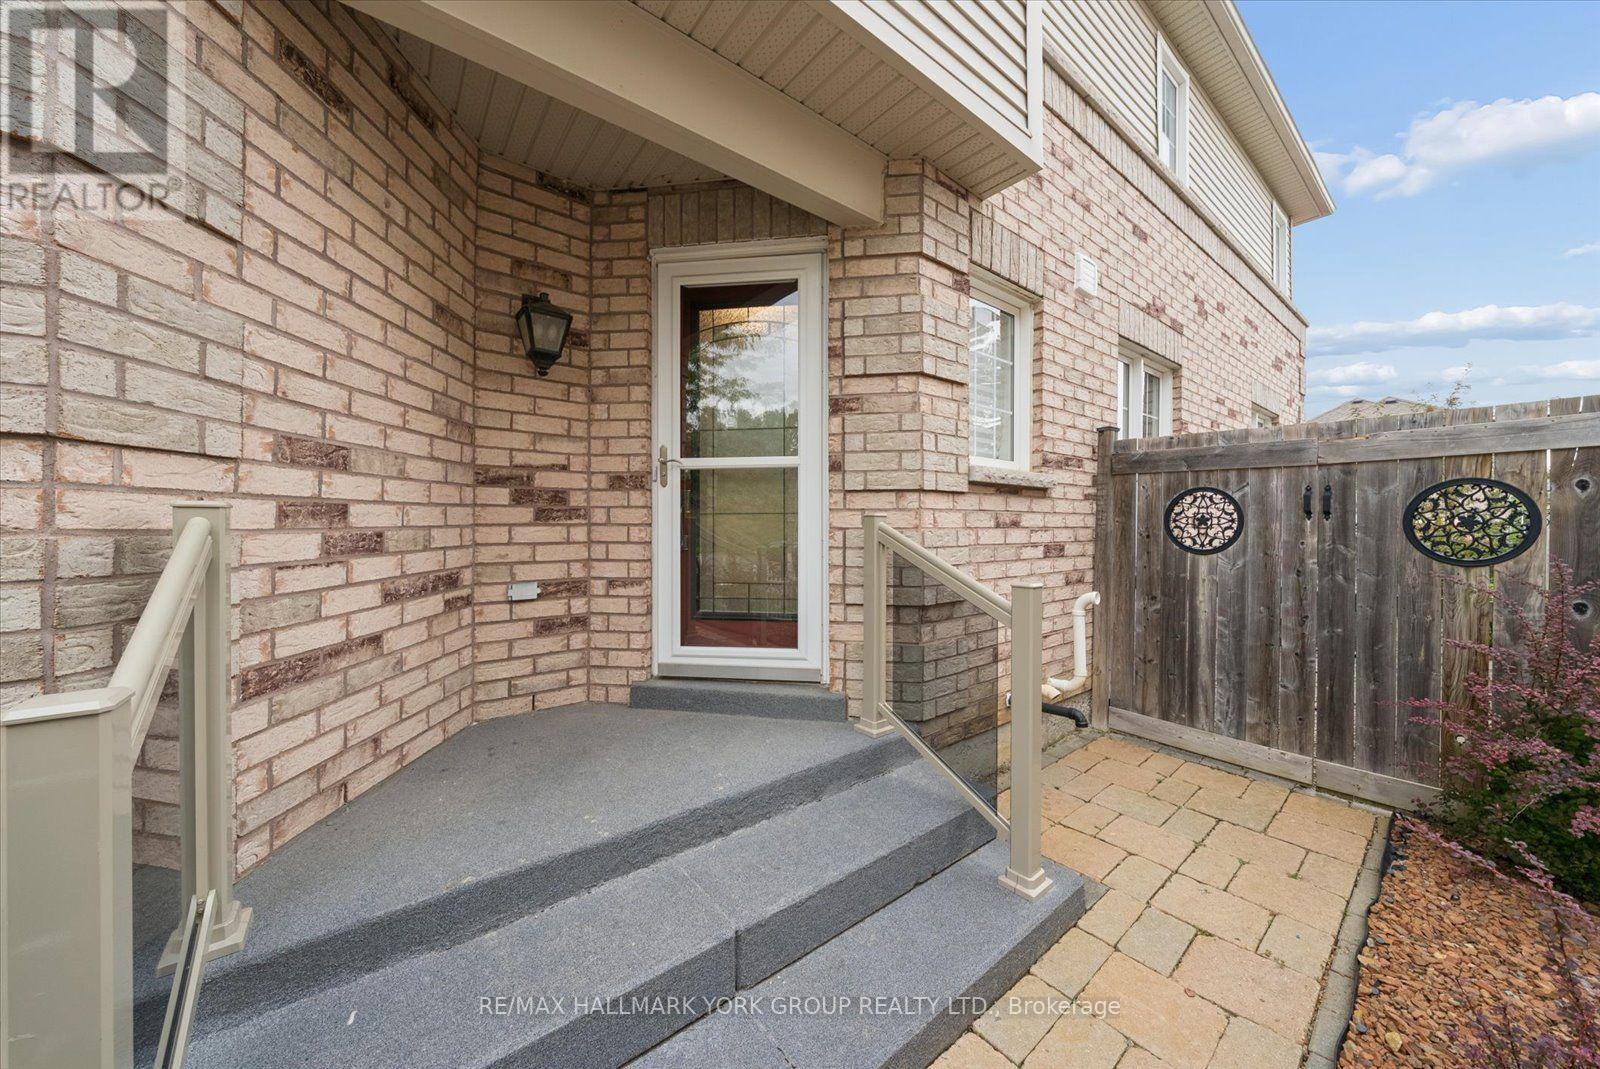

$719,900
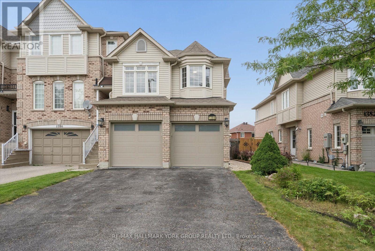
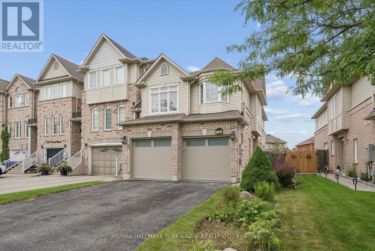
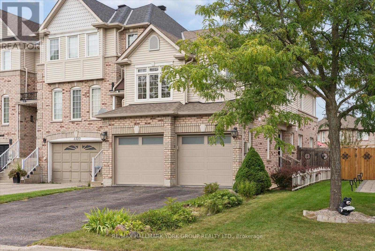
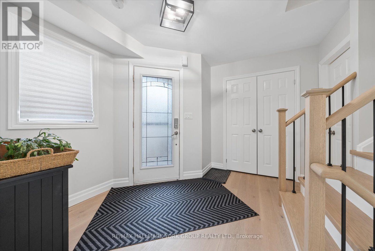
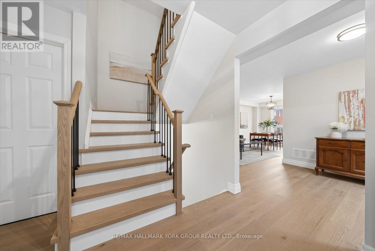
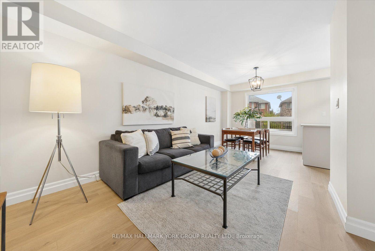
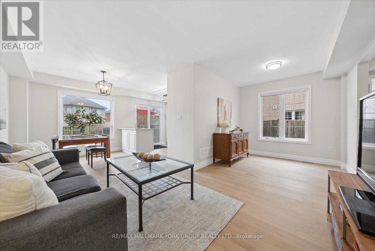
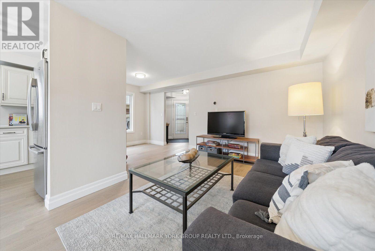
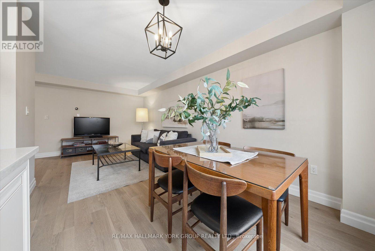
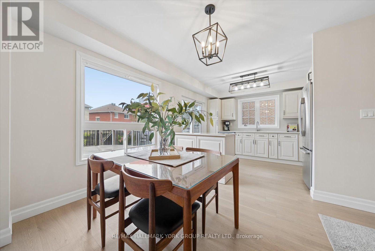
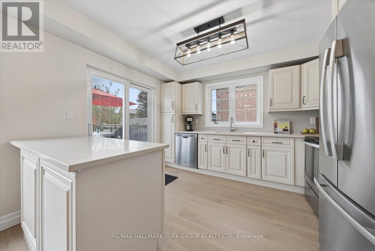
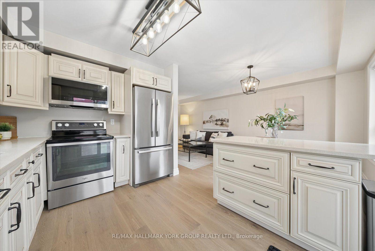
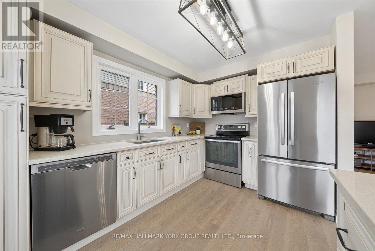
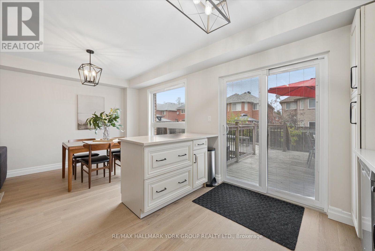
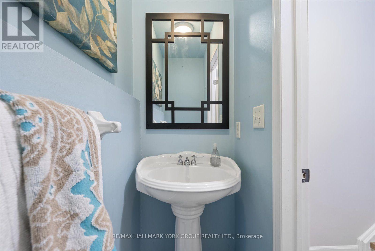
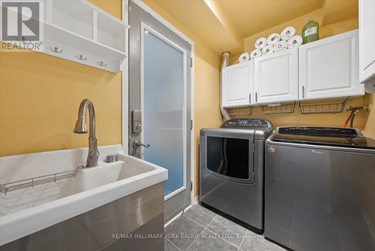
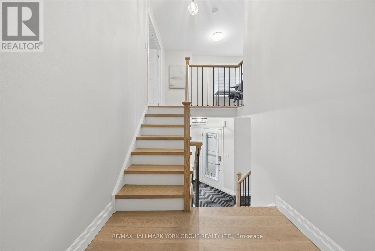
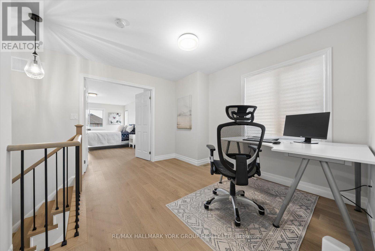
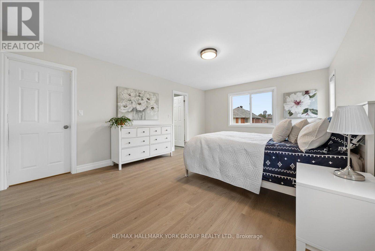
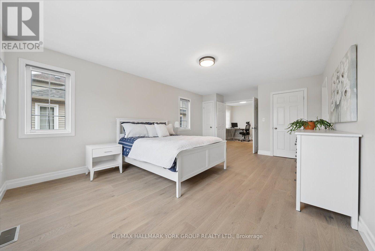
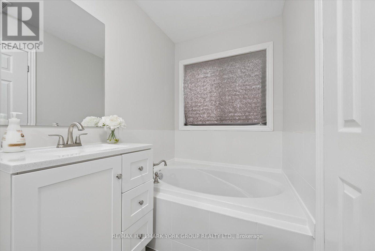
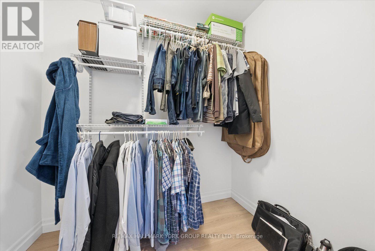
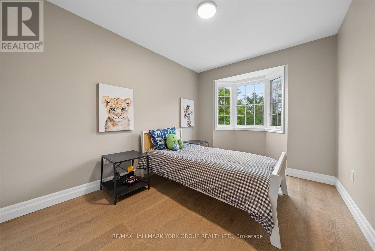
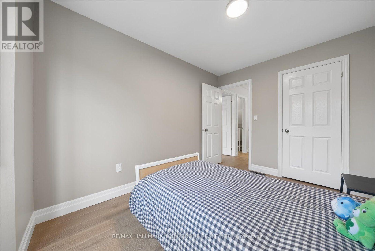
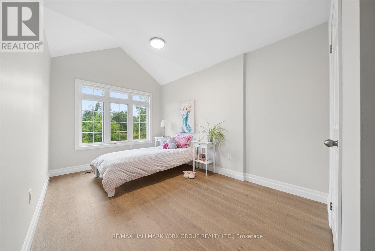
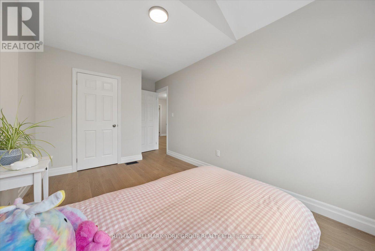
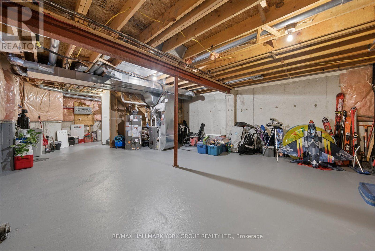
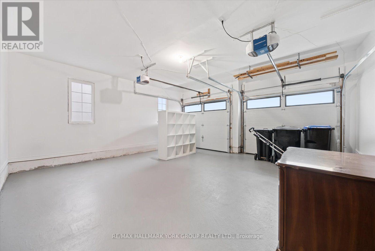
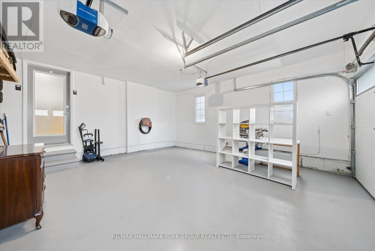
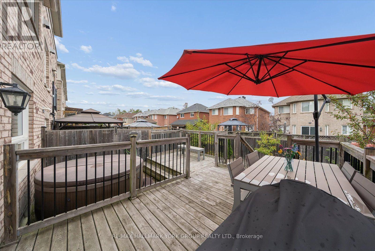
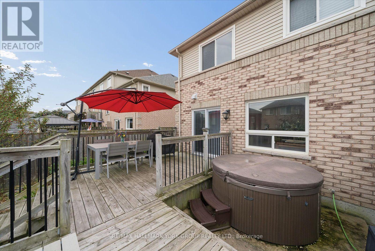
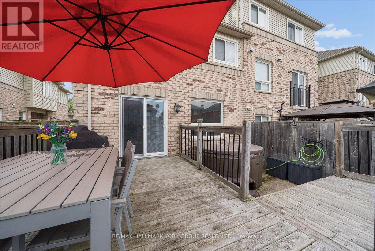
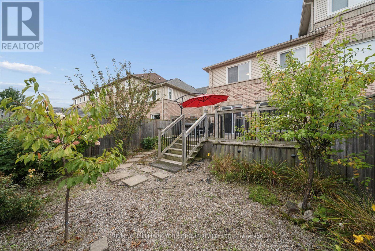
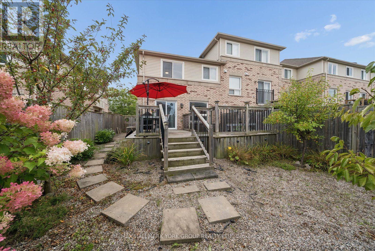
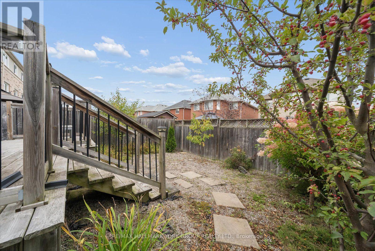
Welcome to this beautiful end-unit freehold townhome, offering spacious principal rooms, modern finishes, and an inviting layout designed for comfortable living and entertaining.The spacious custom kitchen features stylish cabinetry, quartz countertops, and an open-concept design overlooking the great room. Walk out to the large sundeck and enjoy your private, fully fenced backyard oasis, complete with a hot tub-perfect for relaxing or entertaining.The Spacious primary bedroom offers a large walk-in closet with custom closet organizers, while the additional two bedrooms are generously sized with ample closet space. A convenient main-floor laundry room and spacious two-car garage and driveway space for an additional 4 cars, add to the home's functionality.Ideally located just minutes from Lake Simcoe, Innisfil Beach Park, beaches, parks, marinas, walking trails, shopping, restaurants, schools, and everyday amenities. Enjoy easy access to the waterfront lifestyle at Friday Harbour Resort, golf courses, recreation facilities, and major commuter routes, including Highway 400.Experience the perfect blend of privacy, nature, recreation, and modern convenience in one of Innisfil's desirable communities. (id:55460)
Property Details
| MLS® Number | N13795788 |
| Property Type | Single Family |
| Community Name | Alcona |
| Equipment Type | Water Heater |
| Parking Space Total | 6 |
| Rental Equipment Type | Water Heater |
Building
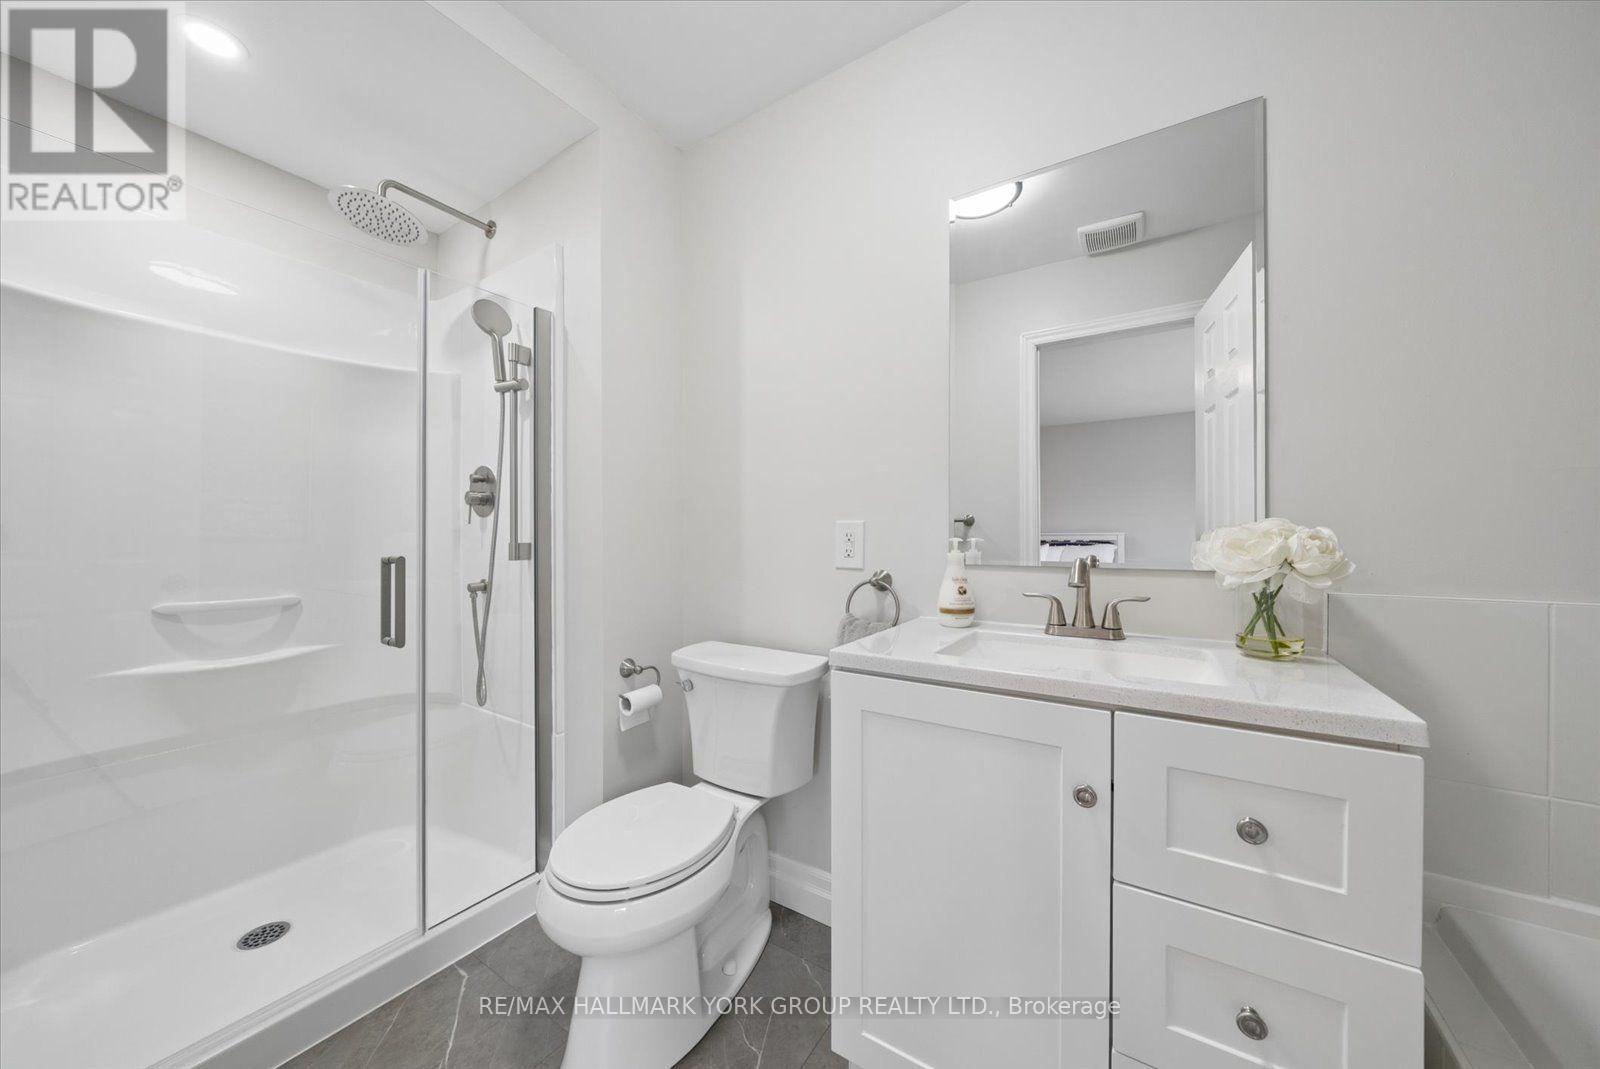
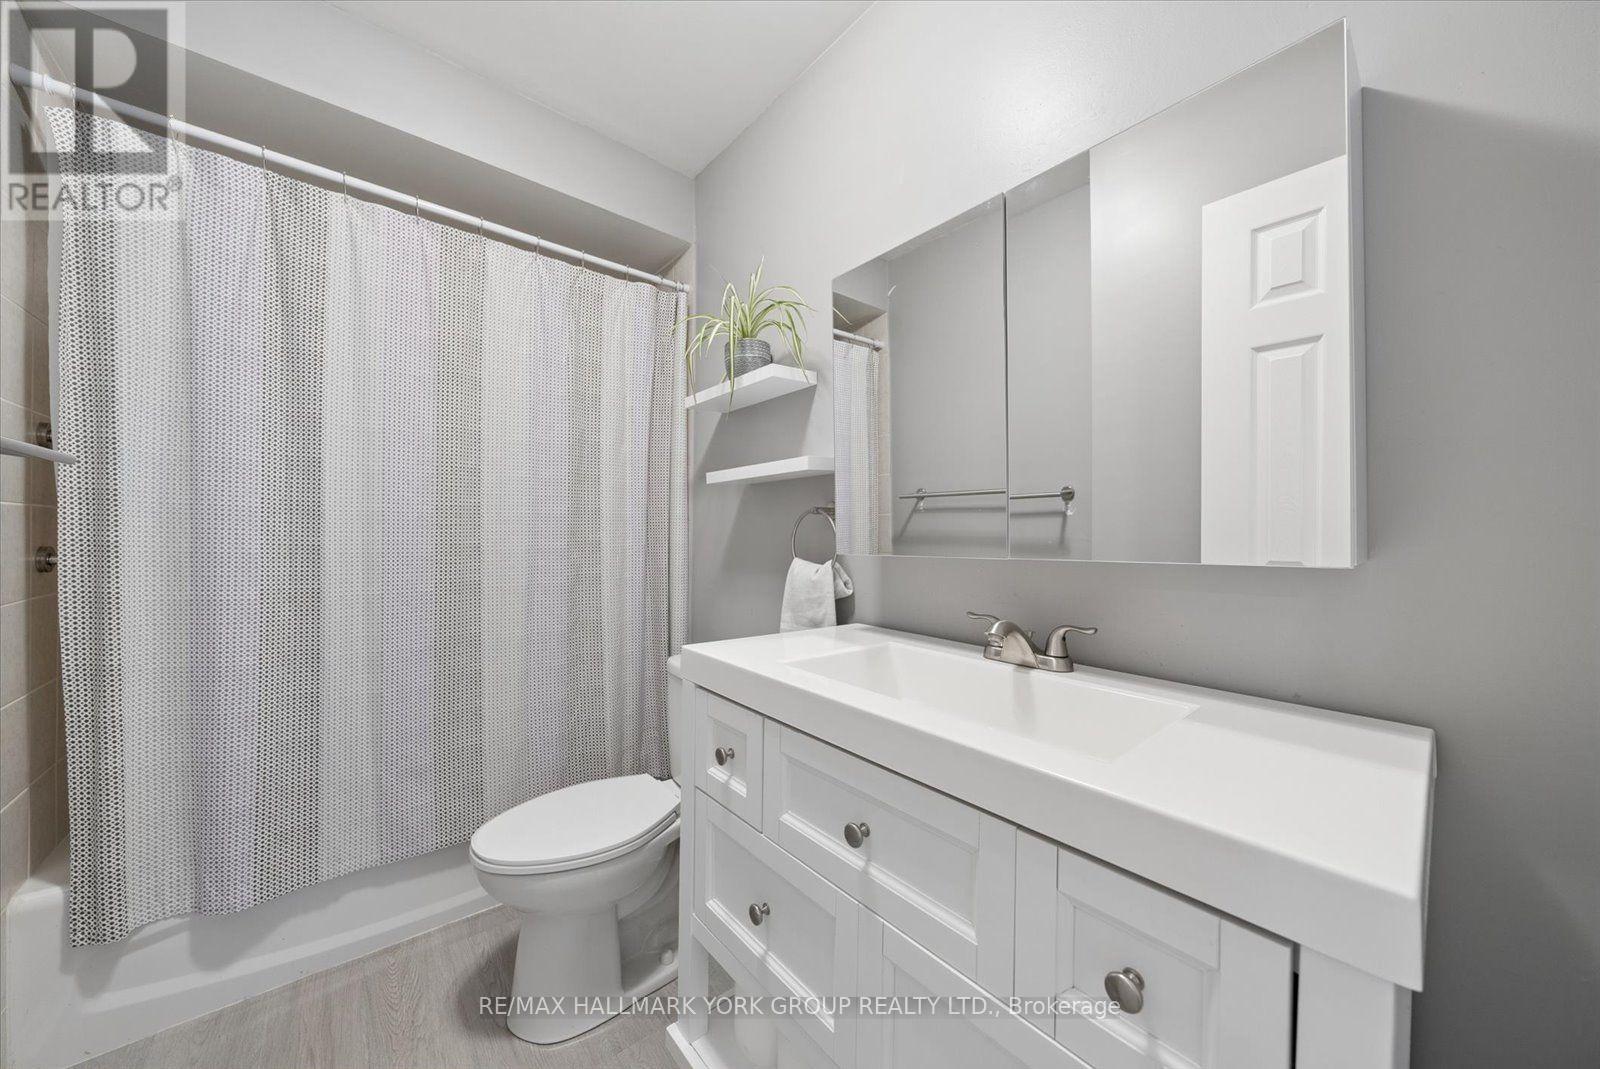
| Bathroom Total | 3 |
| Bedrooms Above Ground | 3 |
| Bedrooms Total | 3 |
| Appliances | Dishwasher, Dryer, Stove, Washer, Water Softener, Refrigerator |
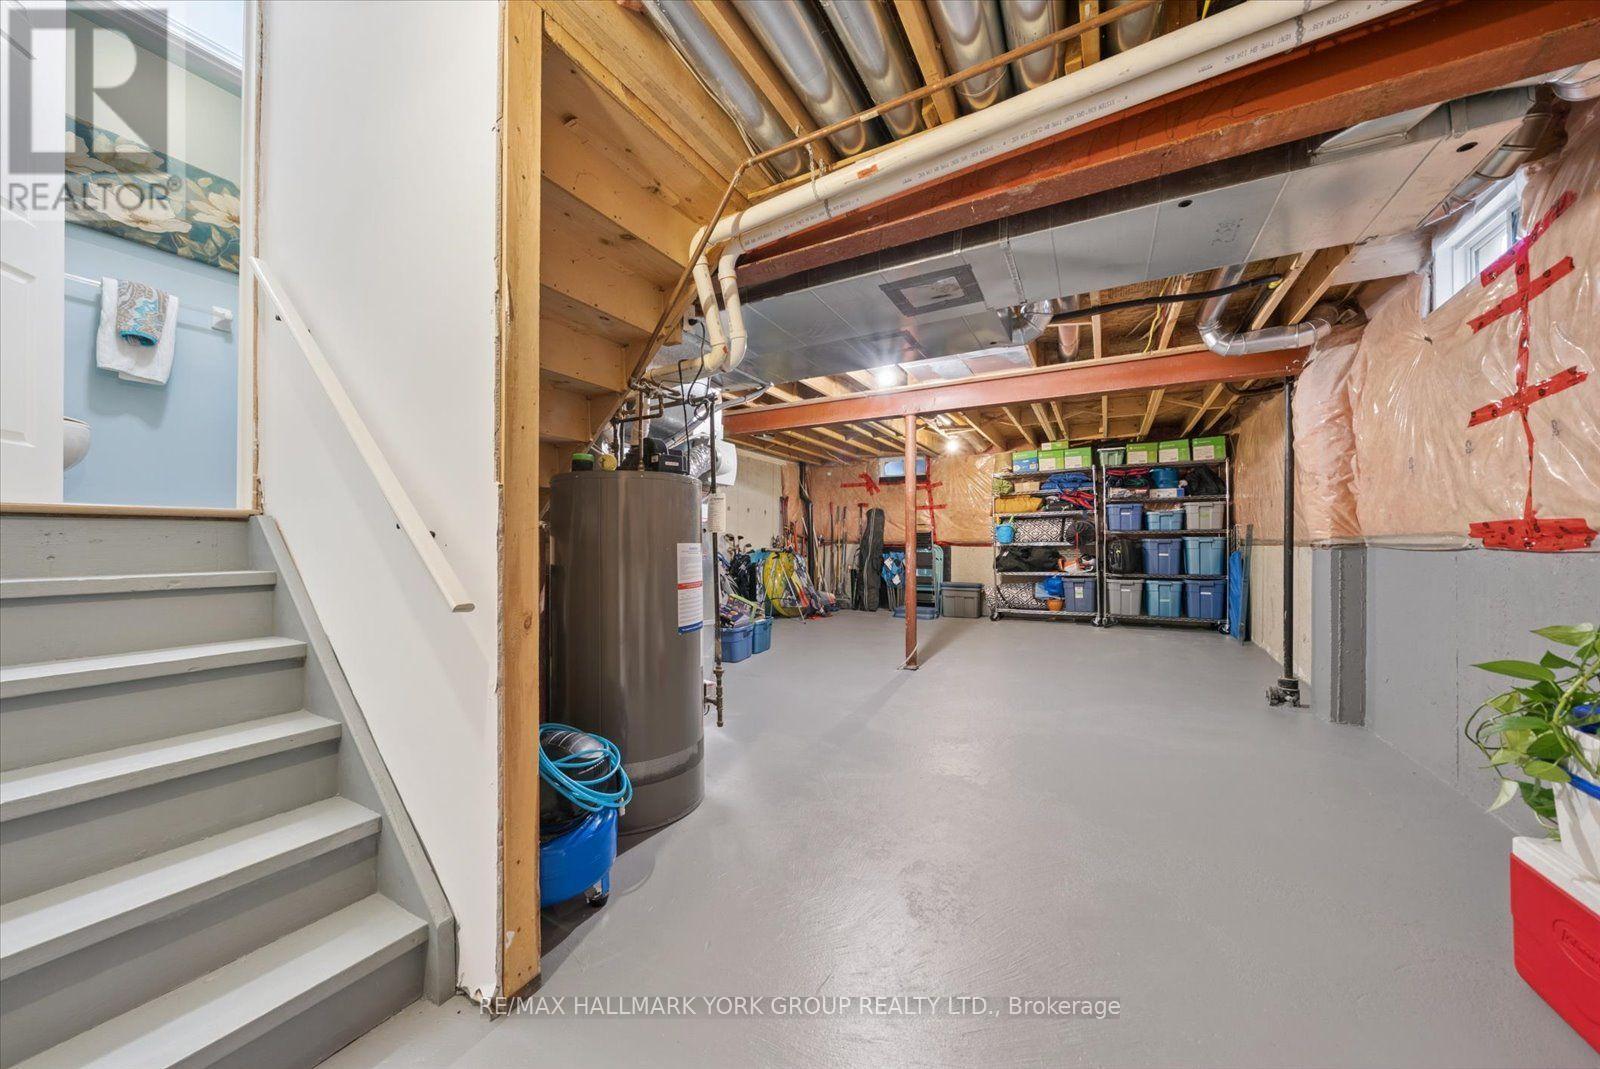
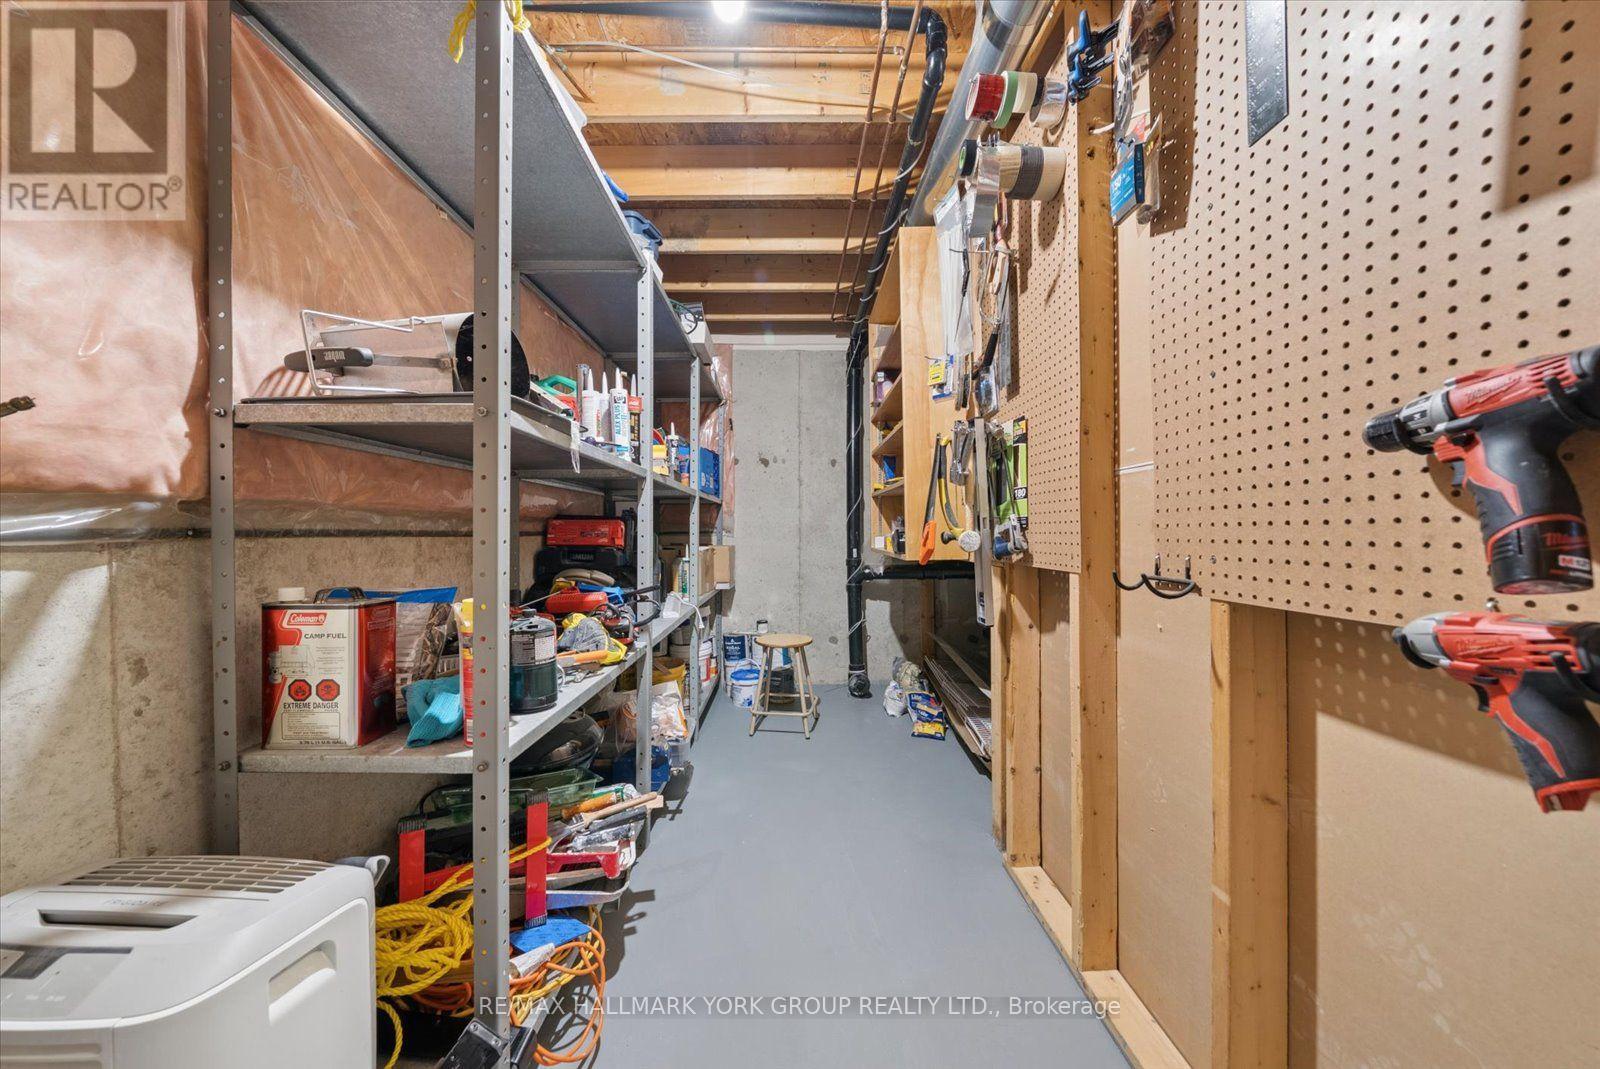
| Basement Development | Unfinished |
| Basement Type | Full (unfinished) |
| Construction Style Attachment | Attached |
| Cooling Type | Central Air Conditioning |
| Exterior Finish | Brick |
| Flooring Type | Hardwood |
| Foundation Type | Unknown |
| Half Bath Total | 1 |
| Heating Fuel | Natural Gas |
| Heating Type | Forced Air |
| Stories Total | 2 |
| Size Interior | 1,500 - 2,000 Sqft |
| Type | Row / Townhouse |
| Utility Water | Municipal Water |
Parking
| Attached Garage | |
| Garage |
Land
| Acreage | No |
| Sewer | Sanitary Sewer |
| Size Depth | 105 Ft ,10 In |
| Size Frontage | 26 Ft ,3 In |
| Size Irregular | 26.3 X 105.9 Ft |
| Size Total Text | 26.3 X 105.9 Ft |
Rooms
| Level | Type | Length | Width | Dimensions |
|---|---|---|---|---|
| Second Level | Primary Bedroom | 6.31 m | 4.12 m | 6.31 m x 4.12 m |
| Second Level | Bedroom 2 | 3.45 m | 2.66 m | 3.45 m x 2.66 m |
| Second Level | Bedroom 3 | 4.84 m | 2.74 m | 4.84 m x 2.74 m |
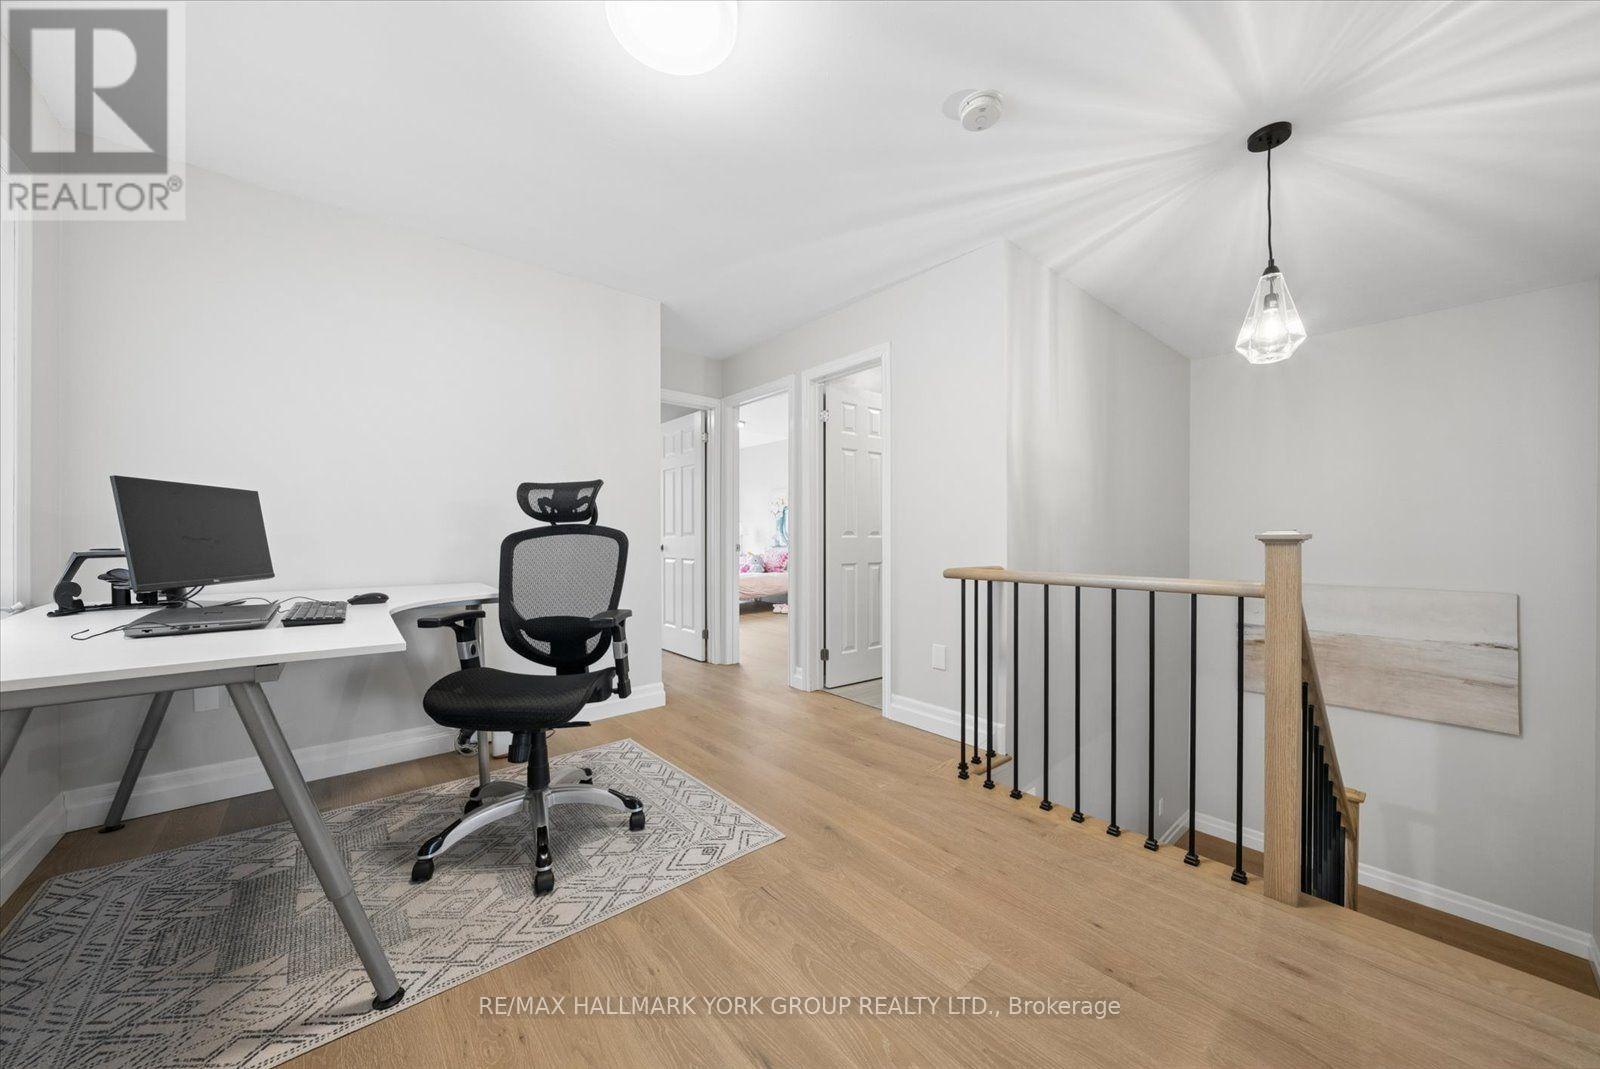
| Second Level | Office | 3.07 m | 4.84 m | 3.07 m x 4.84 m |
| Main Level | Kitchen | 3.59 m | 3.13 m | 3.59 m x 3.13 m |
| Main Level | Dining Room | 2.85 m | 2.17 m | 2.85 m x 2.17 m |
| Main Level | Great Room | 5.67 m | 3.6 m | 5.67 m x 3.6 m |
https://www.realtor.ca/real-estate/30291880/1384-forest-street-innisfil-alcona-alcona

Broker
(905) 715-9071
(905) 715-9071
www.volpealcornrealestate.com/
www.facebook.com/volpealcorn/
www.linkedin.com/in/volpealcorn/

25 Millard Ave West Unit B - 2nd Flr
Newmarket, Ontario L3Y 7R5
(905) 727-1941
(905) 841-6018

Salesperson
(289) 231-6303
(289) 231-6303
25 Millard Ave West Unit B - 2nd Flr
Newmarket, Ontario L3Y 7R5
(905) 727-1941
(905) 841-6018

The trademarks REALTOR®, REALTORS®, and the REALTOR® logo are controlled by The Canadian Real Estate Association (CREA) and identify real estate professionals who are members of CREA. The trademarks MLS®, Multiple Listing Service® and the associated logos are owned by The Canadian Real Estate Association (CREA) and identify the quality of services provided by real estate professionals who are members of CREA. The trademark DDF® is owned by The Canadian Real Estate Association (CREA) and identifies CREA's Data Distribution Facility (DDF®)
September 17 2026 02:34:18
Toronto Regional Real Estate Board
RE/MAX Hallmark York Group Realty Ltd.