
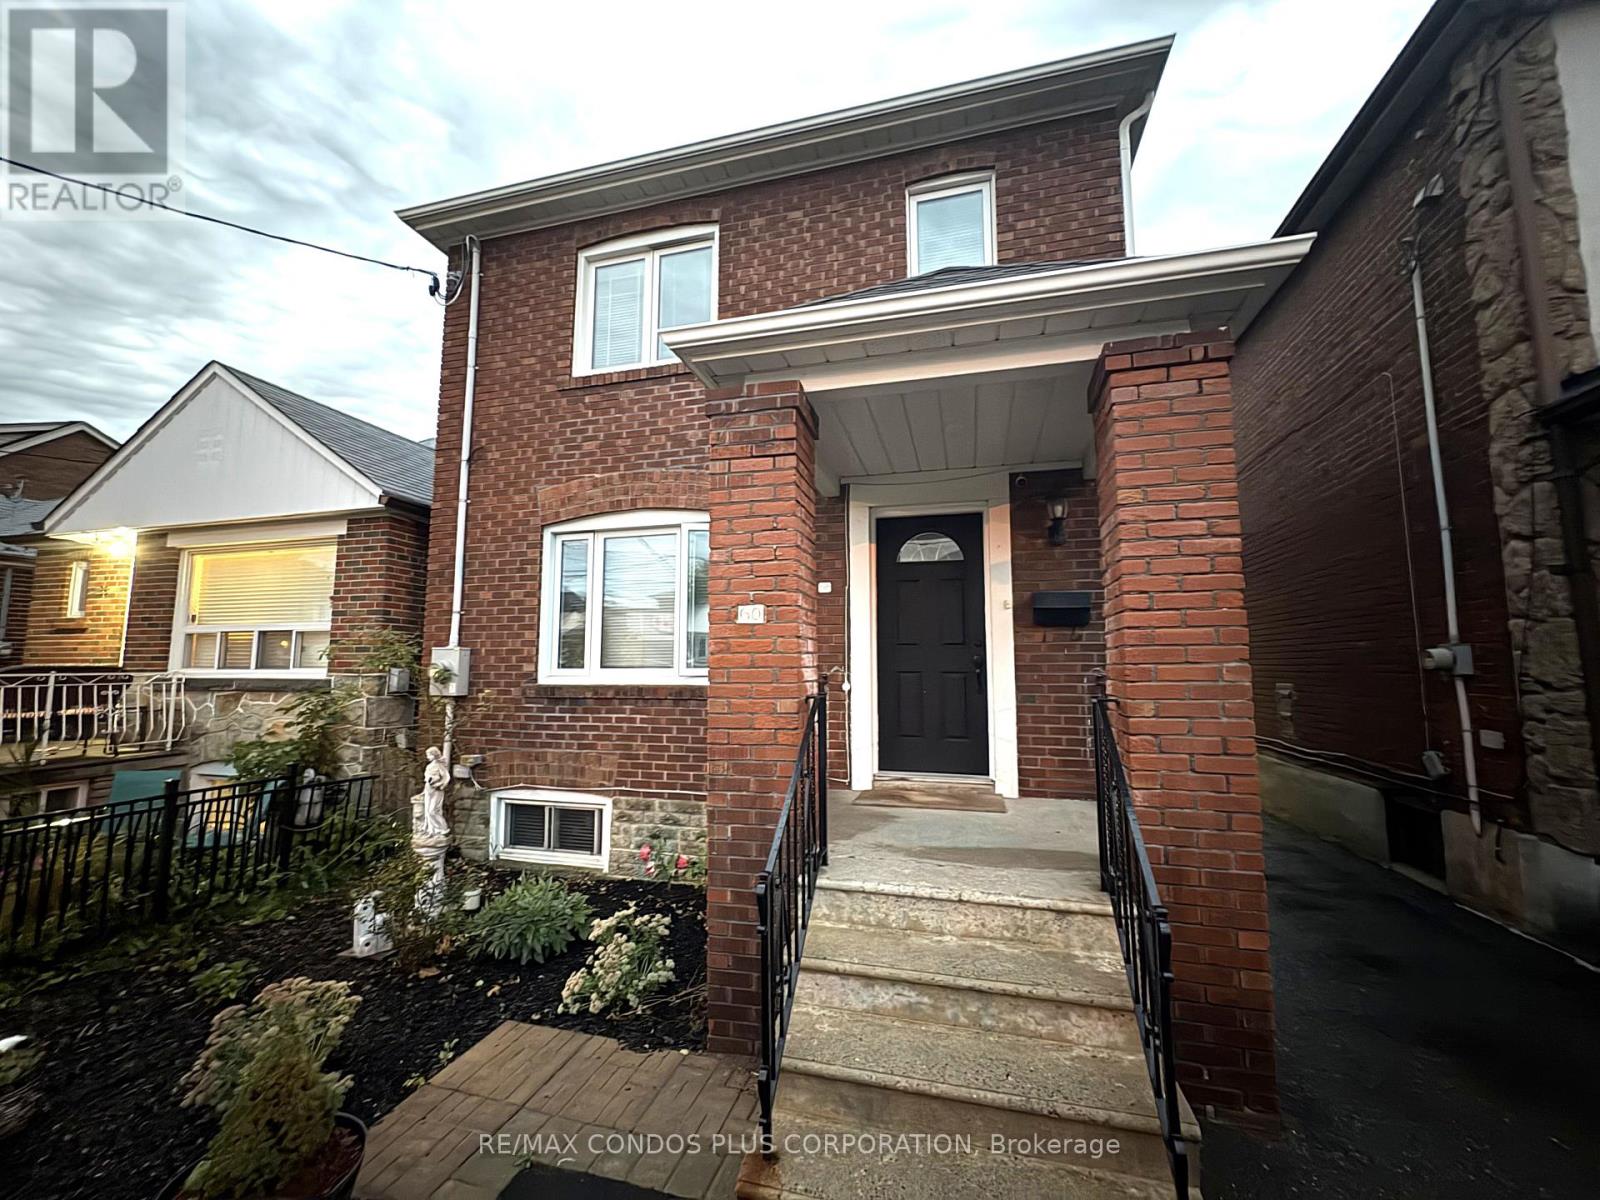
Upper Floor - 60 Kane Avenue Toronto, Ontario M6M 3M7

$1,700 Monthly
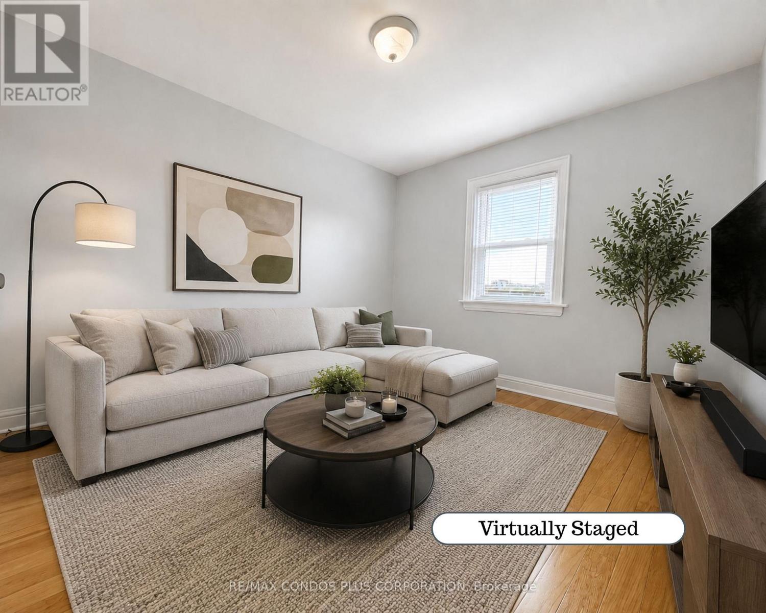
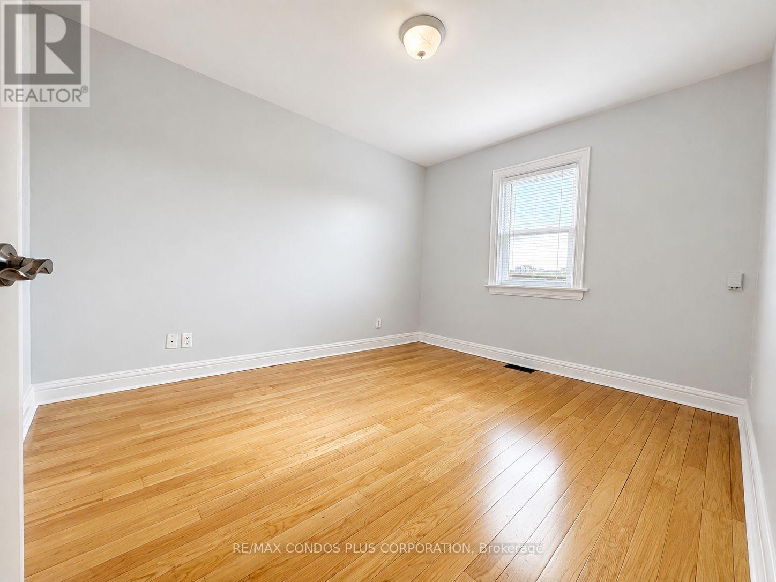
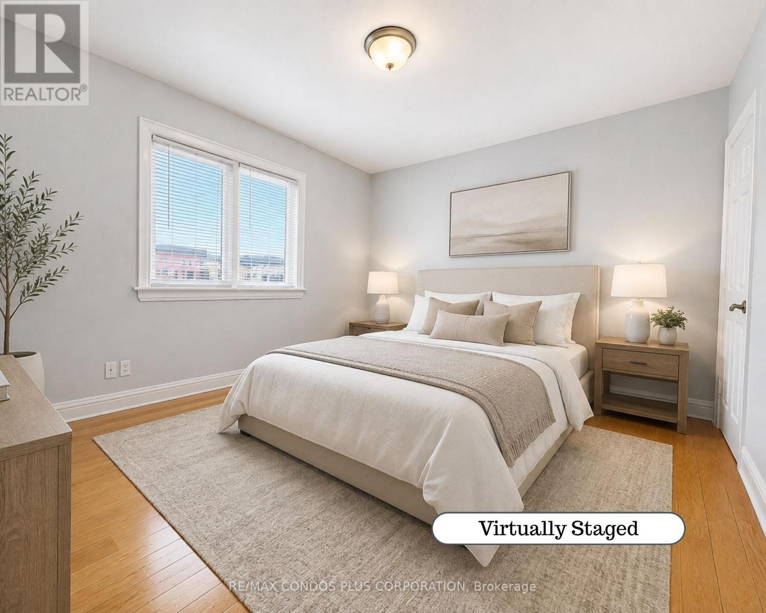
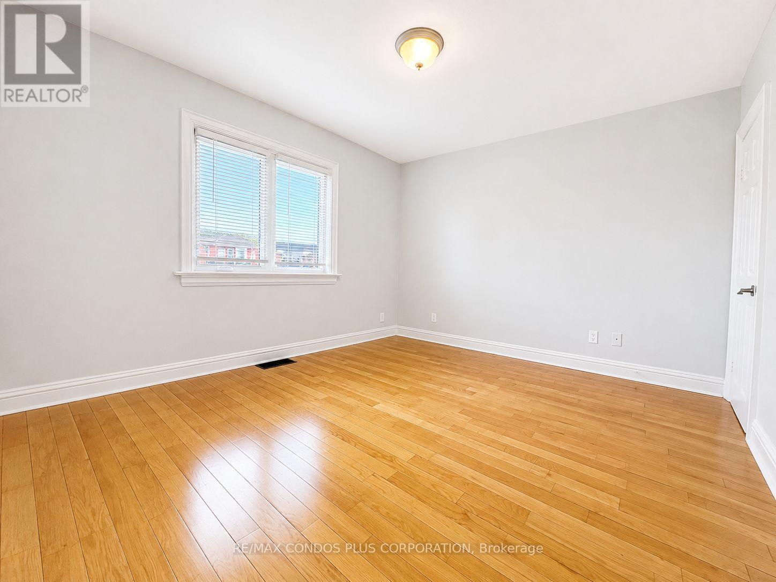
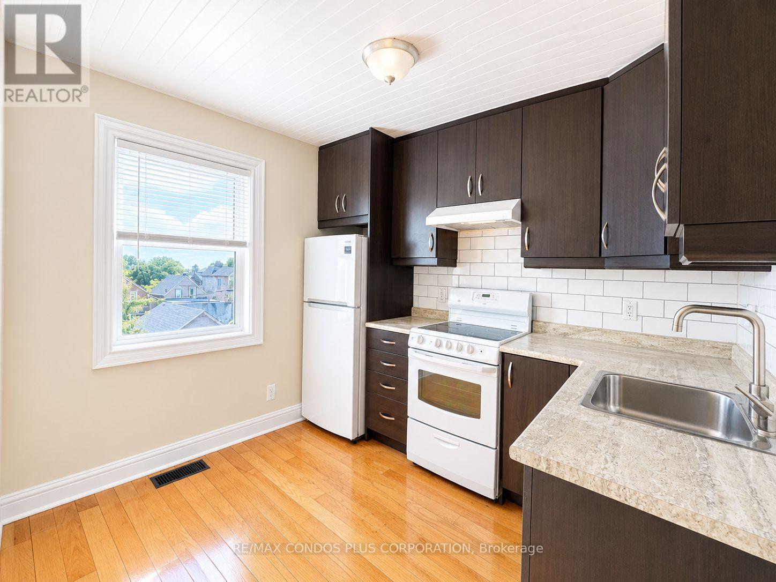
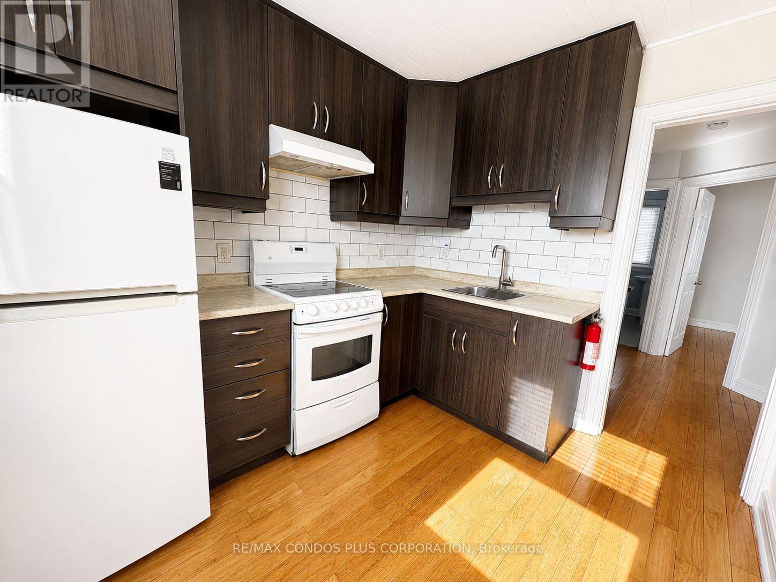
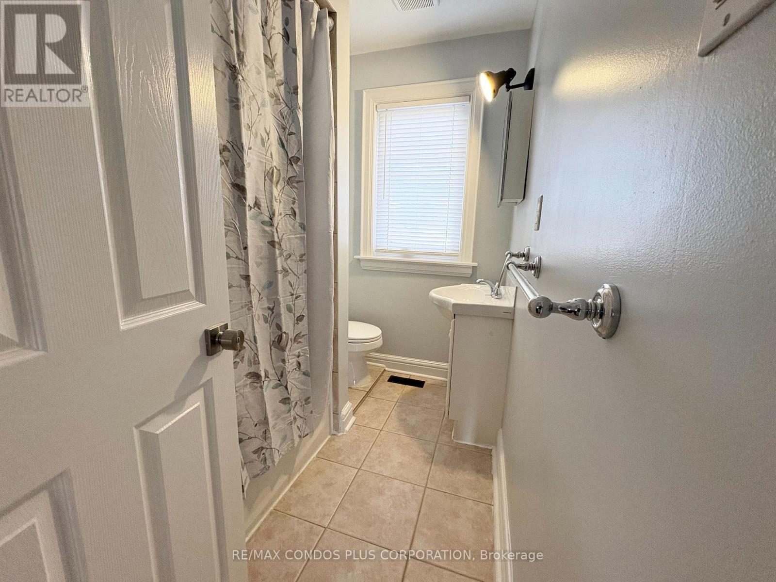
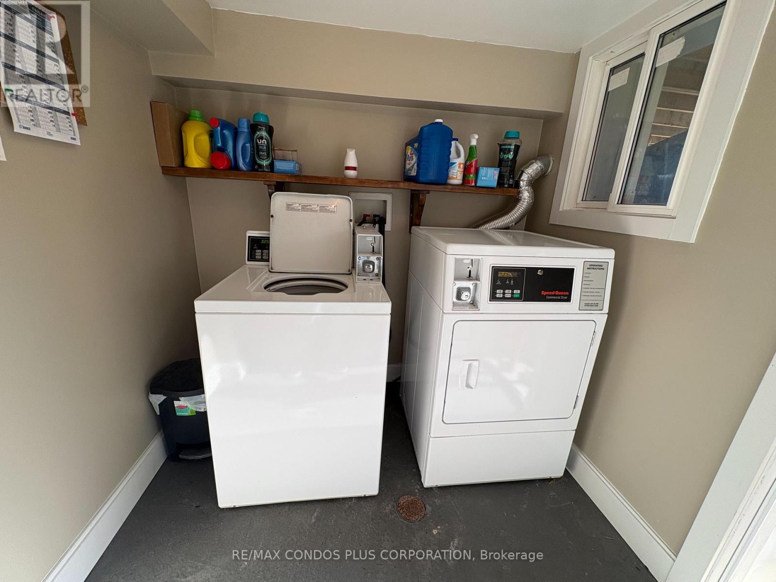
Welcome to this bright and well-located upper-floor apartment in the Keelesdale area. Offering a practical layout with 1 bedroom, living room, kitchen and bathroom. The lease includes gas, hydro and water! Coin-operated laundry is located on-site. One rear parking space is available via the mutual driveway; parking is suitable for a smaller-sized vehicle. Conveniently located near transit, shops, restaurants, parks and everyday amenities. Available immediately. (id:55460)
Property Details
| MLS® Number | W13795846 |
| Property Type | Single Family |
| Community Name | Keelesdale-Eglinton West |
| Features | Carpet Free, Laundry- Coin Operated |
| Parking Space Total | 1 |
Building
| Bathroom Total | 1 |
| Bedrooms Above Ground | 1 |
| Bedrooms Total | 1 |
| Appliances | Blinds, Stove, Refrigerator |
| Basement Type | None |
| Construction Style Attachment | Detached |
| Cooling Type | Central Air Conditioning |
| Exterior Finish | Brick |
| Foundation Type | Block |
| Heating Fuel | Natural Gas |
| Heating Type | Forced Air |
| Stories Total | 2 |
| Size Interior | 0 - 699 Sqft |
| Type | House |
| Utility Water | Municipal Water |
Parking
| No Garage |
Land
| Acreage | No |
| Sewer | Sanitary Sewer |
Rooms
| Level | Type | Length | Width | Dimensions |
|---|---|---|---|---|
| Flat | Kitchen | 2.46 m | 2.72 m | 2.46 m x 2.72 m |
| Flat | Bedroom | 3.07 m | 3.63 m | 3.07 m x 3.63 m |
| Flat | Living Room | 3.43 m | 3.86 m | 3.43 m x 3.86 m |
| Flat | Bathroom | 1.52 m | 1.47 m | 1.52 m x 1.47 m |


2121 Lake Shore Blvd W #1
Toronto, Ontario M8V 4E9
(416) 847-0920
(416) 847-0931
www.remaxcondosplus.com/

The trademarks REALTOR®, REALTORS®, and the REALTOR® logo are controlled by The Canadian Real Estate Association (CREA) and identify real estate professionals who are members of CREA. The trademarks MLS®, Multiple Listing Service® and the associated logos are owned by The Canadian Real Estate Association (CREA) and identify the quality of services provided by real estate professionals who are members of CREA. The trademark DDF® is owned by The Canadian Real Estate Association (CREA) and identifies CREA's Data Distribution Facility (DDF®)
September 17 2026 02:37:19
Toronto Regional Real Estate Board
RE/MAX Condos Plus Corporation