
1033 Cameron Street Innisfil, Ontario L0L 1C0

$899,900
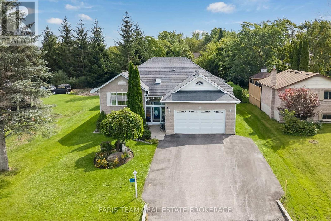
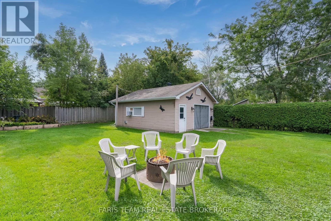
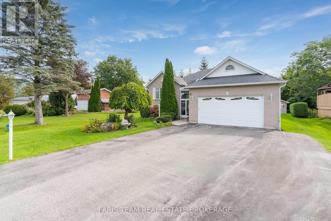
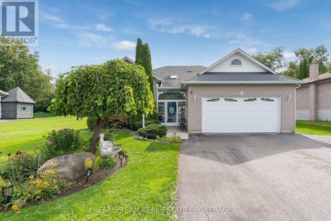
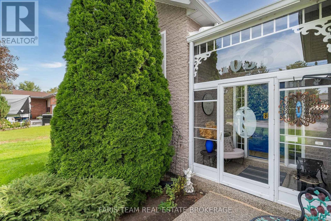
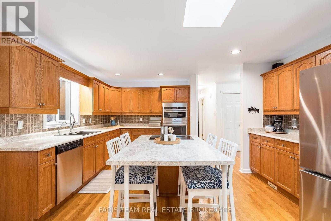
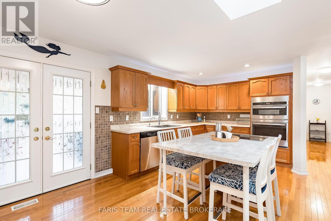
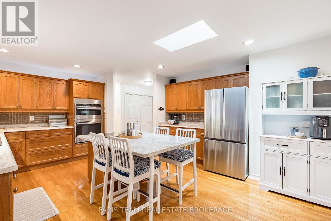
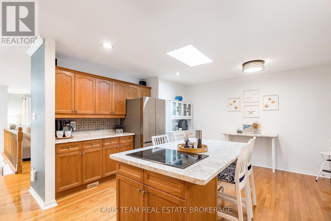
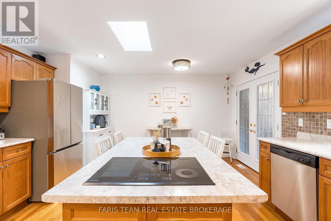
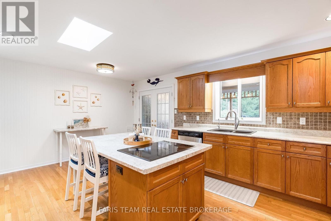
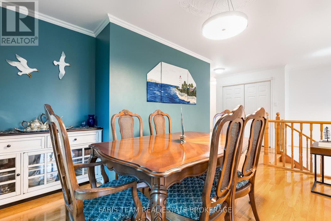
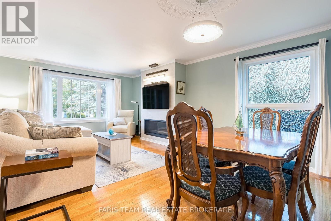
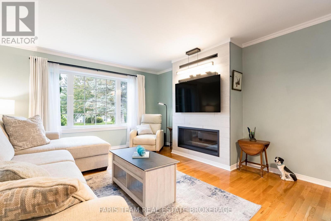
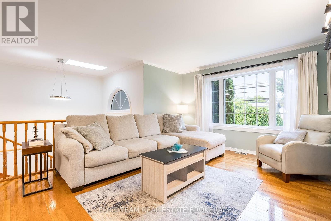
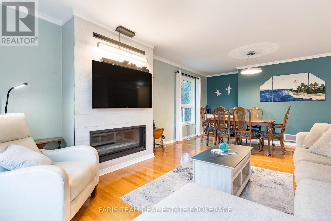
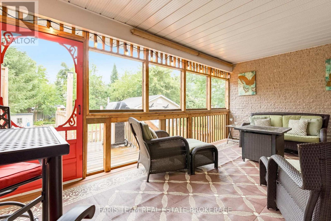
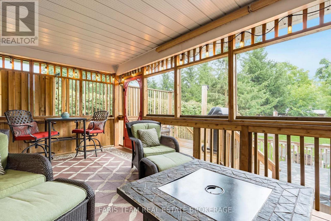
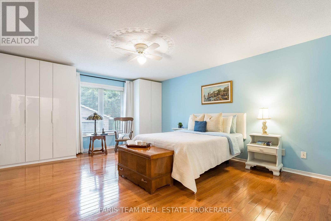
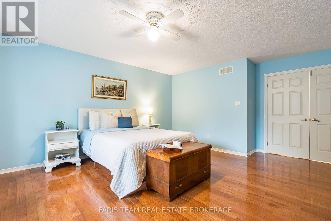
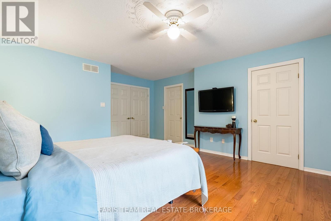
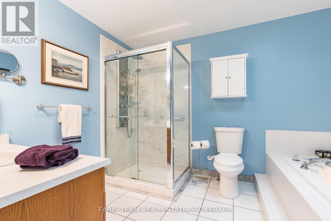
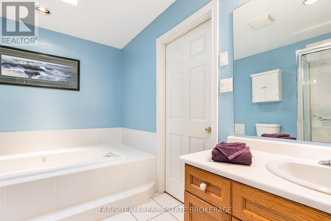
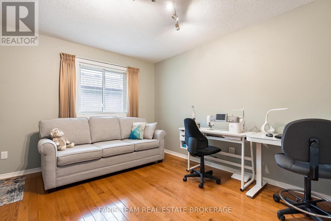
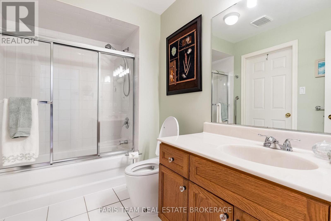
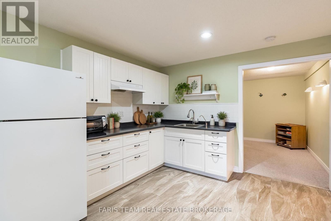
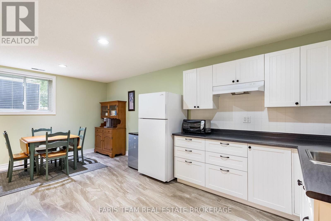
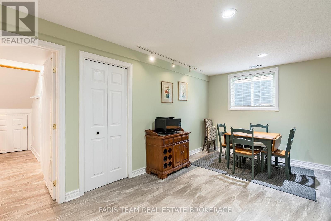
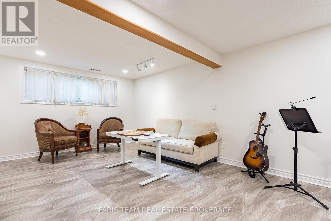
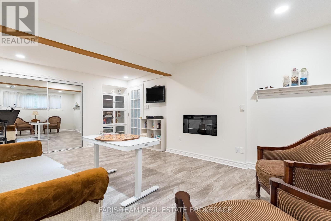
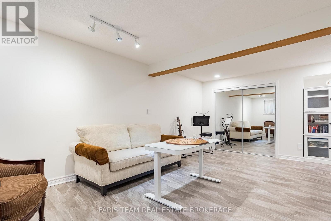
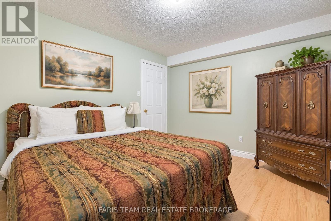
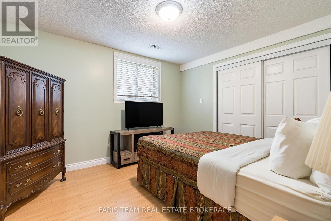
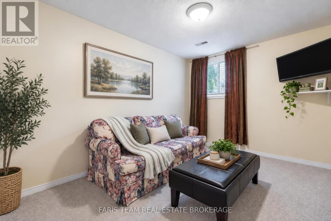
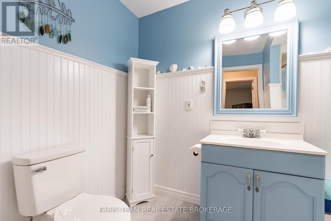
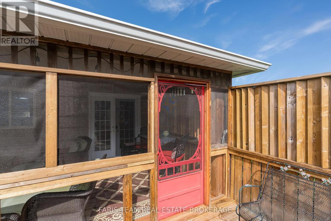
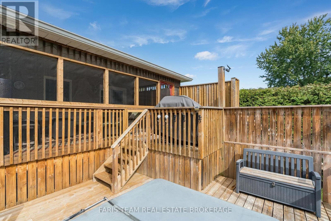
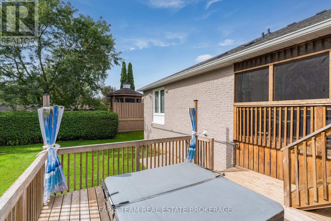
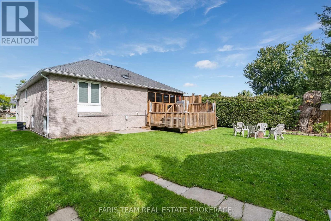
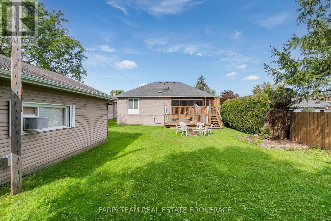
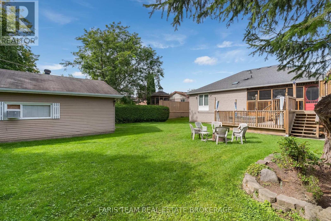
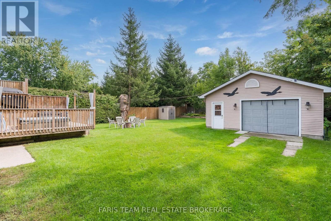
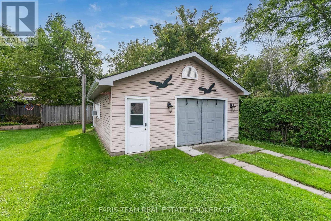
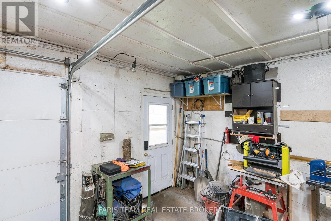
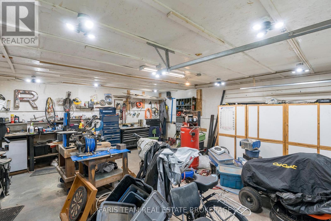
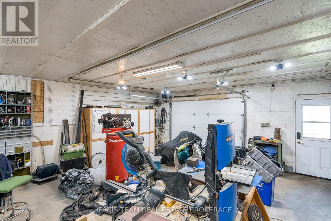
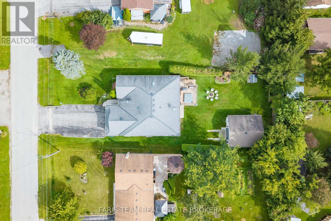
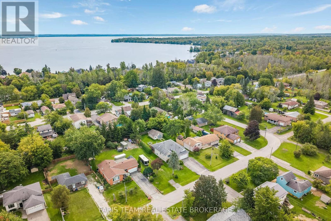
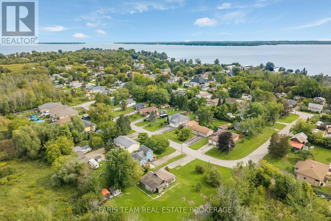
Top 5 Reasons You Will Love This Home: 1) From the moment you arrive, it's clear this home has been exceptionally well cared for, with a charming all-brick exterior, welcoming curb appeal, a double-car garage, generous driveway parking, and a beautifully maintained property creating a lasting first impression 2) Bright and inviting main level offers a warm and functional layout with hardwood floors throughout and a spacious eat-in kitchen perfect for everyday living, while the covered, screened-in deck provides the ideal spot to enjoy your morning coffee or unwind in comfort while overlooking the private backyard 3) Spacious primary suite provides a peaceful retreat, complete with a large walk-in closet and private ensuite, delivering the perfect place to relax at the end of the day 4) With two additional bedrooms, a large recreation room, and a convenient kitchenette area in the finished basement, this home presents incredible flexibility for growing families, multi-generational living, or accommodating overnight guests 5) Outside, you'll find everything you need to enjoy the property year-round, with a large private lot featuring a deck, Beachcomber hot tub, side yard vehicle access to the detached, heated, air-conditioned shop ideal for hobbies, a workshop, or extra storage, all while being located in a family-friendly neighbourhood close to the marina, beautiful beaches, and everyday amenities. 1,631 above grade sq.ft. plus a finished basement *Please note some images have been virtually staged to show the potential of the home. (id:55460)
Property Details
| MLS® Number | N13796552 |
| Property Type | Single Family |
| Community Name | Rural Innisfil |
| Amenities Near By | Beach, Marina, Park |
| Parking Space Total | 8 |
| Structure | Deck, Porch, Workshop |
Building
| Bathroom Total | 3 |
| Bedrooms Above Ground | 2 |
| Bedrooms Below Ground | 2 |
| Bedrooms Total | 4 |
| Age | 16 To 30 Years |
| Amenities | Fireplace(s) |
| Appliances | Hot Tub, Dishwasher, Dryer, Stove, Water Heater, Window Coverings, Refrigerator |
| Architectural Style | Raised Bungalow |
| Basement Development | Finished |
| Basement Type | Full (finished) |
| Construction Style Attachment | Detached |
| Cooling Type | Central Air Conditioning |
| Exterior Finish | Brick |
| Fireplace Present | Yes |
| Fireplace Total | 2 |
| Flooring Type | Hardwood, Vinyl, Laminate |
| Foundation Type | Concrete |
| Heating Fuel | Natural Gas |
| Heating Type | Forced Air |
| Stories Total | 1 |
| Size Interior | 1,500 - 2,000 Sqft |
| Type | House |
| Utility Water | Dug Well |
Parking
| Attached Garage | |
| Garage |
Land
| Acreage | No |
| Land Amenities | Beach, Marina, Park |
| Sewer | Sanitary Sewer |
| Size Depth | 164 Ft ,10 In |
| Size Frontage | 62 Ft |
| Size Irregular | 62 X 164.9 Ft |
| Size Total Text | 62 X 164.9 Ft|under 1/2 Acre |
| Zoning Description | Sr2 |
Rooms
| Level | Type | Length | Width | Dimensions |
|---|---|---|---|---|
| Basement | Kitchen | 5.81 m | 3.46 m | 5.81 m x 3.46 m |
| Basement | Recreational, Games Room | 6.19 m | 3.95 m | 6.19 m x 3.95 m |
| Basement | Bedroom | 4.59 m | 2.84 m | 4.59 m x 2.84 m |
| Basement | Bedroom | 3.87 m | 3.42 m | 3.87 m x 3.42 m |
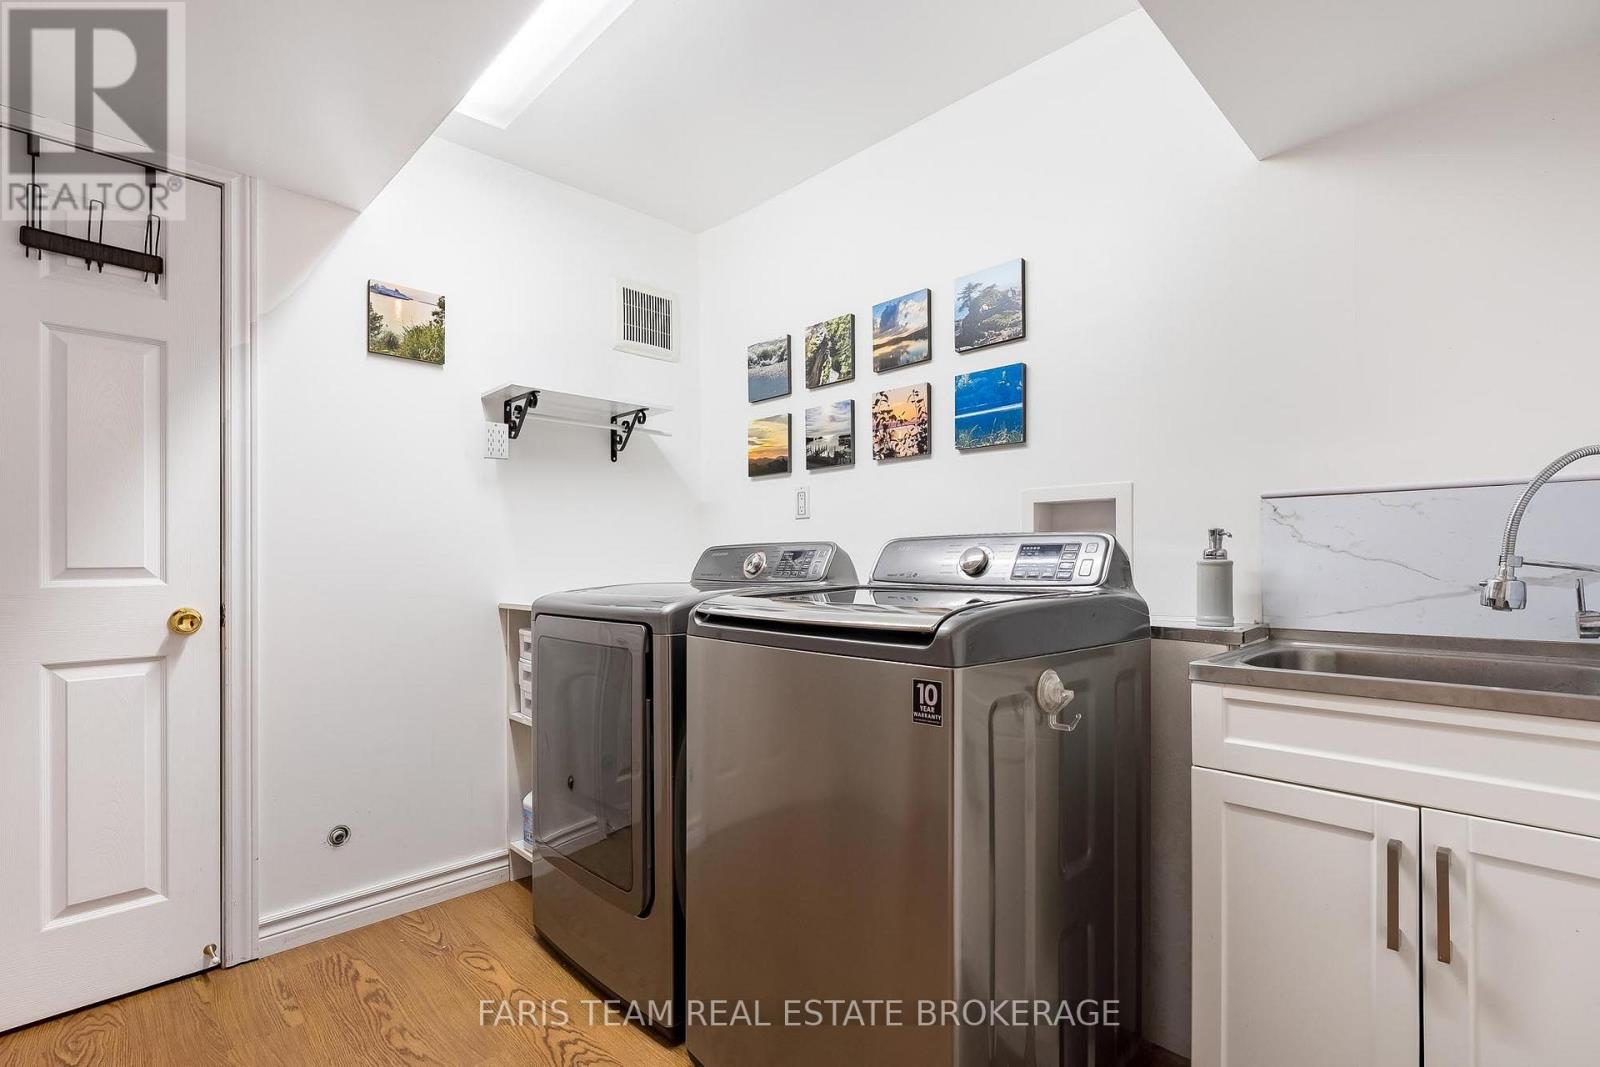
| Basement | Laundry Room | 3.16 m | 2.67 m | 3.16 m x 2.67 m |
| Main Level | Kitchen | 5.58 m | 4.49 m | 5.58 m x 4.49 m |
| Main Level | Dining Room | 4.11 m | 3.16 m | 4.11 m x 3.16 m |
| Main Level | Living Room | 4.11 m | 3.58 m | 4.11 m x 3.58 m |
| Main Level | Primary Bedroom | 5.99 m | 4.75 m | 5.99 m x 4.75 m |
| Main Level | Bedroom | 4.27 m | 4.1 m | 4.27 m x 4.1 m |
https://www.realtor.ca/real-estate/30292518/1033-cameron-street-innisfil-rural-innisfil

Broker
(705) 797-8485
www.faristeam.ca/
www.facebook.com/FarisTeam
x.com/faristeam/
www.linkedin.com/company/faristeam/

443 Bayview Drive
Barrie, Ontario L4N 8Y2
(705) 797-8485
(705) 797-8486
www.faristeam.ca/

443 Bayview Drive
Barrie, Ontario L4N 8Y2
(705) 797-8485
(705) 797-8486
www.faristeam.ca/

The trademarks REALTOR®, REALTORS®, and the REALTOR® logo are controlled by The Canadian Real Estate Association (CREA) and identify real estate professionals who are members of CREA. The trademarks MLS®, Multiple Listing Service® and the associated logos are owned by The Canadian Real Estate Association (CREA) and identify the quality of services provided by real estate professionals who are members of CREA. The trademark DDF® is owned by The Canadian Real Estate Association (CREA) and identifies CREA's Data Distribution Facility (DDF®)
September 17 2026 03:33:35
Toronto Regional Real Estate Board
Faris Team Real Estate Brokerage