
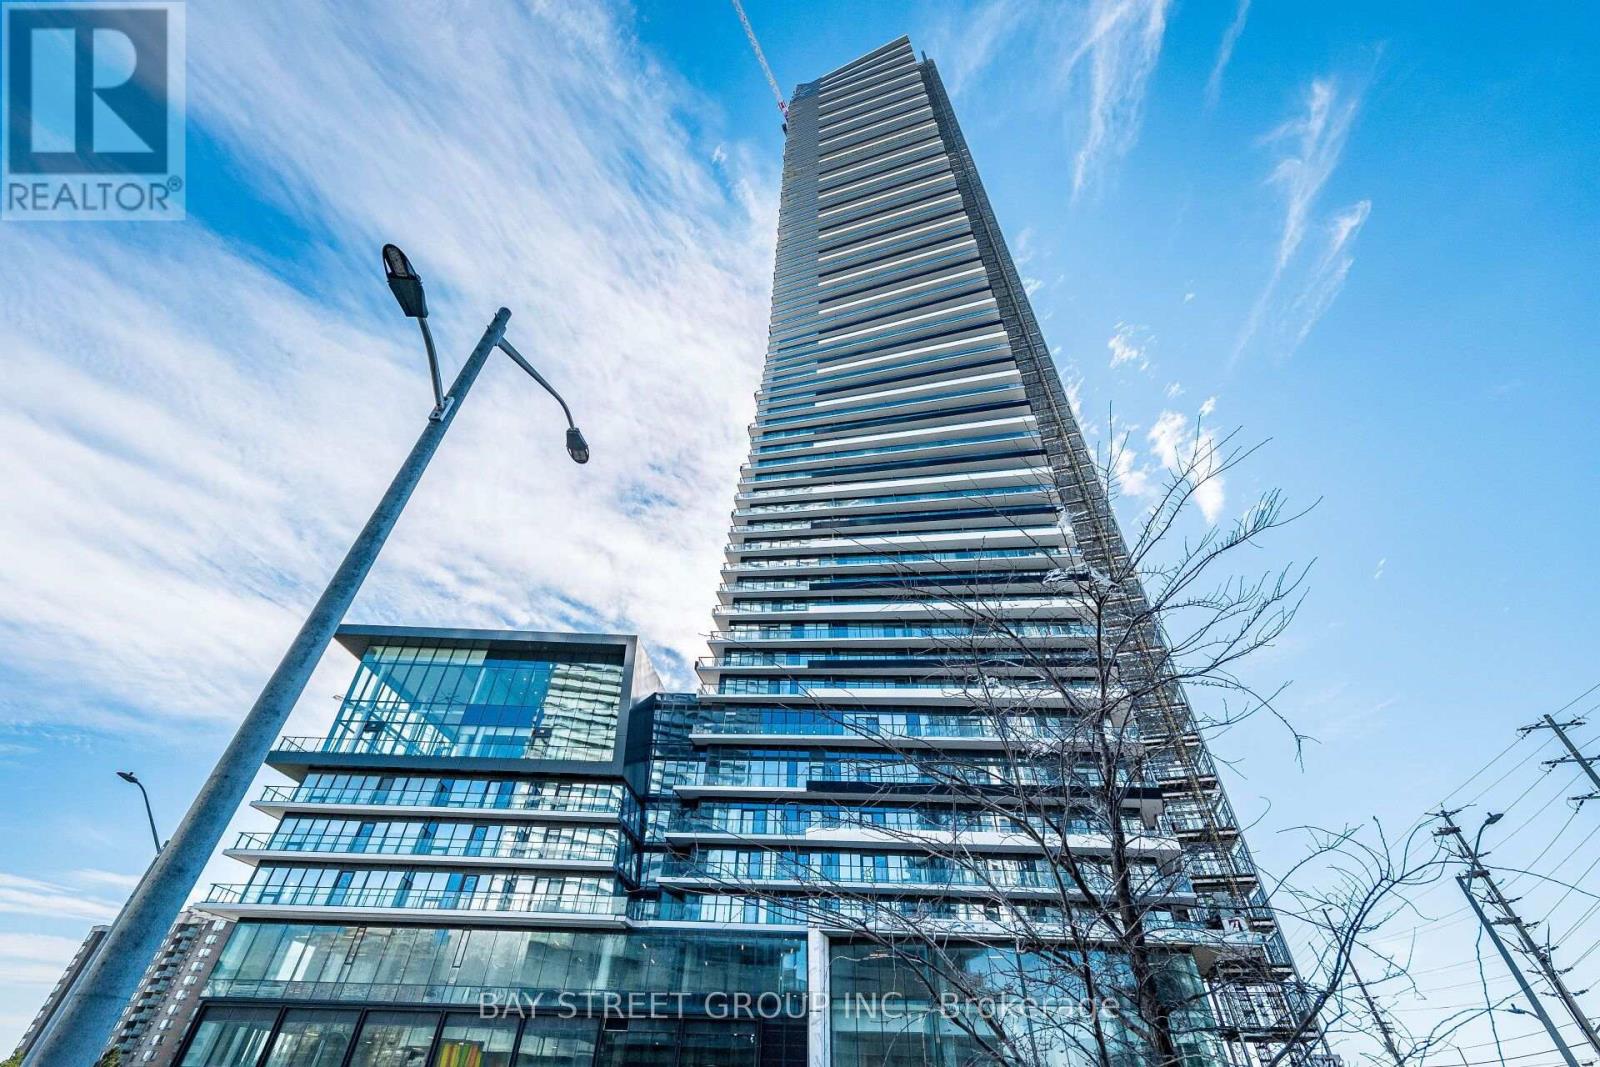
3204 - 448 Burnhamthorpe Road W Mississauga, Ontario L5B 4M6


$2,350 Monthly
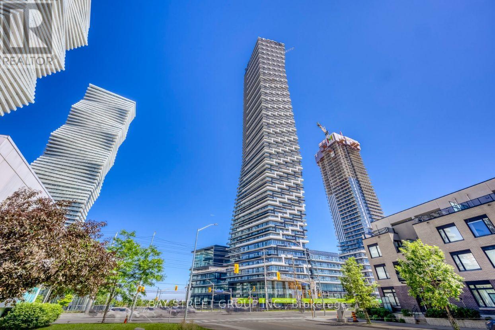
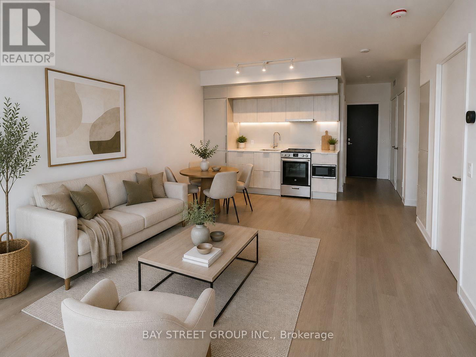
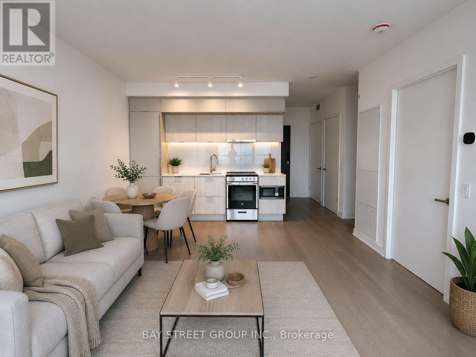
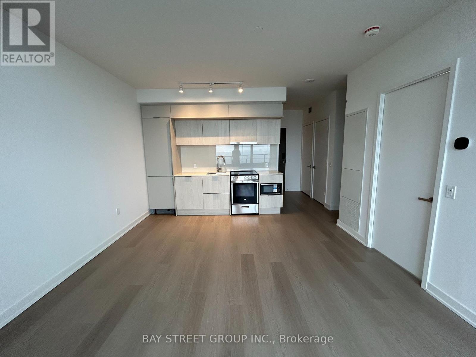
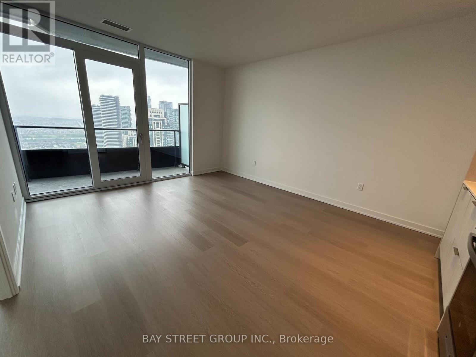
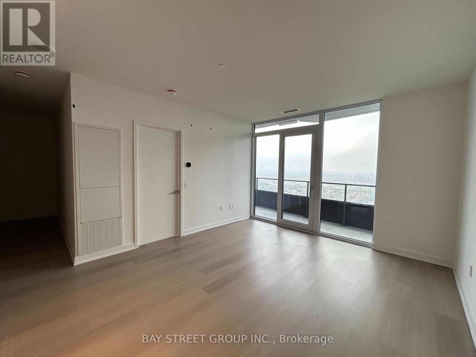
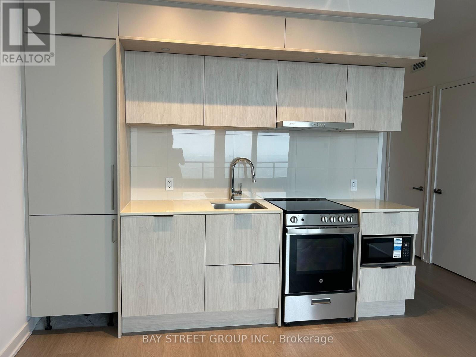
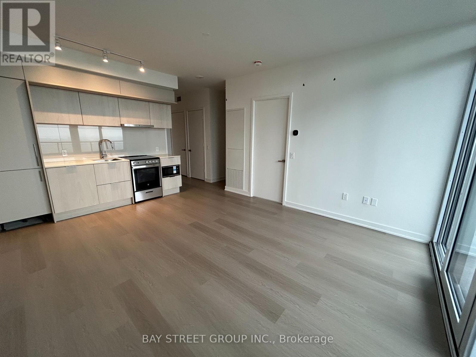
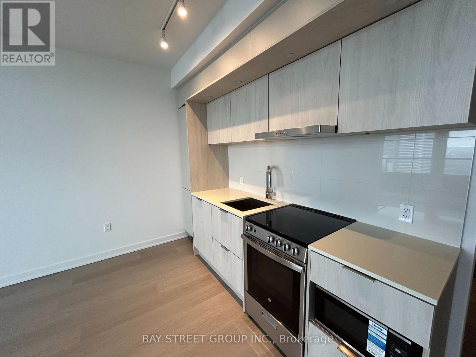
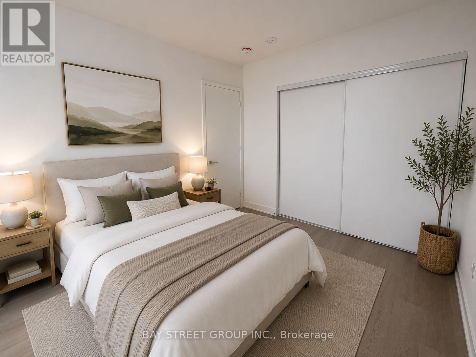
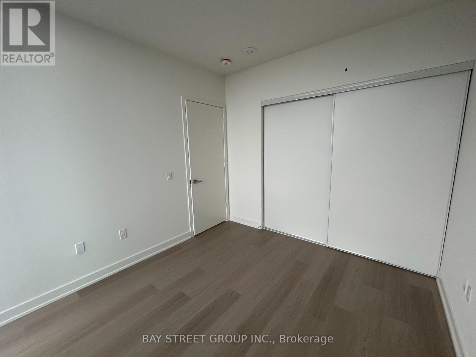
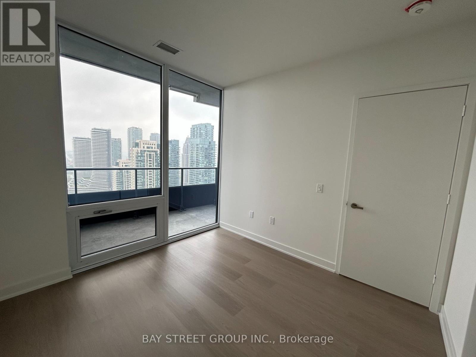
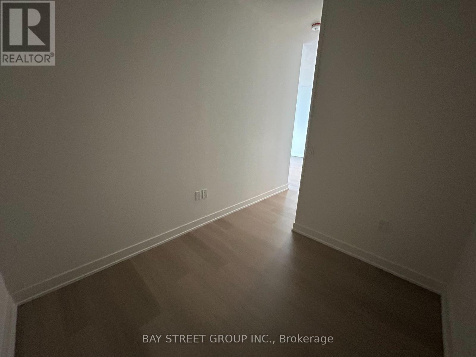
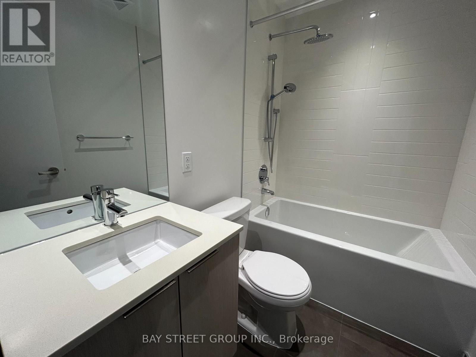
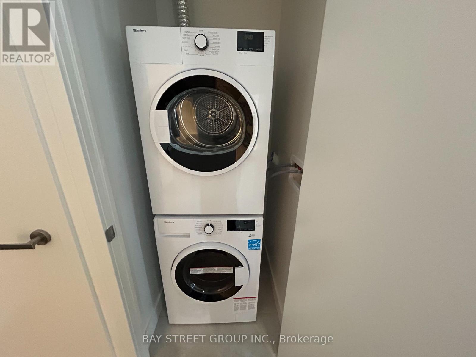
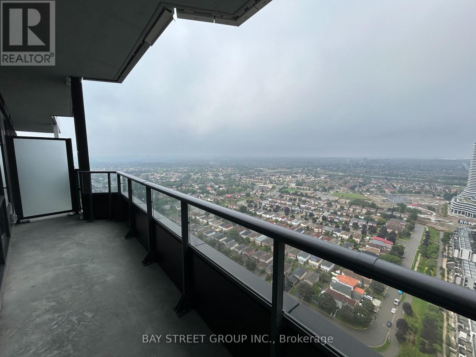
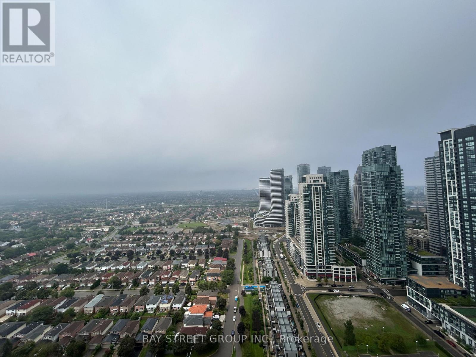
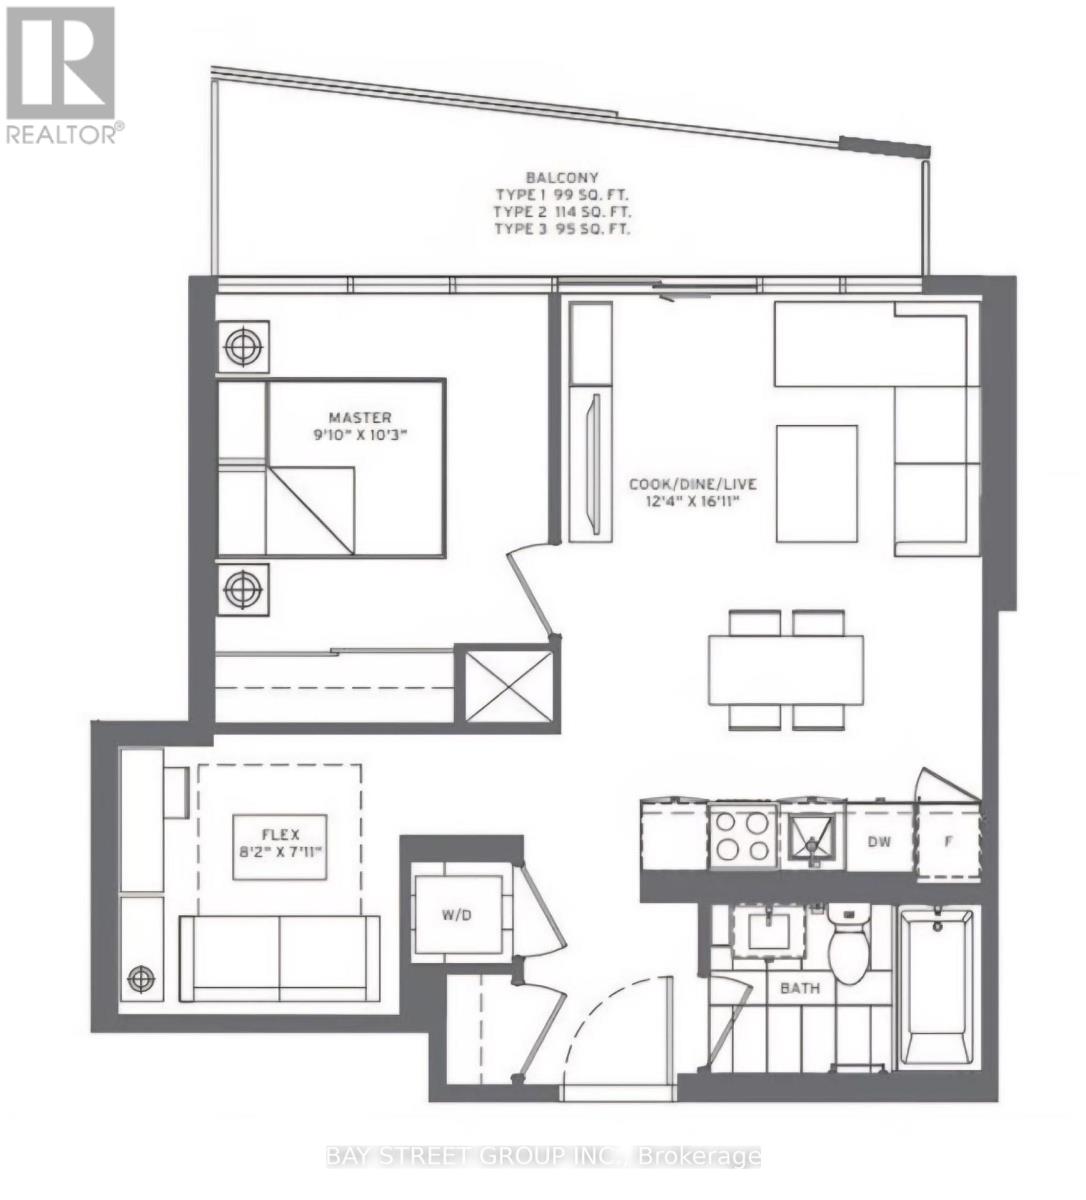
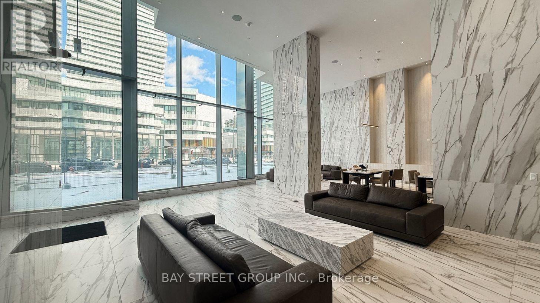
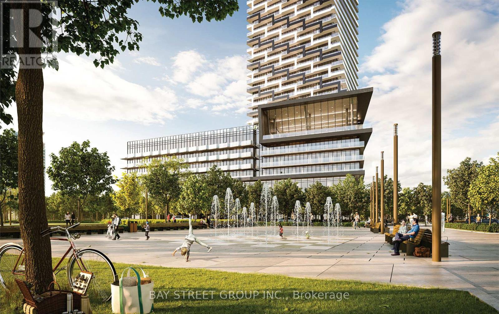
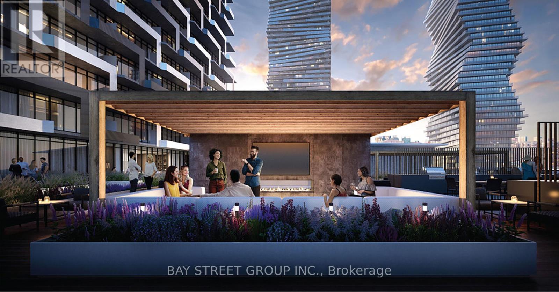
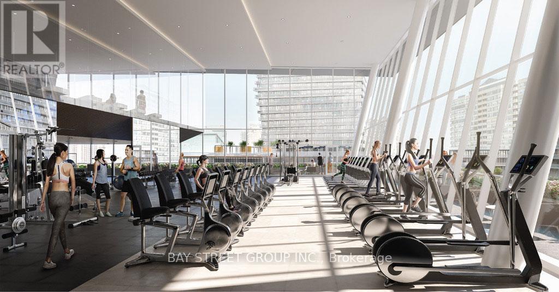
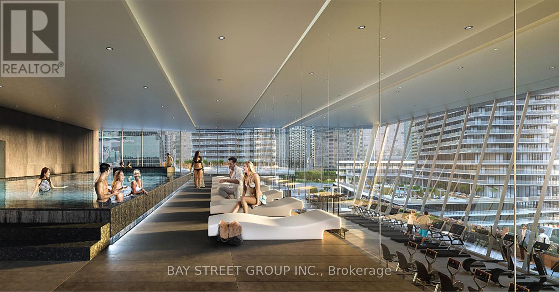
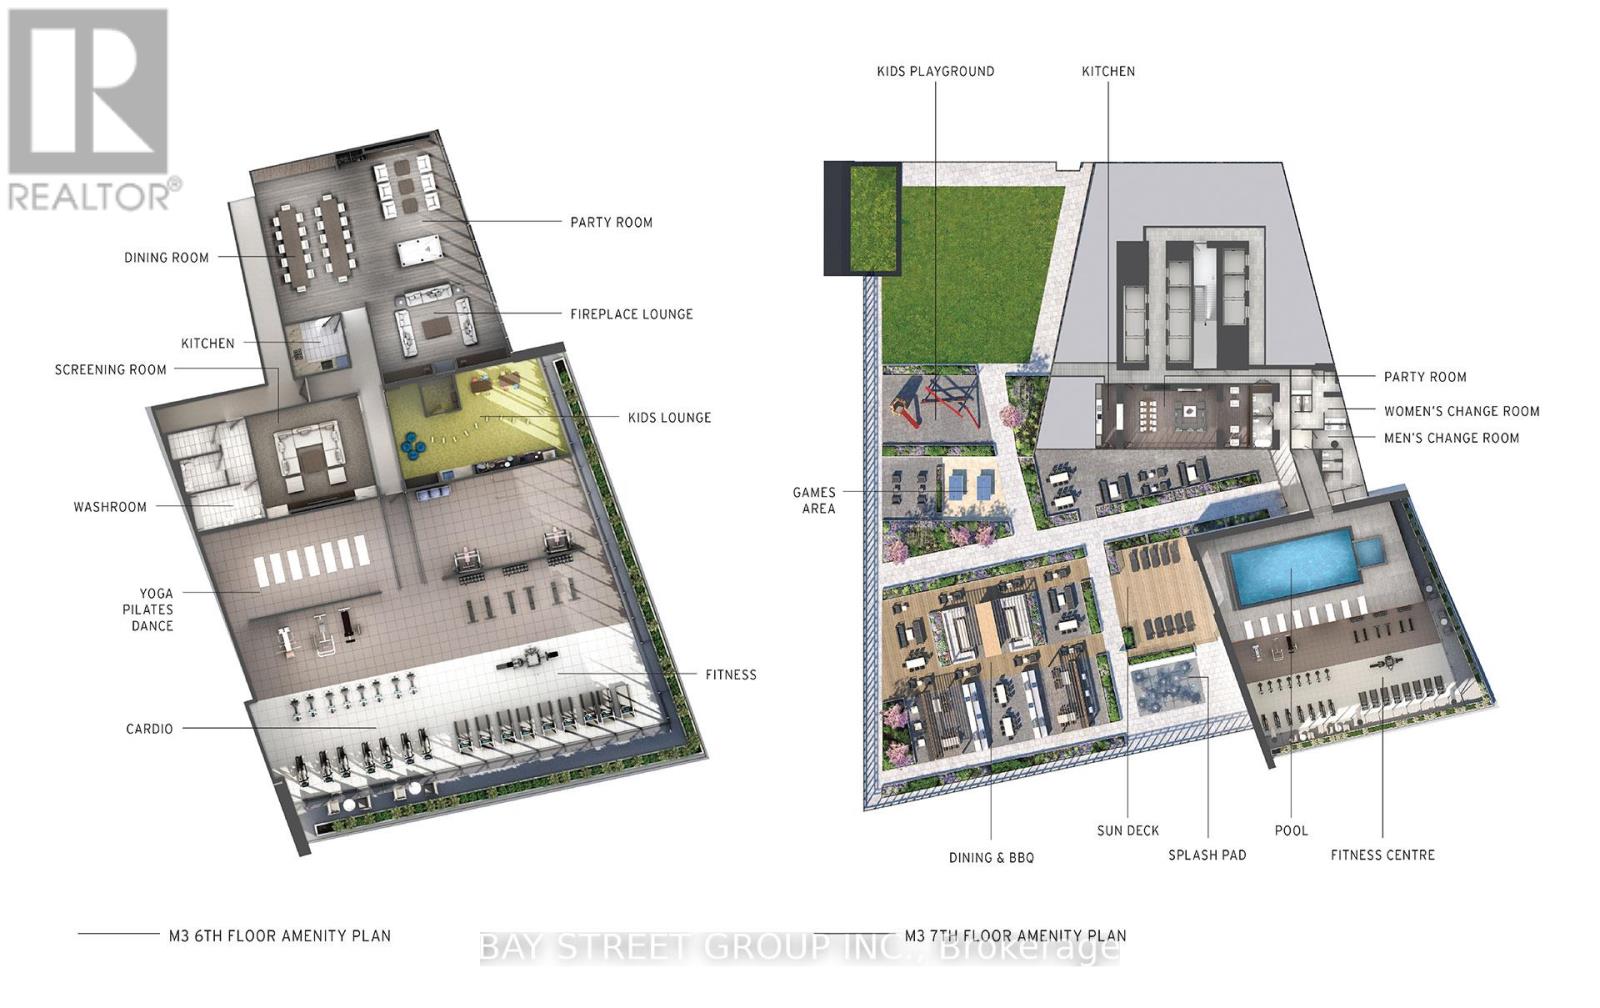
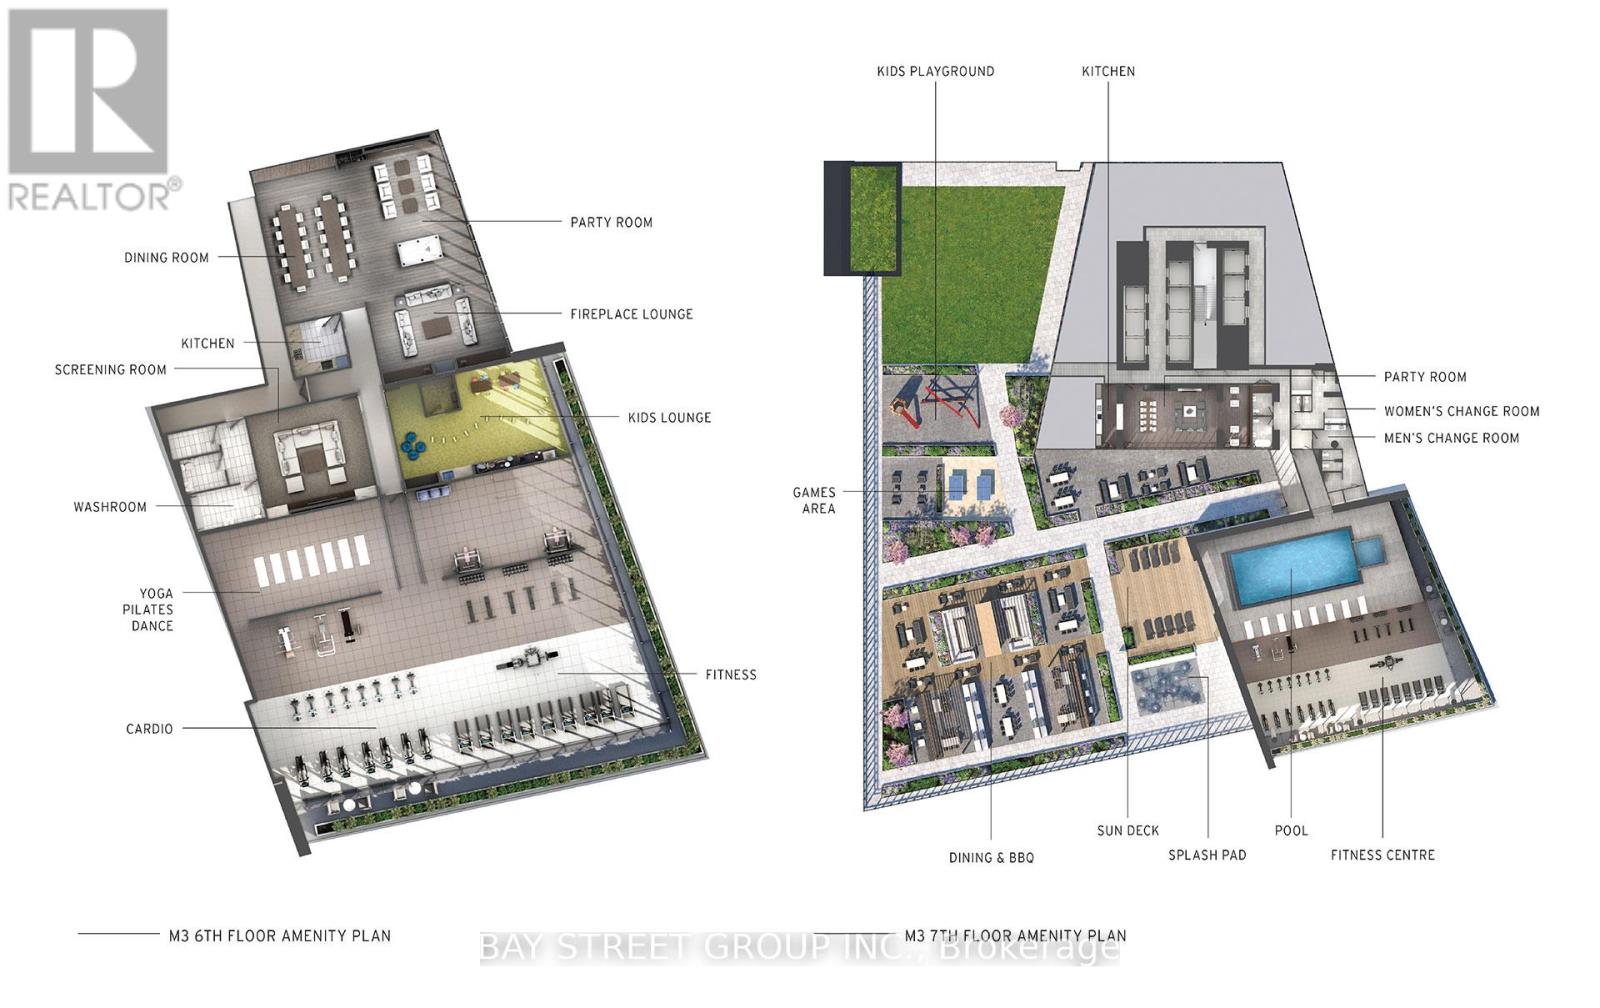
Enjoy This Brand-New 1-Bedroom Plus Den Suite At M3 Condos. WHich Includes Parking and Locker. Be The First To Live In This Modern Space Featuring A Thoughtfully Designed Layout, A Contemporary Kitchen With Built-In Appliances And Sleek Cabinetry, And A Stylish Bathroom With Upgraded Finishes. The Unit Also Includes Convenient In-Suite Laundry, With Internet Included. Residents Have Access To Luxury Building Amenities Such As A Fully Equipped Fitness Centre, Salt-Water Infinity Pool, Outdoor Sundeck With Splash Pad, Private Dining Room With Prep Kitchen, Screening Room And Event Space, Outdoor Lounge With TV And Fireplace, BBQ Stations, And A Kids' Playground And Games Area. Available Immediately. (id:55460)
Property Details
| MLS® Number | W13796760 |
| Property Type | Single Family |
| Community Name | City Centre |
| Community Features | Pets Not Allowed |
| Features | Balcony, In Suite Laundry, Guest Suite |
| Parking Space Total | 1 |
Building
| Bathroom Total | 1 |
| Bedrooms Above Ground | 1 |
| Bedrooms Total | 1 |
| Age | New Building |
| Amenities | Storage - Locker |
| Appliances | Dishwasher, Dryer, Microwave, Oven, Stove, Washer, Window Coverings, Refrigerator |
| Basement Type | None |
| Cooling Type | Central Air Conditioning |
| Exterior Finish | Brick, Concrete Block |
| Heating Fuel | Natural Gas |
| Heating Type | Forced Air |
| Size Interior | 500 - 599 Sqft |
| Type | Apartment |
Parking
| Attached Garage | |
| No Garage |
Land
| Acreage | No |
Rooms
| Level | Type | Length | Width | Dimensions |
|---|---|---|---|---|
| Main Level | Living Room | 3.78 m | 4.91 m | 3.78 m x 4.91 m |
| Main Level | Primary Bedroom | 3.14 m | 2.77 m | 3.14 m x 2.77 m |
| Main Level | Den | 2.5 m | 2.17 m | 2.5 m x 2.17 m |

Broker
(647) 388-5950
(647) 388-5950
www.elenavankevich.com/
www.facebook.com/profile.php?id=100064238160206

8300 Woodbine Ave Ste 500
Markham, Ontario L3R 9Y7
(905) 909-0101
(905) 909-0202

The trademarks REALTOR®, REALTORS®, and the REALTOR® logo are controlled by The Canadian Real Estate Association (CREA) and identify real estate professionals who are members of CREA. The trademarks MLS®, Multiple Listing Service® and the associated logos are owned by The Canadian Real Estate Association (CREA) and identify the quality of services provided by real estate professionals who are members of CREA. The trademark DDF® is owned by The Canadian Real Estate Association (CREA) and identifies CREA's Data Distribution Facility (DDF®)
September 17 2026 06:01:12
Toronto Regional Real Estate Board
Bay Street Group Inc.