
31 Vega Crescent Hamilton, Ontario L8E 4S6


$999,900
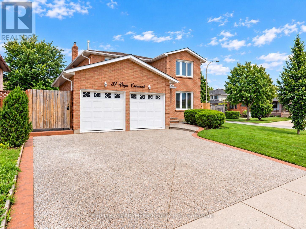
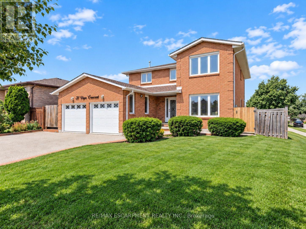
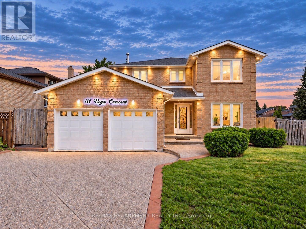
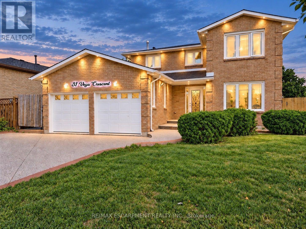
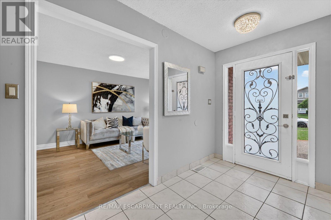
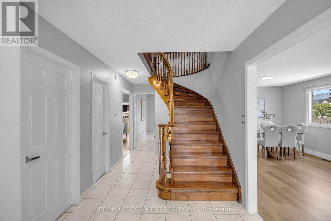
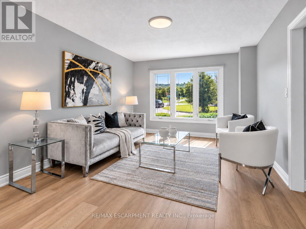
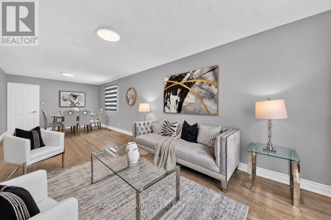
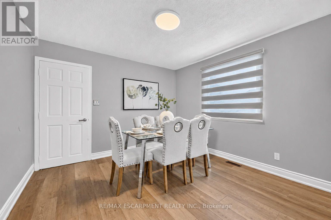
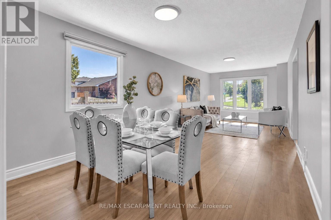
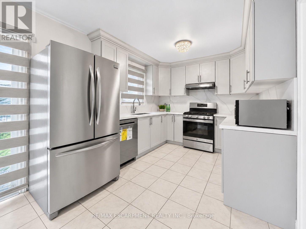
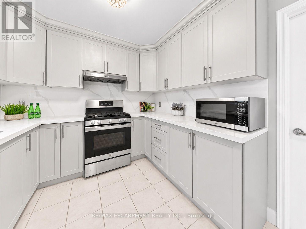
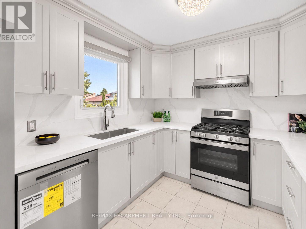
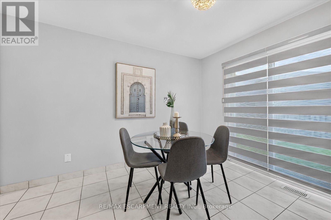
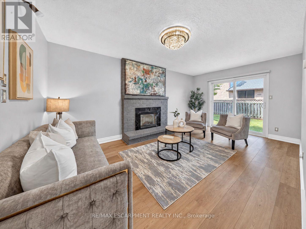
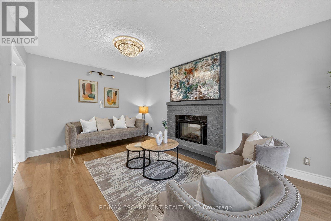
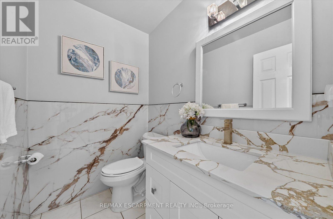
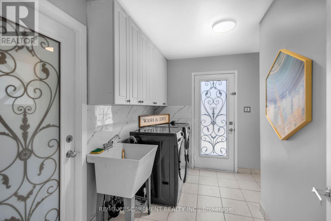
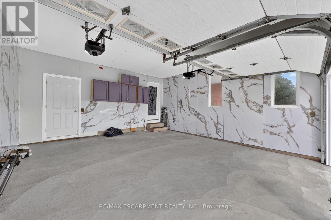
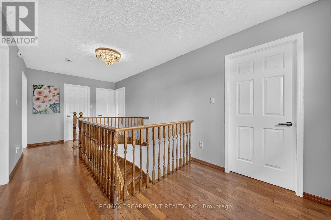
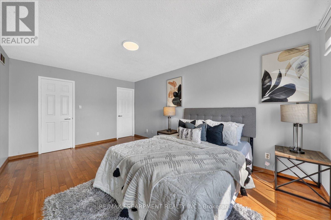
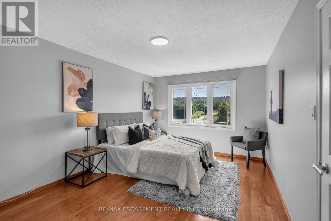
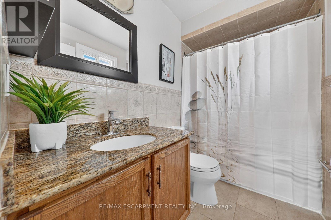
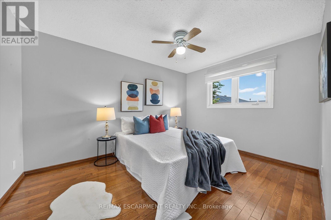
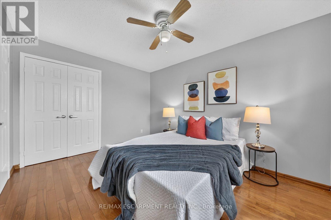
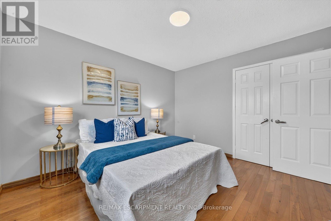
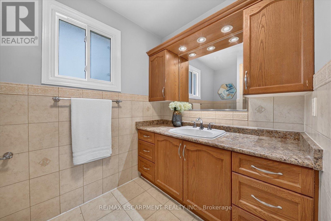
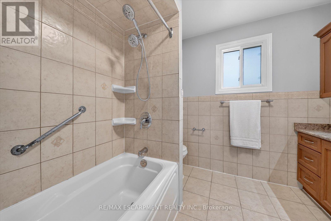
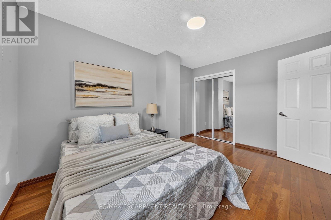
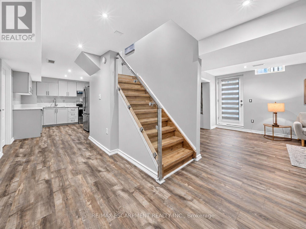
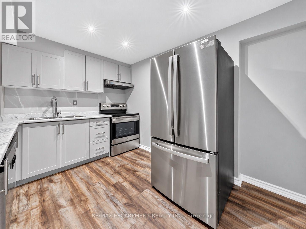
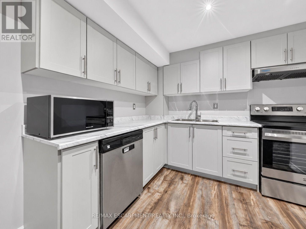
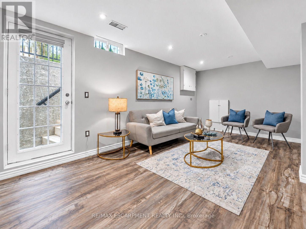
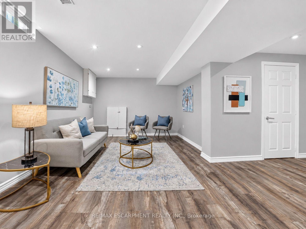
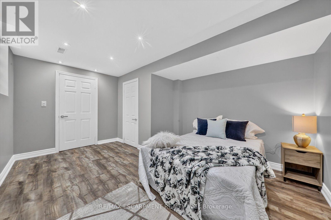
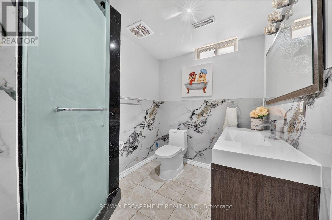
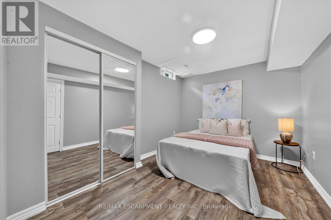
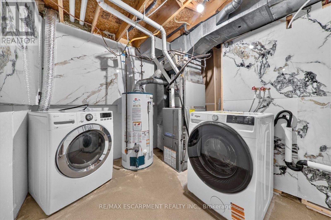
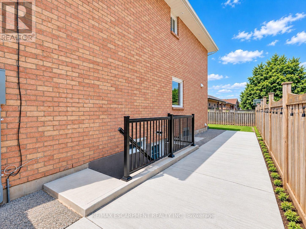
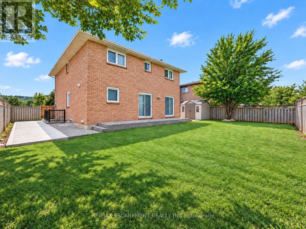
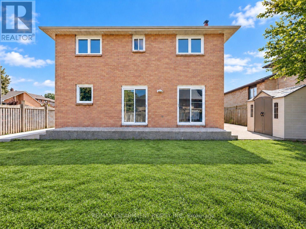
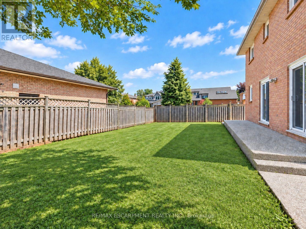
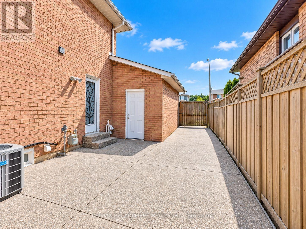
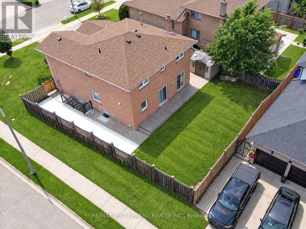
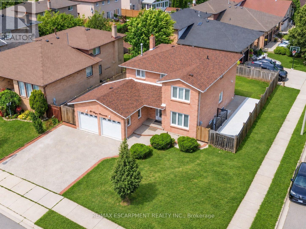
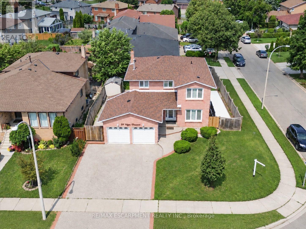
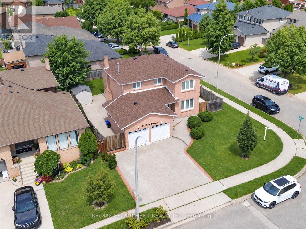
Versatile. Beautifully Renovated. Designed for Modern Living. Multi-generational living possibility. This exceptional 2-storey home offers an impressive blend of style, space and flexibility, making it an ideal opportunity for multi-generational living, extended family or income potential. Thoughtfully renovated throughout, the home features a long list of upgrades and improvements. The main and upper levels offer generous living and dining spaces, an updated and elegant kitchen, 4 spacious bedrooms and 3 bathrooms, providing plenty of room for a growing or extended family. The legal finished basement suite offers exceptional versatility with its own separate entrance, 2 bedrooms, 3-piece bathroom, full-size kitchen, spacious living and dining areas, and abundant storage**. Whether used for additional family accommodation or as an income-producing opportunity, this space adds significant value and flexibility. A double-car garage with EV charger adds further convenience to an already impressive property. With its extensive renovations, generous living space and unique configuration, this is a home that truly offers more than meets the eye. Come see the possibilities for yourself. (id:55460)
Open House
This property has open houses!
2:00 pm
Ends at:4:00 pm
Property Details
| MLS® Number | X13794728 |
| Property Type | Single Family |
| Community Name | Stoney Creek |
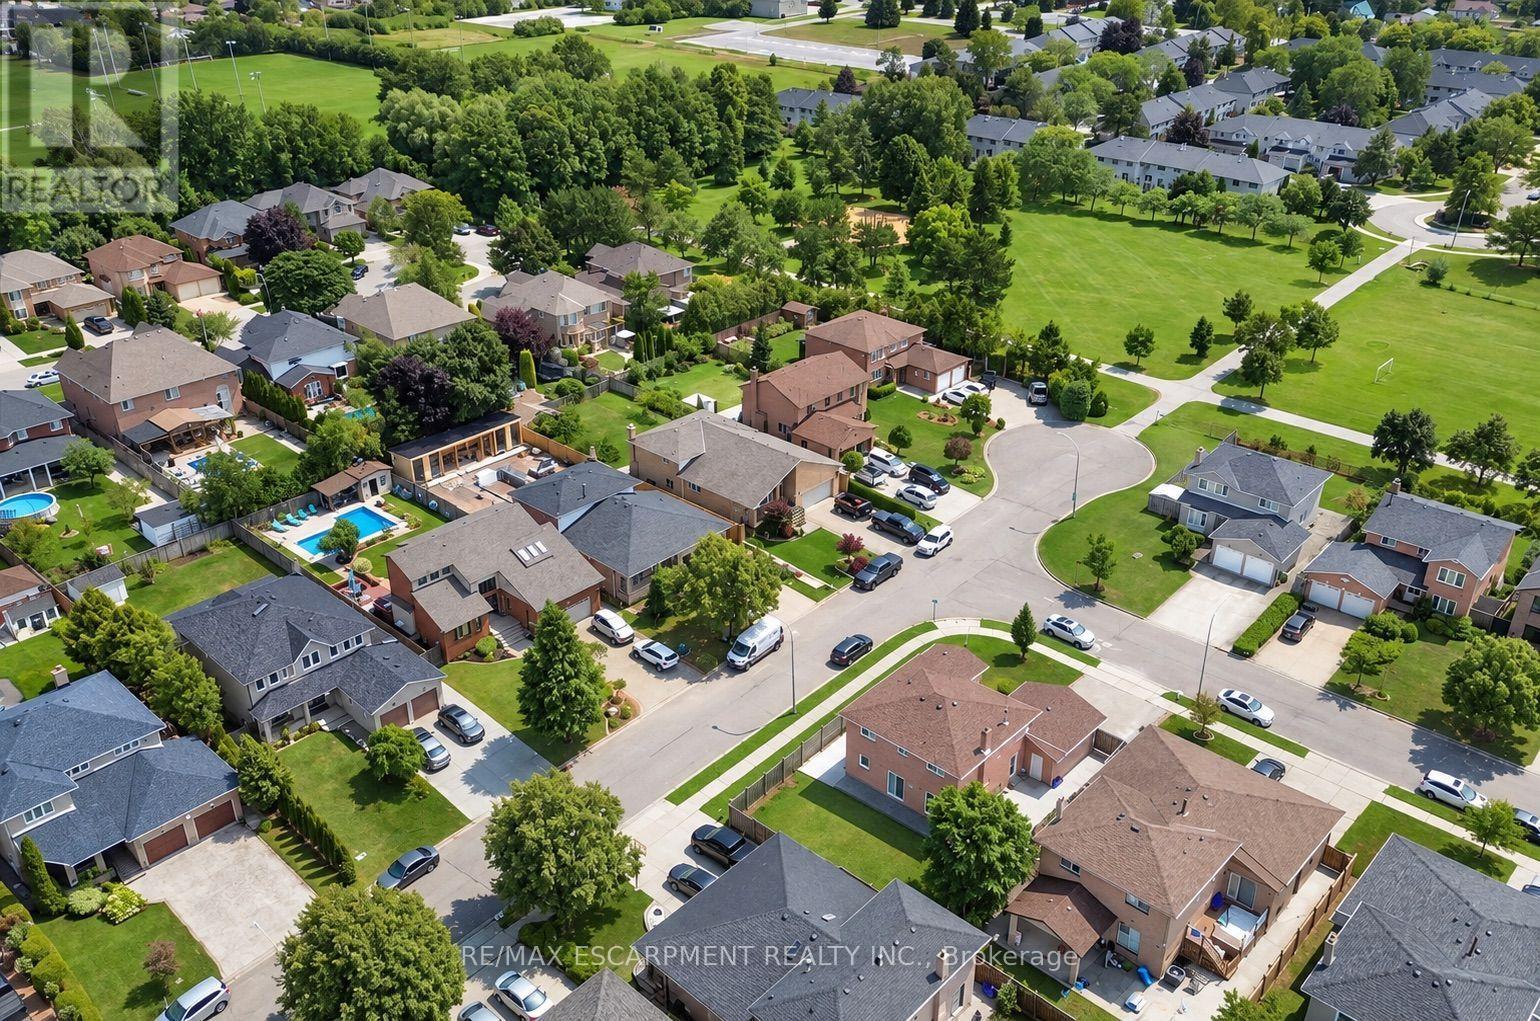
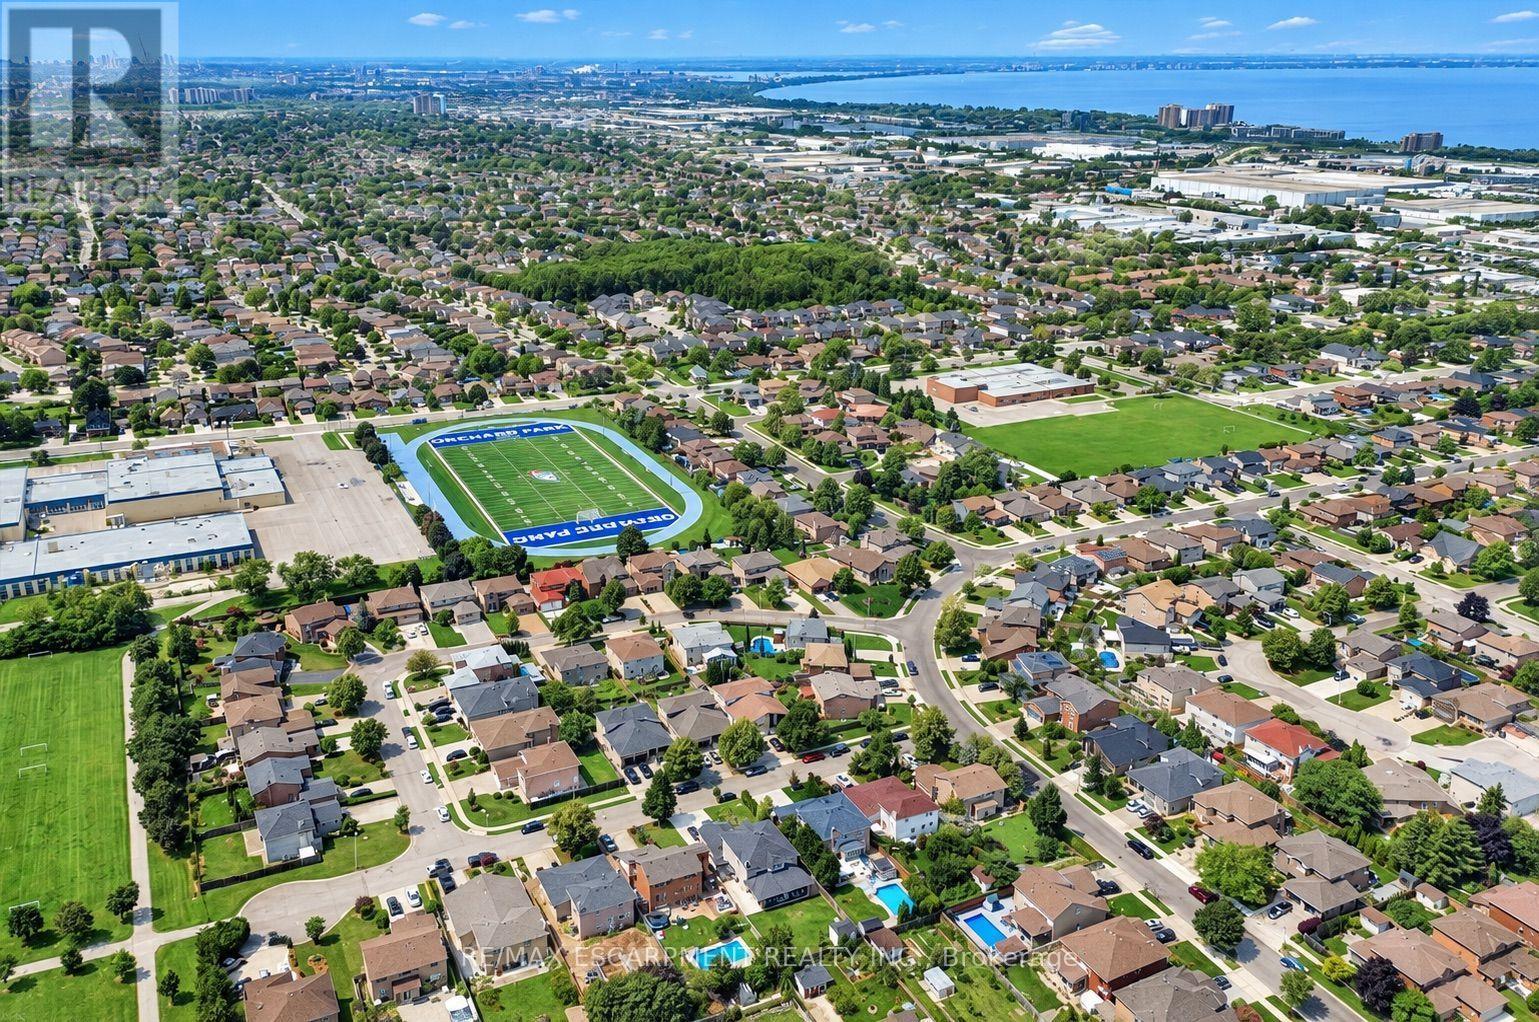
| Amenities Near By | Hospital, Park, Place Of Worship, Schools |
| Community Features | School Bus |
| Features | Irregular Lot Size, Sump Pump, In-law Suite |
| Parking Space Total | 6 |
Building
| Bathroom Total | 4 |
| Bedrooms Above Ground | 4 |
| Bedrooms Below Ground | 2 |
| Bedrooms Total | 6 |
| Age | 31 To 50 Years |
| Amenities | Fireplace(s) |
| Appliances | Garage Door Opener Remote(s), Dishwasher, Dryer, Garage Door Opener, Water Heater, Microwave, Hood Fan, Gas Stove(s), Washer, Window Coverings, Refrigerator |
| Basement Features | Apartment In Basement, Separate Entrance |
| Basement Type | N/a, N/a, Full |
| Construction Style Attachment | Detached |
| Cooling Type | Central Air Conditioning |
| Exterior Finish | Brick |
| Fireplace Present | Yes |
| Fireplace Total | 1 |
| Flooring Type | Tile, Vinyl, Hardwood, Laminate |
| Foundation Type | Poured Concrete |
| Heating Fuel | Natural Gas |
| Heating Type | Forced Air |
| Stories Total | 2 |
| Size Interior | 2,000 - 2,500 Sqft |
| Type | House |
| Utility Water | Municipal Water |
Parking
| Attached Garage | |
| Garage |
Land
| Acreage | No |
| Land Amenities | Hospital, Park, Place Of Worship, Schools |
| Sewer | Sanitary Sewer |
| Size Depth | 101 Ft ,8 In |
| Size Frontage | 67 Ft ,6 In |
| Size Irregular | 67.5 X 101.7 Ft ; 59.18 Ft X 101.91 Ft X 44.07 Ft X 4.69 |
| Size Total Text | 67.5 X 101.7 Ft ; 59.18 Ft X 101.91 Ft X 44.07 Ft X 4.69 |
Rooms
| Level | Type | Length | Width | Dimensions |
|---|---|---|---|---|
| Second Level | Bedroom | 3.23 m | 5.13 m | 3.23 m x 5.13 m |
| Second Level | Bedroom 2 | 3.15 m | 4.09 m | 3.15 m x 4.09 m |
| Second Level | Bedroom 3 | 3.15 m | 3.91 m | 3.15 m x 3.91 m |
| Second Level | Bedroom 4 | 3.23 m | 3.68 m | 3.23 m x 3.68 m |
| Second Level | Bathroom | 2.72 m | 2.59 m | 2.72 m x 2.59 m |
| Second Level | Bathroom | 3.17 m | 1.6 m | 3.17 m x 1.6 m |
| Basement | Living Room | 6.22 m | 3.28 m | 6.22 m x 3.28 m |
| Basement | Bedroom | 3.43 m | 3.68 m | 3.43 m x 3.68 m |
| Basement | Bedroom | 5.92 m | 4.17 m | 5.92 m x 4.17 m |
| Basement | Bathroom | 2.97 m | 2.57 m | 2.97 m x 2.57 m |
| Basement | Utility Room | 2.97 m | 3.05 m | 2.97 m x 3.05 m |
| Basement | Cold Room | 2.59 m | 2.87 m | 2.59 m x 2.87 m |
| Main Level | Foyer | 2.59 m | 6.65 m | 2.59 m x 6.65 m |
| Main Level | Bathroom | 1.93 m | 1.5 m | 1.93 m x 1.5 m |
| Main Level | Living Room | 3.23 m | 8.25 m | 3.23 m x 8.25 m |
| Main Level | Family Room | 3.28 m | 5.38 m | 3.28 m x 5.38 m |
| Main Level | Kitchen | 5.77 m | 3.81 m | 5.77 m x 3.81 m |
| Main Level | Laundry Room | 3.28 m | 3.4 m | 3.28 m x 3.4 m |
Utilities
| Cable | Available |
| Electricity | Installed |
| Sewer | Installed |
https://www.realtor.ca/real-estate/30290833/31-vega-crescent-hamilton-stoney-creek-stoney-creek
Salesperson
(905) 575-5478
1595 Upper James St #4b
Hamilton, Ontario L9B 0H7
(905) 575-5478
(905) 575-7217

The trademarks REALTOR®, REALTORS®, and the REALTOR® logo are controlled by The Canadian Real Estate Association (CREA) and identify real estate professionals who are members of CREA. The trademarks MLS®, Multiple Listing Service® and the associated logos are owned by The Canadian Real Estate Association (CREA) and identify the quality of services provided by real estate professionals who are members of CREA. The trademark DDF® is owned by The Canadian Real Estate Association (CREA) and identifies CREA's Data Distribution Facility (DDF®)
September 18 2026 02:01:52
Toronto Regional Real Estate Board
RE/MAX Escarpment Realty Inc.