
1887 Canaan Road Clarence-Rockland, Ontario K4K 1K9

$674,900
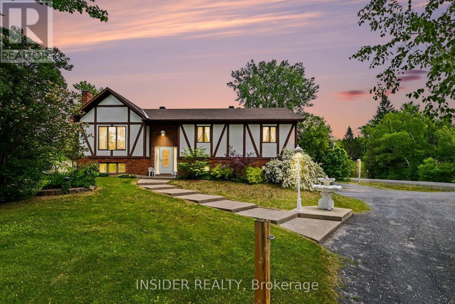
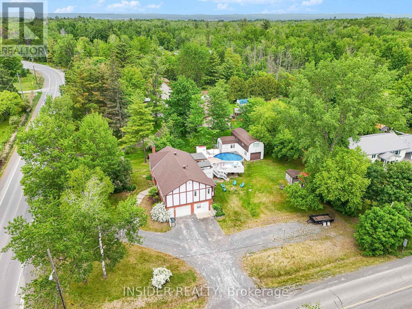
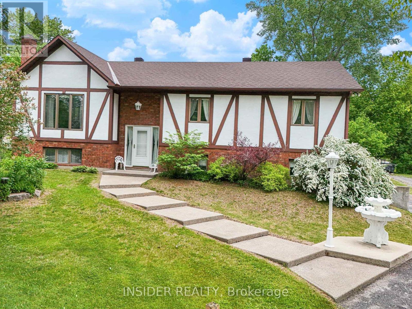
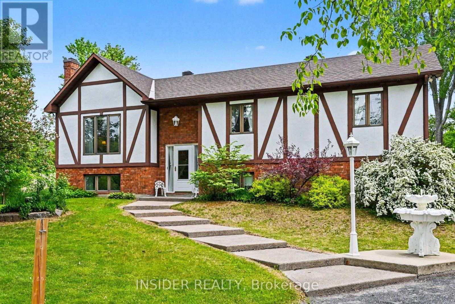
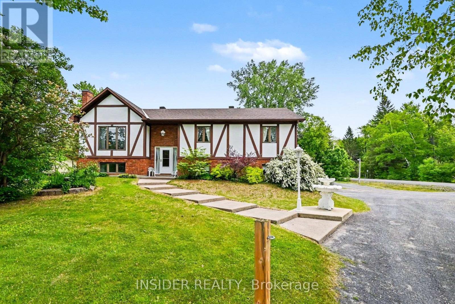
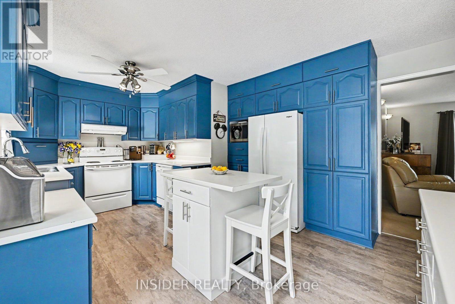
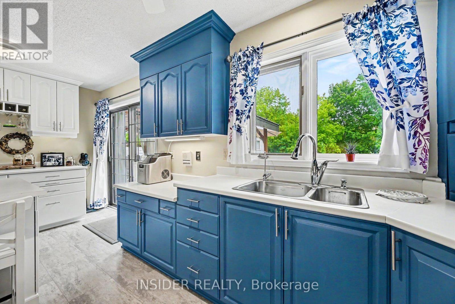
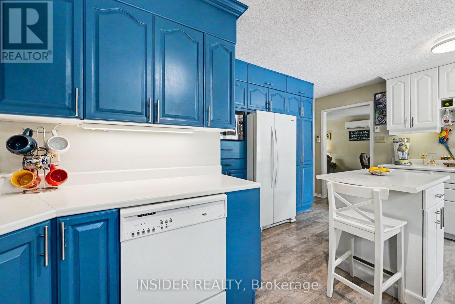
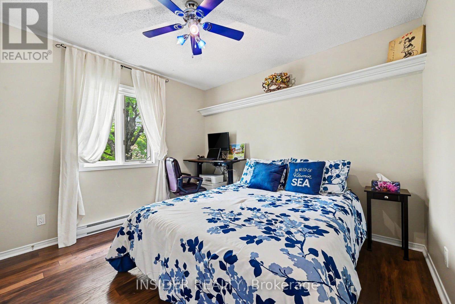
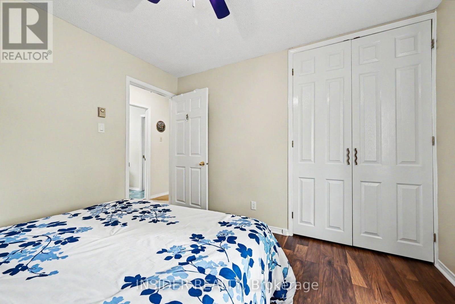
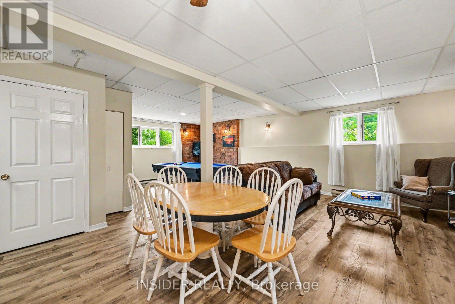
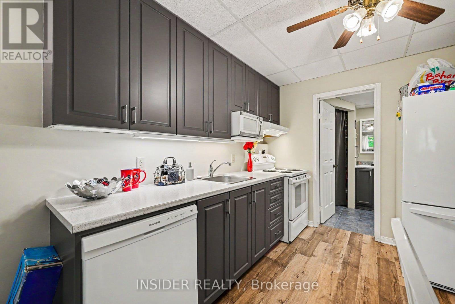
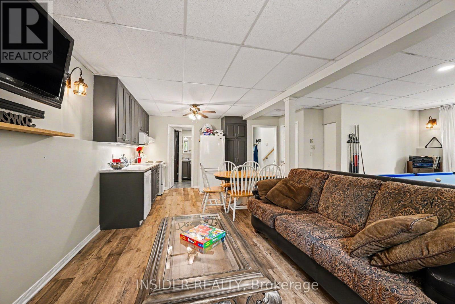
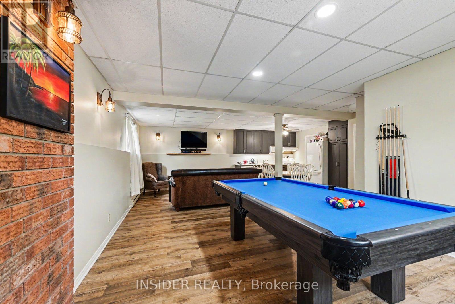
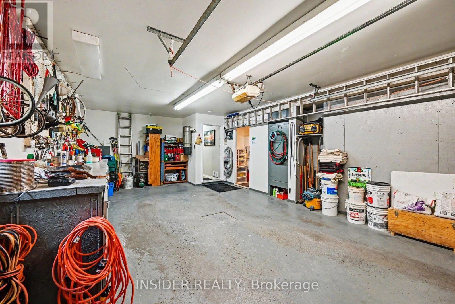
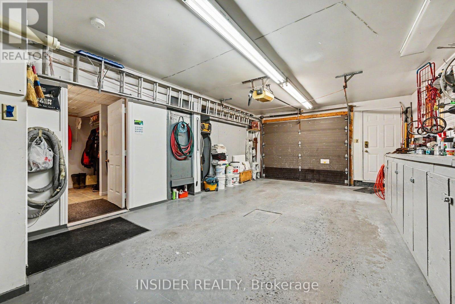
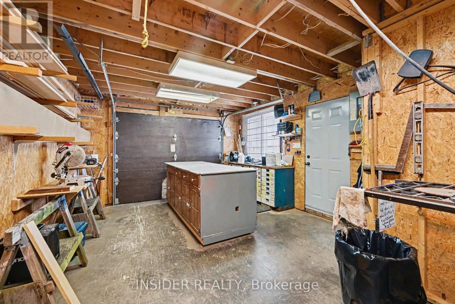
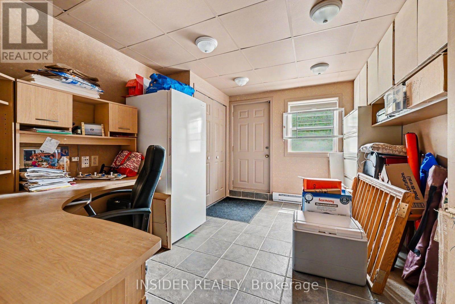
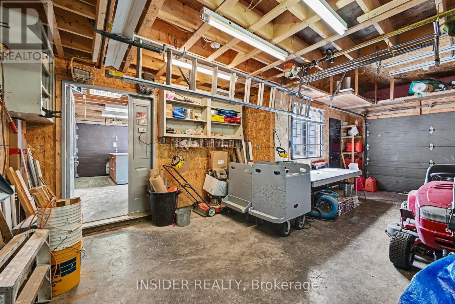
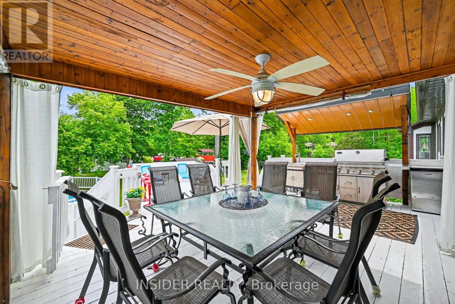
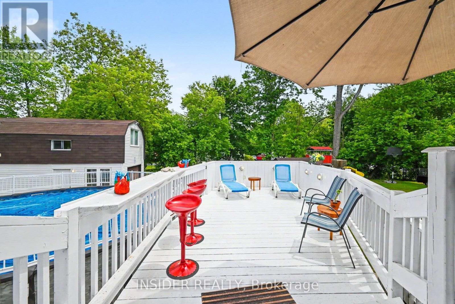
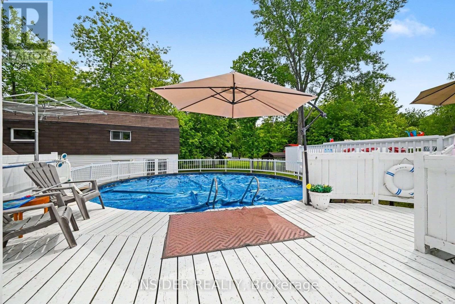
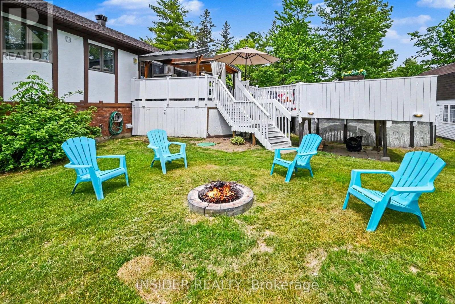
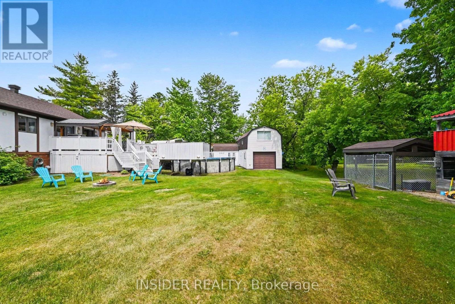
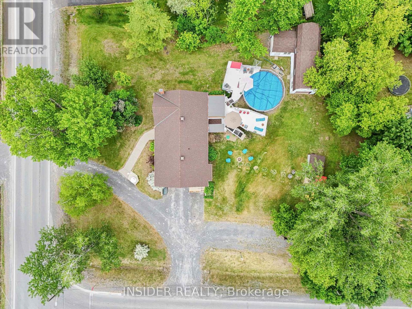
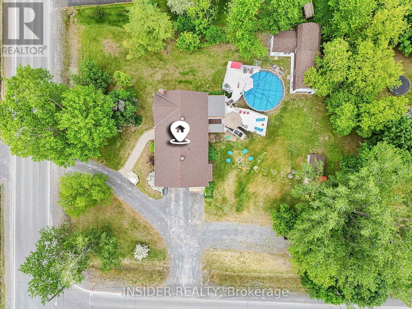
COUNTRY LIVING - MASSIVE WORKSHOP - IN-LAW SUITE - 2 MIN TO 174A - rare opportunity for buyers who need more than just a house. Set on a private 153' x 150' lot minutes from Rockland and Highway 174, this versatile raised bungalow offers a finished walkout with second kitchen, a heated flex space with separate entrance, extensive parking and an impressive insulated two-storey workshop. Whether you need space for a growing family, multigenerational living, a home-based usiness or serious hobbies, this property delivers flexibility that's increasingly hard to find. (id:55460)
Property Details
| MLS® Number | X13794460 |
| Property Type | Single Family |
| Community Name | 607 - Clarence/Rockland Twp |
| Features | Lane, In-law Suite |
| Parking Space Total | 11 |
| Pool Type | Outdoor Pool, Above Ground Pool |
| Structure | Workshop |
Building
| Bathroom Total | 3 |
| Bedrooms Above Ground | 3 |
| Bedrooms Total | 3 |
| Appliances | Garage Door Opener Remote(s), Central Vacuum, Water Softener, Dishwasher, Dryer, Stove, Washer, Refrigerator |
| Architectural Style | Raised Bungalow |
| Basement Development | Finished |
| Basement Features | Walk Out, Separate Entrance, Apartment In Basement |
| Basement Type | Full, N/a (finished), N/a, N/a |
| Construction Style Attachment | Detached |
| Cooling Type | Wall Unit |
| Exterior Finish | Brick, Hardboard |
| Foundation Type | Concrete |
| Half Bath Total | 1 |
| Heating Fuel | Electric |
| Heating Type | Baseboard Heaters |
| Stories Total | 1 |
| Size Interior | 1,100 - 1,500 Sqft |
| Type | House |
Parking
| Garage | |
| R V |
Land
| Acreage | No |
| Sewer | Septic System |
| Size Depth | 150 Ft |
| Size Frontage | 153 Ft |
| Size Irregular | 153 X 150 Ft |
| Size Total Text | 153 X 150 Ft |
Rooms
| Level | Type | Length | Width | Dimensions |
|---|---|---|---|---|
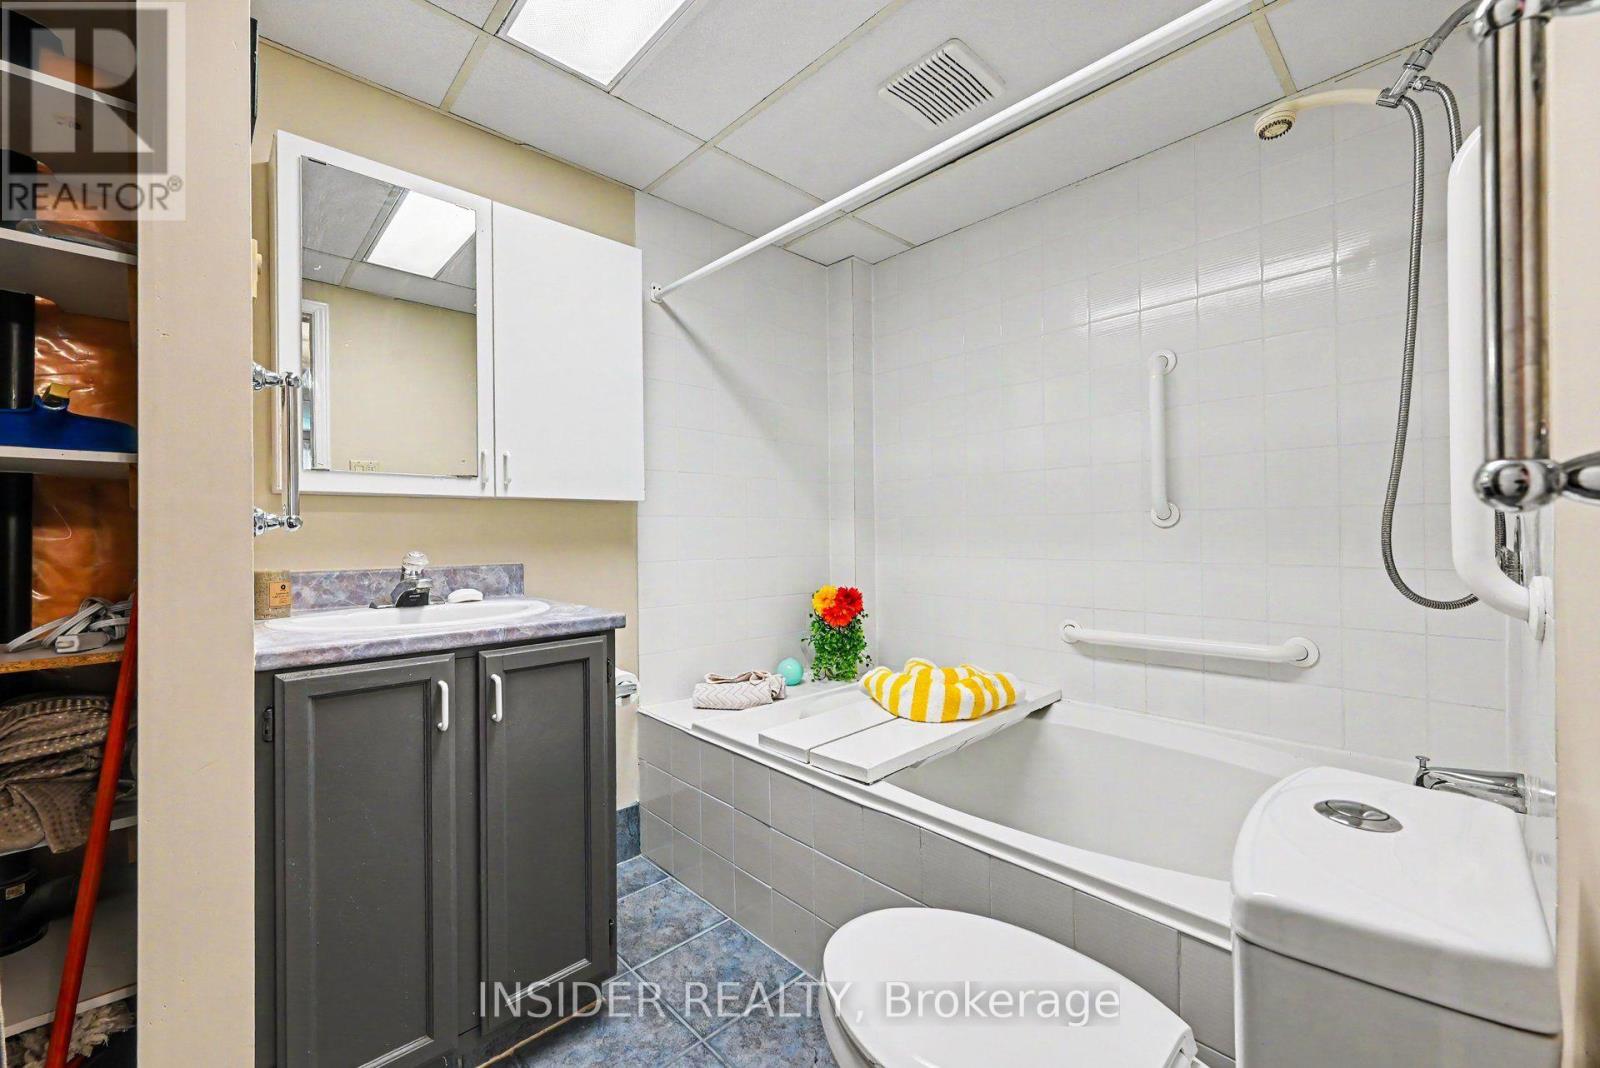
| Lower Level | Bathroom | 1.86 m | 3.26 m | 1.86 m x 3.26 m |
| Lower Level | Bathroom | 2.03 m | 3.26 m | 2.03 m x 3.26 m |
| Lower Level | Office | 3.87 m | 3.26 m | 3.87 m x 3.26 m |
| Lower Level | Recreational, Games Room | 5.48 m | 7.5 m | 5.48 m x 7.5 m |
| Lower Level | Kitchen | 2.82 m | 3.26 m | 2.82 m x 3.26 m |
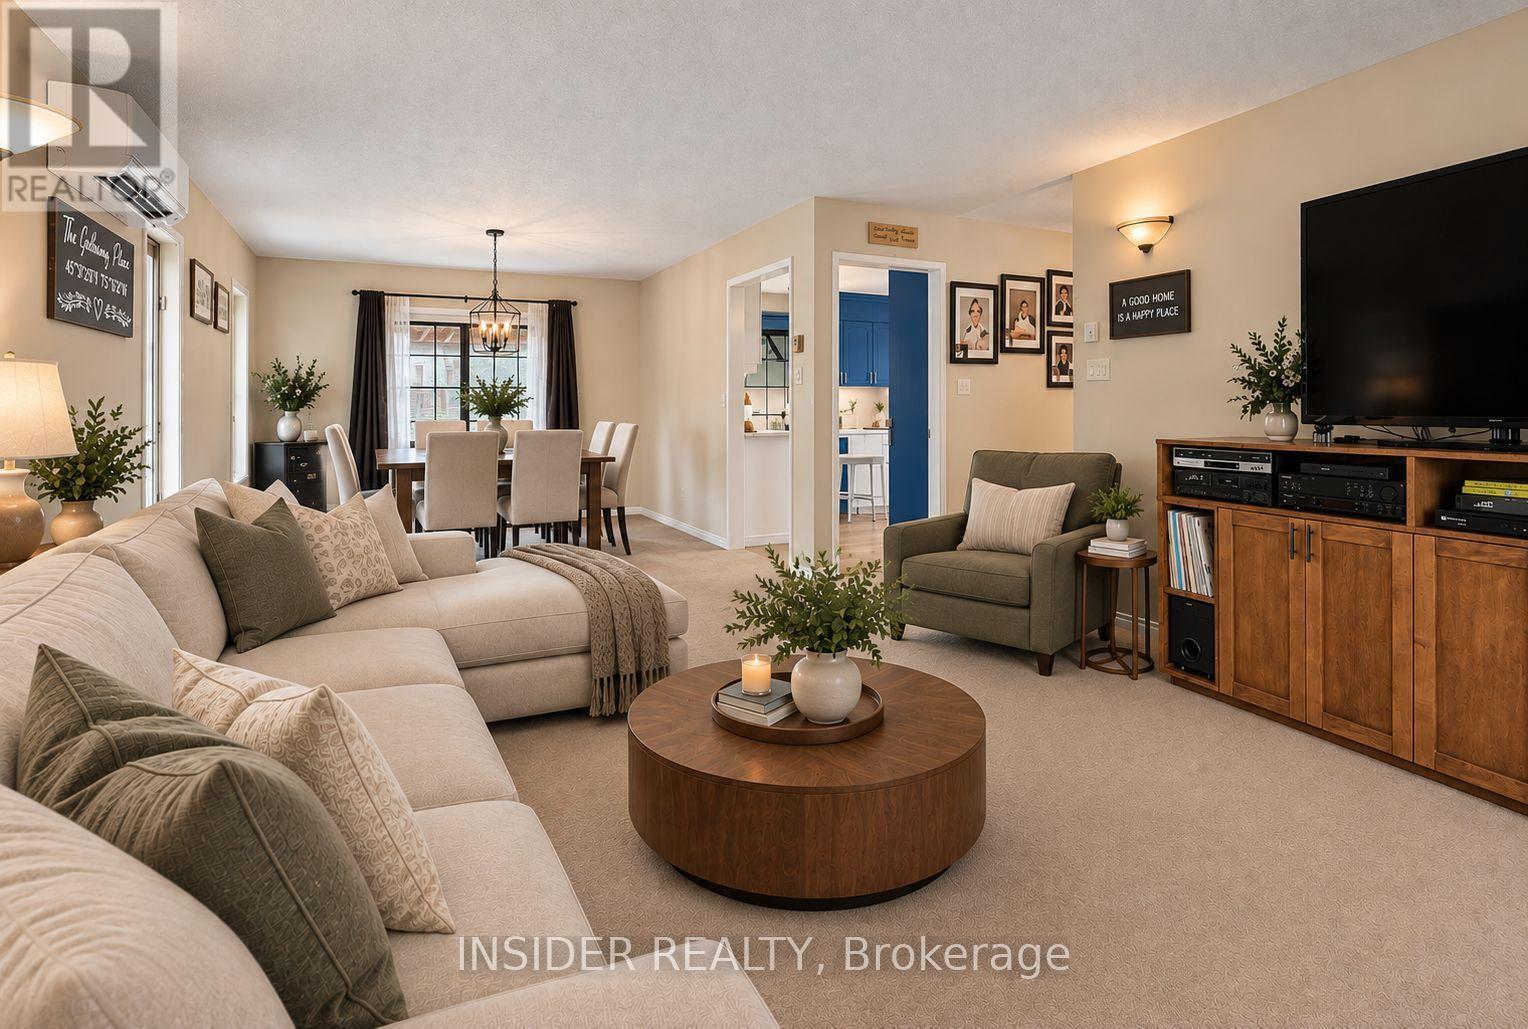
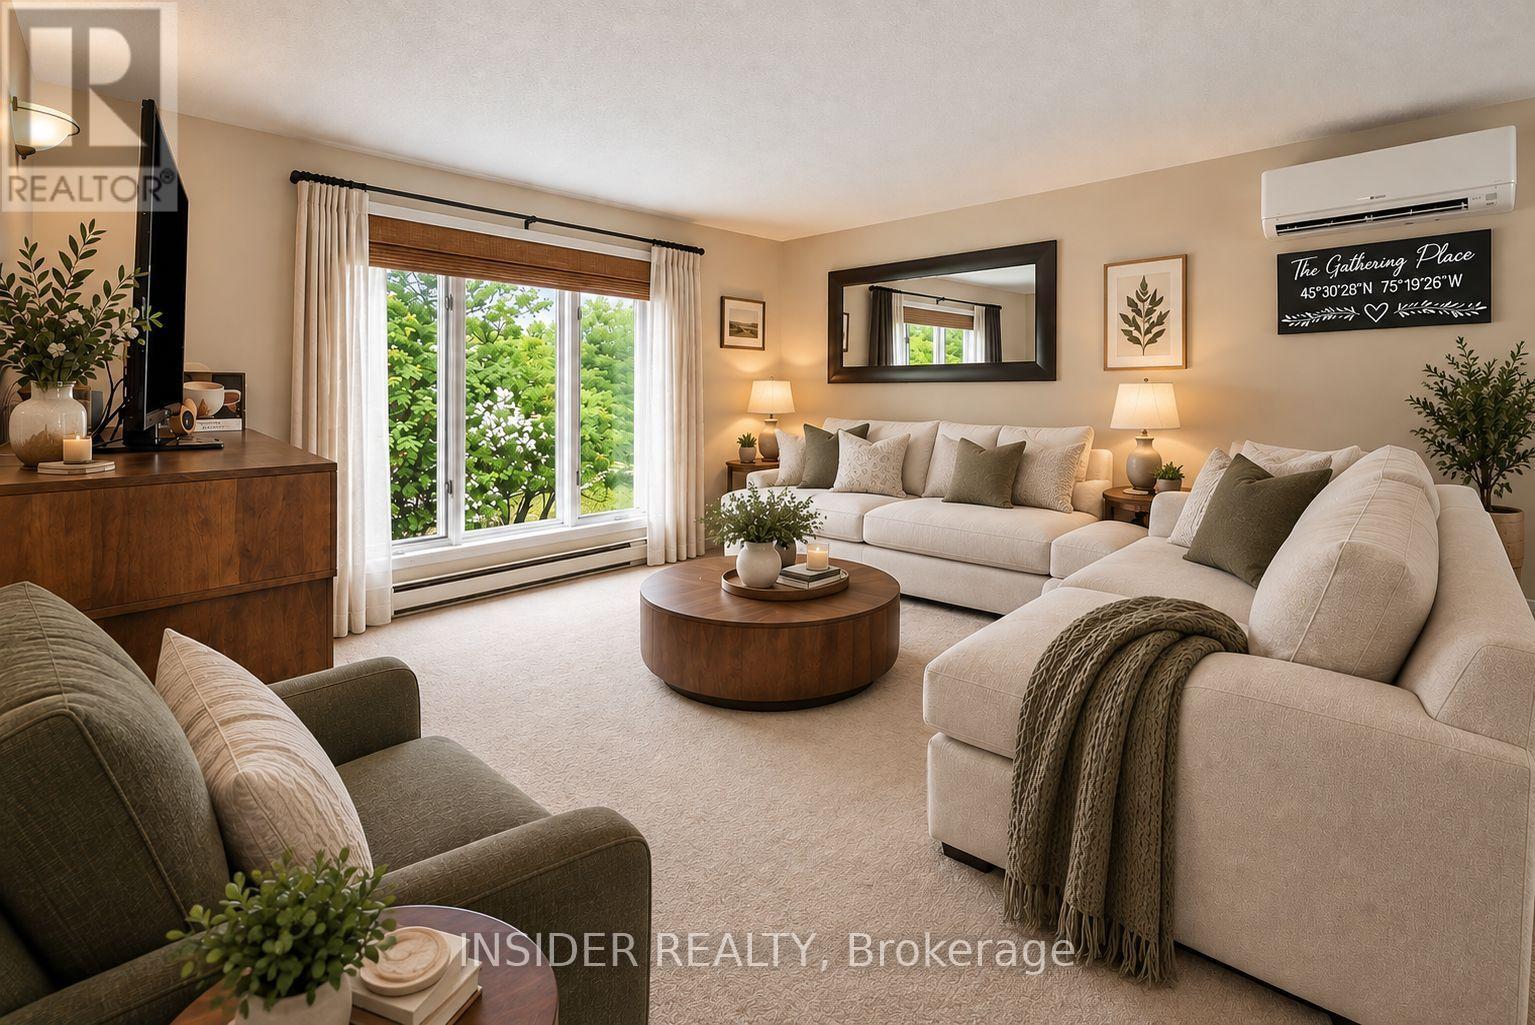
| Main Level | Living Room | 4.25 m | 4.38 m | 4.25 m x 4.38 m |
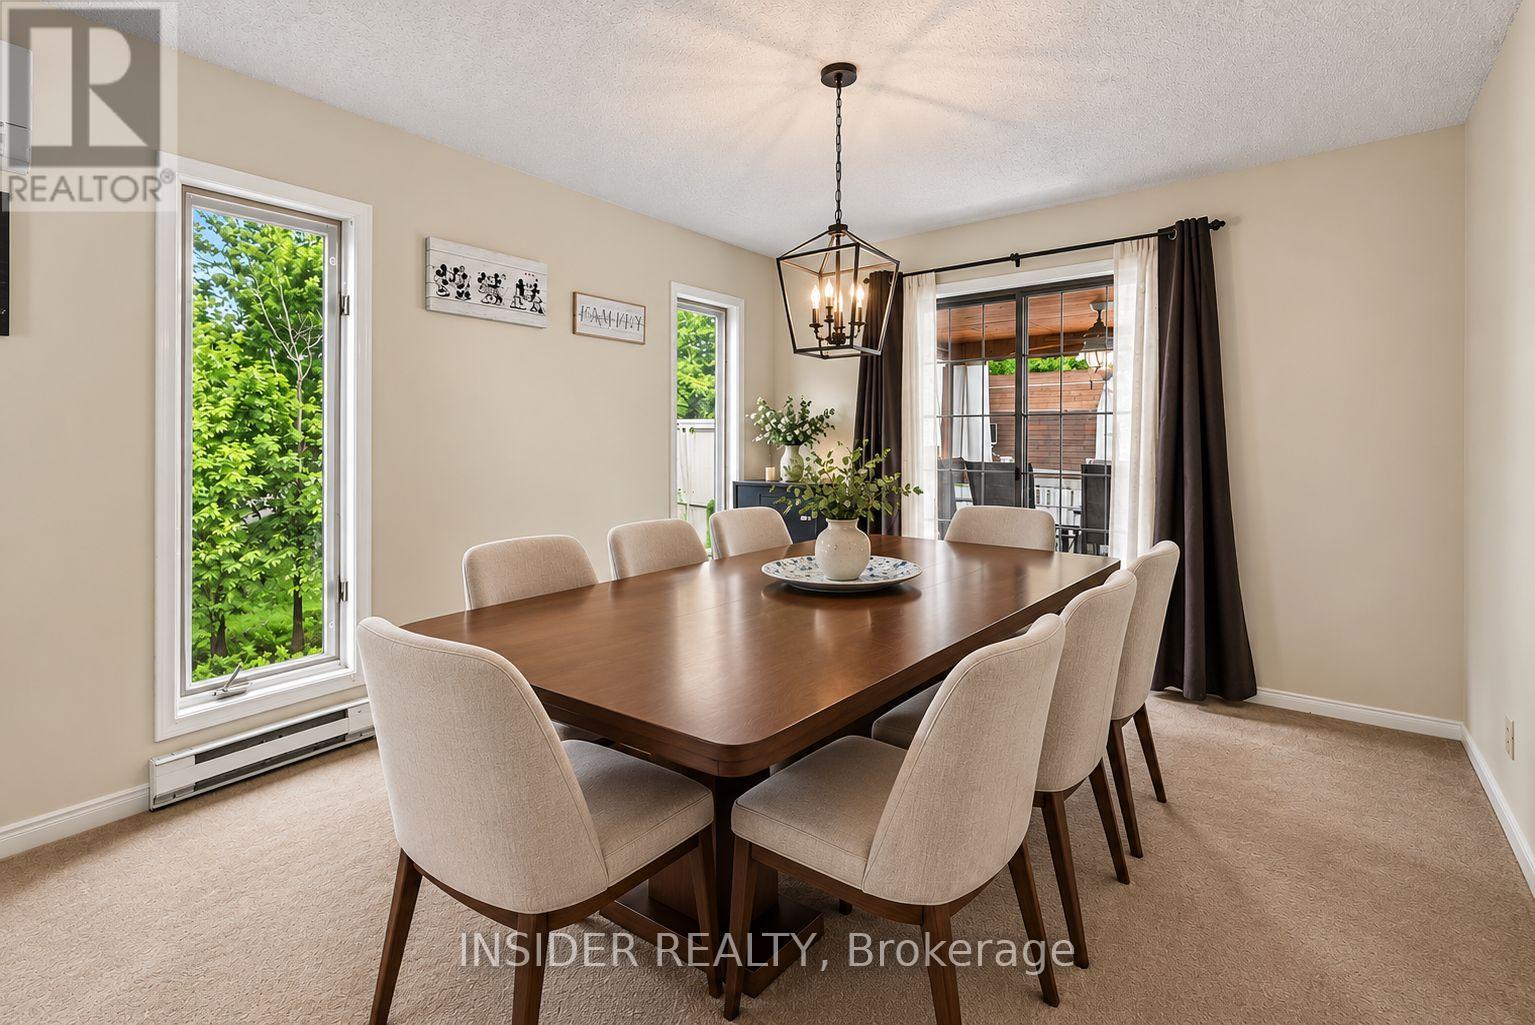
| Main Level | Dining Room | 3.26 m | 3.72 m | 3.26 m x 3.72 m |
| Main Level | Kitchen | 5.11 m | 3.62 m | 5.11 m x 3.62 m |
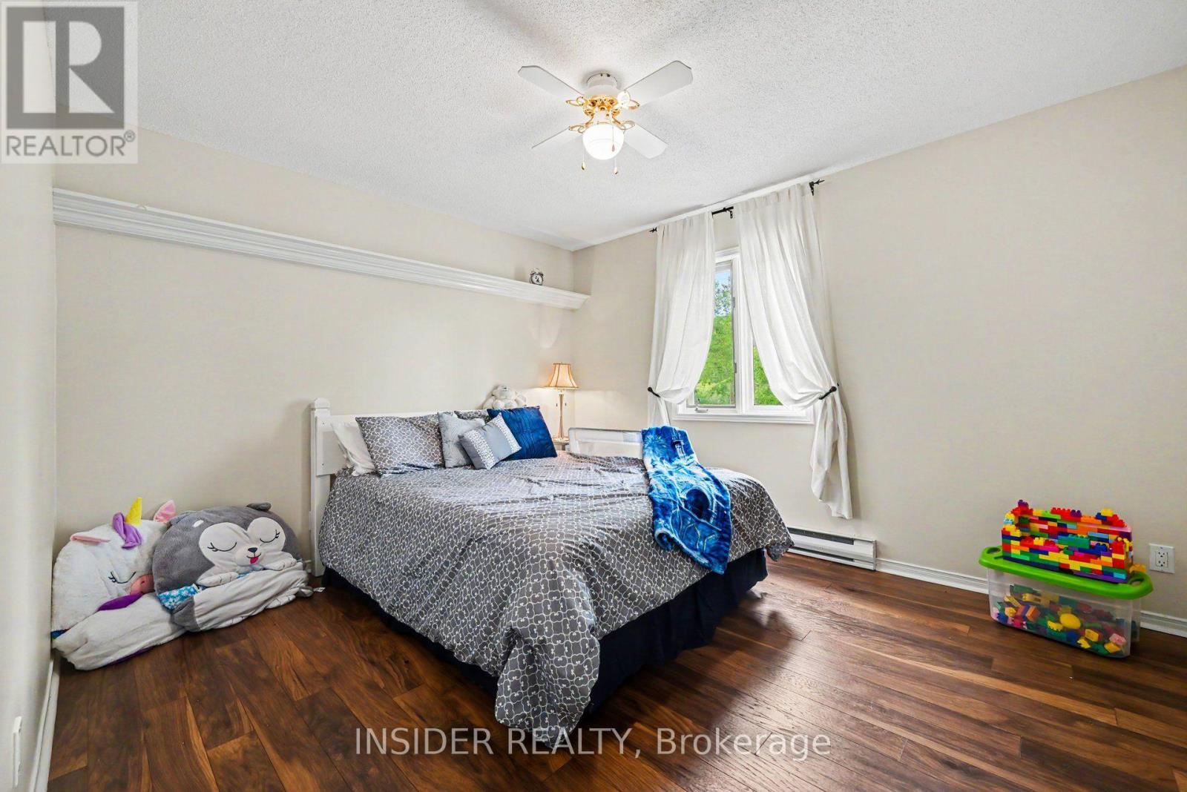
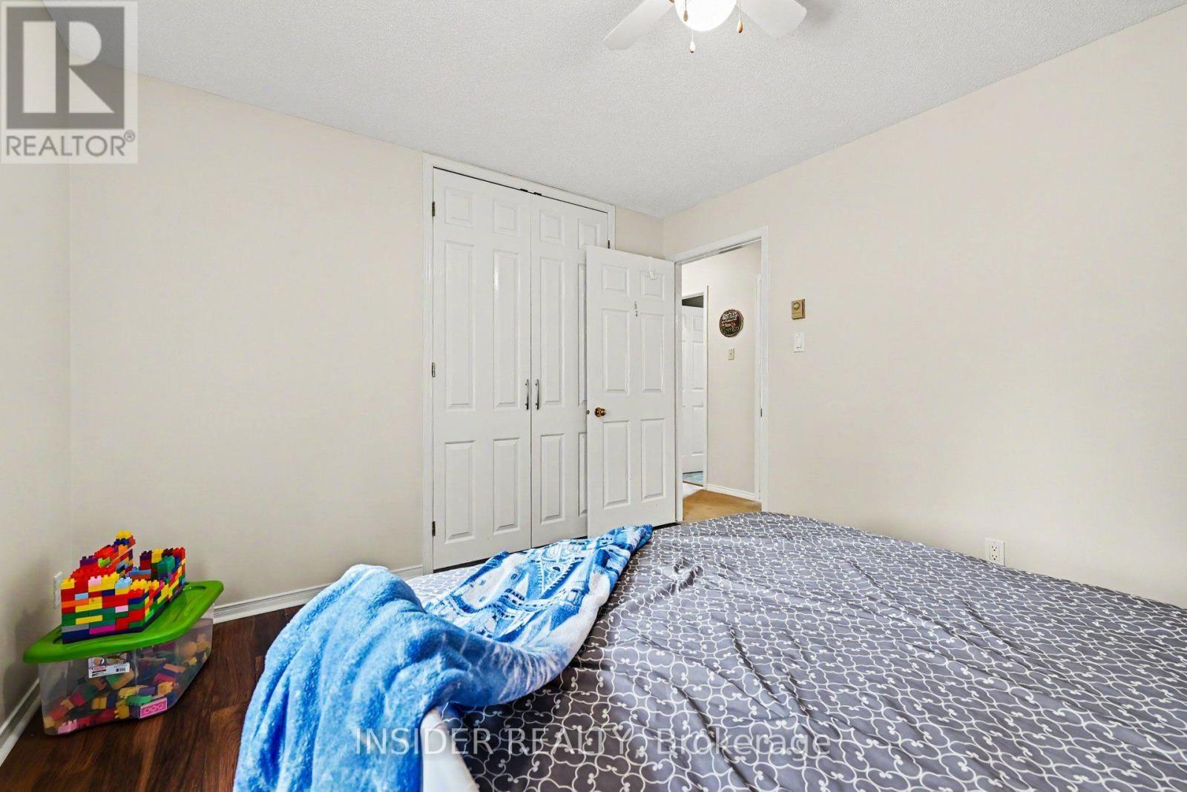
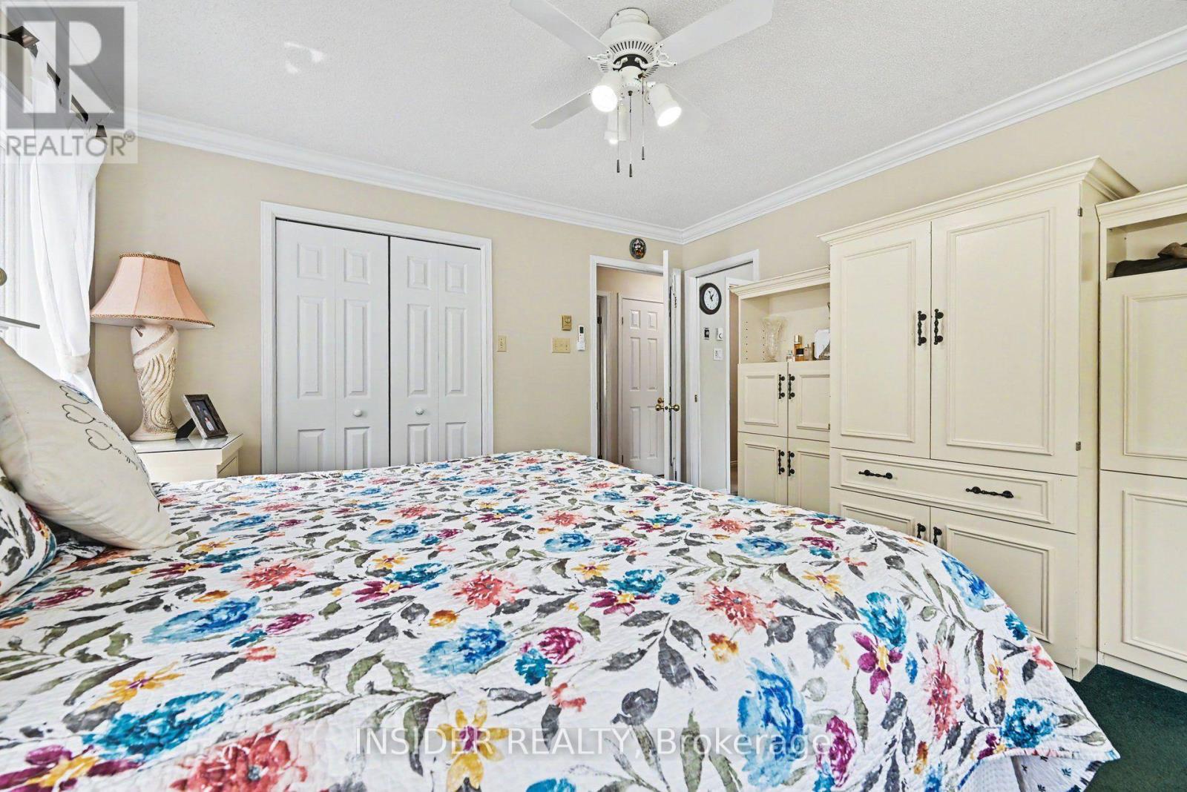
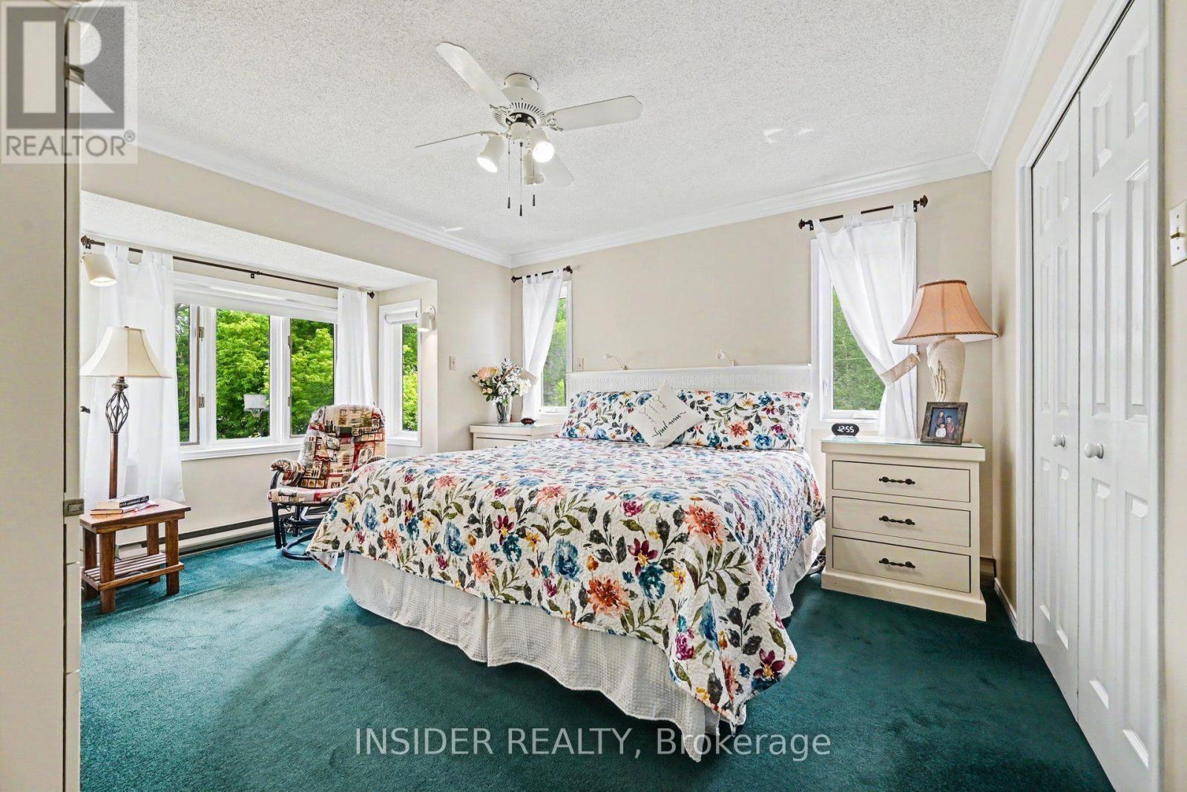
| Main Level | Primary Bedroom | 3.66 m | 4.43 m | 3.66 m x 4.43 m |
| Main Level | Bedroom 2 | 3.82 m | 3.33 m | 3.82 m x 3.33 m |
| Main Level | Bedroom 3 | 3.03 m | 3.33 m | 3.03 m x 3.33 m |
| Main Level | Foyer | 2.57 m | 1.11 m | 2.57 m x 1.11 m |
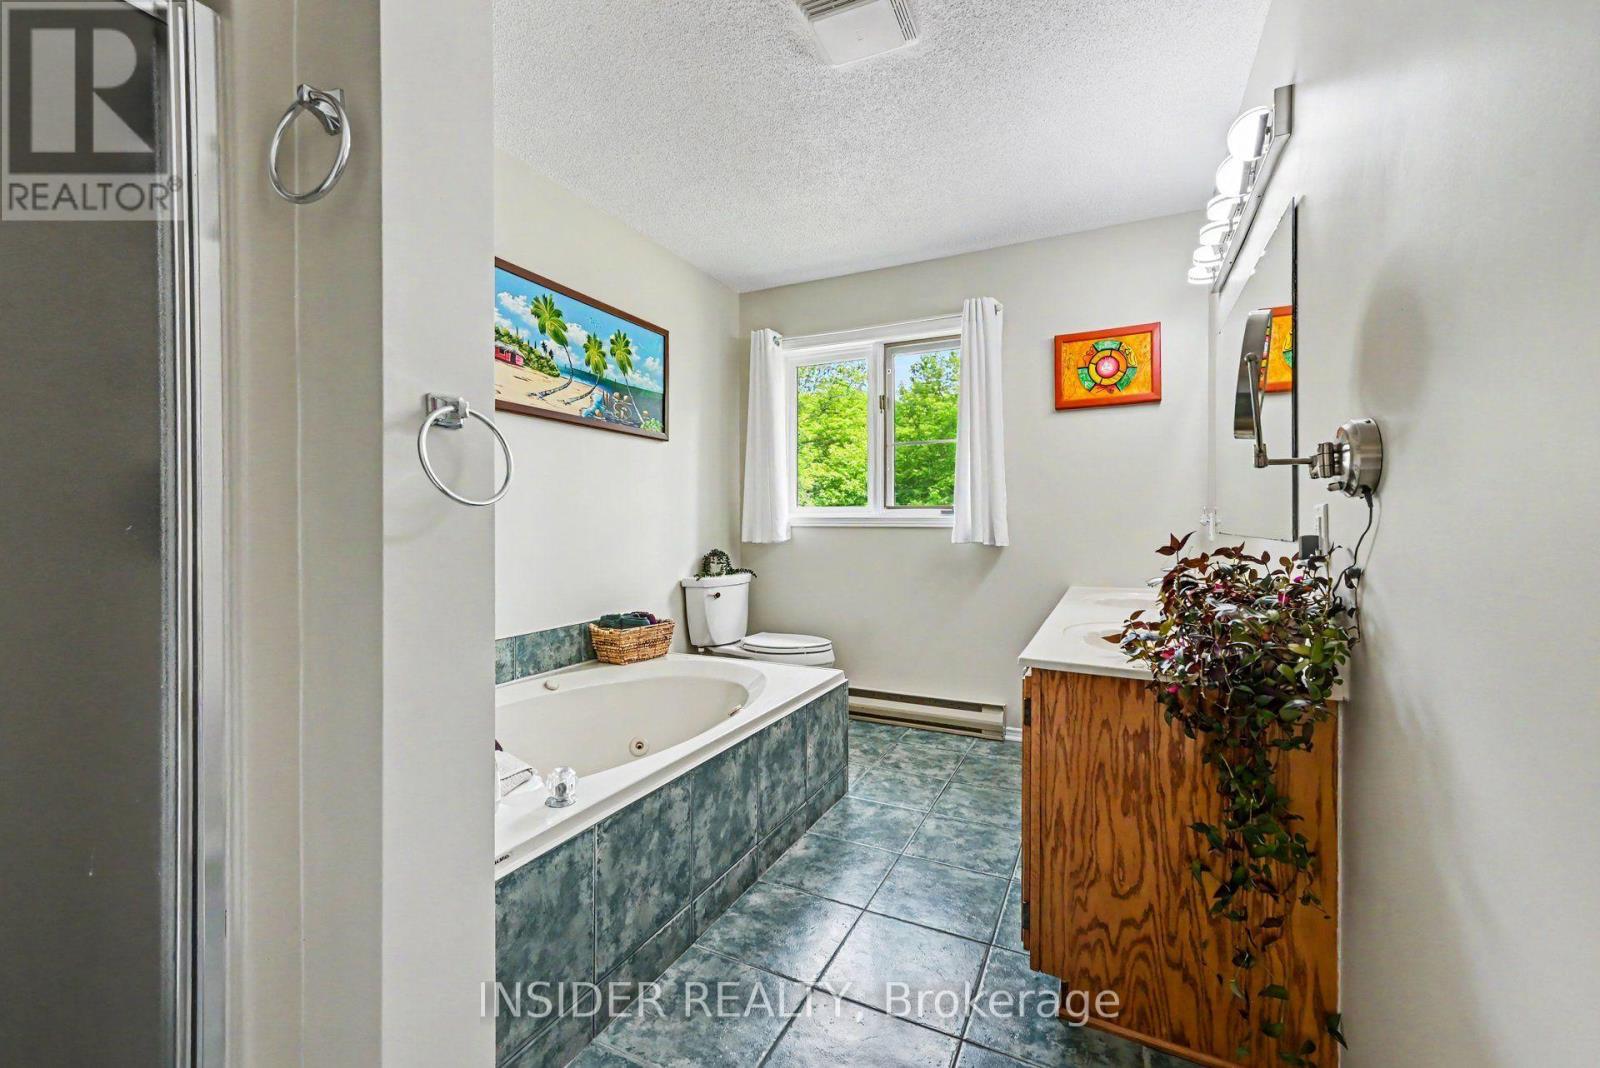
| Main Level | Bathroom | 2.46 m | 3.62 m | 2.46 m x 3.62 m |
Broker of Record
(647) 360-4023

The trademarks REALTOR®, REALTORS®, and the REALTOR® logo are controlled by The Canadian Real Estate Association (CREA) and identify real estate professionals who are members of CREA. The trademarks MLS®, Multiple Listing Service® and the associated logos are owned by The Canadian Real Estate Association (CREA) and identify the quality of services provided by real estate professionals who are members of CREA. The trademark DDF® is owned by The Canadian Real Estate Association (CREA) and identifies CREA's Data Distribution Facility (DDF®)
September 17 2026 12:34:40
Toronto Regional Real Estate Board
Insider Realty