
706 - 8 Manor Road W Toronto, Ontario M4S 2A5

$2,550 Monthly
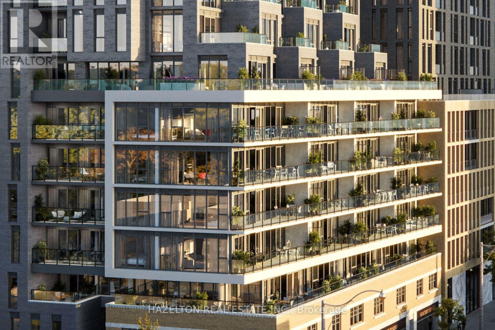
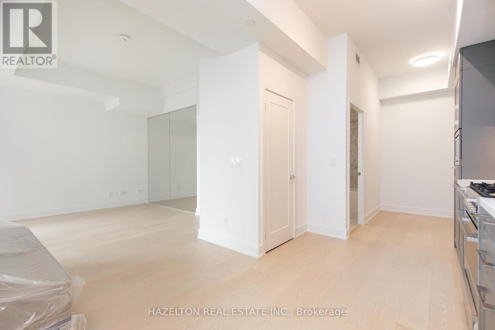
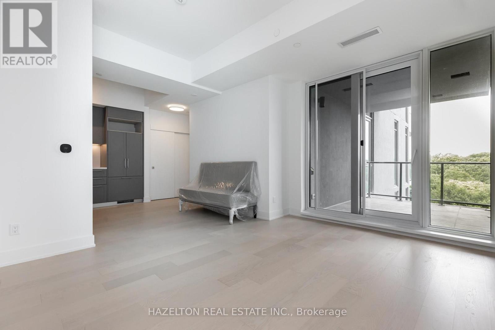
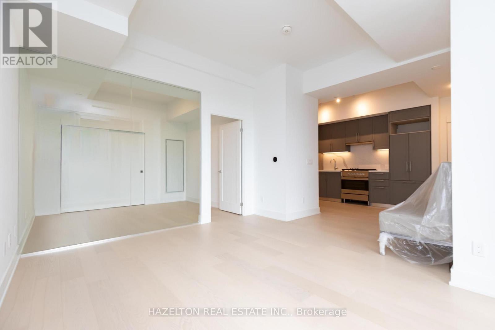
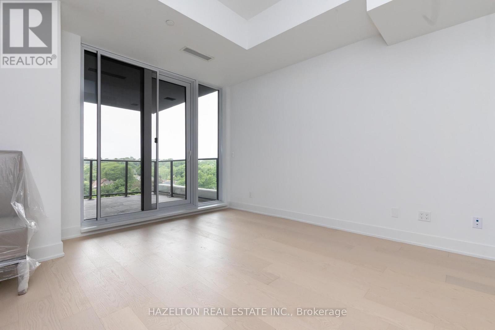
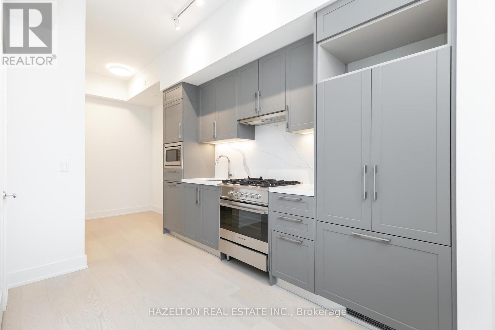
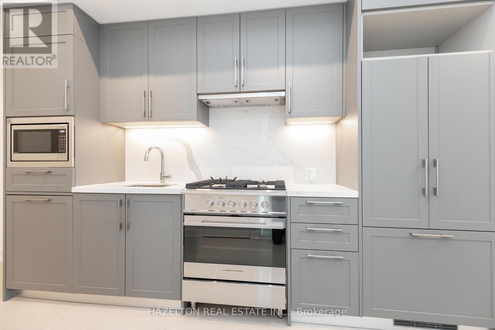
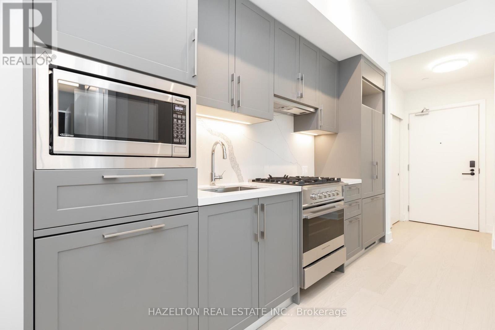
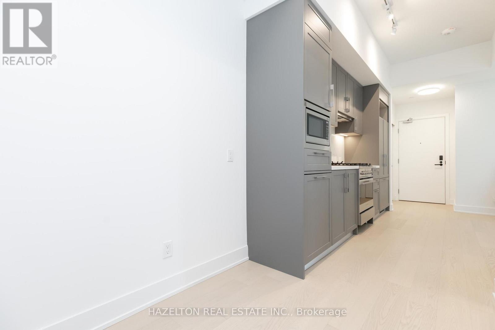
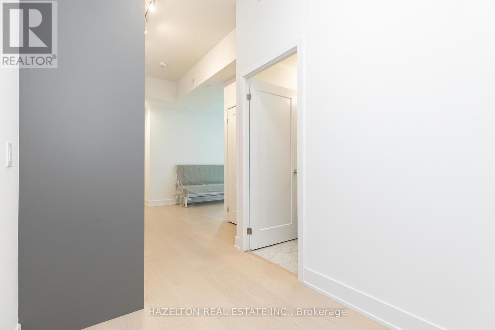
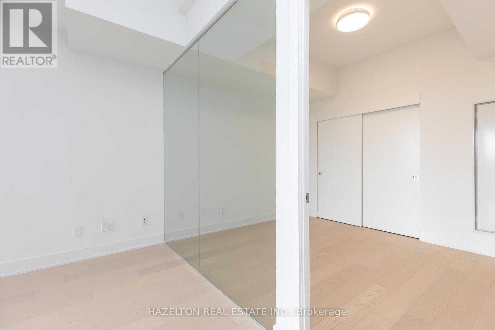
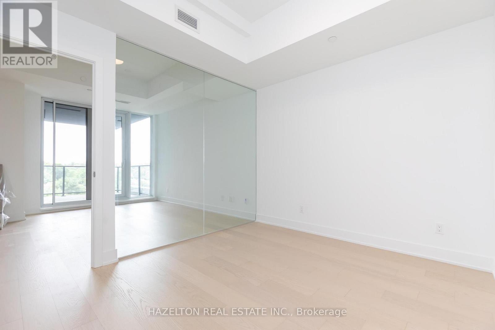
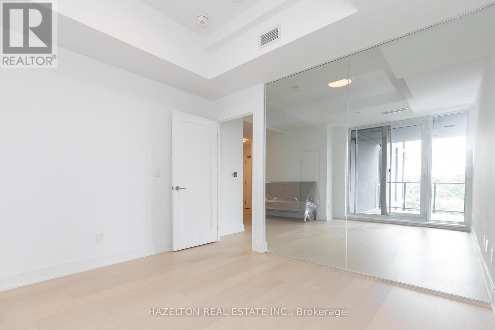
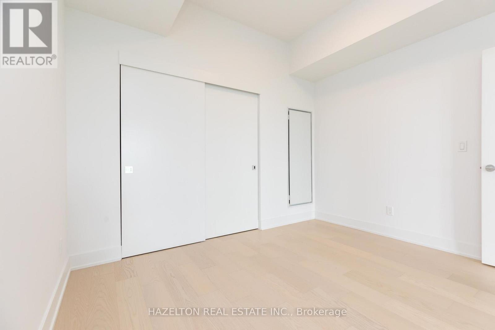
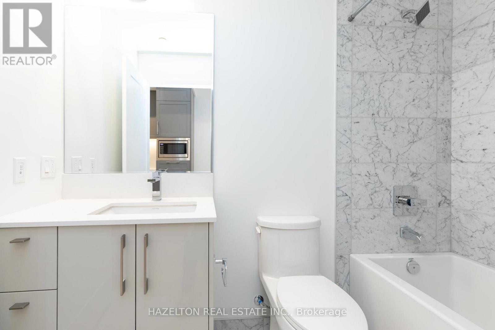
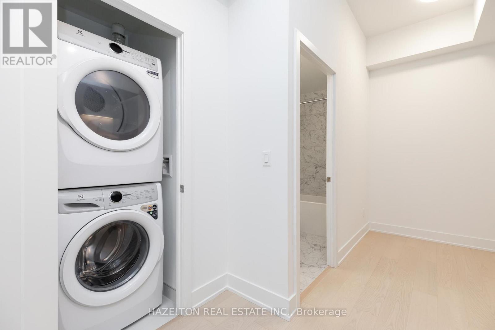
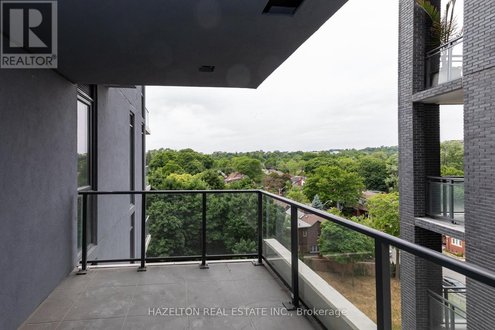
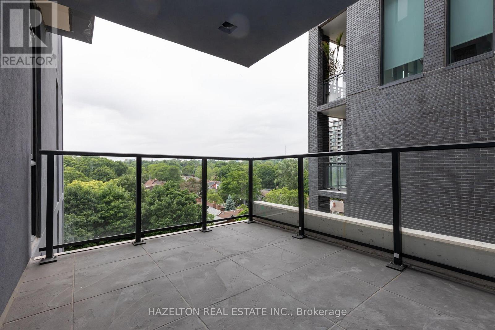
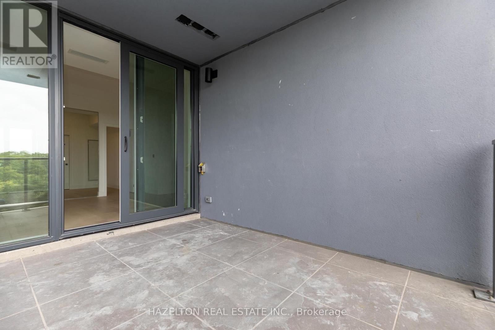
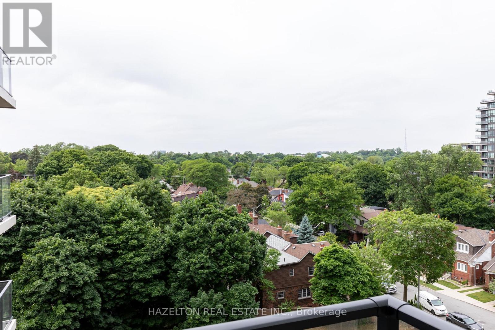
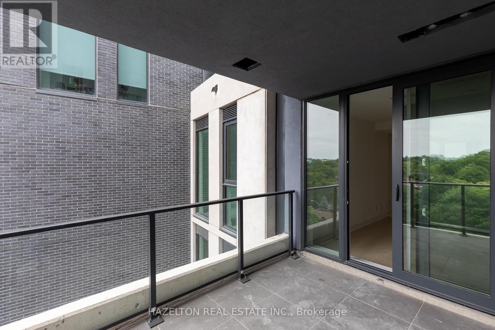
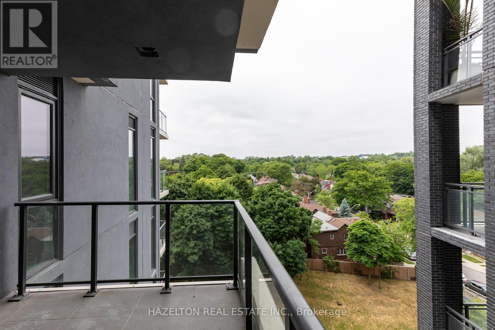
Welcome to 8 Manor Rd West, a boutique mid-rise residence offering modern luxury in the heart of Midtown Toronto. This 1-bedroom, 1-bathroom suite features a bright primary bedroom with windows and an efficient, well-designed layout with no wasted space. Built by a reputable developer with top-of-the-line quality, every detail has been thoughtfully designed with premium finishes throughout. Step out onto your expansive north-facing terrace, complete with a gas line, perfect for barbecuing, entertaining, or simply enjoying the open-air views. Located steps from Yonge & Davisville, one of Toronto's most desirable and connected neighborhoods, you'll enjoy: Davisville Subway Station for quick access downtown June Rowlands Park and the scenic Beltline Trail for outdoor activities Trendy restaurants, cozy cafes, and boutique shops along Yonge Street Everyday essentials, markets, and specialty grocers all nearby (id:55460)
Property Details
| MLS® Number | C13791978 |
| Property Type | Single Family |
| Community Name | Yonge-Eglinton |
| Communication Type | High Speed Internet |
| Community Features | Pets Allowed With Restrictions |
| Features | Carpet Free, In Suite Laundry |
Building
| Bathroom Total | 1 |
| Bedrooms Above Ground | 1 |
| Bedrooms Below Ground | 1 |
| Bedrooms Total | 2 |
| Age | New Building |
| Amenities | Separate Heating Controls, Storage - Locker |
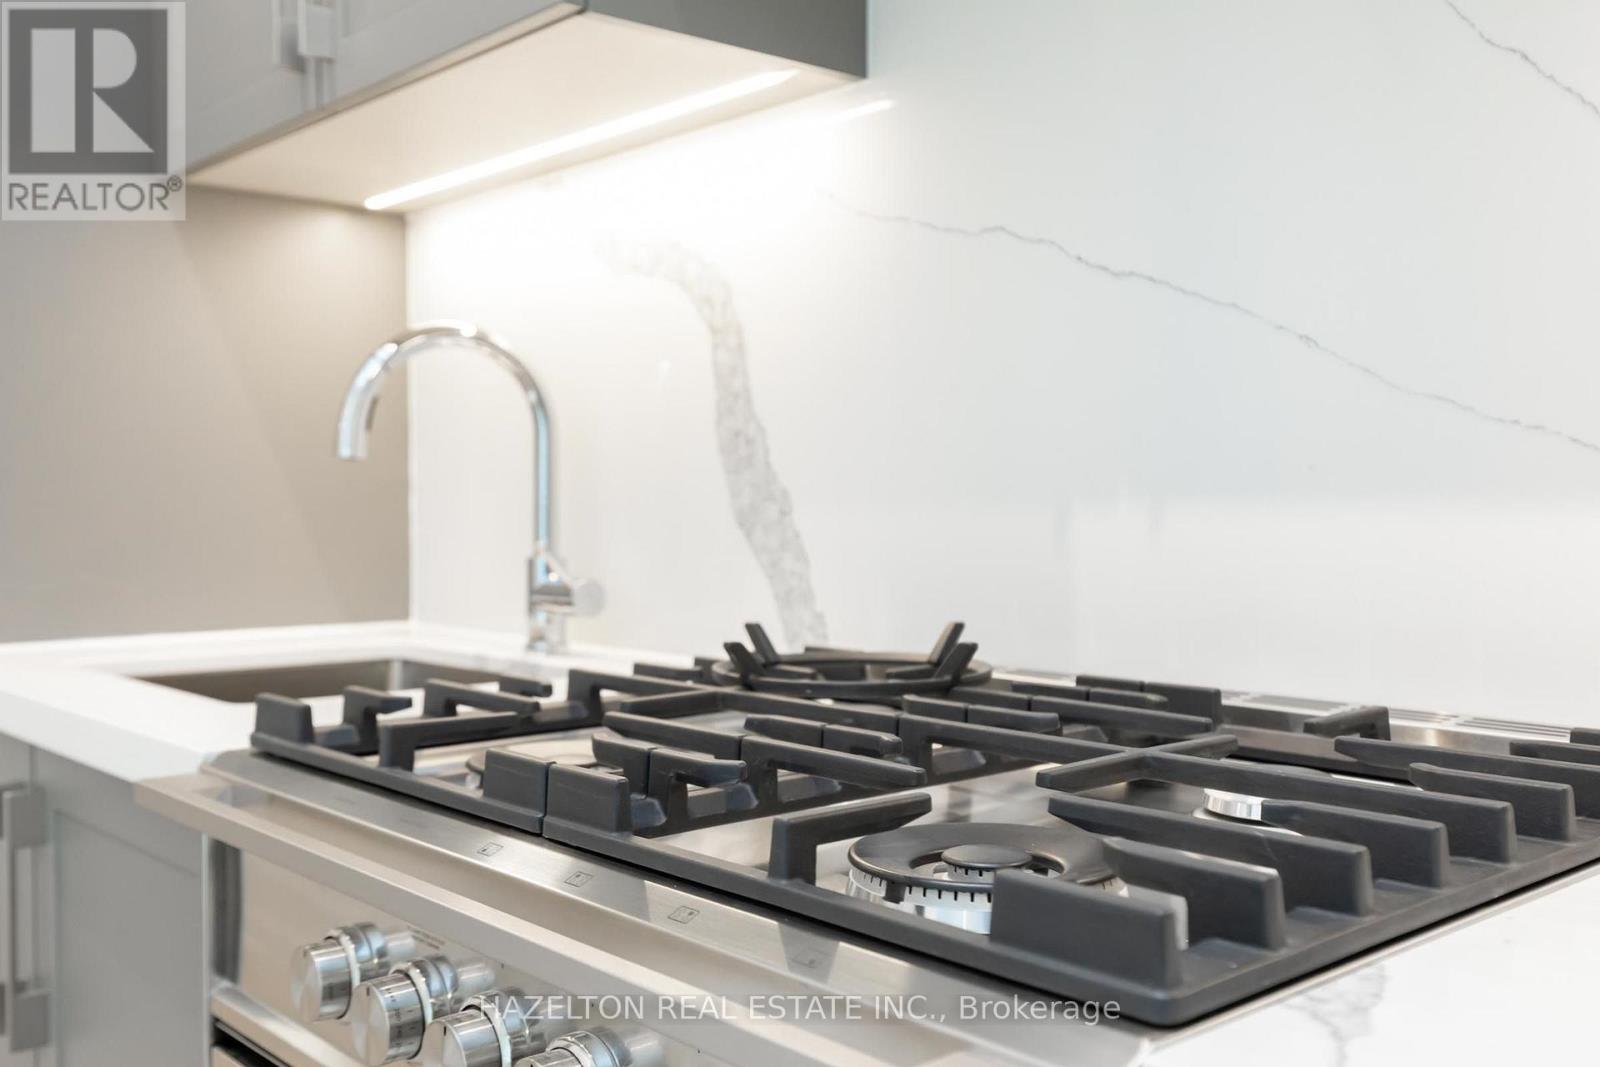
| Appliances | Oven - Built-in, Dishwasher, Dryer, Hood Fan, Microwave, Gas Stove(s), Washer, Refrigerator |
| Basement Type | None |
| Cooling Type | Central Air Conditioning |
| Exterior Finish | Brick |
| Flooring Type | Hardwood |
| Heating Fuel | Natural Gas |
| Heating Type | Forced Air |
| Size Interior | 600 - 699 Sqft |
| Type | Apartment |
Parking
| Underground | |
| No Garage |
Land
| Acreage | No |
Rooms
| Level | Type | Length | Width | Dimensions |
|---|---|---|---|---|
| Flat | Living Room | 3.15 m | 6.32 m | 3.15 m x 6.32 m |
| Flat | Kitchen | 6.32 m | 3.15 m | 6.32 m x 3.15 m |
| Flat | Dining Room | 7.86 m | 3.05 m | 7.86 m x 3.05 m |
| Flat | Bedroom | 3.2 m | 4.24 m | 3.2 m x 4.24 m |
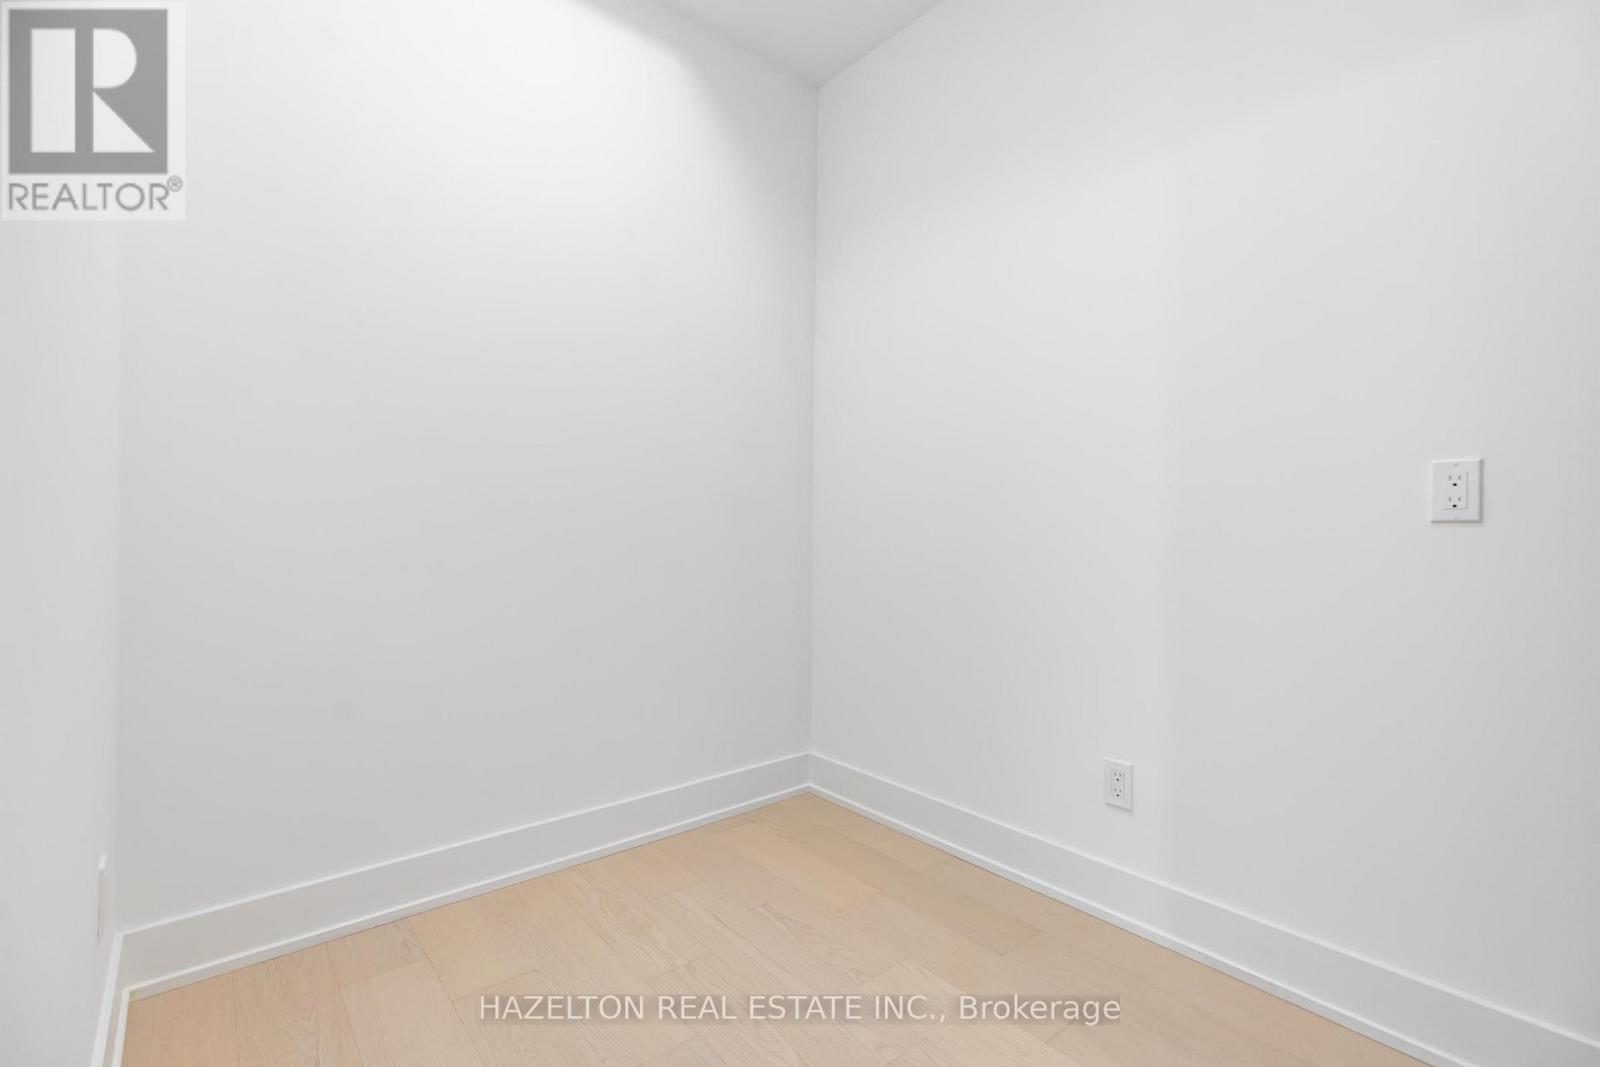
| Flat | Den | 2 m | 3 m | 2 m x 3 m |
https://www.realtor.ca/real-estate/30287493/706-8-manor-road-w-toronto-yonge-eglinton-yonge-eglinton
Salesperson
(416) 924-3779
3190 Harvester Rd #201a
Burlington, Ontario L7N 3T1
(416) 533-5888
(416) 533-5881
www.condostorecanada.com/

The trademarks REALTOR®, REALTORS®, and the REALTOR® logo are controlled by The Canadian Real Estate Association (CREA) and identify real estate professionals who are members of CREA. The trademarks MLS®, Multiple Listing Service® and the associated logos are owned by The Canadian Real Estate Association (CREA) and identify the quality of services provided by real estate professionals who are members of CREA. The trademark DDF® is owned by The Canadian Real Estate Association (CREA) and identifies CREA's Data Distribution Facility (DDF®)
September 16 2026 05:30:23
Toronto Regional Real Estate Board
Hazelton Real Estate Inc.