
15 Becca Hall Trail Toronto, Ontario M1V 2Y7

$3,350 Monthly
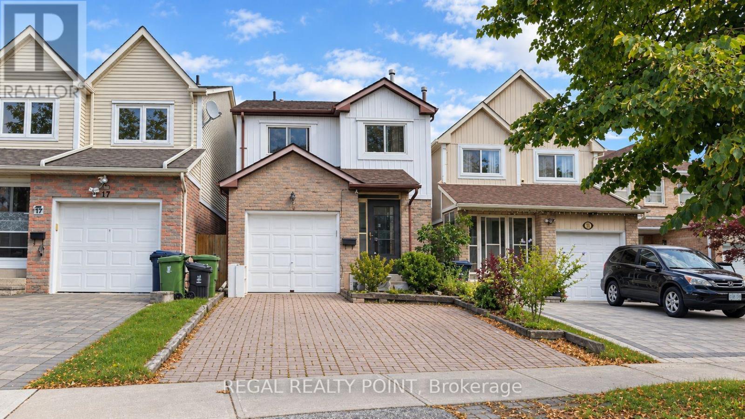
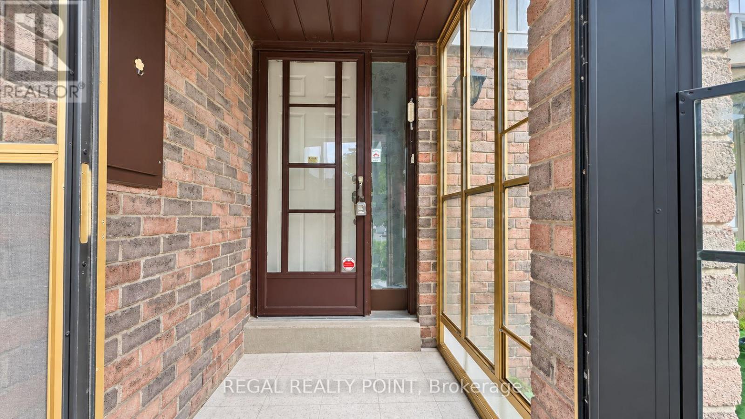
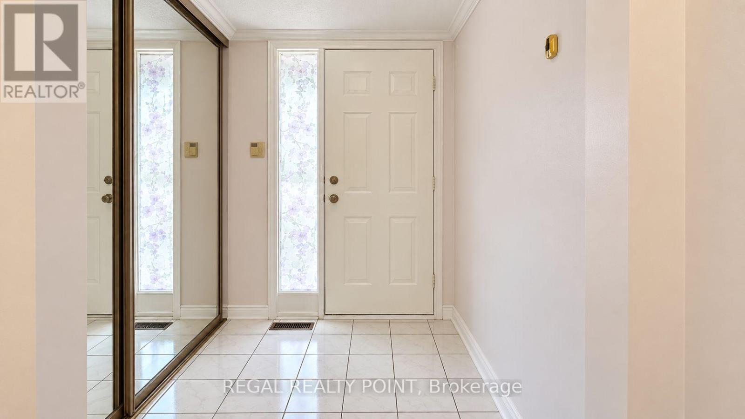
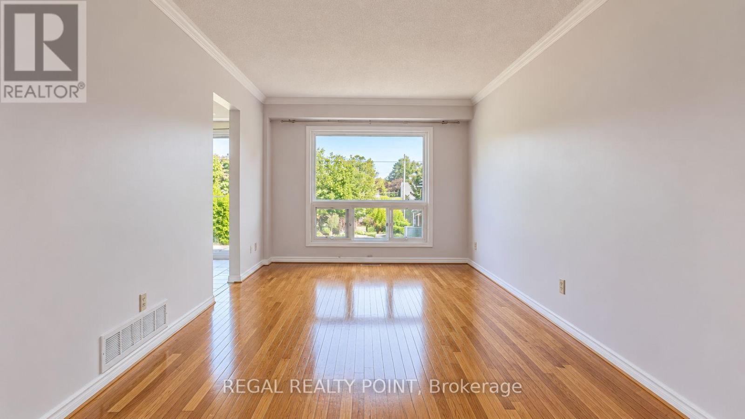
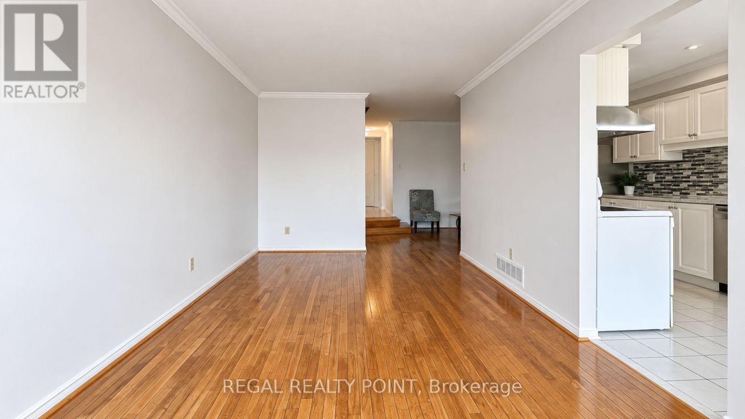
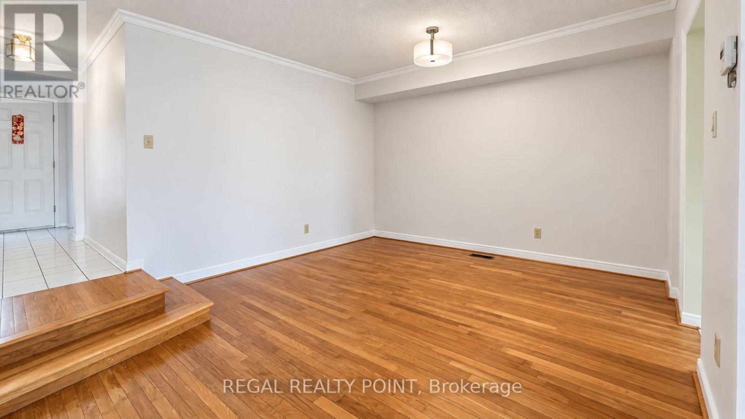
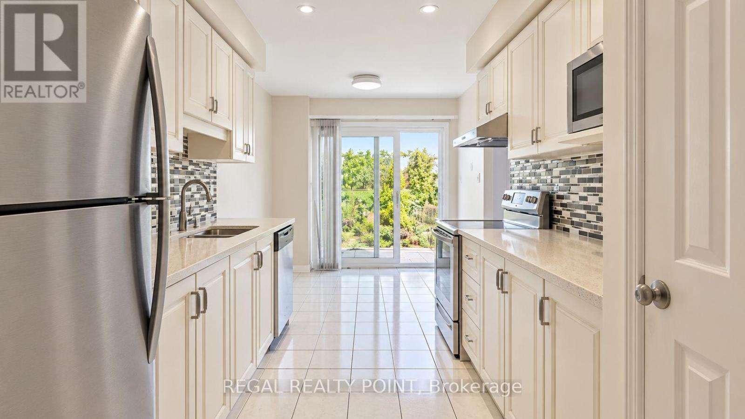
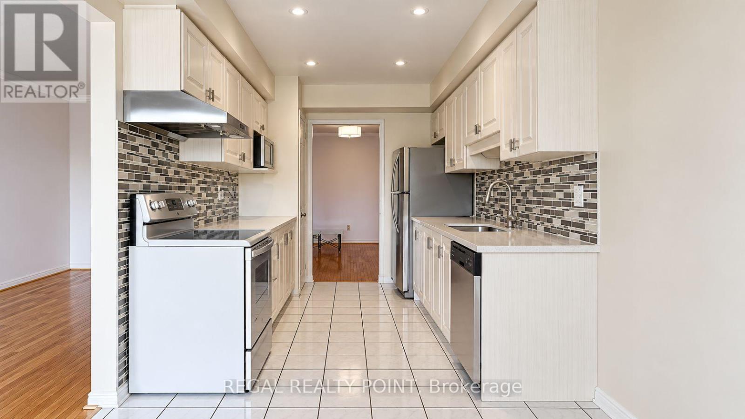
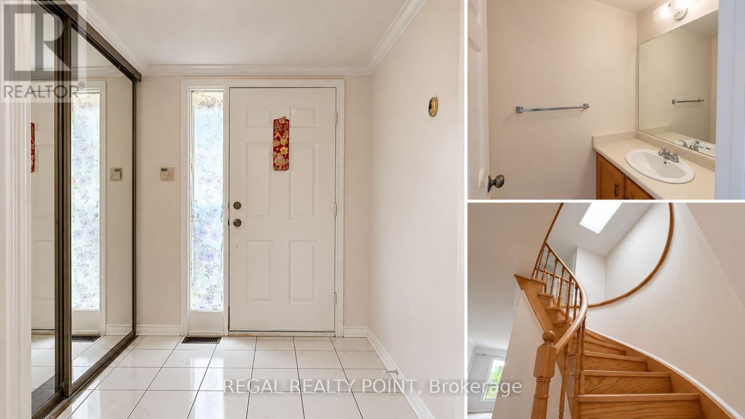
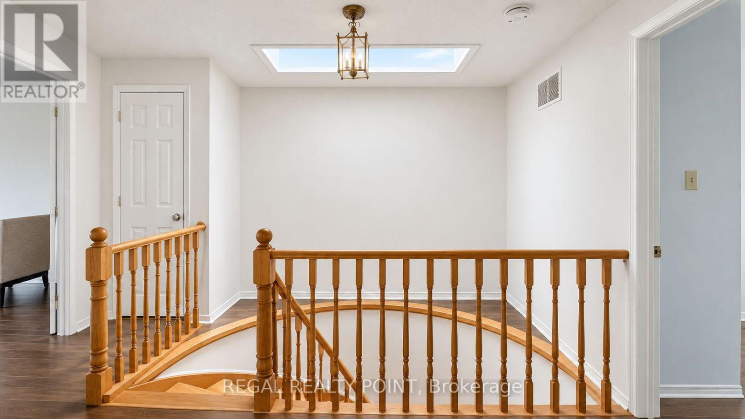
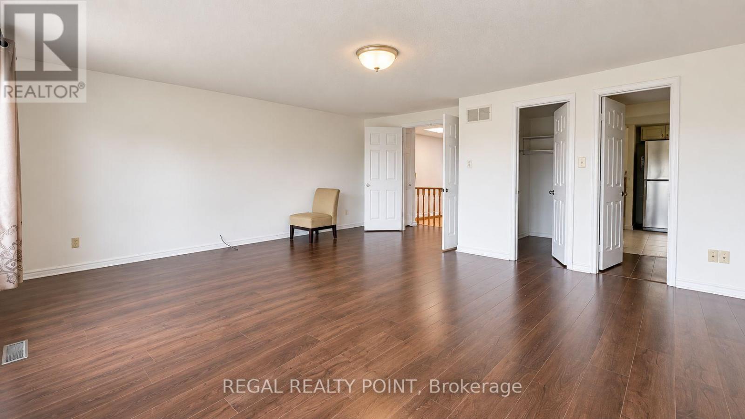
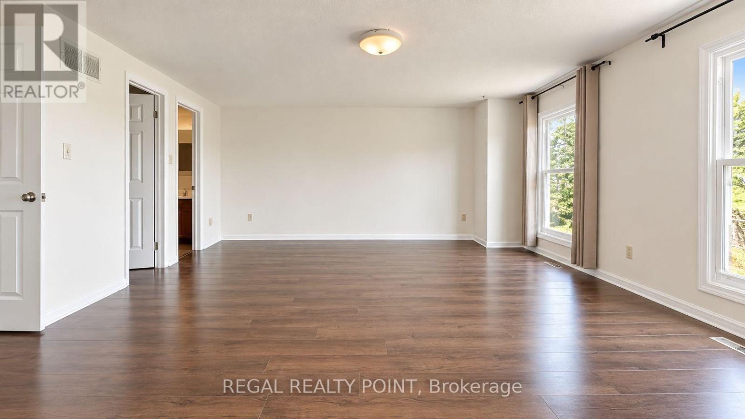
Well-Maintained Monarch Home in a Prime and Convenient Location! Only a Short 5-Minute Walk to Midland Avenue and Close to Pacific Mall, Schools, TTC, Shopping, Restaurants, and Everyday Amenities. This Bright and Spacious Home Features an Extended Driveway, a Premium Lot Backing Onto a Park for Added Privacy, a Welcoming Enclosed Front Entrance with Storm Door, and a Skylight Above the Staircase Bringing in Abundant Natural Light. Enjoy the Low-Maintenance Interlocking Backyard, Perfect for Outdoor Relaxation and Entertaining. A Wonderful Opportunity to Lease a Spacious Home in a Highly Desirable Neighbourhood! (id:55460)
Property Details
| MLS® Number | E13792064 |
| Property Type | Single Family |
| Neigbourhood | Milliken |
| Community Name | Milliken |
| Amenities Near By | Park |
| Parking Space Total | 2 |
Building
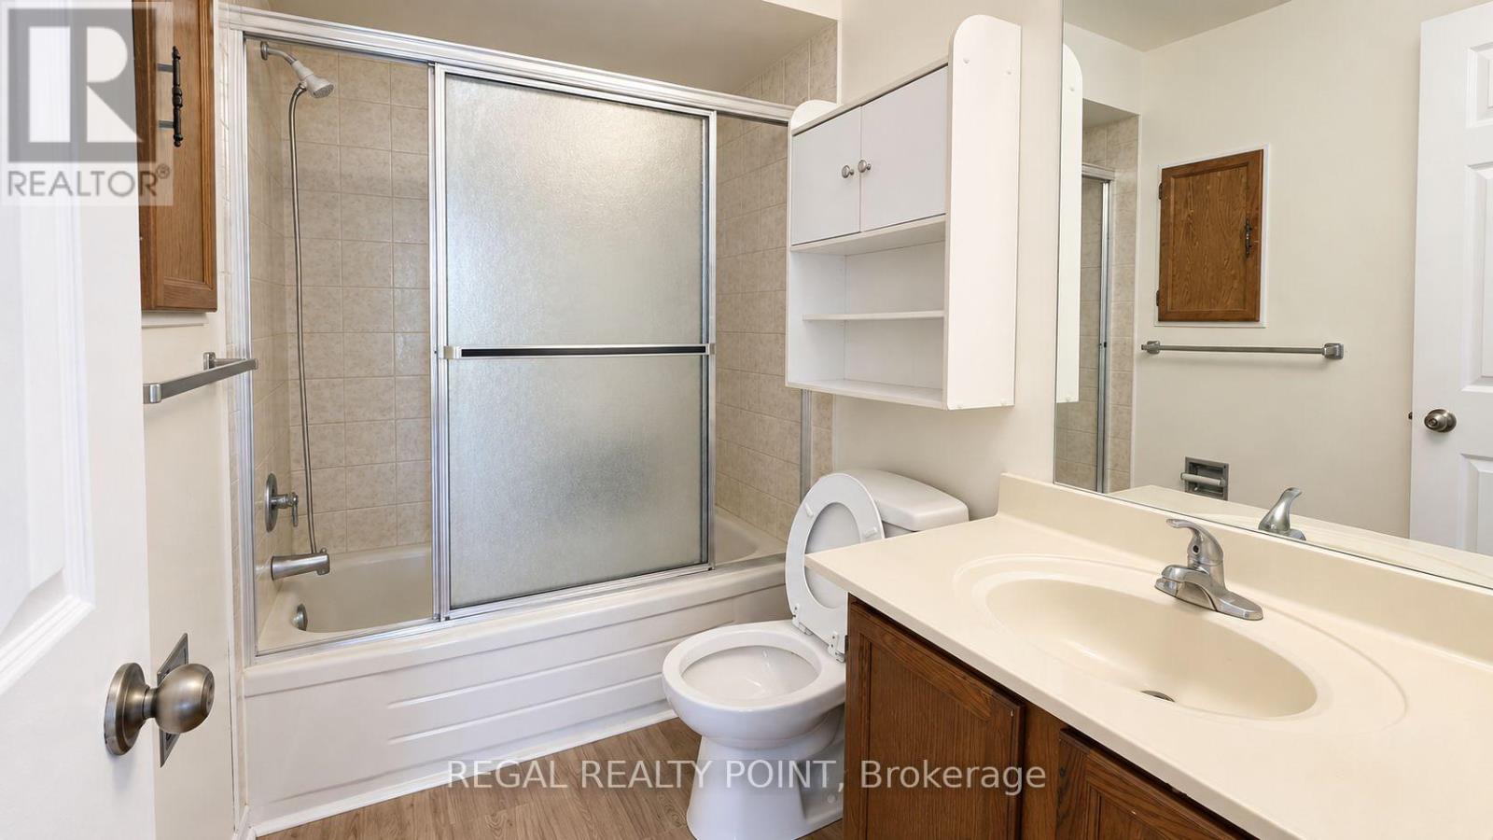
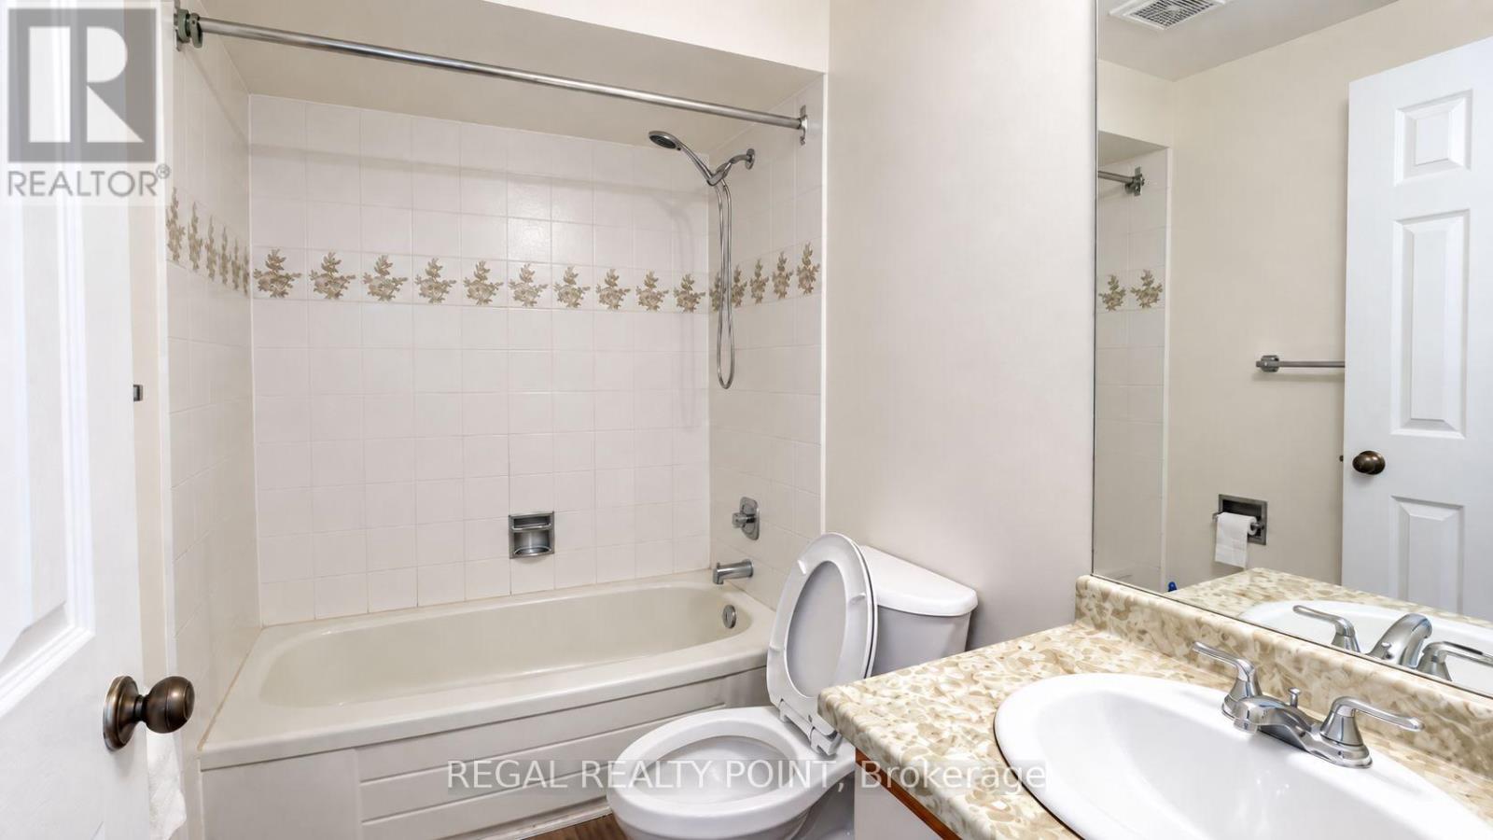
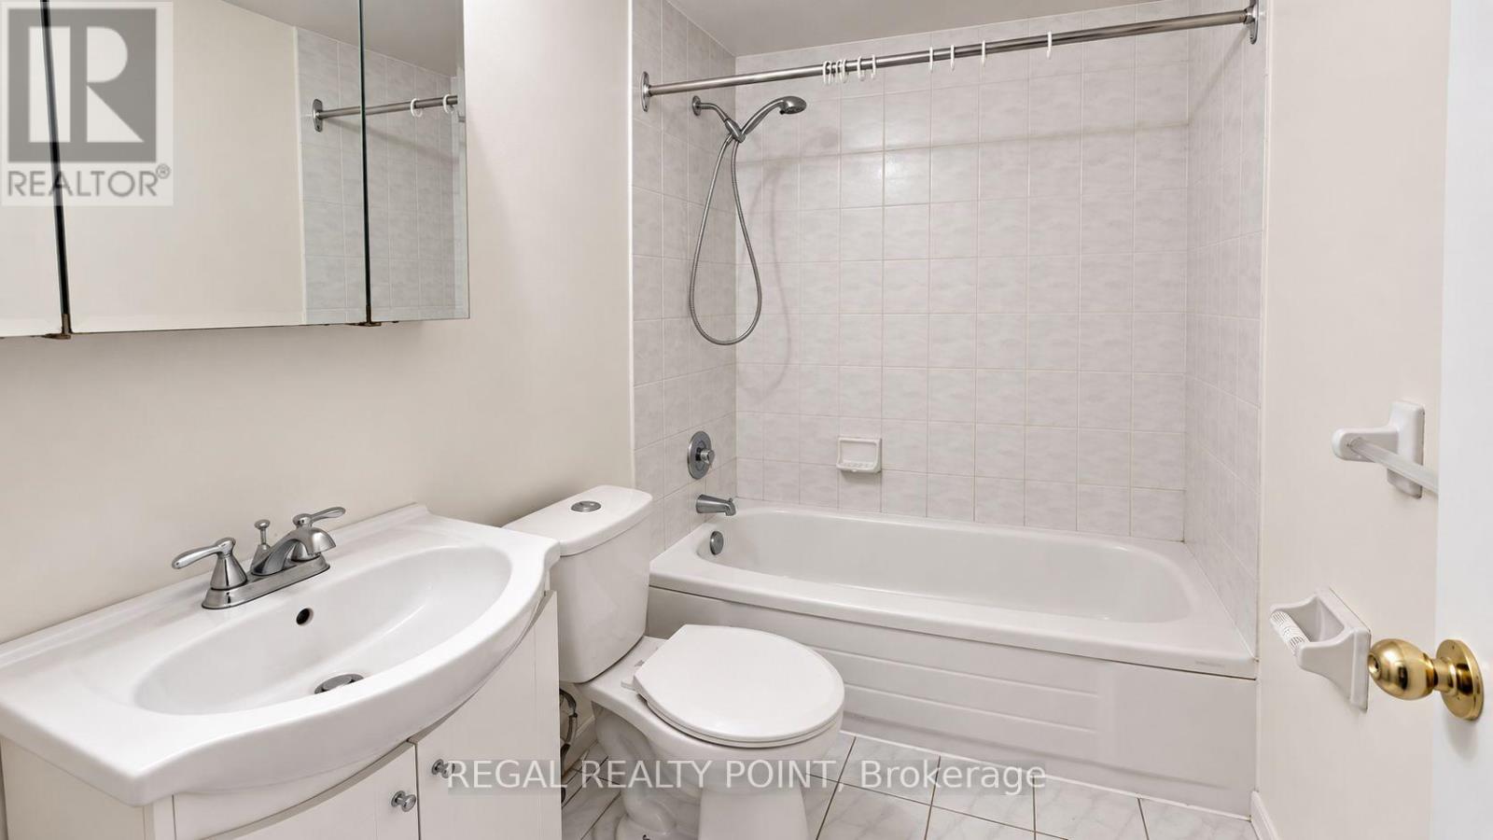
| Bathroom Total | 4 |
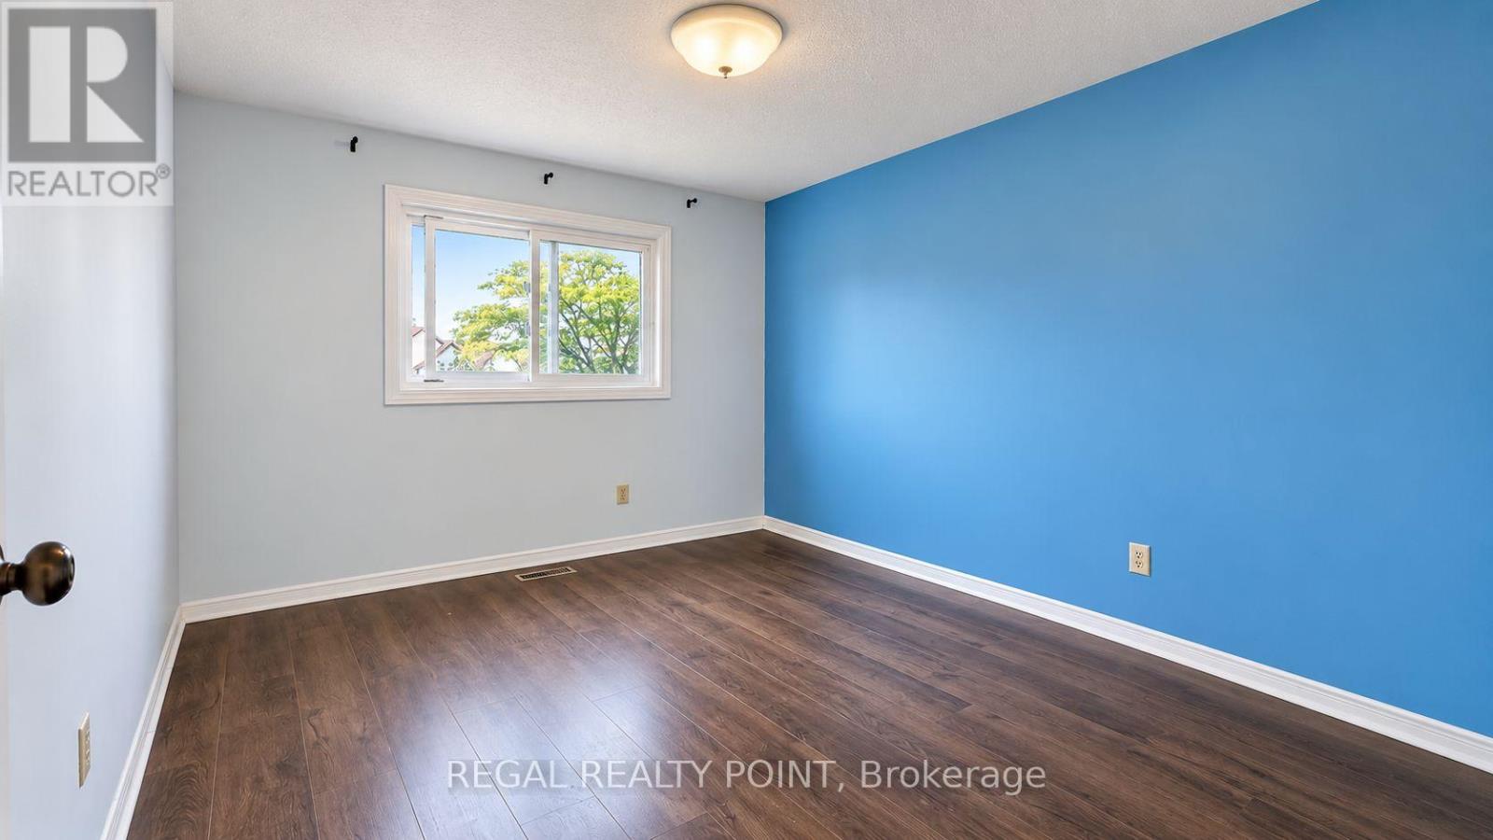
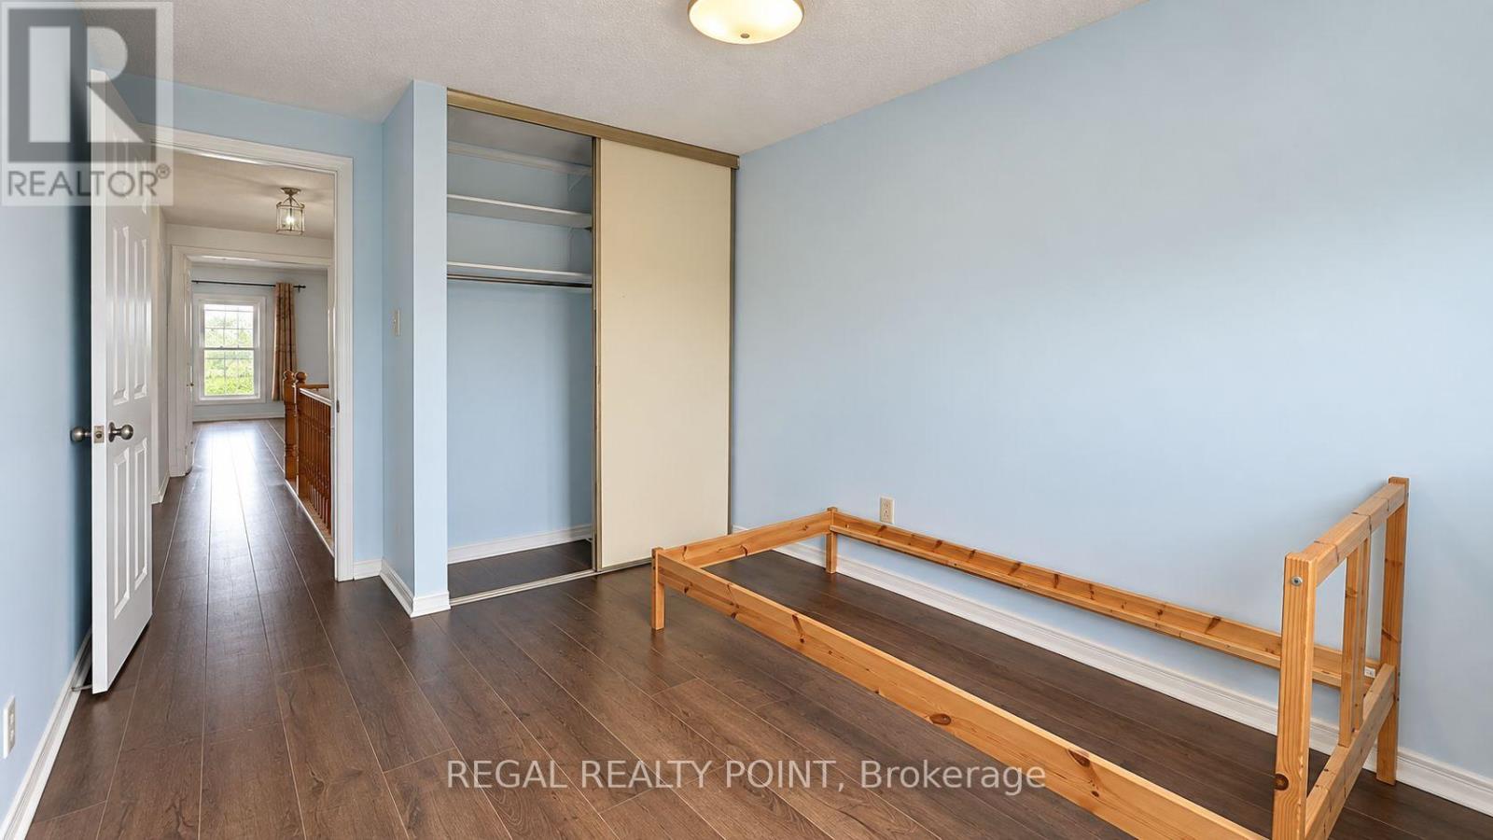
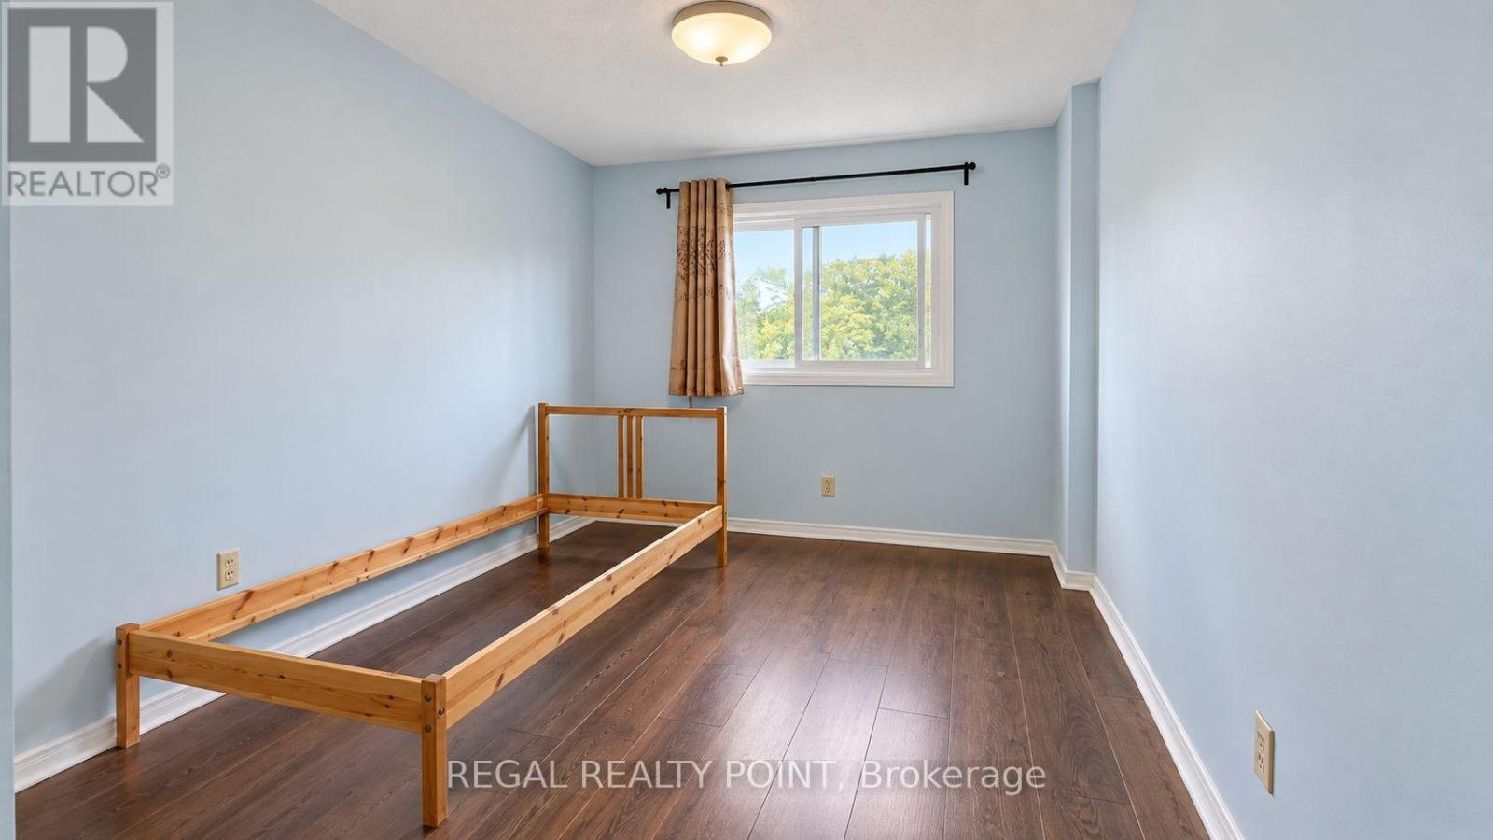
| Bedrooms Above Ground | 3 |
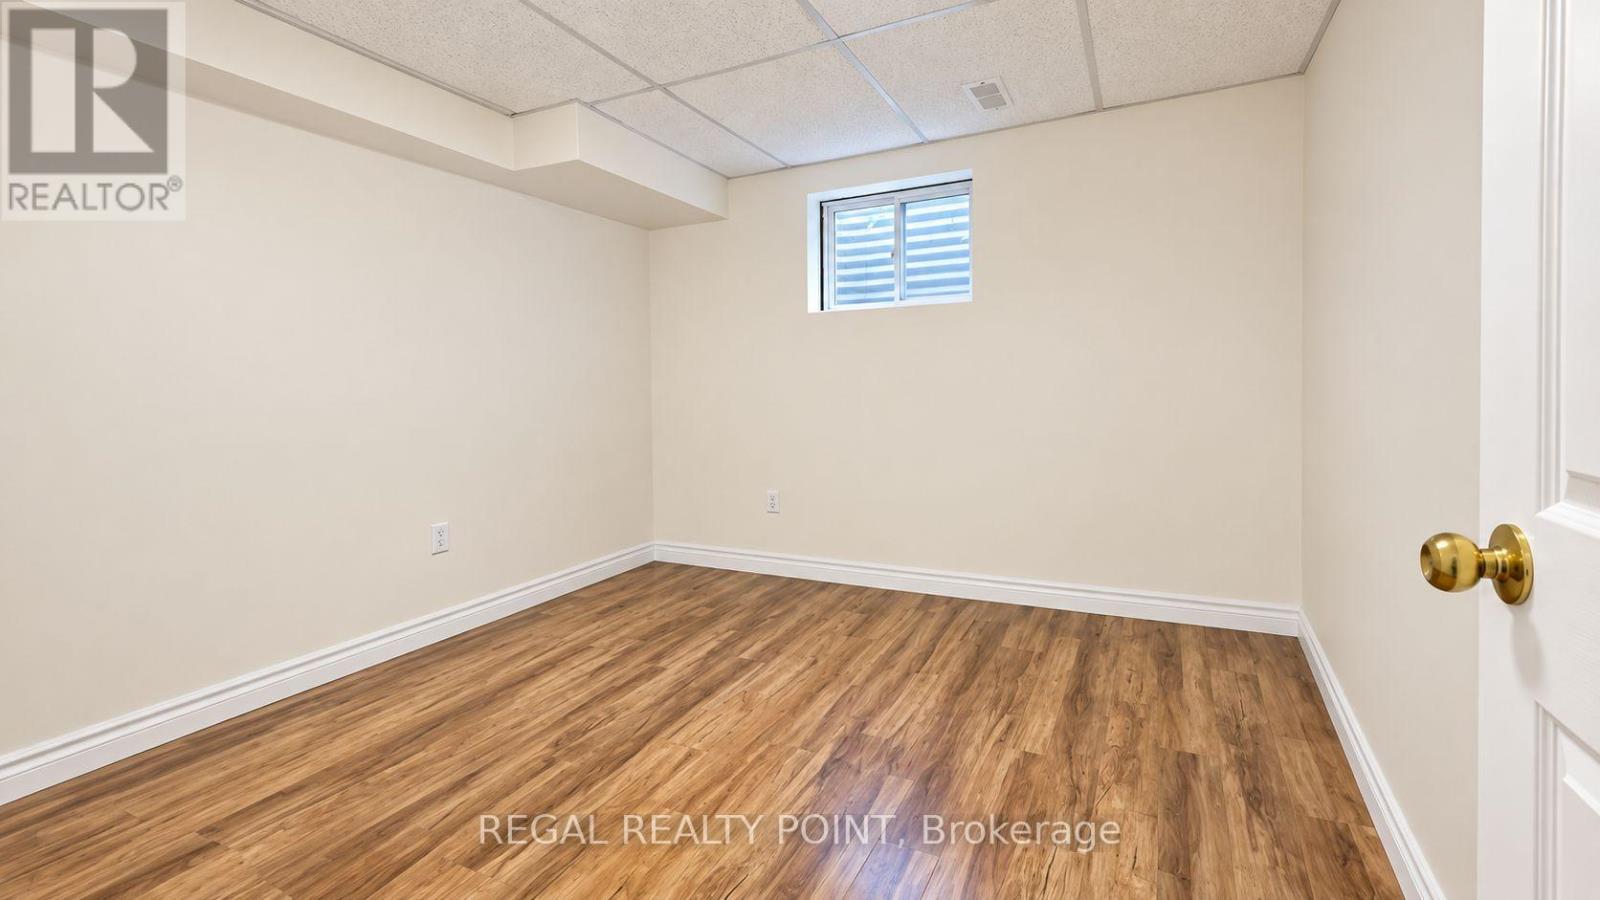
| Bedrooms Below Ground | 1 |
| Bedrooms Total | 4 |
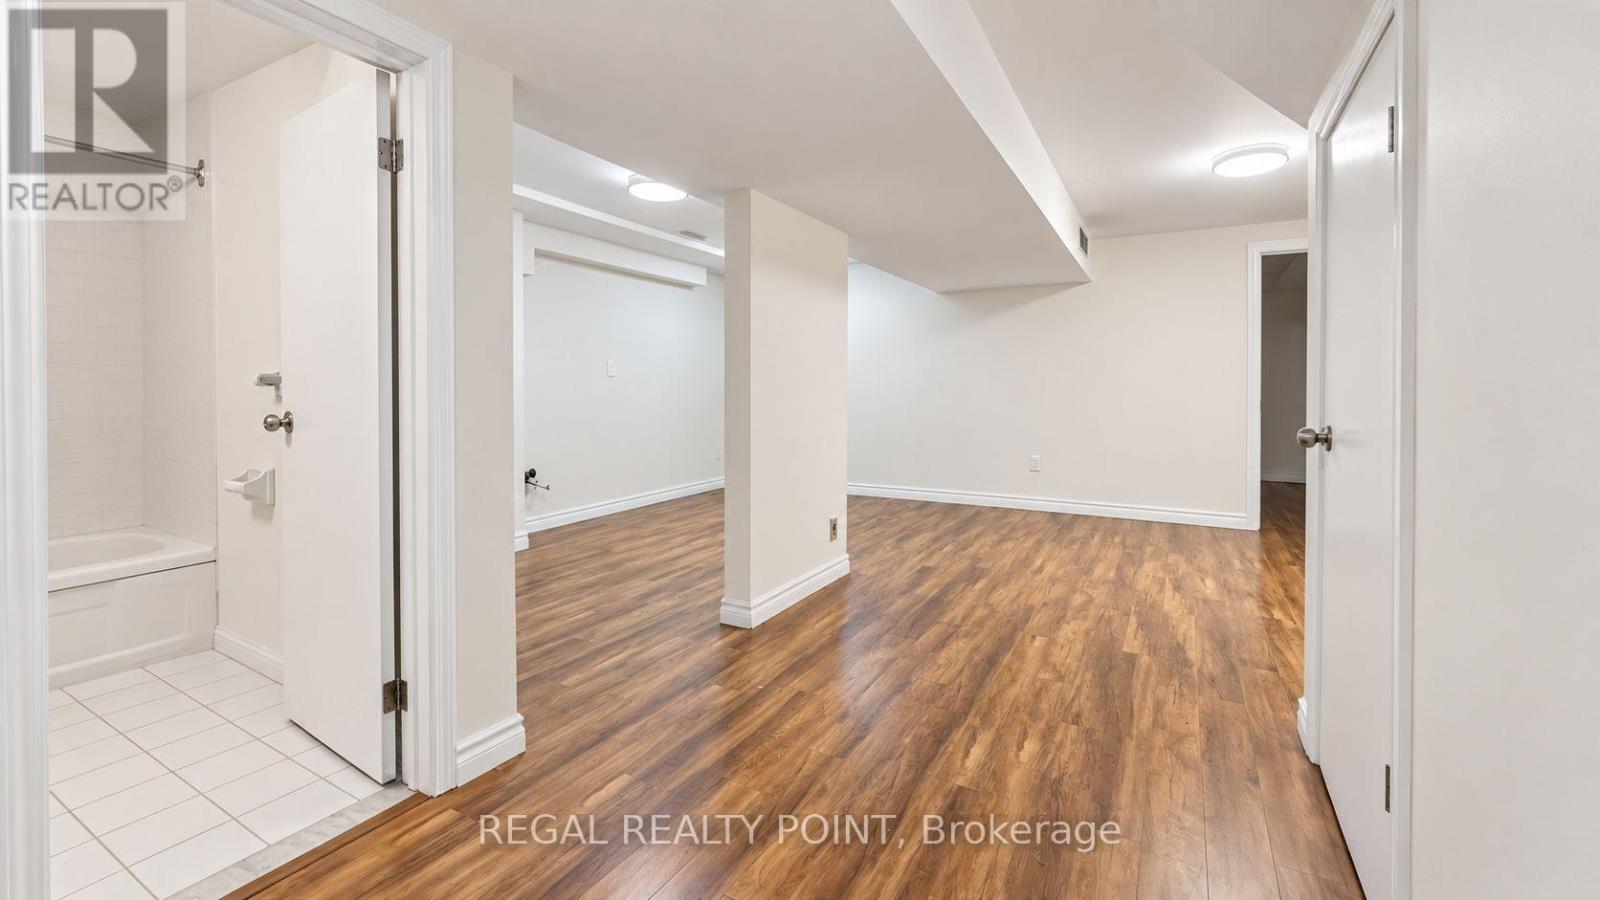
| Basement Development | Finished |
| Basement Type | N/a (finished) |
| Construction Style Attachment | Detached |
| Cooling Type | Central Air Conditioning |
| Exterior Finish | Aluminum Siding, Brick |
| Fireplace Present | Yes |
| Flooring Type | Hardwood, Ceramic, Laminate |
| Foundation Type | Concrete |
| Half Bath Total | 1 |
| Heating Fuel | Natural Gas |
| Heating Type | Forced Air |
| Stories Total | 2 |
| Size Interior | 1,500 - 2,000 Sqft |
| Type | House |
| Utility Water | Municipal Water |
Parking
| Attached Garage | |
| Garage |
Land
| Acreage | No |
| Land Amenities | Park |
| Sewer | Sanitary Sewer |
| Size Depth | 112 Ft ,8 In |
| Size Frontage | 23 Ft ,7 In |
| Size Irregular | 23.6 X 112.7 Ft |
| Size Total Text | 23.6 X 112.7 Ft |
Rooms
| Level | Type | Length | Width | Dimensions |
|---|---|---|---|---|
| Second Level | Primary Bedroom | 5.87 m | 4.91 m | 5.87 m x 4.91 m |
| Second Level | Bedroom 2 | 2.71 m | 3.37 m | 2.71 m x 3.37 m |
| Second Level | Bedroom 3 | 3.1 m | 3.56 m | 3.1 m x 3.56 m |
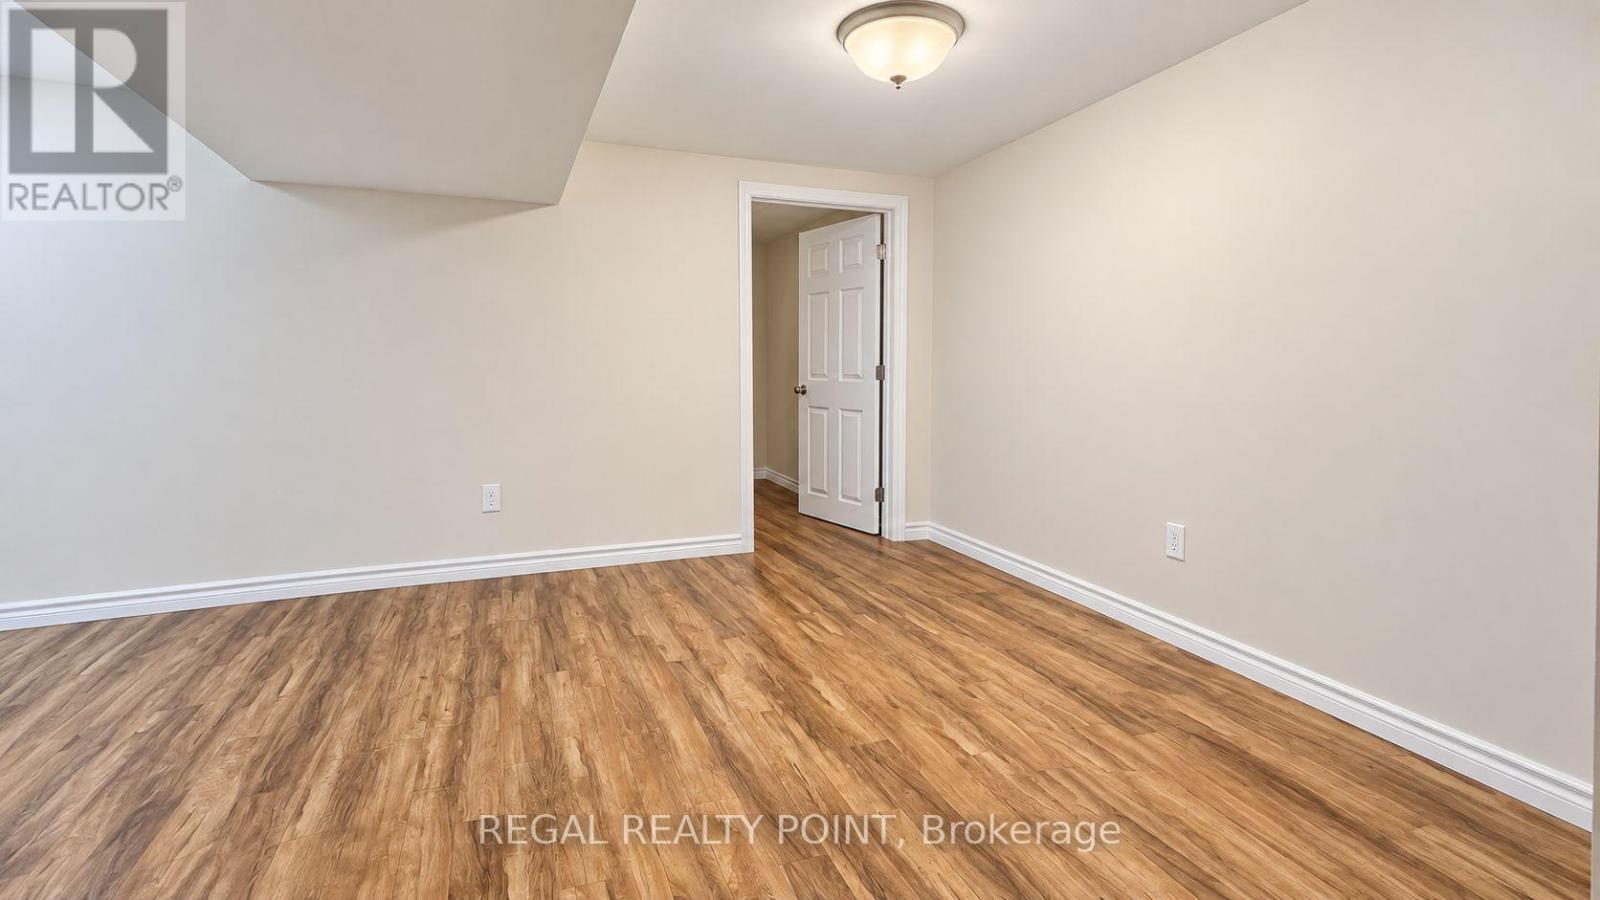
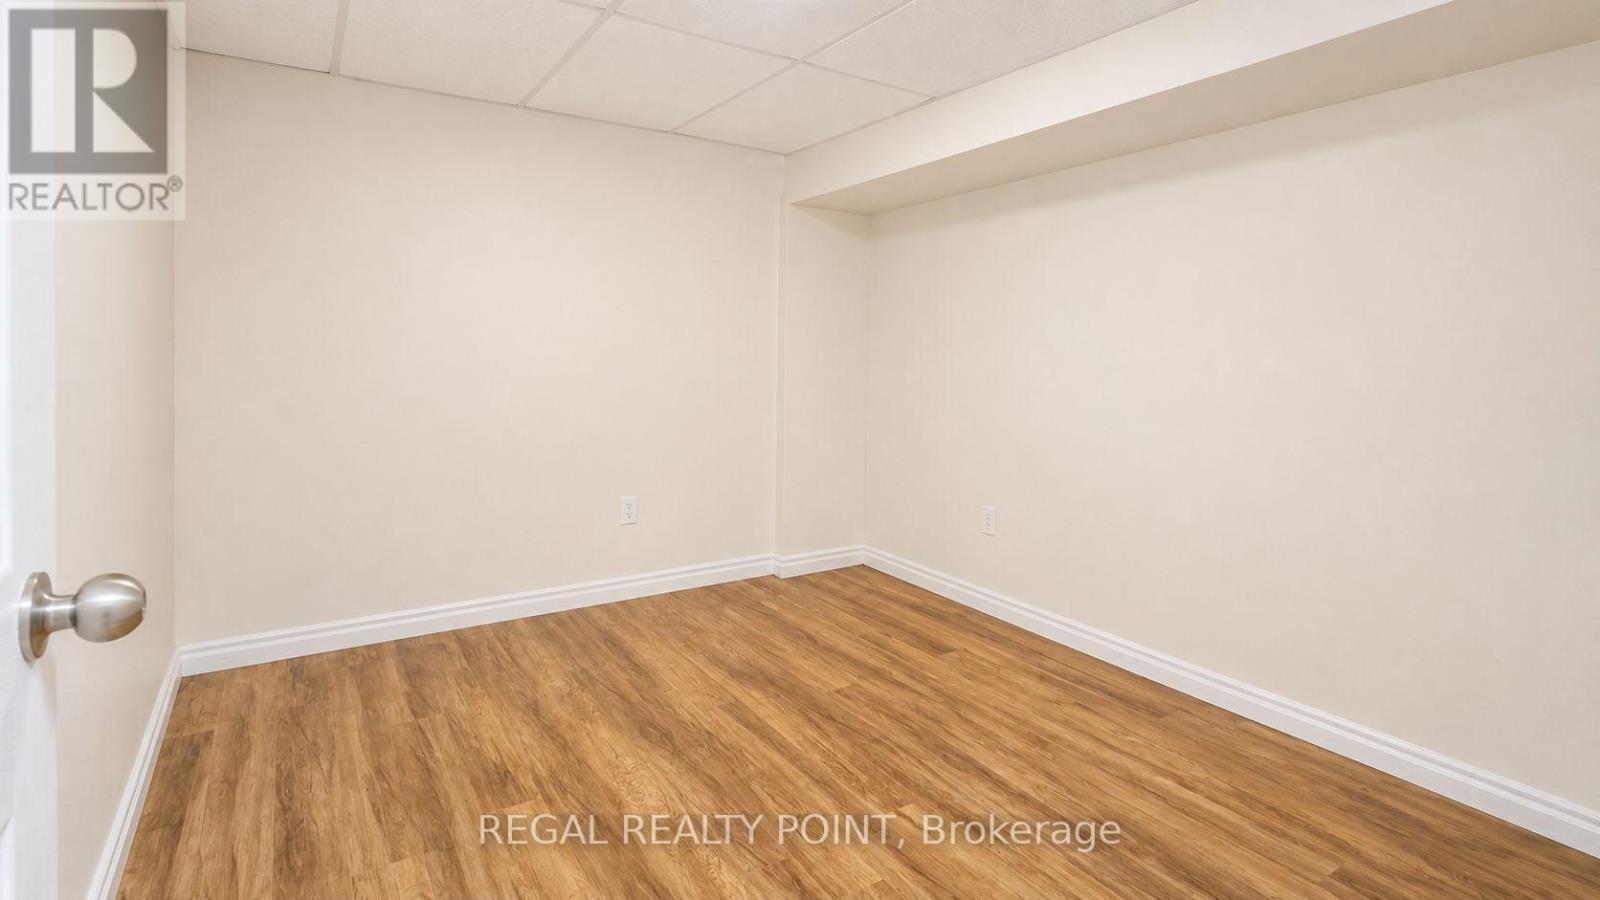
| Basement | Recreational, Games Room | 5.5 m | 4.6 m | 5.5 m x 4.6 m |
| Basement | Bedroom | 3.02 m | 1.65 m | 3.02 m x 1.65 m |
| Main Level | Family Room | 3.07 m | 9.52 m | 3.07 m x 9.52 m |
| Main Level | Dining Room | 3.32 m | 3.95 m | 3.32 m x 3.95 m |
| Main Level | Kitchen | 2.39 m | 9.02 m | 2.39 m x 9.02 m |
https://www.realtor.ca/real-estate/30287527/15-becca-hall-trail-toronto-milliken-milliken
55 Lebovic Ave #c115
Toronto, Ontario M1L 0H2
(416) 646-0777
(416) 987-5955
HTTP://www.regalmax.ca

The trademarks REALTOR®, REALTORS®, and the REALTOR® logo are controlled by The Canadian Real Estate Association (CREA) and identify real estate professionals who are members of CREA. The trademarks MLS®, Multiple Listing Service® and the associated logos are owned by The Canadian Real Estate Association (CREA) and identify the quality of services provided by real estate professionals who are members of CREA. The trademark DDF® is owned by The Canadian Real Estate Association (CREA) and identifies CREA's Data Distribution Facility (DDF®)
September 16 2026 05:31:27
Toronto Regional Real Estate Board
Regal Realty Point