
257 John Street Toronto, Ontario M9N 1K1

$959,000
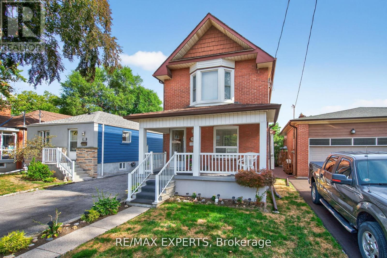
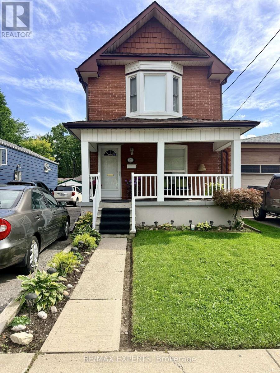
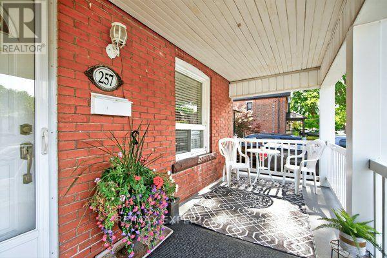
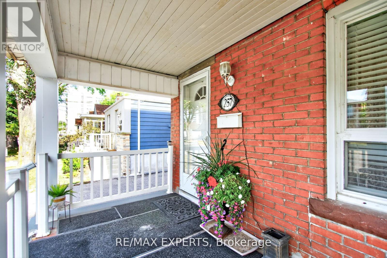
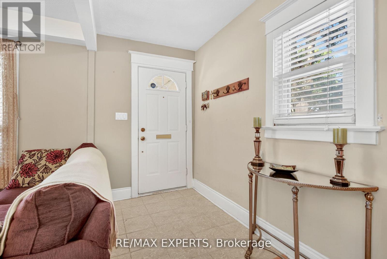
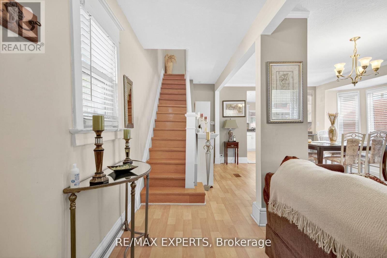
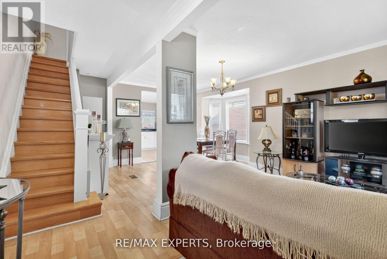
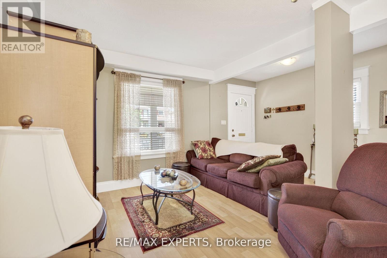
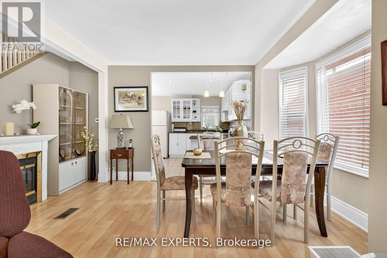
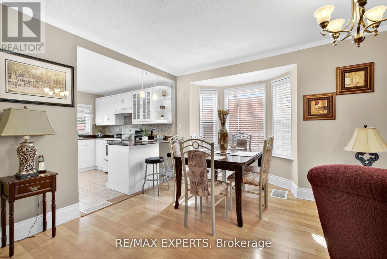
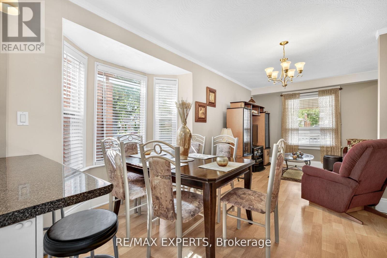
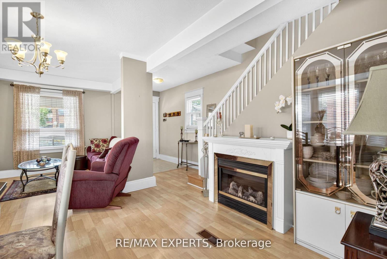
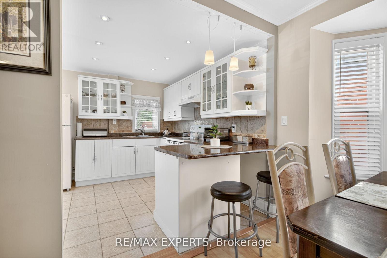
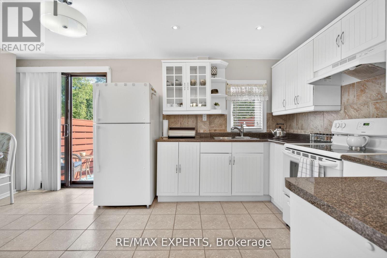
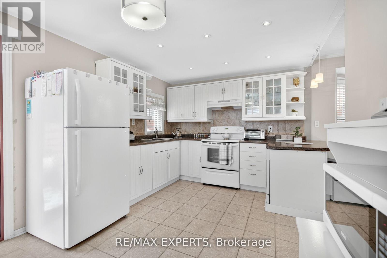
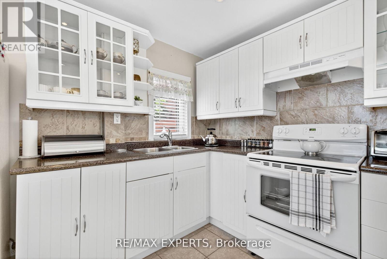
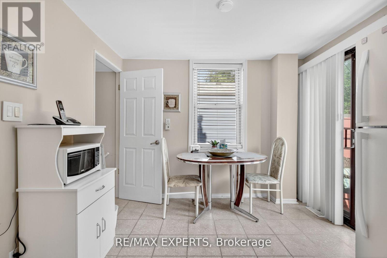
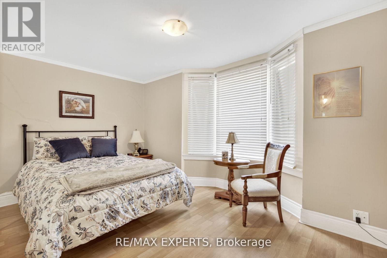
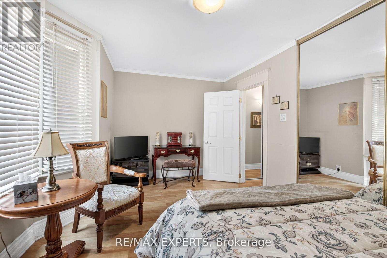
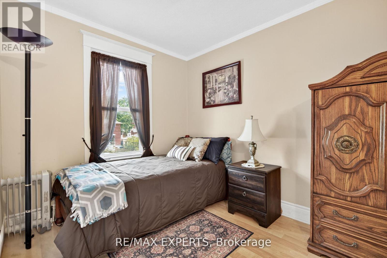
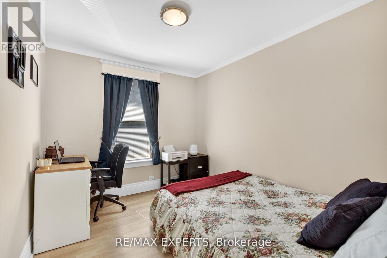
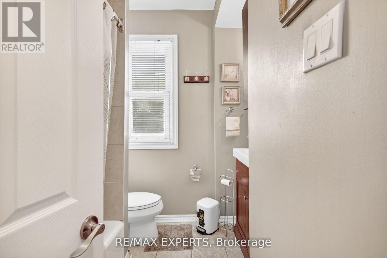
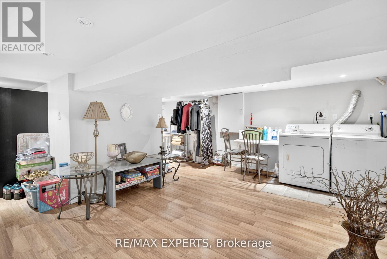
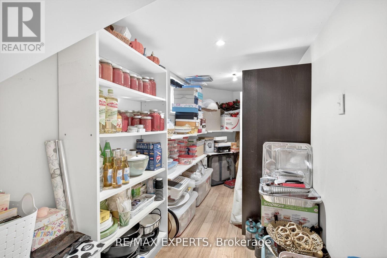
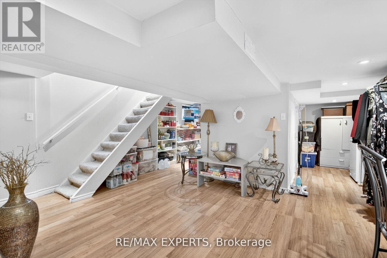
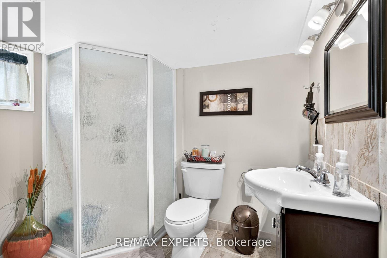
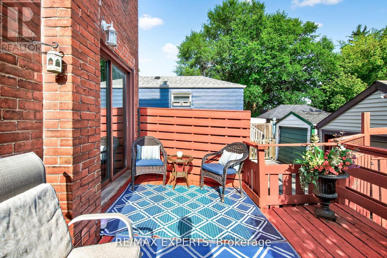
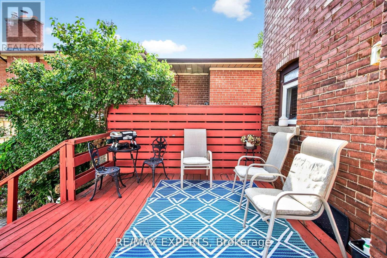
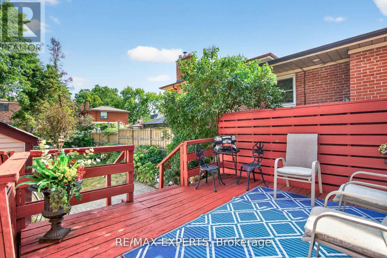
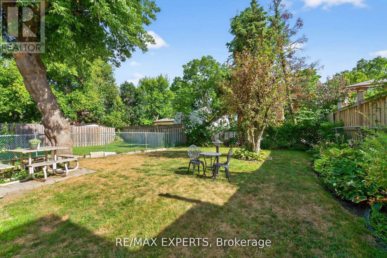
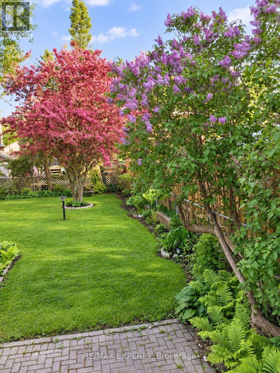
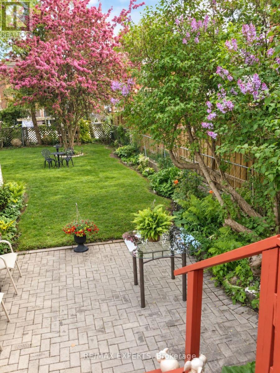
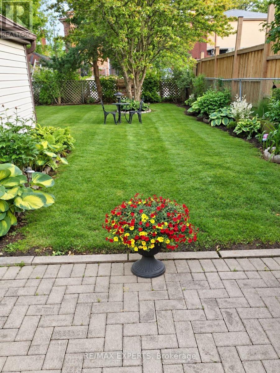
Welcome to this beautifully maintained home in the Weston community! This immaculate three-bedroom, two-storey home offers spacious, comfortable living throughout. The open-concept main level features a generous kitchen and large principal rooms, ideal for family living and entertaining. Laminate and ceramic flooring extend throughout the home, complemented by three spacious bedrooms and a fully finished basement with ample storage.Enjoy a rare, oversized backyard perfect for summer barbecues and gatherings, along with plenty of parking. Conveniently located near major highways, public transit, the subway, schools, shopping, and everyday amenities. A must see home, book your showing today! (id:55460)
Property Details
| MLS® Number | W13792134 |
| Property Type | Single Family |
| Community Name | Weston |
| Amenities Near By | Hospital, Park, Public Transit, Schools |
| Equipment Type | Water Heater |
| Features | Carpet Free |
| Parking Space Total | 5 |
| Rental Equipment Type | Water Heater |
Building
| Bathroom Total | 2 |
| Bedrooms Above Ground | 3 |
| Bedrooms Total | 3 |
| Appliances | Dishwasher, Dryer, Range, Washer, Window Coverings, Refrigerator |
| Basement Development | Finished |
| Basement Type | N/a (finished) |
| Construction Style Attachment | Detached |
| Cooling Type | Central Air Conditioning |
| Exterior Finish | Brick |
| Flooring Type | Laminate, Ceramic |
| Foundation Type | Unknown |
| Heating Fuel | Natural Gas |
| Heating Type | Forced Air |
| Stories Total | 2 |
| Size Interior | 1,100 - 1,500 Sqft |
| Type | House |
| Utility Water | Municipal Water |
Parking
| Detached Garage | |
| Garage |
Land
| Acreage | No |
| Land Amenities | Hospital, Park, Public Transit, Schools |
| Sewer | Sanitary Sewer |
| Size Depth | 129 Ft ,3 In |
| Size Frontage | 30 Ft |
| Size Irregular | 30 X 129.3 Ft ; No Survey |
| Size Total Text | 30 X 129.3 Ft ; No Survey |
Rooms
| Level | Type | Length | Width | Dimensions |
|---|---|---|---|---|
| Second Level | Primary Bedroom | 4.93 m | 3.01 m | 4.93 m x 3.01 m |
| Second Level | Bedroom | 3.29 m | 3.23 m | 3.29 m x 3.23 m |
| Second Level | Bedroom | 3.23 m | 2.71 m | 3.23 m x 2.71 m |
| Basement | Recreational, Games Room | 6.12 m | 4.93 m | 6.12 m x 4.93 m |
| Main Level | Living Room | 3.04 m | 2.74 m | 3.04 m x 2.74 m |
| Main Level | Dining Room | 4.6 m | 3.44 m | 4.6 m x 3.44 m |
| Main Level | Kitchen | 4.6 m | 5.82 m | 4.6 m x 5.82 m |
https://www.realtor.ca/real-estate/30287805/257-john-street-toronto-weston-weston

Broker
(905) 499-8800

277 Cityview Blvd Unit 16
Vaughan, Ontario L4H 5A4
(905) 499-8800
www.remaxexperts.ca/

Broker
(416) 670-4000
(416) 670-4000
ilovevaughan.com/
www.facebook.com/laurentfelixrealtor
277 Cityview Blvd Unit 16
Vaughan, Ontario L4H 5A4
(905) 499-8800
www.remaxexperts.ca/

The trademarks REALTOR®, REALTORS®, and the REALTOR® logo are controlled by The Canadian Real Estate Association (CREA) and identify real estate professionals who are members of CREA. The trademarks MLS®, Multiple Listing Service® and the associated logos are owned by The Canadian Real Estate Association (CREA) and identify the quality of services provided by real estate professionals who are members of CREA. The trademark DDF® is owned by The Canadian Real Estate Association (CREA) and identifies CREA's Data Distribution Facility (DDF®)
September 16 2026 09:17:33
Toronto Regional Real Estate Board
RE/MAX Experts