
3603 Kelso Crescent Mississauga, Ontario L5L 4R9

$1,425,000
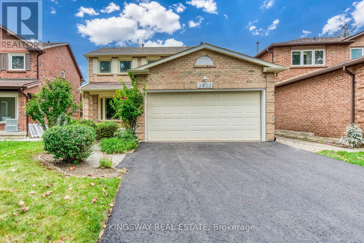
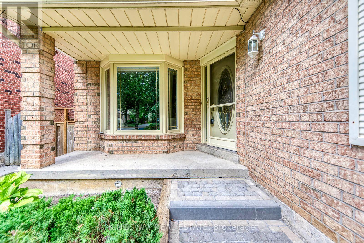
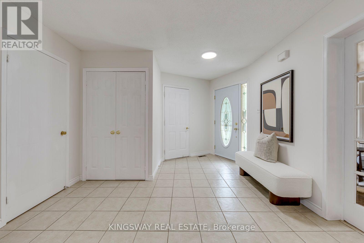
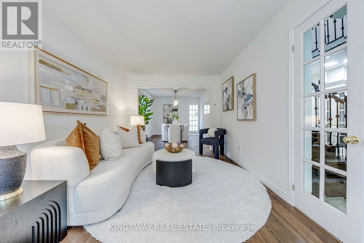
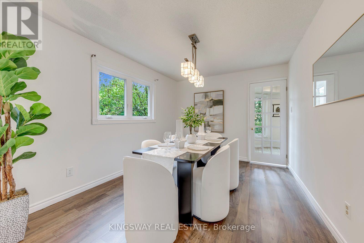
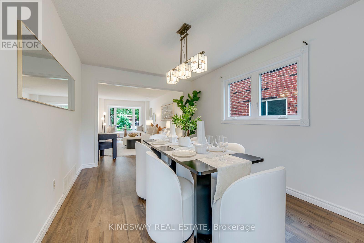
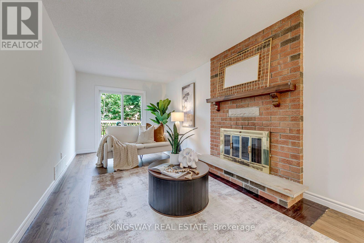
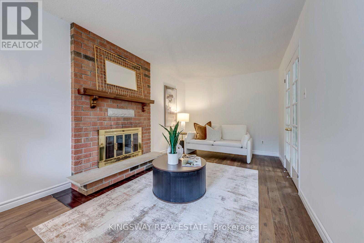
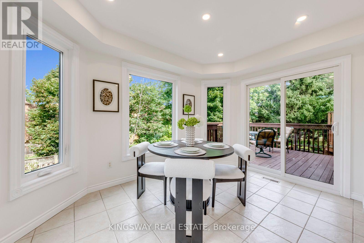
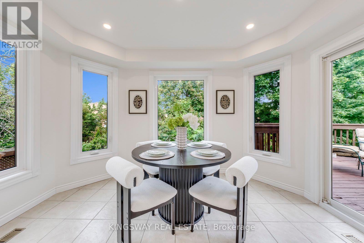
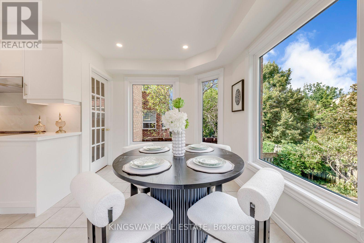
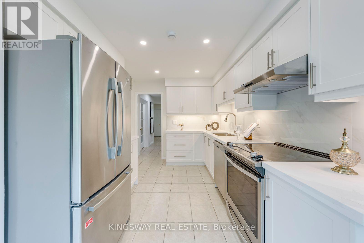
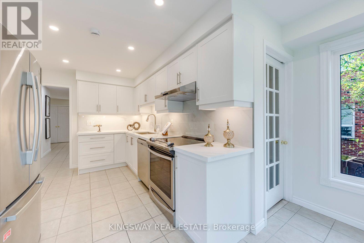
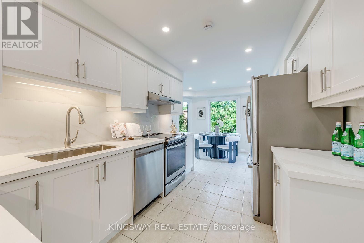
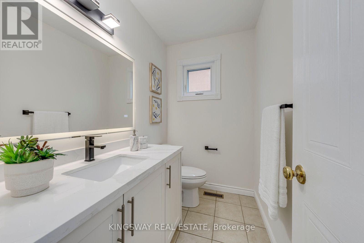
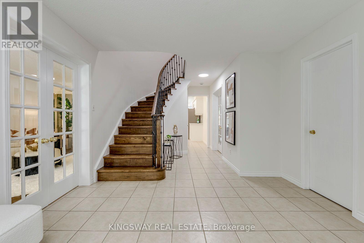
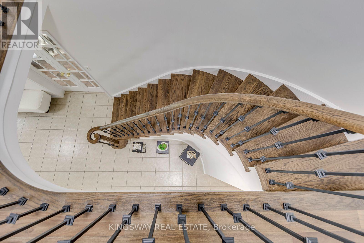
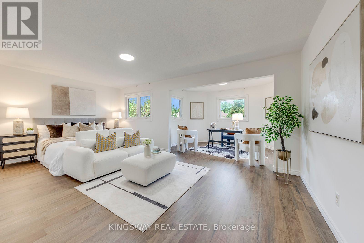
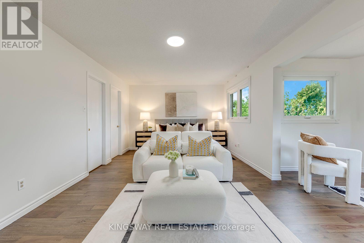
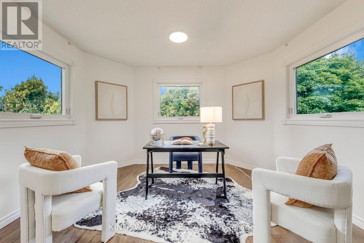
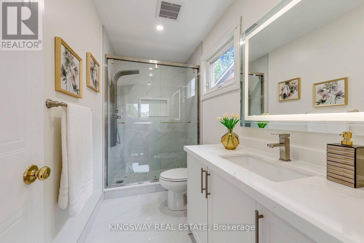
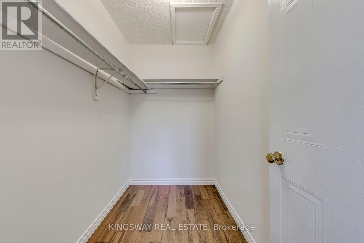
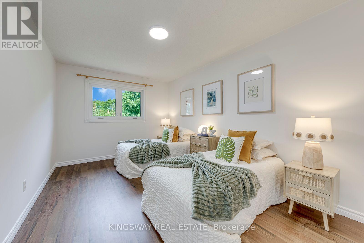
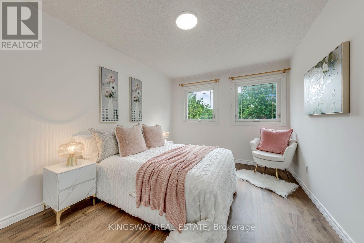
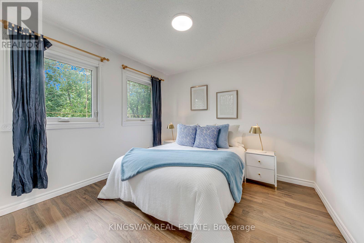
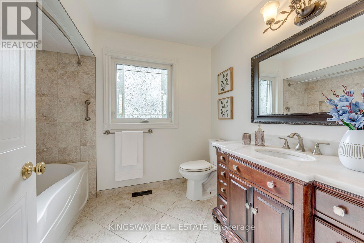
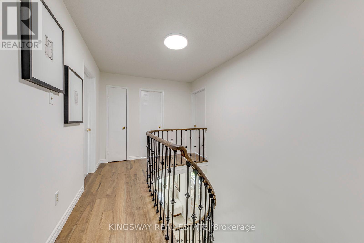
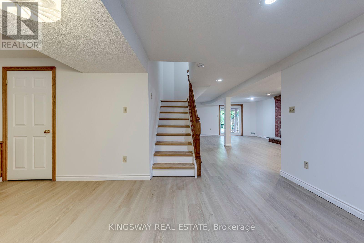
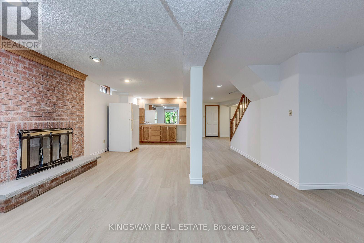
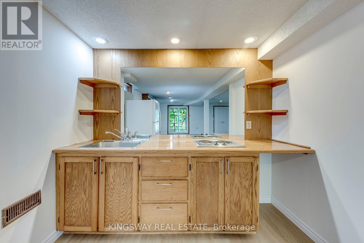
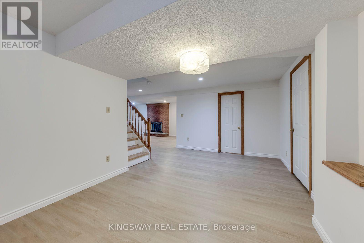
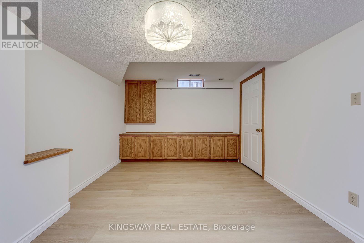
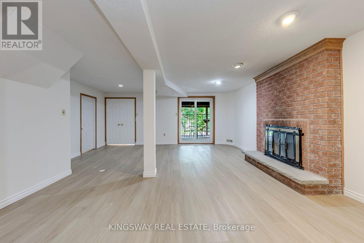
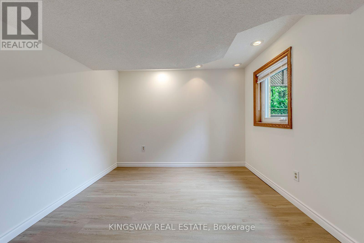
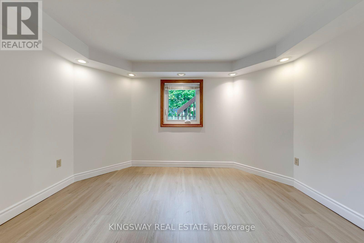
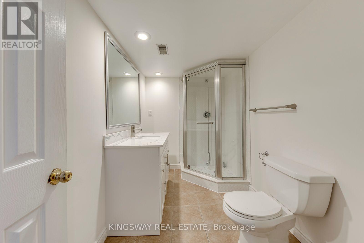
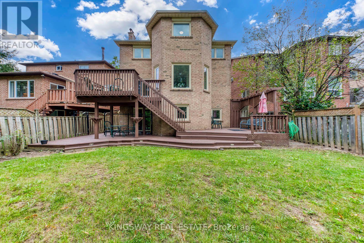
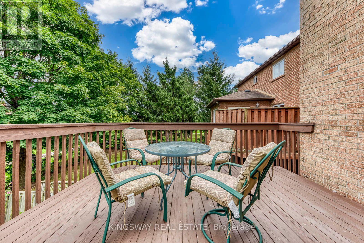
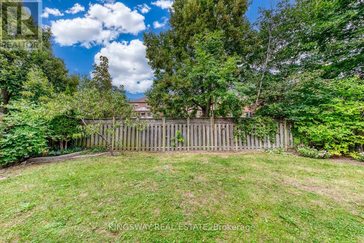
RARE GROUND-LEVEL WALK-OUT BASEMENT! This 4+2 bed, 3.5-bath detached home with a 2-car garage situated on a quiet, exclusive crescent beside Tom Chater Memorial Park. The house has been completely renovated from top to bottom. Main & 2nd levels feature new hardwood floors, new hardwood stairs with wrought iron railings, and a new modern kitchen with quartz countertops. Carpet-free and Freshly Painted throughout. Walk out from the family room and breakfast area to multi-tiered decks overlooking a private yard. Spacious primary bedroom offers a sitting area, walk-in closet, and a newly renovated ensuite bath.Finished lower level flooded with natural light, featuring a private entrance, 2 bright bedrooms, kitchenette, 3pc bath, new vinyl flooring, and its own SEPARATE 2ND LAUNDRY-ideal for an in-law suite or potential rental helper! New Driveway and an interlock walkway, Entrance From Garage To House. Prime location close to top schools, parks, shopping, transit, hospital, and Hwy 403/QEW. (id:55460)
Property Details
| MLS® Number | W13793190 |
| Property Type | Single Family |
| Community Name | Erin Mills |
| Equipment Type | Water Heater |
| Features | Carpet Free, In-law Suite |
| Parking Space Total | 4 |
| Rental Equipment Type | Water Heater |
Building
| Bathroom Total | 4 |
| Bedrooms Above Ground | 4 |
| Bedrooms Below Ground | 2 |
| Bedrooms Total | 6 |
| Appliances | Dishwasher, Dryer, Garage Door Opener, Stove, Washer, Refrigerator |
| Basement Development | Finished |
| Basement Features | Separate Entrance, Walk Out |
| Basement Type | N/a, N/a, N/a (finished) |
| Construction Style Attachment | Detached |
| Cooling Type | Central Air Conditioning |
| Exterior Finish | Brick |
| Fireplace Present | Yes |
| Flooring Type | Hardwood, Vinyl, Ceramic |
| Foundation Type | Concrete |
| Half Bath Total | 1 |
| Heating Fuel | Natural Gas |
| Heating Type | Forced Air |
| Stories Total | 2 |
| Size Interior | 2,500 - 3,000 Sqft |
| Type | House |
| Utility Water | Municipal Water |
Parking
| Attached Garage | |
| Garage |
Land
| Acreage | No |
| Sewer | Sanitary Sewer |
| Size Depth | 116 Ft ,10 In |
| Size Frontage | 45 Ft ,8 In |
| Size Irregular | 45.7 X 116.9 Ft ; 45.66x116.85x38.63x119.24 |
| Size Total Text | 45.7 X 116.9 Ft ; 45.66x116.85x38.63x119.24 |
Rooms
| Level | Type | Length | Width | Dimensions |
|---|---|---|---|---|
| Second Level | Primary Bedroom | 5.97 m | 3.56 m | 5.97 m x 3.56 m |
| Second Level | Sitting Room | 3.73 m | 2.59 m | 3.73 m x 2.59 m |
| Second Level | Bedroom 2 | 4.75 m | 3.02 m | 4.75 m x 3.02 m |
| Second Level | Bedroom 3 | 4.34 m | 3.02 m | 4.34 m x 3.02 m |
| Main Level | Living Room | 5.64 m | 3.02 m | 5.64 m x 3.02 m |
| Main Level | Dining Room | 4.14 m | 3.02 m | 4.14 m x 3.02 m |
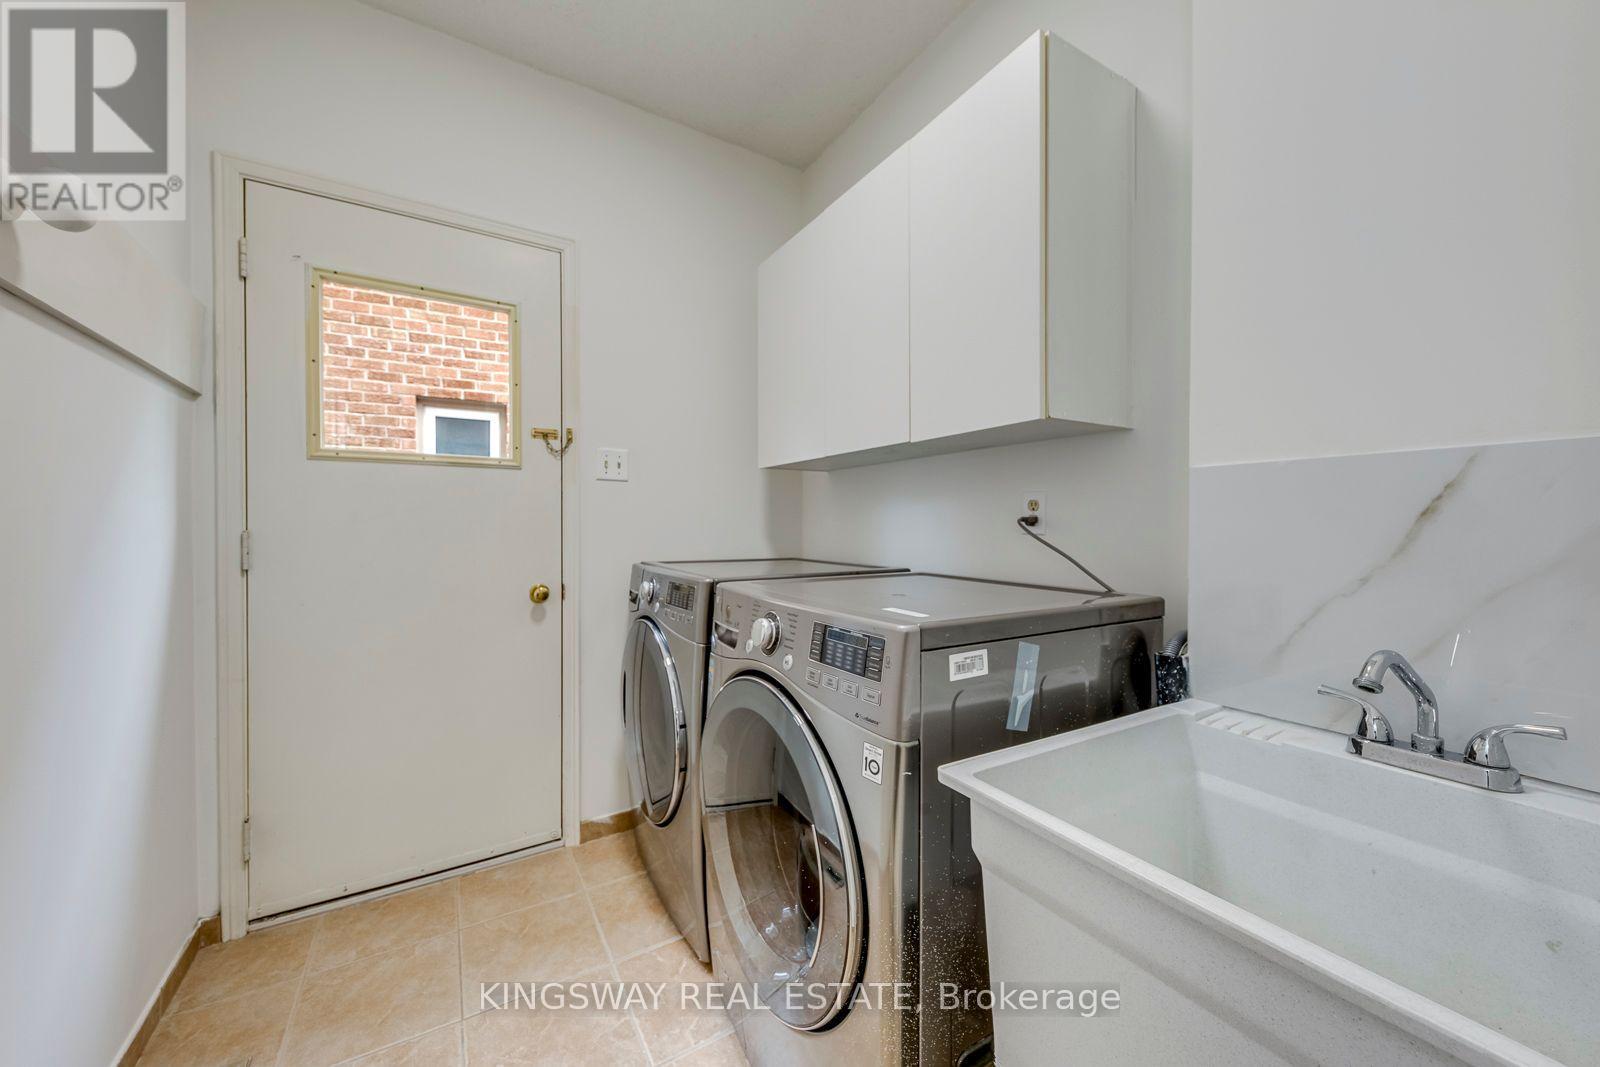
| Main Level | Laundry Room | 2.23 m | 2.1 m | 2.23 m x 2.1 m |
| Main Level | Kitchen | 3.68 m | 2.72 m | 3.68 m x 2.72 m |
| Main Level | Eating Area | 3.71 m | 2.62 m | 3.71 m x 2.62 m |
| Main Level | Bedroom 4 | 3.13 m | 3.1 m | 3.13 m x 3.1 m |
| Ground Level | Bedroom 5 | 3.73 m | 2.59 m | 3.73 m x 2.59 m |
| Ground Level | Bedroom | 3.2 m | 2.96 m | 3.2 m x 2.96 m |
| Ground Level | Great Room | 8.89 m | 7.77 m | 8.89 m x 7.77 m |
| Ground Level | Recreational, Games Room | 5.77 m | 3.15 m | 5.77 m x 3.15 m |
| Ground Level | Utility Room | 4 m | 3.3 m | 4 m x 3.3 m |
| Ground Level | Family Room | 5.97 m | 3.56 m | 5.97 m x 3.56 m |
https://www.realtor.ca/real-estate/30288904/3603-kelso-crescent-mississauga-erin-mills-erin-mills


3180 Ridgeway Drive Unit 36
Mississauga, Ontario
(905) 277-2000
(905) 277-0020
www.kingswaybrokerage.com/

The trademarks REALTOR®, REALTORS®, and the REALTOR® logo are controlled by The Canadian Real Estate Association (CREA) and identify real estate professionals who are members of CREA. The trademarks MLS®, Multiple Listing Service® and the associated logos are owned by The Canadian Real Estate Association (CREA) and identify the quality of services provided by real estate professionals who are members of CREA. The trademark DDF® is owned by The Canadian Real Estate Association (CREA) and identifies CREA's Data Distribution Facility (DDF®)
September 16 2026 08:06:24
Toronto Regional Real Estate Board
Kingsway Real Estate