
602 Lumberton Crescent Mississauga, Ontario L4Z 3Z6

$3,450 Monthly
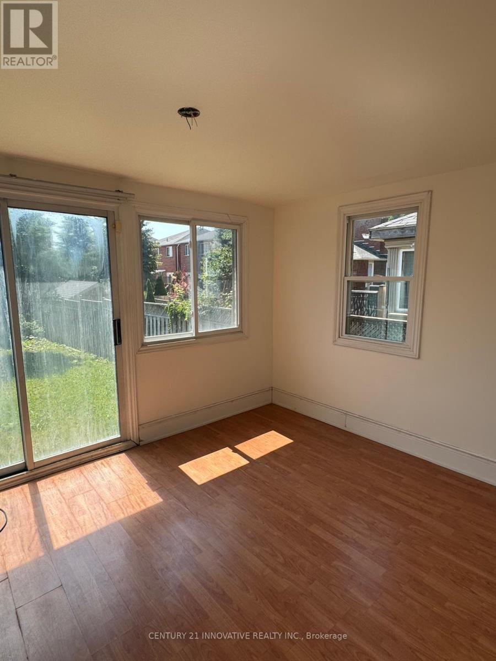
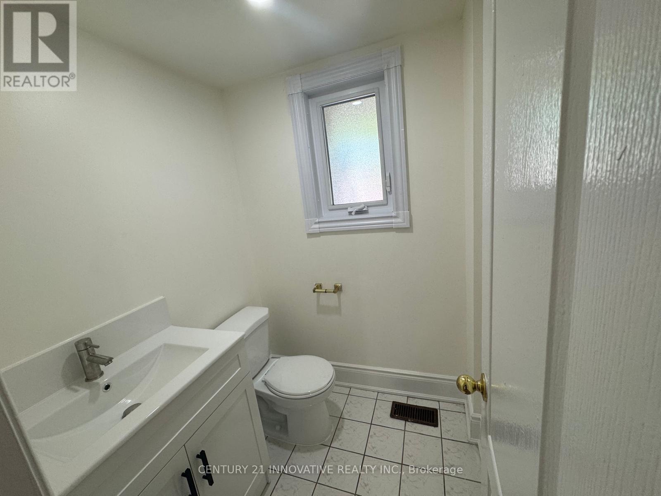
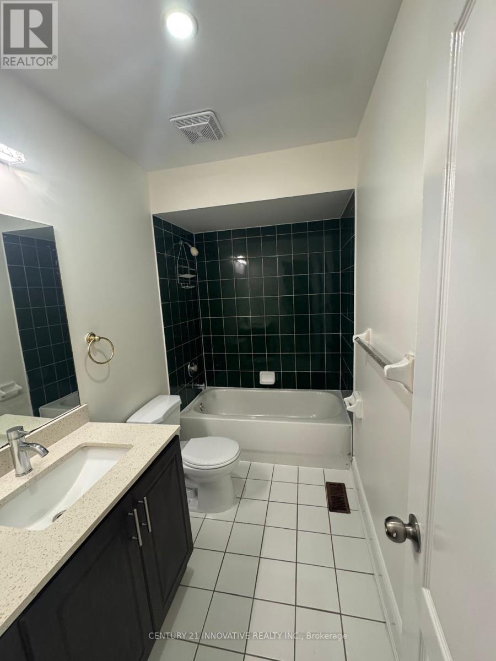
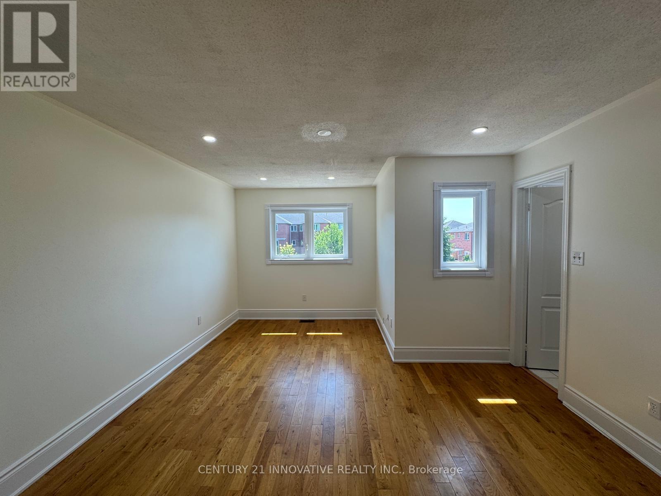
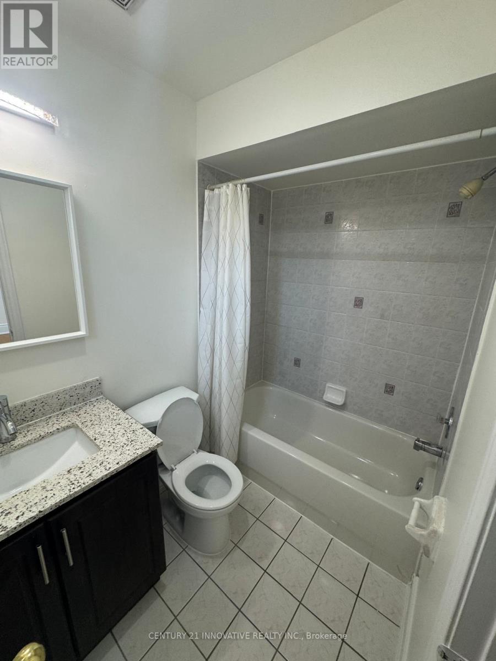
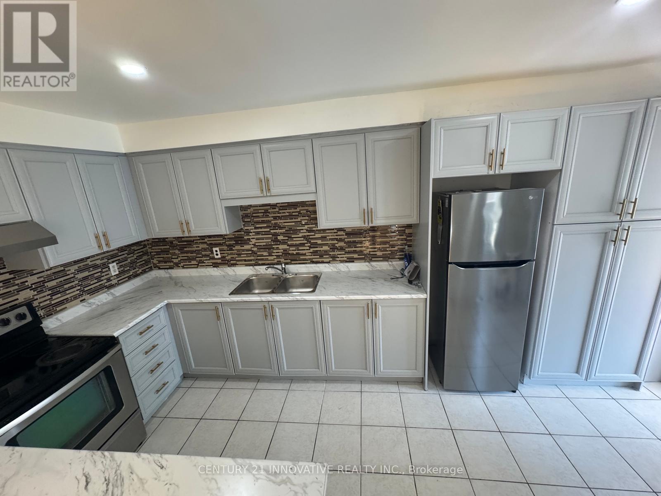
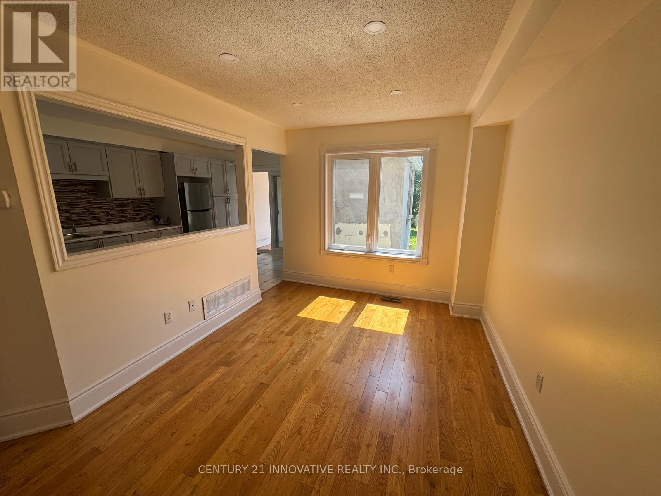
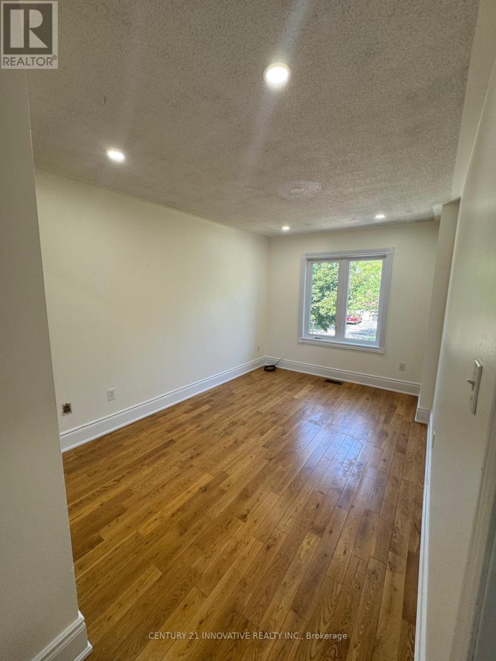
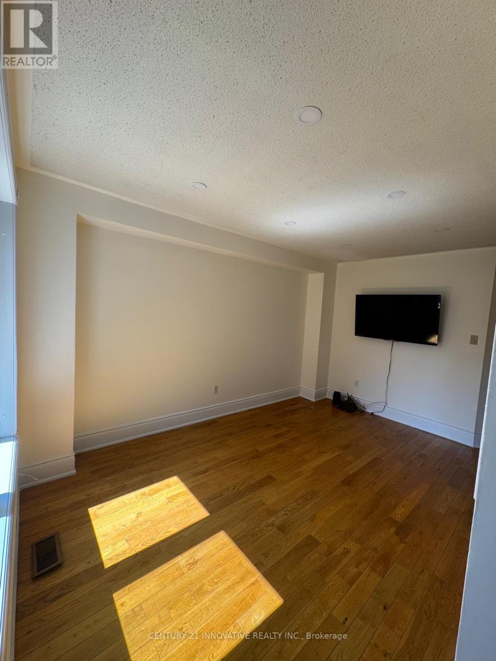
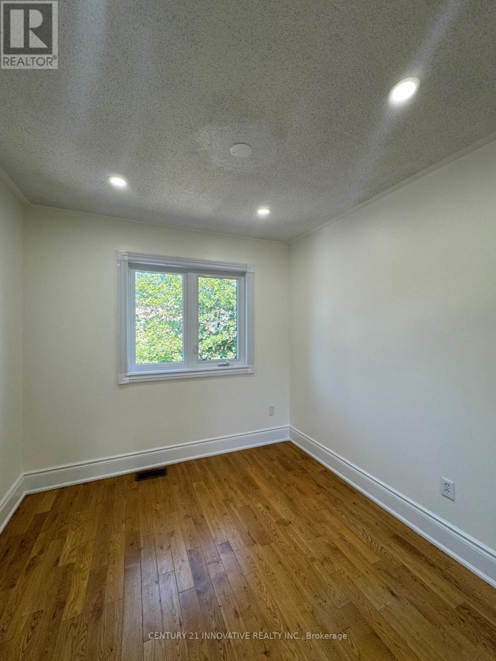
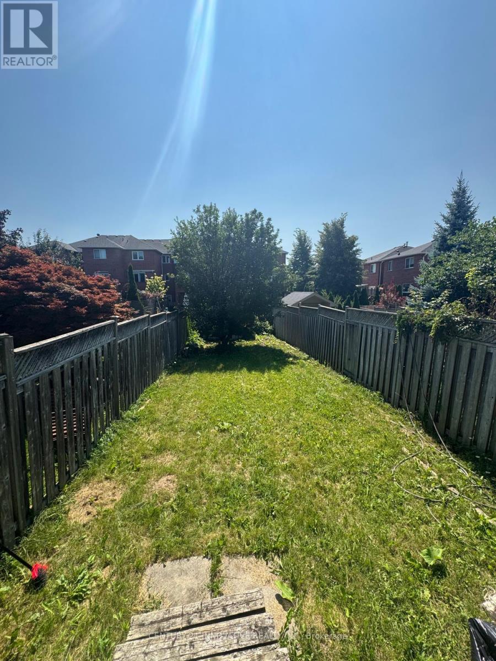
Welcome to this family-friendly neighbourhood in the heart of Central Mississauga! Thisbeautifully maintained, carpet-free freehold townhouse features 3 bedrooms and 3 bathrooms andhas been thoughtfully transformed to offer a modern and comfortable living experience. Locatedin a highly desirable area, this home is just minutes from Square One Shopping Centre, publictransit, Highway 403, Eglinton Avenue, top schools, parks, restaurants, and all essentialamenities. Enjoy the convenience of a prime location, a great neighbourhood, and a wellmaintained home that is move-in ready-perfect for families looking for comfort, convenience,and easy access to everything Mississauga has to offer. (id:55460)
Property Details
| MLS® Number | W13794182 |
| Property Type | Single Family |
| Community Name | Hurontario |
| Parking Space Total | 3 |
Building
| Bathroom Total | 3 |
| Bedrooms Above Ground | 3 |
| Bedrooms Total | 3 |
| Appliances | Dryer, Stove, Refrigerator |
| Basement Development | Unfinished |
| Basement Type | N/a (unfinished) |
| Construction Style Attachment | Attached |
| Cooling Type | Central Air Conditioning |
| Exterior Finish | Brick |
| Flooring Type | Ceramic, Hardwood |
| Foundation Type | Brick |
| Half Bath Total | 1 |
| Heating Fuel | Natural Gas |
| Heating Type | Forced Air |
| Stories Total | 2 |
| Size Interior | 1,100 - 1,500 Sqft |
| Type | Row / Townhouse |
| Utility Water | Municipal Water |
Parking
| Attached Garage | |
| Garage |
Land
| Acreage | No |
| Sewer | Sanitary Sewer |
| Size Depth | 155 Ft ,7 In |
| Size Frontage | 19 Ft ,2 In |
| Size Irregular | 19.2 X 155.6 Ft |
| Size Total Text | 19.2 X 155.6 Ft |
Rooms
| Level | Type | Length | Width | Dimensions |
|---|---|---|---|---|
| Second Level | Primary Bedroom | 0.01 m | 0.01 m | 0.01 m x 0.01 m |
| Second Level | Bedroom 2 | 0.01 m | 0.01 m | 0.01 m x 0.01 m |
| Second Level | Bedroom 3 | 0.01 m | 0.01 m | 0.01 m x 0.01 m |
| Ground Level | Kitchen | 0.01 m | 0.01 m | 0.01 m x 0.01 m |
| Ground Level | Eating Area | 0.01 m | 0.01 m | 0.01 m x 0.01 m |
| Ground Level | Living Room | 0.01 m | 0.01 m | 0.01 m x 0.01 m |
| Ground Level | Dining Room | 0.01 m | 0.01 m | 0.01 m x 0.01 m |
| Ground Level | Sunroom | 0.01 m | 0.01 m | 0.01 m x 0.01 m |
https://www.realtor.ca/real-estate/30290039/602-lumberton-crescent-mississauga-hurontario-hurontario
Salesperson
(647) 622-8957
(647) 622-8957
homeswithninthu.com/
www.facebook.com/RealtorNinthu/?ref=aymt_homepage_panel&eid=ARDyURaIidO-opRB4epZolpUGhU6xSNo

2855 Markham Rd #300
Toronto, Ontario M1X 0C3
(416) 298-8383
(416) 298-8303
www.c21innovativerealty.com/

The trademarks REALTOR®, REALTORS®, and the REALTOR® logo are controlled by The Canadian Real Estate Association (CREA) and identify real estate professionals who are members of CREA. The trademarks MLS®, Multiple Listing Service® and the associated logos are owned by The Canadian Real Estate Association (CREA) and identify the quality of services provided by real estate professionals who are members of CREA. The trademark DDF® is owned by The Canadian Real Estate Association (CREA) and identifies CREA's Data Distribution Facility (DDF®)
September 16 2026 10:36:11
Toronto Regional Real Estate Board
Century 21 Innovative Realty Inc.