
1604 Capri Crescent London North, Ontario N6G 3P2
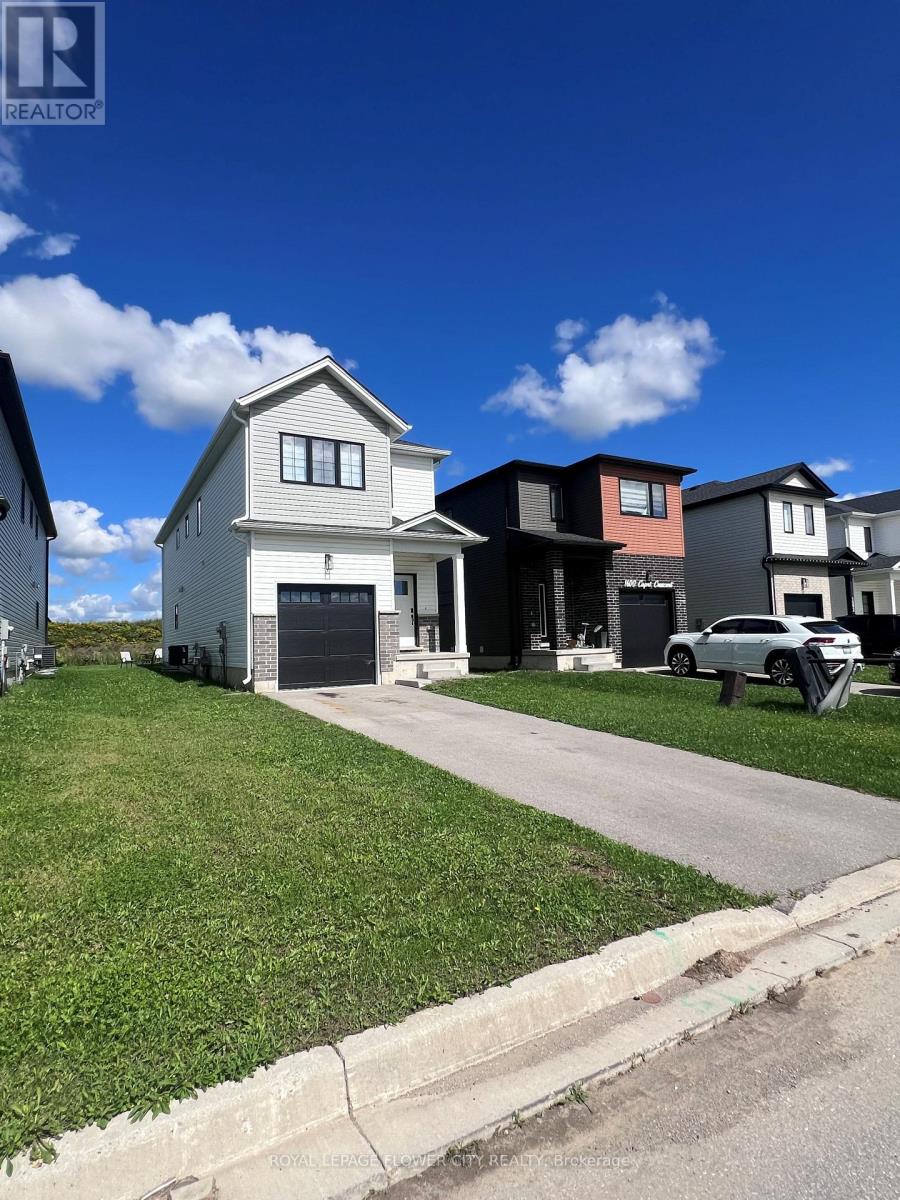

$699,000
space, Style & Storage-All in One! Welcome to 1604 Capri Crescent, a beautifully designed3-bedroom, 2.5-bathroom home offering the perfect blend of comfort and functionality. One of its standout features is the abundance of storage, including an impressive 5 walk-in closets conveniently located on the second floor-a rare find for anyone who loves an organized, clutter-free home! Enjoy spacious bedrooms, practical living areas, and thoughtful storage throughout, making everyday living effortless. Whether you're a growing family, a first-time buyer, or simply looking for more room to live and organize, this home is ready to impress. (id:55460)
Property Details
| MLS® Number | X13794144 |
| Property Type | Single Family |
| Community Name | North S |
| Features | Sump Pump |
| Parking Space Total | 3 |
Building
| Bathroom Total | 3 |
| Bedrooms Above Ground | 3 |
| Bedrooms Total | 3 |
| Appliances | All |
| Basement Development | Unfinished |
| Basement Type | N/a (unfinished) |
| Construction Style Attachment | Detached |
| Cooling Type | Central Air Conditioning, Ventilation System |
| Exterior Finish | Aluminum Siding |
| Fire Protection | Smoke Detectors |
| Foundation Type | Poured Concrete |
| Half Bath Total | 1 |
| Heating Fuel | Natural Gas |
| Heating Type | Forced Air |
| Stories Total | 2 |
| Size Interior | 2,000 - 2,500 Sqft |
| Type | House |
| Utility Water | Municipal Water |
Parking
| Attached Garage | |
| Garage |
Land
| Acreage | No |
| Sewer | Sanitary Sewer |
| Size Depth | 108 Ft ,3 In |
| Size Frontage | 30 Ft ,9 In |
| Size Irregular | 30.8 X 108.3 Ft |
| Size Total Text | 30.8 X 108.3 Ft|under 1/2 Acre |
| Zoning Description | H-100, R1-13 |
Rooms
| Level | Type | Length | Width | Dimensions |
|---|---|---|---|---|
| Second Level | Bedroom 3 | 4.09 m | 3.13 m | 4.09 m x 3.13 m |
| Second Level | Bathroom | 1.82 m | 2.68 m | 1.82 m x 2.68 m |
| Second Level | Laundry Room | 1.52 m | 0.91 m | 1.52 m x 0.91 m |
| Second Level | Primary Bedroom | 4.9 m | 3.35 m | 4.9 m x 3.35 m |
| Second Level | Bathroom | 1.82 m | 2.68 m | 1.82 m x 2.68 m |
| Second Level | Bedroom 2 | 3.38 m | 3.7 m | 3.38 m x 3.7 m |
| Ground Level | Dining Room | 2.77 m | 2.16 m | 2.77 m x 2.16 m |
| Ground Level | Great Room | 4.11 m | 4.9 m | 4.11 m x 4.9 m |
| Ground Level | Kitchen | 4.14 m | 2.47 m | 4.14 m x 2.47 m |
| Ground Level | Pantry | 1.8 m | 2.74 m | 1.8 m x 2.74 m |
| Ground Level | Mud Room | 2.6 m | 2.22 m | 2.6 m x 2.22 m |
| Ground Level | Partial Bathroom | 1.05 m | 1.82 m | 1.05 m x 1.82 m |
| Ground Level | Foyer | 6.1 m | 1.82 m | 6.1 m x 1.82 m |
https://www.realtor.ca/real-estate/30290052/1604-capri-crescent-london-north-north-s-north-s

Broker
(647) 509-5009
(647) 509-5009

10 Cottrelle Blvd #302
Brampton, Ontario L6S 0E2
(905) 230-3100
(905) 230-8577
www.flowercityrealty.com

Salesperson
(905) 230-3100
10 Cottrelle Blvd #302
Brampton, Ontario L6S 0E2
(905) 230-3100
(905) 230-8577
www.flowercityrealty.com

The trademarks REALTOR®, REALTORS®, and the REALTOR® logo are controlled by The Canadian Real Estate Association (CREA) and identify real estate professionals who are members of CREA. The trademarks MLS®, Multiple Listing Service® and the associated logos are owned by The Canadian Real Estate Association (CREA) and identify the quality of services provided by real estate professionals who are members of CREA. The trademark DDF® is owned by The Canadian Real Estate Association (CREA) and identifies CREA's Data Distribution Facility (DDF®)
September 16 2026 10:38:33
Toronto Regional Real Estate Board
Royal LePage Flower City Realty