
2441 Newcastle Crescent Oakville, Ontario L6M 4P9

$3,500 Monthly
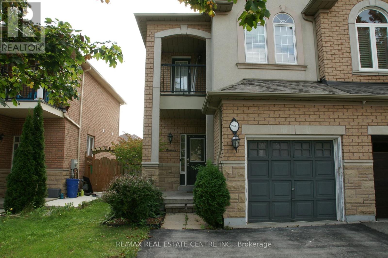
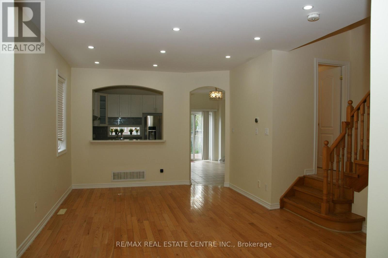
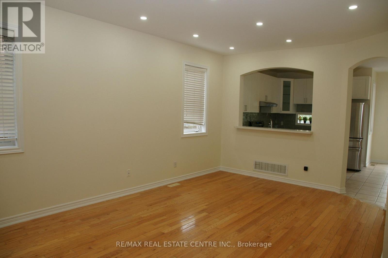
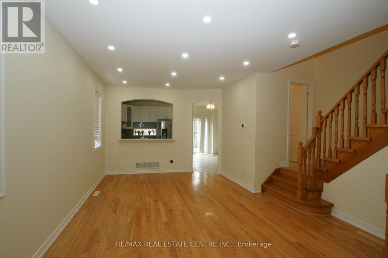
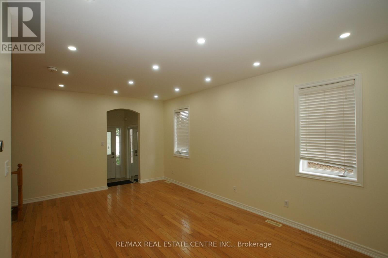
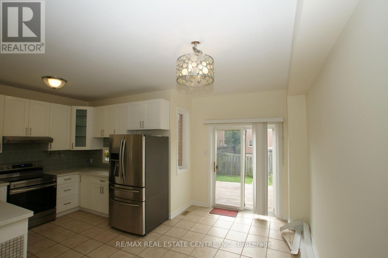
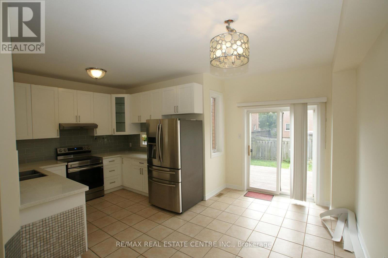
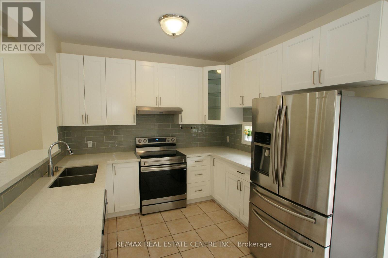
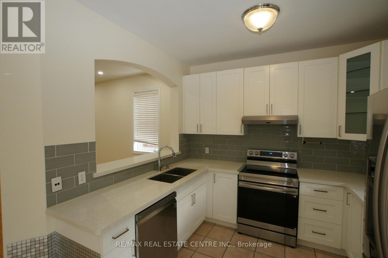
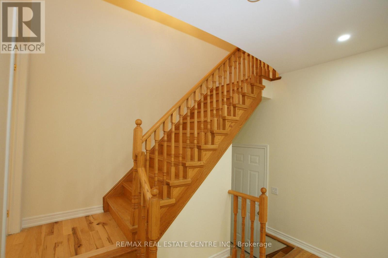
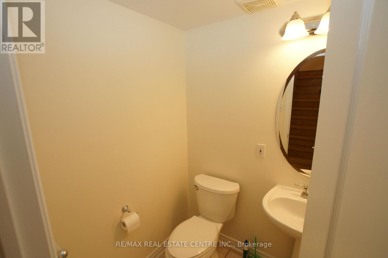
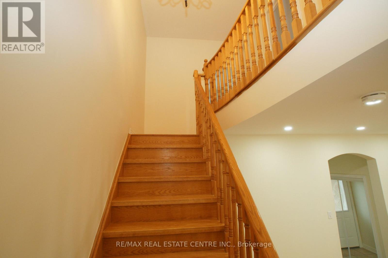
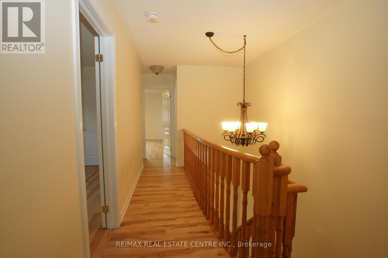
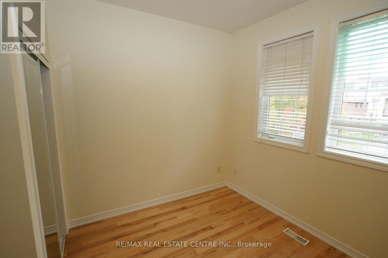
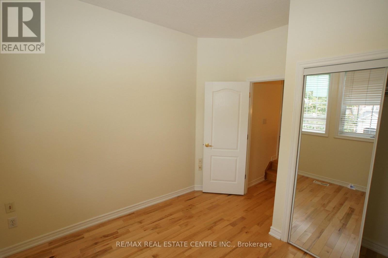
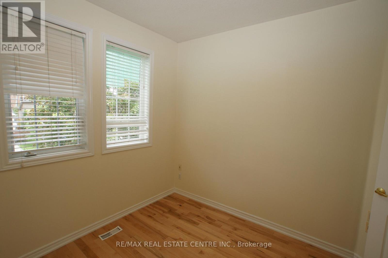
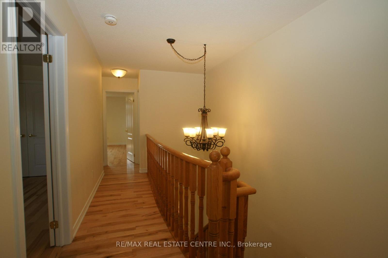
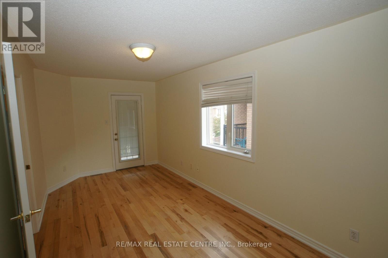
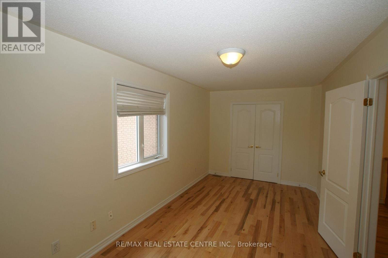
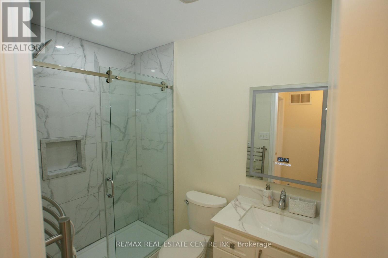
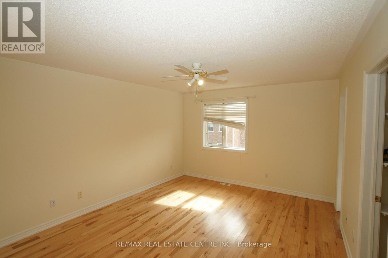
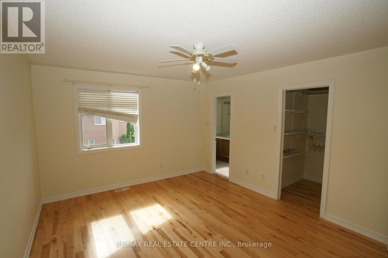
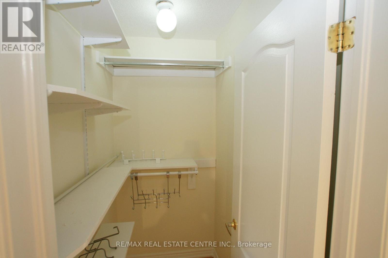
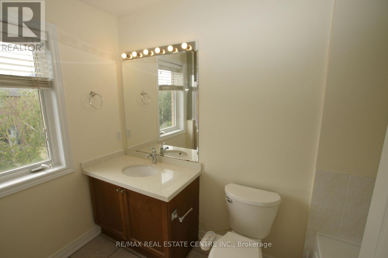
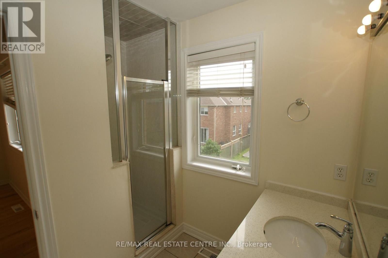
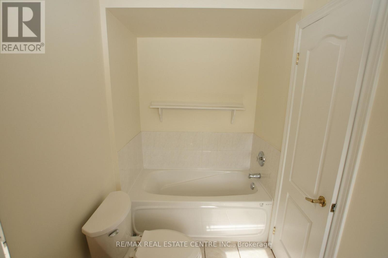
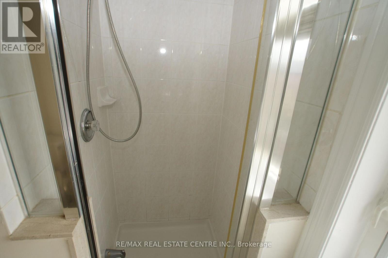
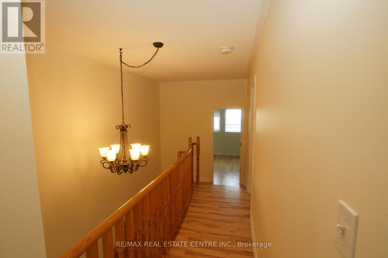
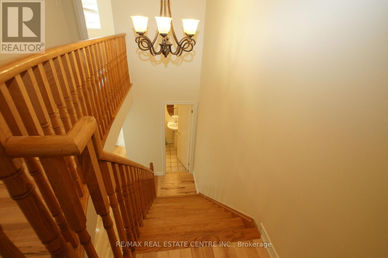
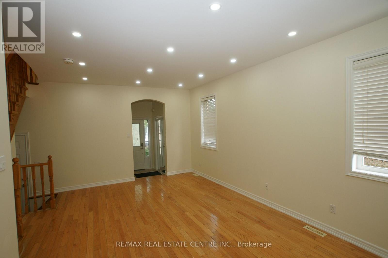
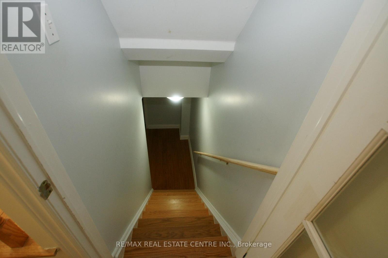
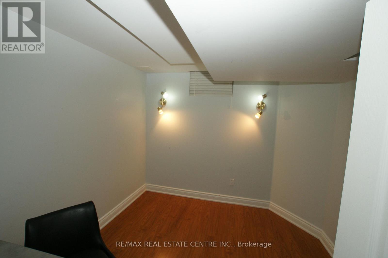
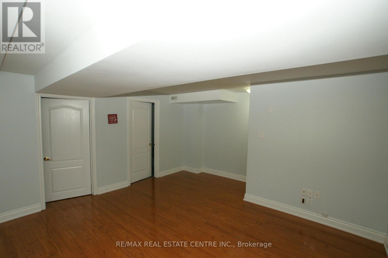
Gorgeous Semi-Detached Family Home In Highly Sought-After West Oak Trails! Bright, Spacious & Carpet-Free Throughout, Featuring 9' Ceilings, Hardwood Flooring On Main and Upper Level & A Functional Layout Ideal For Family Living. Well-Appointed Kitchen Offers Stainless Steel Appliances, Plenty Of Cabinetry & Storage, With A Dining Area Perfect For Family Meals & Entertaining. Three Generous Bedrooms On The Second Floor, Including A Spacious Primary Bedroom With Walk-In Closet & Ensuite. Home is Freshly painted and New window blinds will be installed in the Home. Professionally Finished Basement Provides Additional Recreation/Living Space Plus Extra Storage. Located In A Family-Friendly Neighbourhood Close To West Oak Public School, Forest Trail Public School, Garth Webb Secondary School, St. John Paul II Catholic Elementary & St. Ignatius Of Loyola Catholic Secondary School. Enjoy Easy Access To Parks, Walking & Biking Trails, Playgrounds, Shopping, Grocery Stores, Restaurants, Community & Recreation Facilities And Oakville Trafalgar Memorial Hospital. Conveniently Located Near Dundas St., Third Line, Bronte Rd., QEW/403, Hwy 407, Oakville Transit & Bronte GO Station. An Excellent Opportunity To Lease A Beautiful Carpet-Free Home In One Of Oakville's Most Desirable Communities! (id:55460)
Property Details
| MLS® Number | W13794172 |
| Property Type | Single Family |
| Community Name | 1022 - WT West Oak Trails |
| Equipment Type | Water Heater |
| Features | Carpet Free |
| Parking Space Total | 3 |
| Rental Equipment Type | Water Heater |
Building
| Bathroom Total | 3 |
| Bedrooms Above Ground | 3 |
| Bedrooms Below Ground | 1 |
| Bedrooms Total | 4 |
| Appliances | All |
| Basement Development | Finished |
| Basement Type | N/a (finished) |
| Construction Style Attachment | Semi-detached |
| Cooling Type | Central Air Conditioning |
| Exterior Finish | Brick, Stone |
| Flooring Type | Hardwood |
| Foundation Type | Poured Concrete |
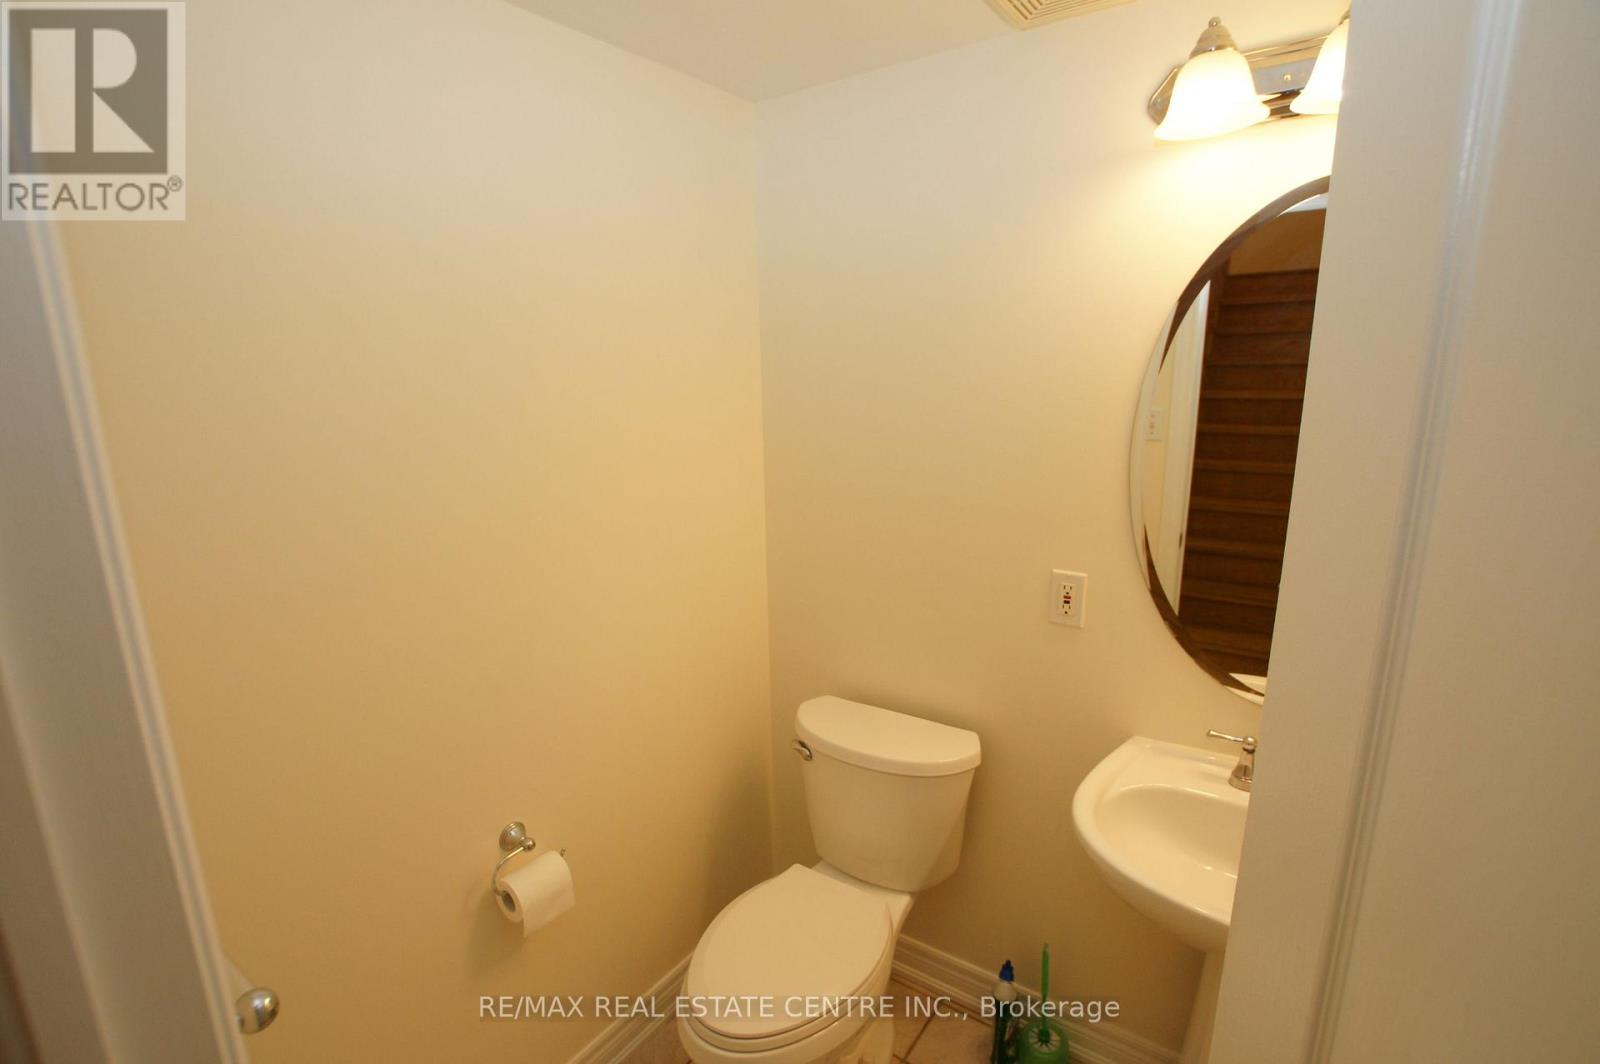
| Half Bath Total | 1 |
| Heating Fuel | Natural Gas |
| Heating Type | Forced Air |
| Stories Total | 2 |
| Size Interior | 1,500 - 2,000 Sqft |
| Type | House |
| Utility Water | Municipal Water |
Parking
| Attached Garage | |
| Garage |
Land
| Acreage | No |
| Sewer | Sanitary Sewer |
| Size Depth | 107 Ft ,2 In |
| Size Frontage | 25 Ft |
| Size Irregular | 25 X 107.2 Ft |
| Size Total Text | 25 X 107.2 Ft |
Rooms
| Level | Type | Length | Width | Dimensions |
|---|---|---|---|---|
| Second Level | Primary Bedroom | 4.5 m | 3.66 m | 4.5 m x 3.66 m |
| Second Level | Bedroom 2 | 5.66 m | 2.76 m | 5.66 m x 2.76 m |
| Second Level | Bedroom 3 | 4.7 m | 3.1 m | 4.7 m x 3.1 m |
| Second Level | Bathroom | Measurements not available | ||
| Basement | Bedroom 4 | 3.35 m | 2.9 m | 3.35 m x 2.9 m |
| Basement | Recreational, Games Room | 5.23 m | 4.37 m | 5.23 m x 4.37 m |
| Main Level | Living Room | 5.8 m | 4.31 m | 5.8 m x 4.31 m |
| Main Level | Eating Area | 4.98 m | 2.53 m | 4.98 m x 2.53 m |
| Main Level | Bathroom | Measurements not available | ||
| Other | Kitchen | 3.1 m | 2.9 m | 3.1 m x 2.9 m |


1140 Burnhamthorpe Rd W #141-A
Mississauga, Ontario L5C 4E9
(905) 270-2000
(905) 270-0047

Salesperson
(519) 721-2636
(519) 721-2636
www.ejazrana.com/
www.facebook.com/EjazRanaHomes/
@ejazranaa/
linkedin.com/in/ejaz-rana-467060b
1140 Burnhamthorpe Rd W #141-A
Mississauga, Ontario L5C 4E9
(905) 270-2000
(905) 270-0047

The trademarks REALTOR®, REALTORS®, and the REALTOR® logo are controlled by The Canadian Real Estate Association (CREA) and identify real estate professionals who are members of CREA. The trademarks MLS®, Multiple Listing Service® and the associated logos are owned by The Canadian Real Estate Association (CREA) and identify the quality of services provided by real estate professionals who are members of CREA. The trademark DDF® is owned by The Canadian Real Estate Association (CREA) and identifies CREA's Data Distribution Facility (DDF®)
September 16 2026 10:36:11
Toronto Regional Real Estate Board
RE/MAX Real Estate Centre Inc.