
33b College Crescent Barrie, Ontario L4M 2W4

$569,000
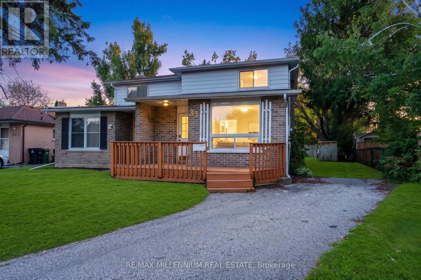
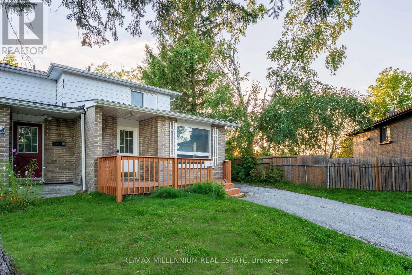
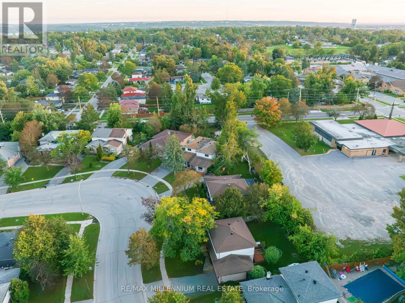
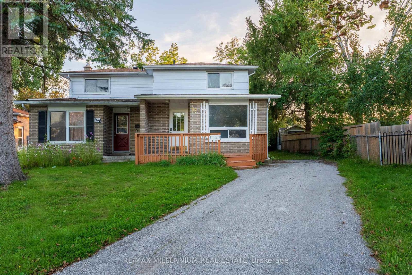
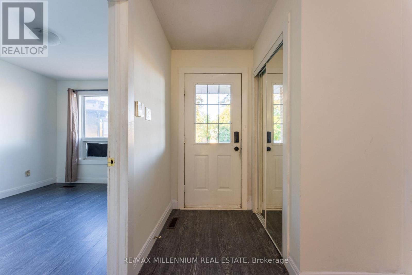
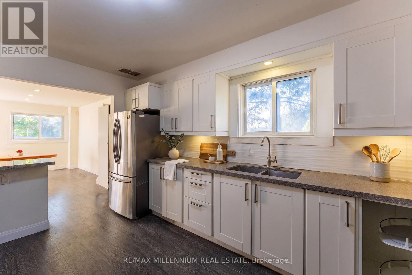
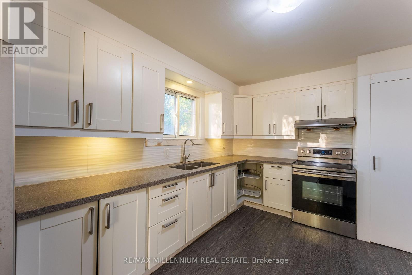
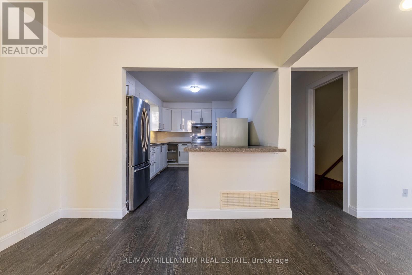
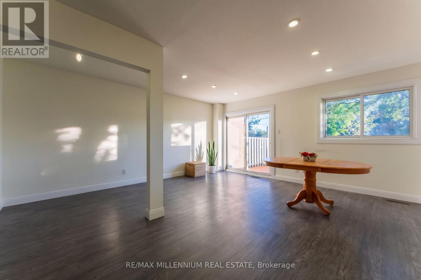
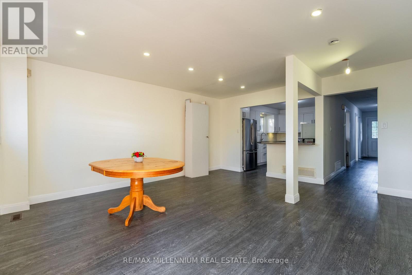
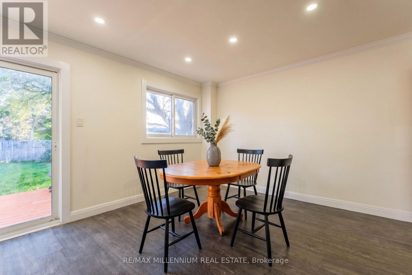
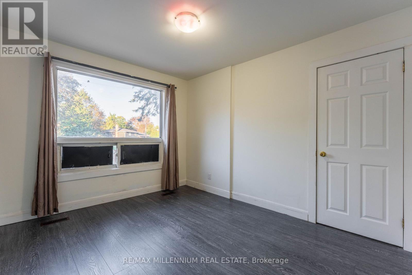
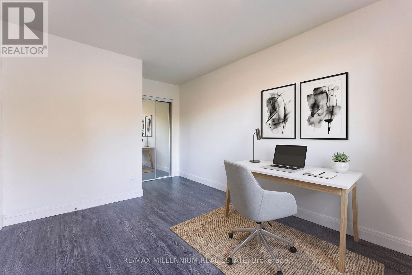
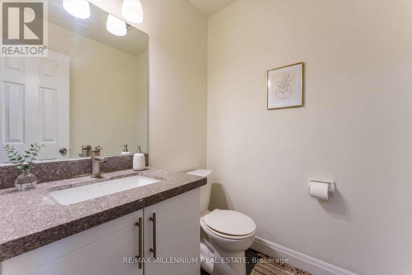
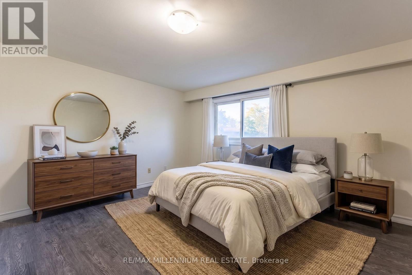
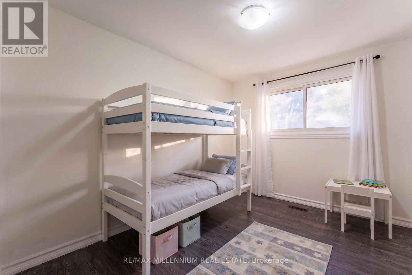
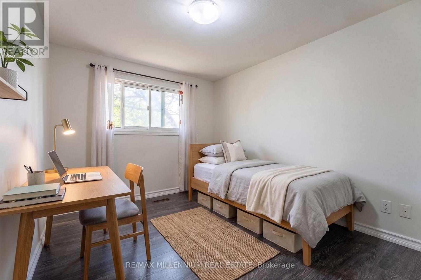
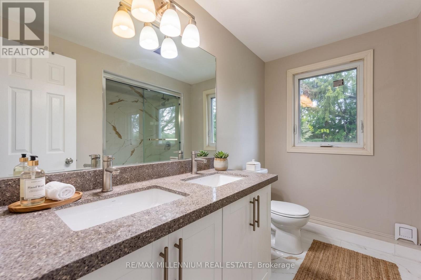
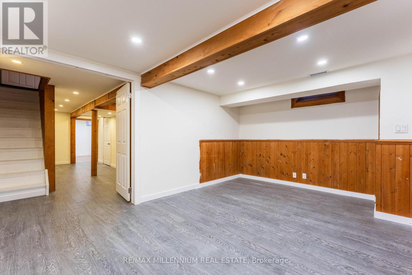
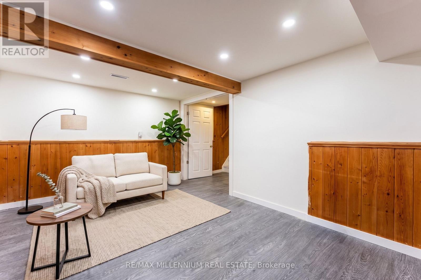
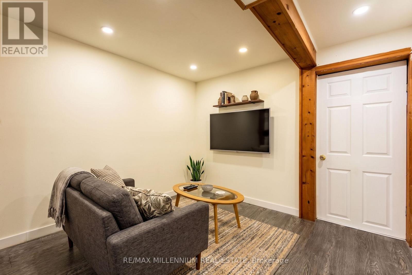
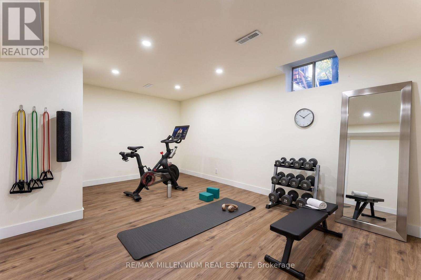
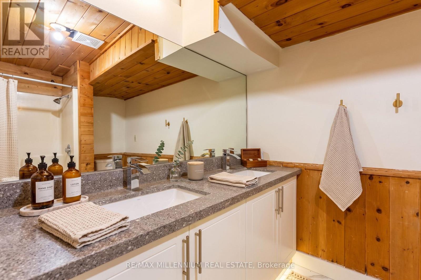
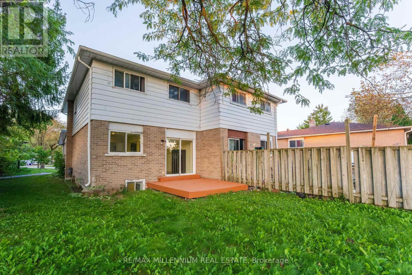
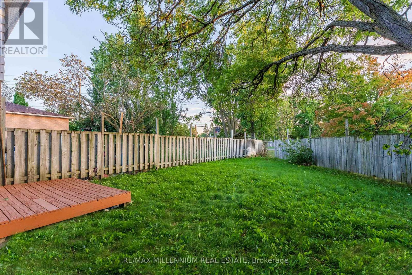
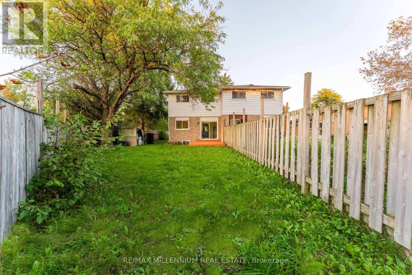
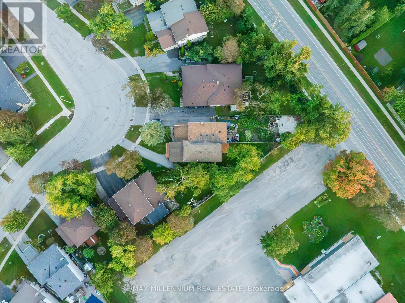
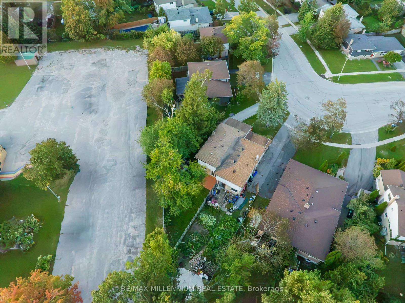
Spacious 4+2 bedroom semi-detached home situated on a huge pie-shaped lot in a prime Barrie location! Recently refreshed throughout with a renovated main bathroom, professional cleaning, touch-ups and minor repairs. Features engineered hardwood flooring, a modern white kitchen with granite countertops and backsplash, updated bathrooms, pot lights, and a functional layout.Enjoy large front and rear decks, a fully fenced backyard and a 4-car driveway. Walking distance to Georgian College, shopping, schools and transit, with easy access to Hwy 400. Ideal for families, first-time buyers or investors. Immediate possession available! (id:55460)
Property Details
| MLS® Number | S13792952 |
| Property Type | Single Family |
| Community Name | Grove East |
| Equipment Type | Water Heater |
| Parking Space Total | 4 |
| Rental Equipment Type | Water Heater |
Building
| Bathroom Total | 3 |
| Bedrooms Above Ground | 4 |
| Bedrooms Below Ground | 2 |
| Bedrooms Total | 6 |
| Appliances | Water Heater - Tankless, Dryer, Stove, Washer, Refrigerator |
| Basement Development | Finished |
| Basement Type | N/a (finished) |
| Construction Style Attachment | Semi-detached |
| Cooling Type | None |
| Exterior Finish | Aluminum Siding, Brick |
| Flooring Type | Hardwood |
| Foundation Type | Concrete |
| Half Bath Total | 1 |
| Heating Fuel | Natural Gas |
| Heating Type | Forced Air |
| Stories Total | 2 |
| Size Interior | 1,100 - 1,500 Sqft |
| Type | House |
| Utility Water | Municipal Water |
Parking
| No Garage |
Land
| Acreage | No |
| Sewer | Sanitary Sewer |
| Size Depth | 140 Ft |
| Size Frontage | 17 Ft ,4 In |
| Size Irregular | 17.4 X 140 Ft |
| Size Total Text | 17.4 X 140 Ft |
Rooms
| Level | Type | Length | Width | Dimensions |
|---|---|---|---|---|
| Second Level | Primary Bedroom | 4.17 m | 4.1 m | 4.17 m x 4.1 m |
| Second Level | Bedroom 3 | 3.6 m | 2.58 m | 3.6 m x 2.58 m |
| Second Level | Bedroom 4 | 2.54 m | 3.37 m | 2.54 m x 3.37 m |
| Basement | Bedroom | 4.88 m | 3.3 m | 4.88 m x 3.3 m |
| Basement | Bedroom | 4.88 m | 3.3 m | 4.88 m x 3.3 m |
| Basement | Bathroom | Measurements not available | ||
| Main Level | Living Room | 5.18 m | 5.18 m | 5.18 m x 5.18 m |
| Main Level | Bedroom 2 | 3.57 m | 2.95 m | 3.57 m x 2.95 m |
| Main Level | Kitchen | 4.27 m | 3.03 m | 4.27 m x 3.03 m |
| Main Level | Partial Bathroom | Measurements not available |
https://www.realtor.ca/real-estate/30288653/33b-college-crescent-barrie-grove-east-grove-east
Salesperson
(905) 265-2200

81 Zenway Blvd #25
Woodbridge, Ontario L4H 0S5
(905) 265-2200
(905) 265-2203

The trademarks REALTOR®, REALTORS®, and the REALTOR® logo are controlled by The Canadian Real Estate Association (CREA) and identify real estate professionals who are members of CREA. The trademarks MLS®, Multiple Listing Service® and the associated logos are owned by The Canadian Real Estate Association (CREA) and identify the quality of services provided by real estate professionals who are members of CREA. The trademark DDF® is owned by The Canadian Real Estate Association (CREA) and identifies CREA's Data Distribution Facility (DDF®)
September 16 2026 07:34:04
Toronto Regional Real Estate Board
RE/MAX Millennium Real Estate