
25 Tanner Drive Stirling-Rawdon, Ontario K0K 3E0

$499,000
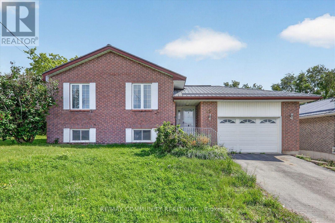
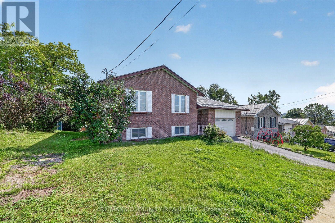
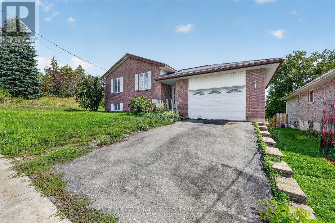
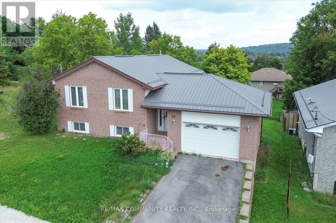
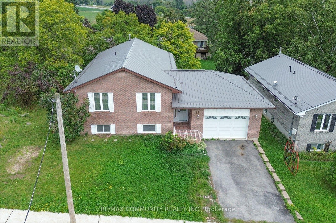
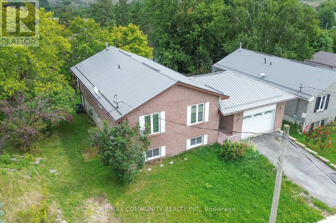
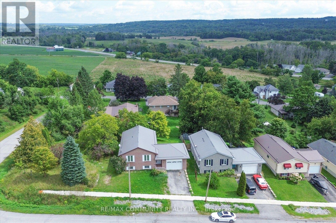
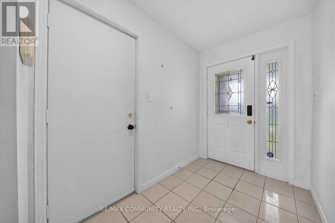
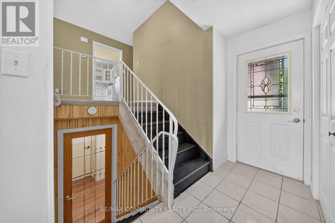
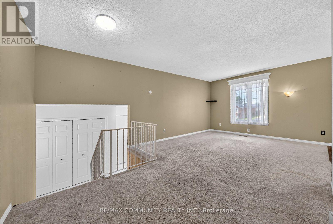
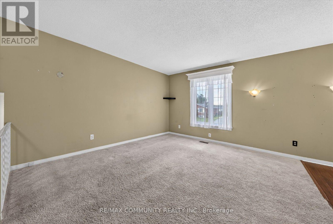
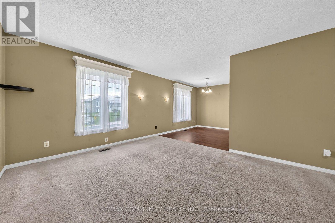
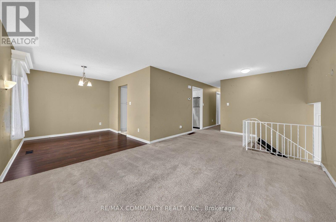
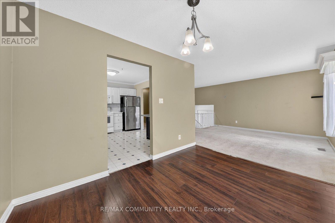
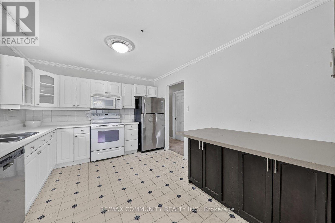
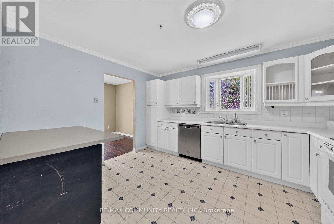
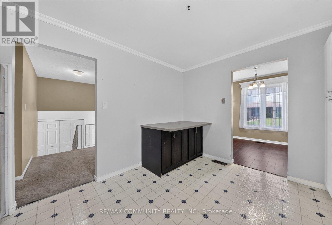
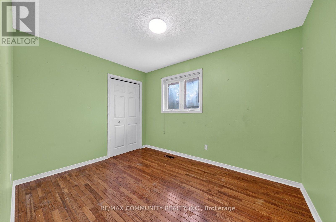
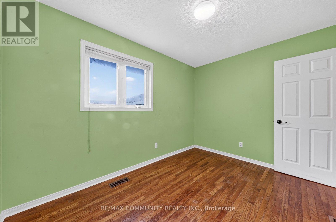
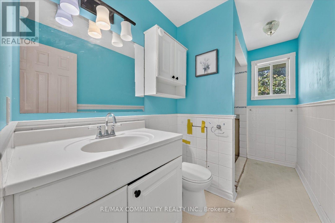
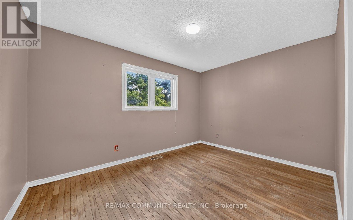
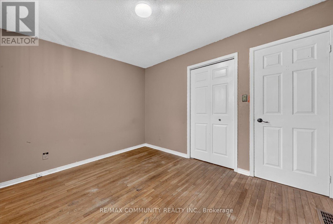
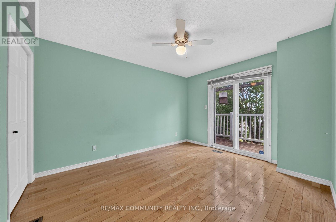
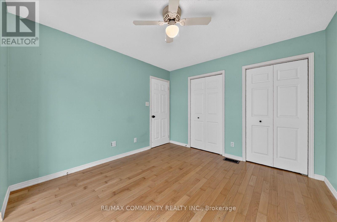
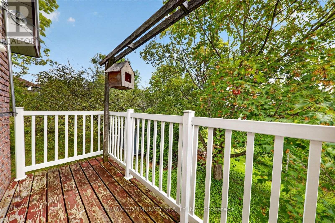
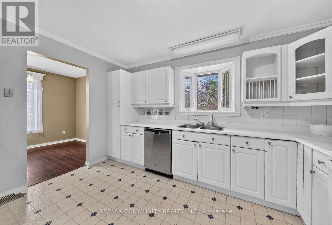
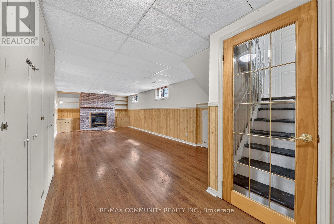
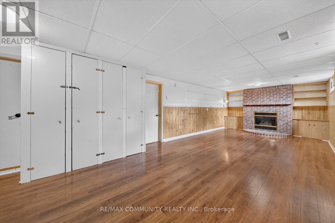
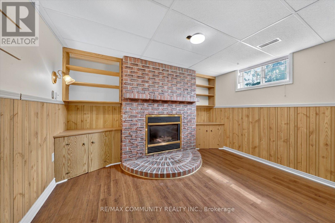
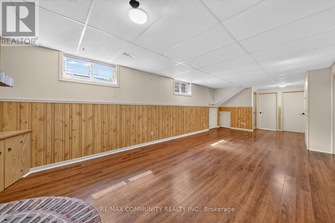
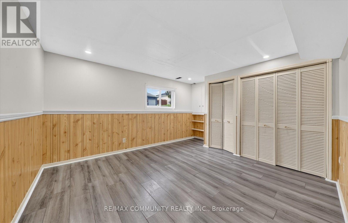
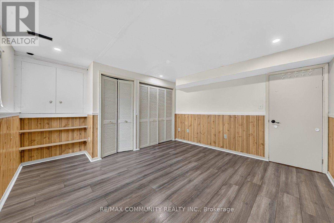
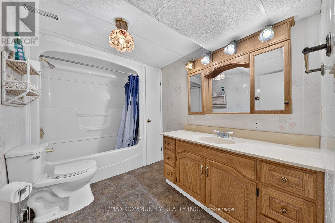
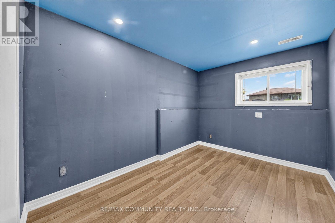
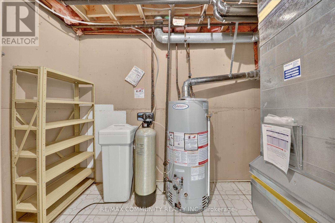
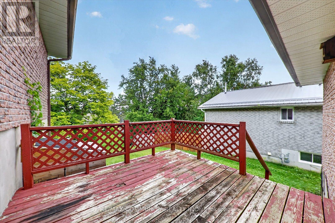
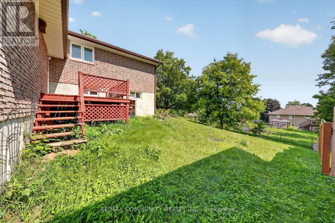
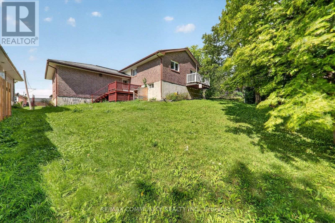
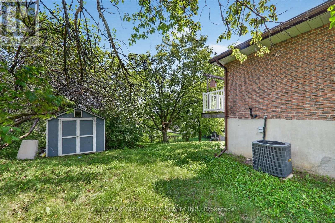
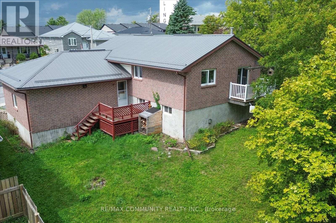
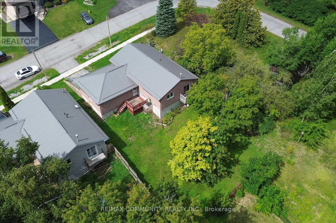
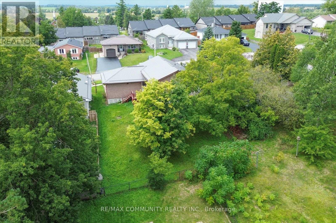
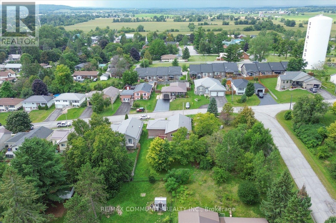
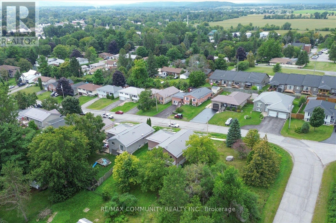
A Fantastic Opportunity in the Heart of Stirling! Welcome to this charming Colorado-style bungalow located on the desirable, quite street of Tanner Drive. This solid brick home offers plenty of space and potential, making it an excellent choice for families looking to settle into the welcoming community of Stirling. Featuring 3+ bedrooms and 2 bathrooms, the home includes two decks perfect for relaxing or entertaining. The fully furnished basement adds even more living space, complete with a gas fireplace, large recreation room, and a fourth bedroom. The home offers a strong foundation and plenty of opportunity for finishing touches to make it your own. If you're looking for a spacious family home in a peaceful neighbourhood, this one is worth a look. Don't miss your chance to make this Tanner Drive property your new home. (id:55460)
Property Details
| MLS® Number | X13791798 |
| Property Type | Single Family |
| Community Name | Stirling Ward |
| Parking Space Total | 5 |
Building
| Bathroom Total | 2 |
| Bedrooms Above Ground | 3 |
| Bedrooms Below Ground | 1 |
| Bedrooms Total | 4 |
| Architectural Style | Bungalow |
| Basement Development | Finished |
| Basement Type | Full (finished) |
| Construction Style Attachment | Detached |
| Cooling Type | Wall Unit |
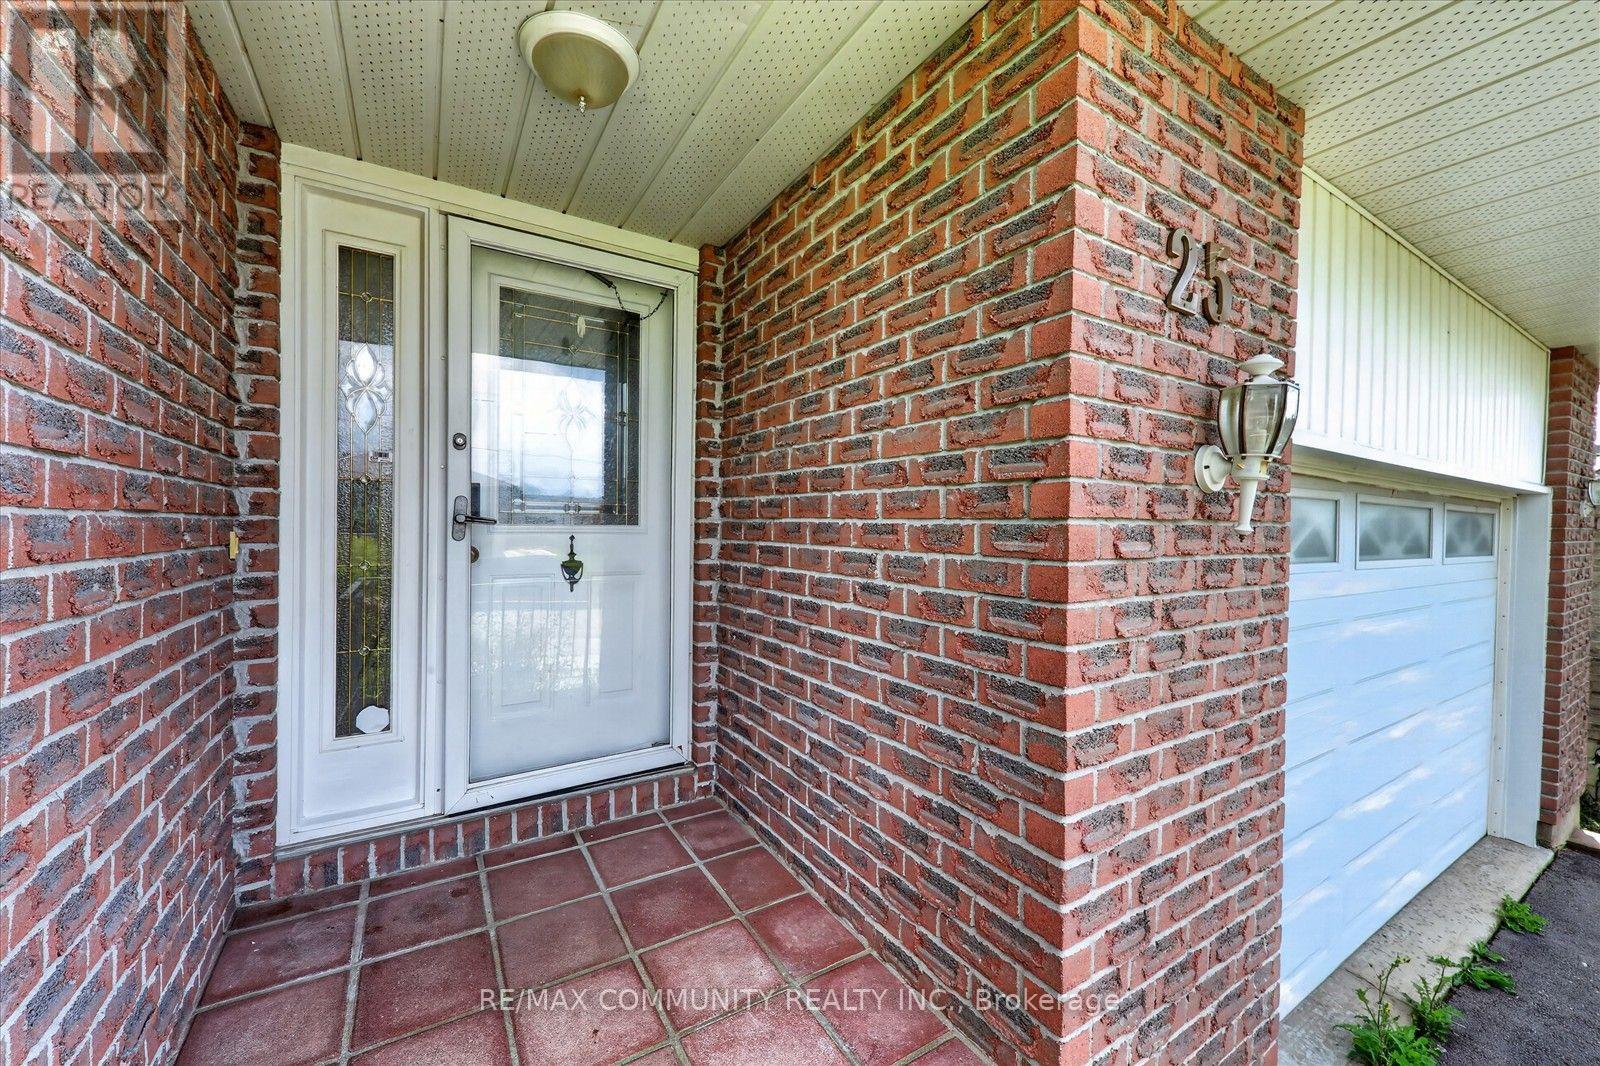
| Exterior Finish | Brick |
| Foundation Type | Concrete |
| Heating Fuel | Natural Gas |
| Heating Type | Forced Air |
| Stories Total | 1 |
| Size Interior | 700 - 1,100 Sqft |
| Type | House |
| Utility Water | Municipal Water |
Parking
| Attached Garage | |
| Garage |
Land
| Acreage | No |
| Sewer | Sanitary Sewer |
| Size Depth | 123 Ft ,9 In |
| Size Frontage | 59 Ft |
| Size Irregular | 59 X 123.8 Ft |
| Size Total Text | 59 X 123.8 Ft|under 1/2 Acre |
Rooms
| Level | Type | Length | Width | Dimensions |
|---|---|---|---|---|
| Basement | Other | 3.96 m | 2.44 m | 3.96 m x 2.44 m |
| Basement | Bathroom | 3.05 m | 1.96 m | 3.05 m x 1.96 m |
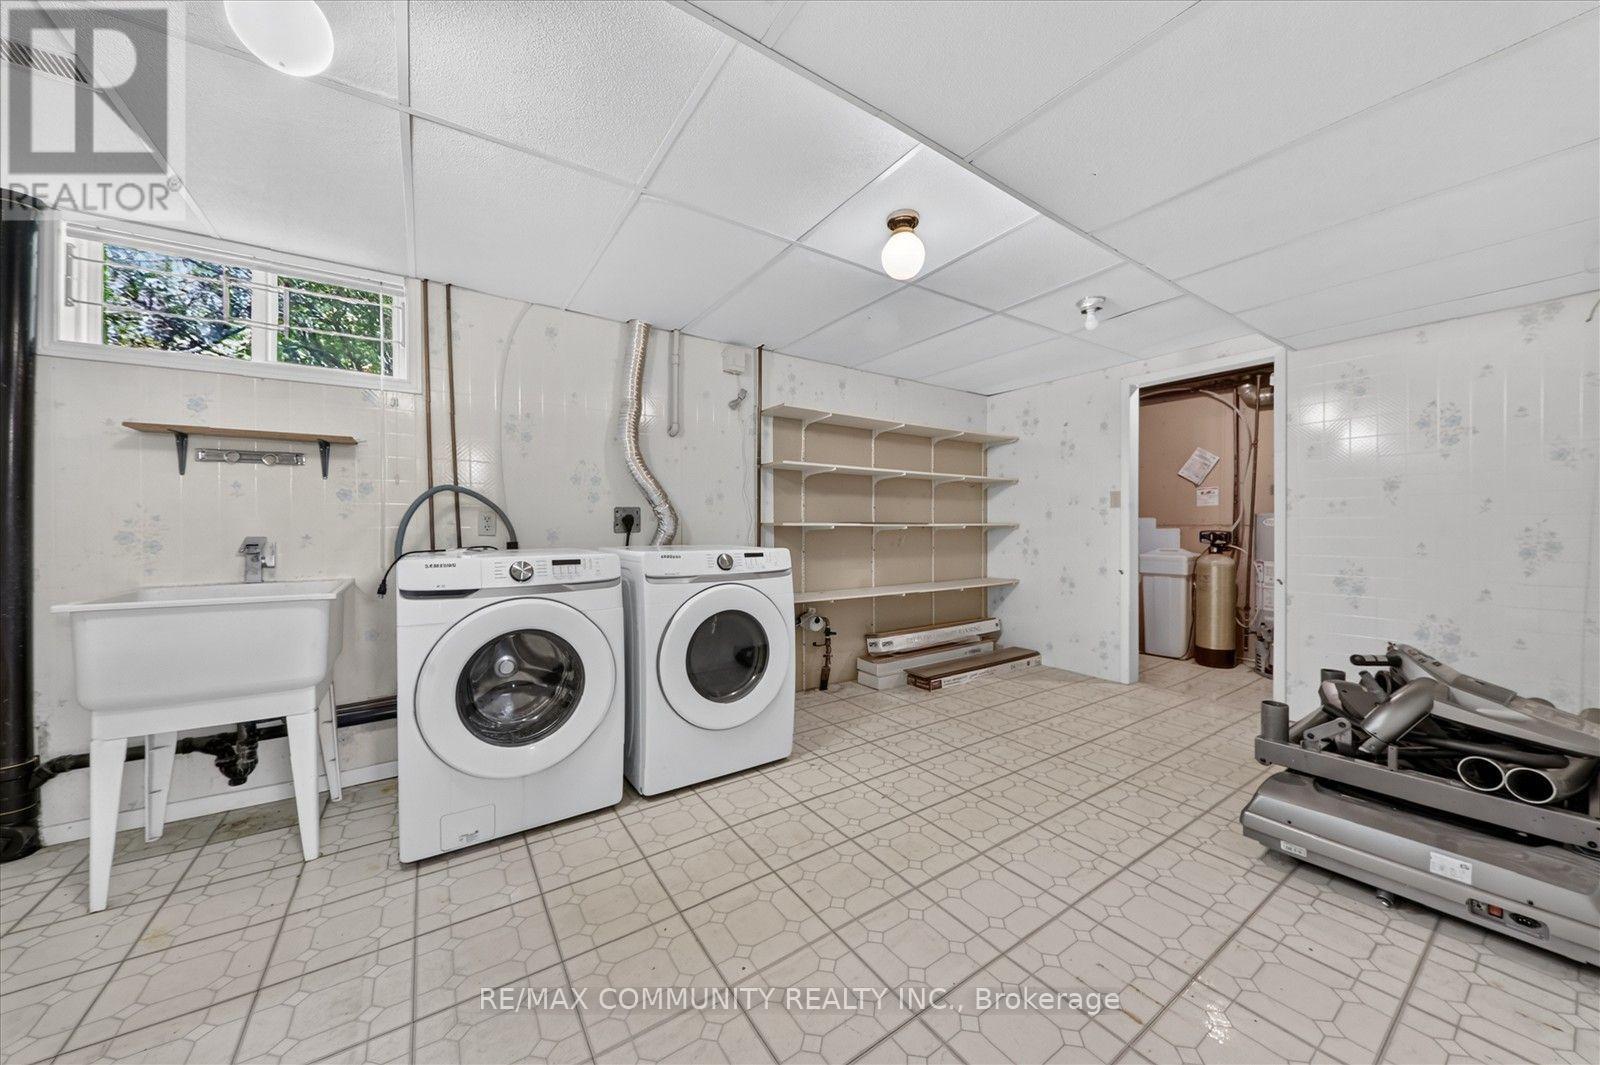
| Basement | Laundry Room | 7.01 m | 3.05 m | 7.01 m x 3.05 m |
| Basement | Bedroom | 4.27 m | 3.96 m | 4.27 m x 3.96 m |
| Main Level | Kitchen | 3.96 m | 3.17 m | 3.96 m x 3.17 m |
| Main Level | Dining Room | 3.35 m | 2.74 m | 3.35 m x 2.74 m |
| Main Level | Living Room | 6.1 m | 3.66 m | 6.1 m x 3.66 m |
| Main Level | Foyer | 5.18 m | 1.65 m | 5.18 m x 1.65 m |
| Main Level | Bedroom | 3.48 m | 2.57 m | 3.48 m x 2.57 m |
| Main Level | Bedroom 2 | 3.66 m | 2.74 m | 3.66 m x 2.74 m |
| Main Level | Bedroom 3 | 3.96 m | 3.17 m | 3.96 m x 3.17 m |
| Main Level | Other | 7.01 m | 5.31 m | 7.01 m x 5.31 m |
| Main Level | Bathroom | 3.17 m | 1.52 m | 3.17 m x 1.52 m |
Salesperson
(416) 833-9999

282 Consumers Road Unit 10
Toronto, Ontario M2J 1P8
(416) 287-2222
(416) 282-4488

The trademarks REALTOR®, REALTORS®, and the REALTOR® logo are controlled by The Canadian Real Estate Association (CREA) and identify real estate professionals who are members of CREA. The trademarks MLS®, Multiple Listing Service® and the associated logos are owned by The Canadian Real Estate Association (CREA) and identify the quality of services provided by real estate professionals who are members of CREA. The trademark DDF® is owned by The Canadian Real Estate Association (CREA) and identifies CREA's Data Distribution Facility (DDF®)
September 16 2026 05:09:04
Toronto Regional Real Estate Board
RE/MAX Community Realty Inc.