
11 Paris Court Toronto, Ontario M3A 3M6

$1,950,000
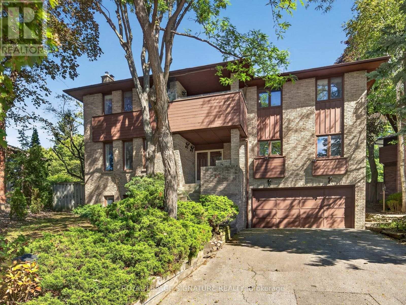
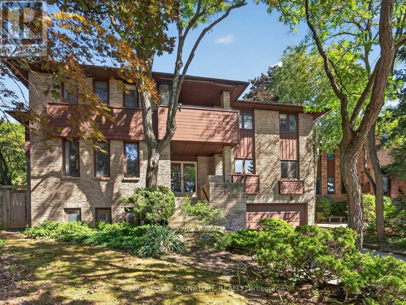
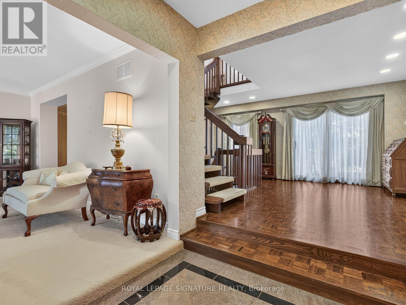
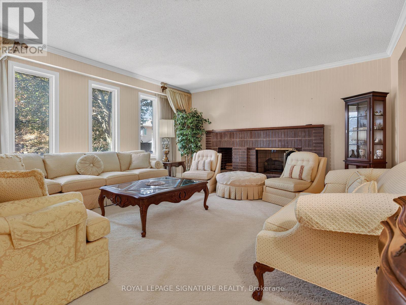
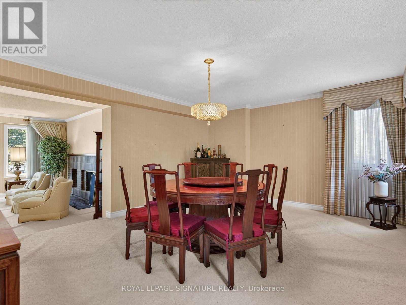
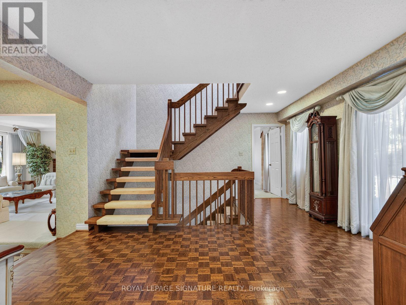
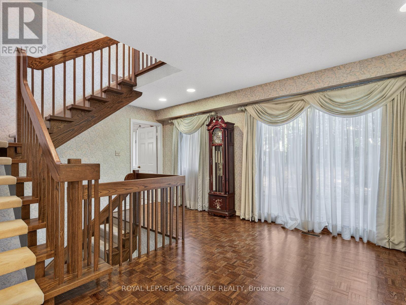
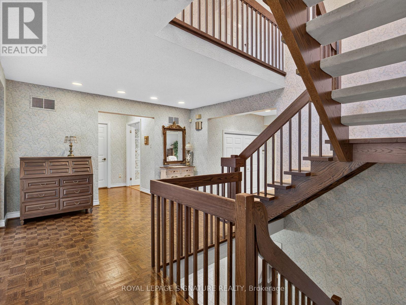
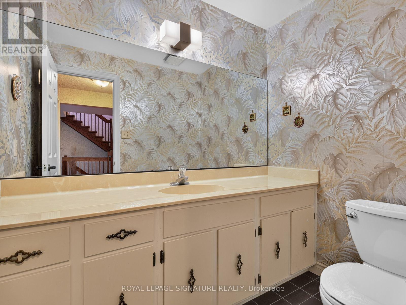
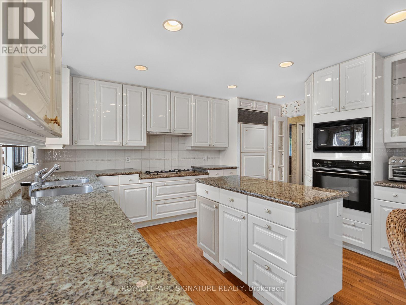
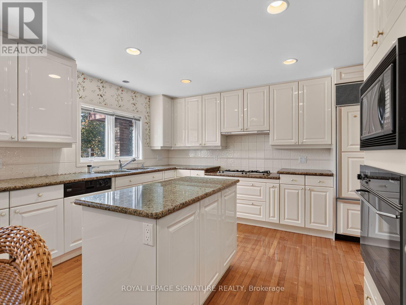
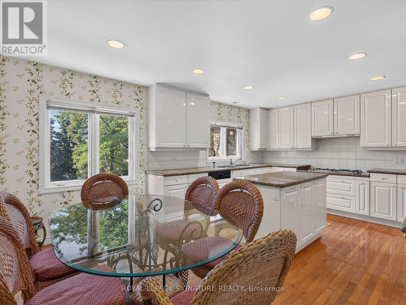
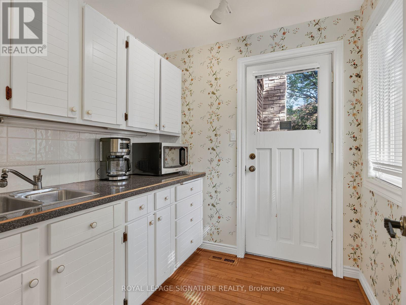
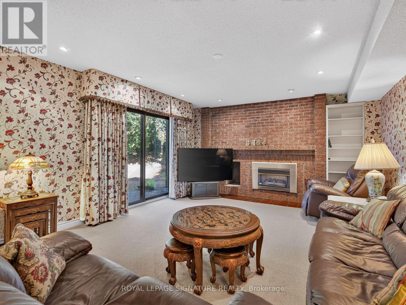
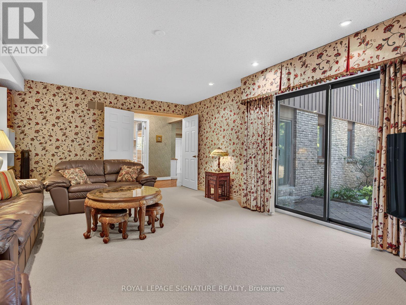
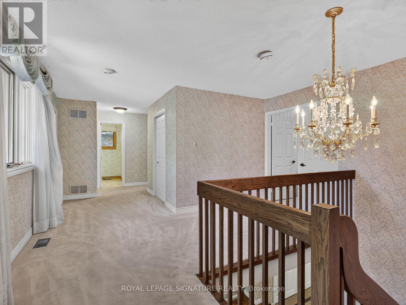
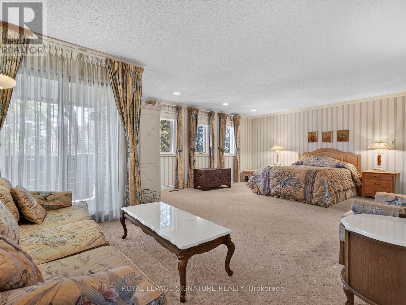
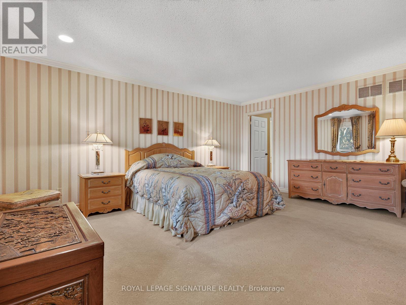
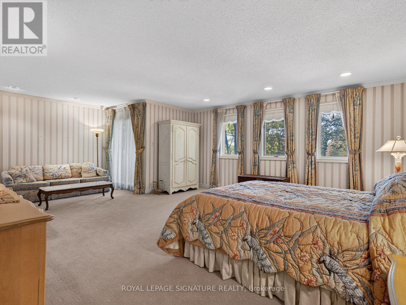
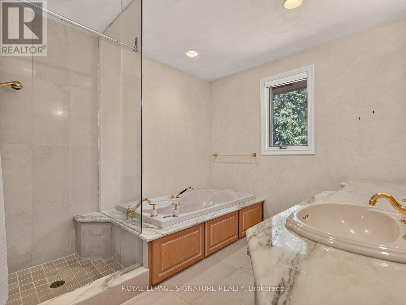
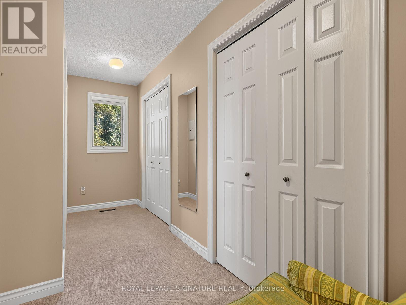
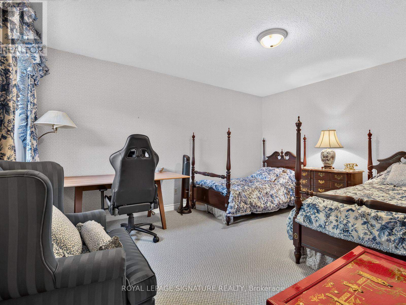
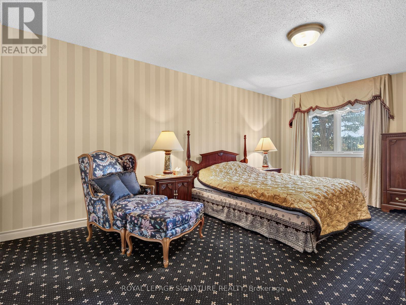
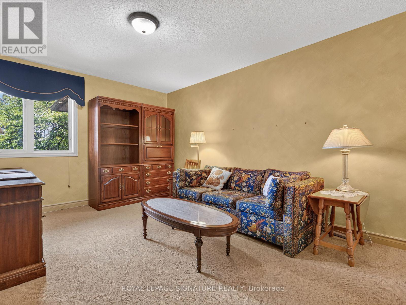
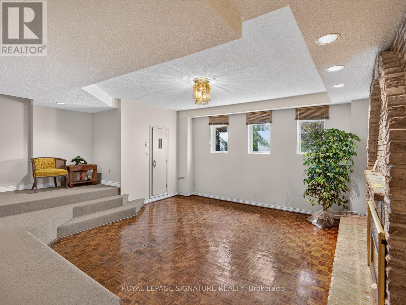
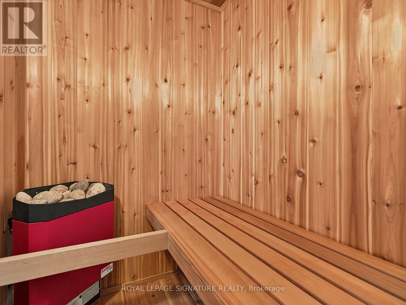
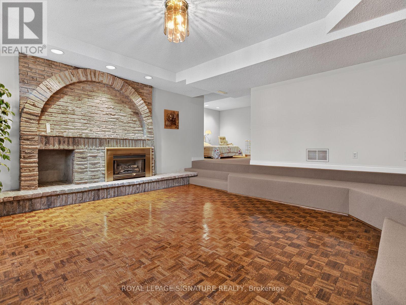
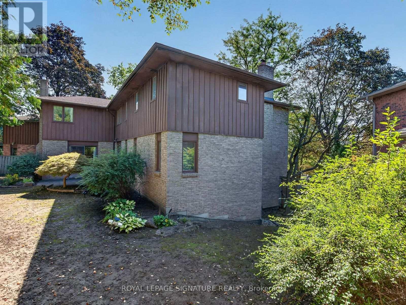
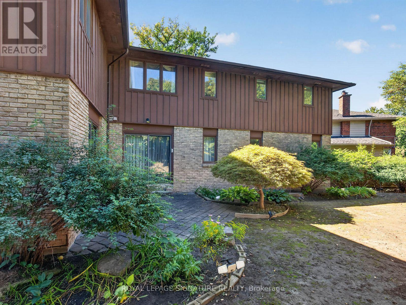
EXCLUSIVE HOUSE ON AN EXCLUSIVE COURT. It is indeed rare to find a property like this. Paris Court is a secluded cul-de-sac tucked away in an upscale pocket of North York. With only 12 homes on the street, traffic is never a worry, and yet Paris Court is seconds away from the DVP and 401, so it's effortless to hop onto either highway and be on your way. Like the street, the house is exclusive as well - originally built in the 70s and later remodelled, styled and furnished by Ethan Allen. It is a classic, refined home that can be customized over time, or be completely modernized before moving in. The key is to secure this premier property first. (id:55460)
Open House
This property has open houses!
2:00 pm
Ends at:4:00 pm
2:00 pm
Ends at:4:00 pm
Property Details
| MLS® Number | C13791000 |
| Property Type | Single Family |
| Community Name | Parkwoods-Donalda |
| Amenities Near By | Schools, Park |
| Equipment Type | Water Heater |
| Features | Irregular Lot Size |
| Parking Space Total | 6 |
| Rental Equipment Type | Water Heater |
Building
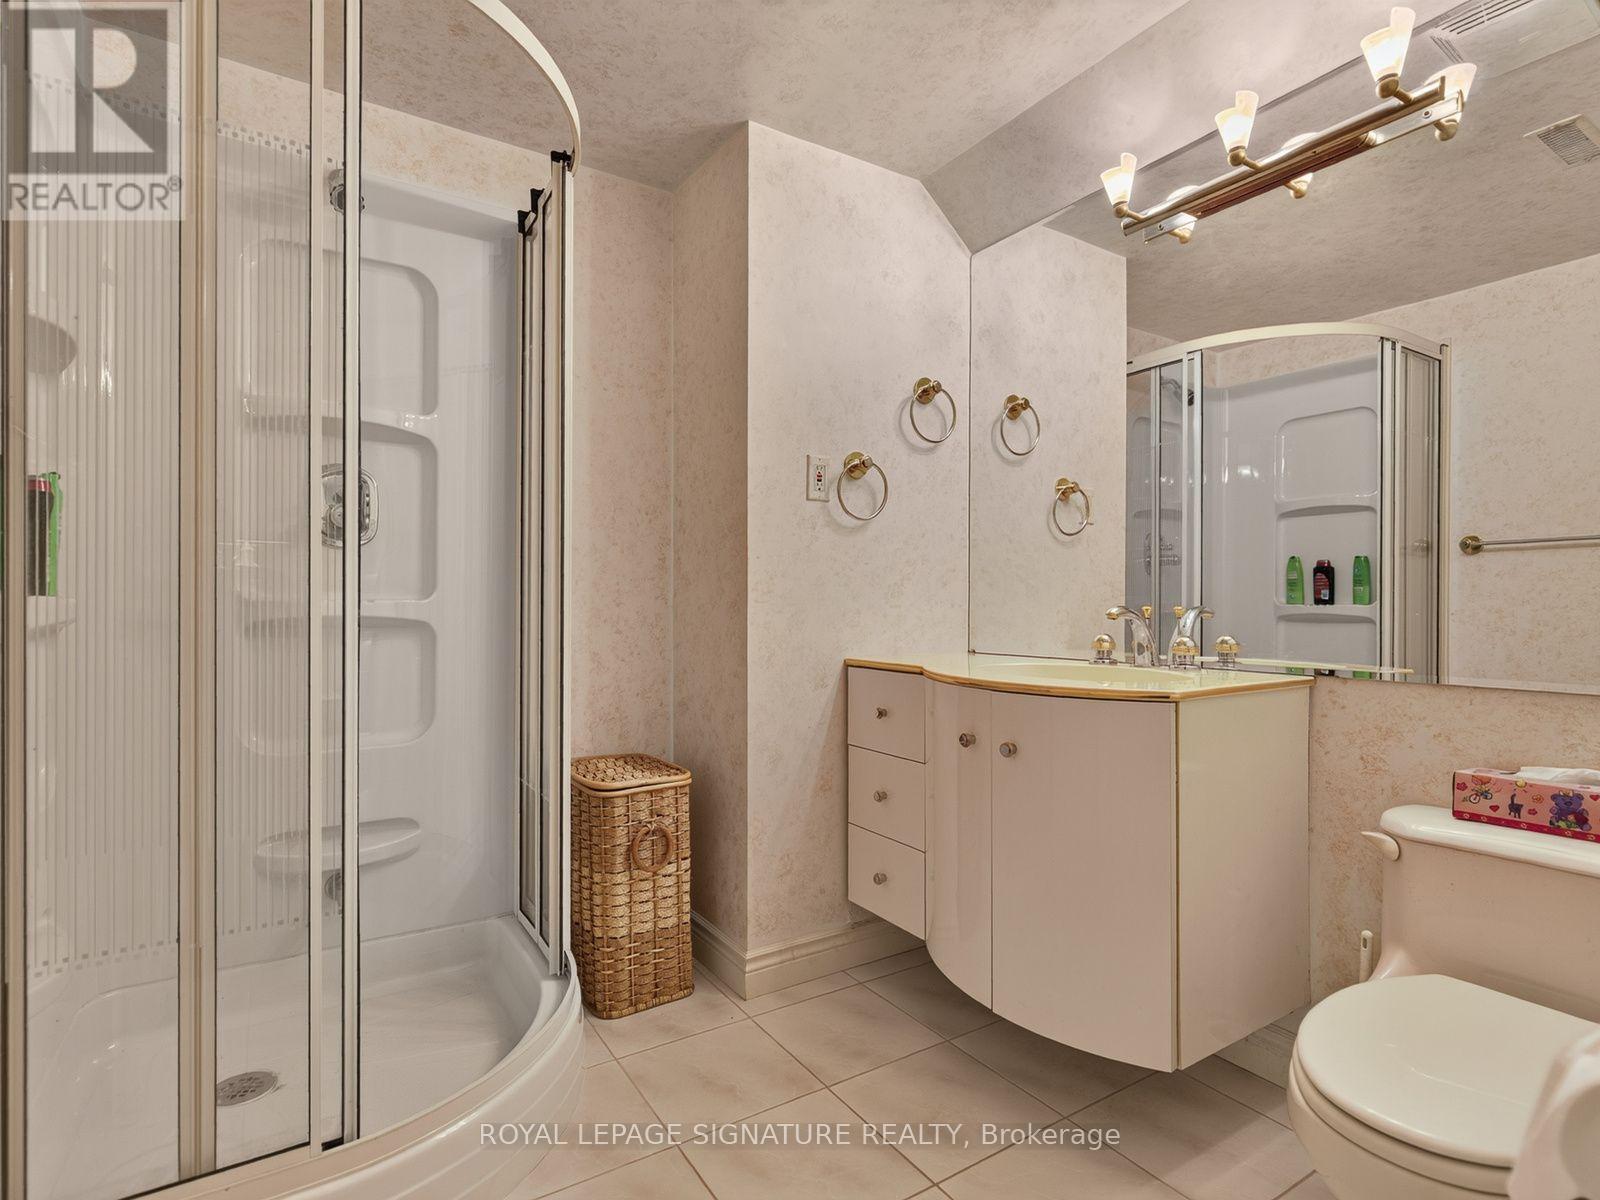
| Bathroom Total | 5 |
| Bedrooms Above Ground | 4 |
| Bedrooms Below Ground | 2 |
| Bedrooms Total | 6 |
| Age | 31 To 50 Years |
| Amenities | Fireplace(s) |
| Appliances | Garage Door Opener Remote(s), Alarm System, Dishwasher, Microwave, Oven, Gas Stove(s), Refrigerator |
| Basement Development | Finished |
| Basement Features | Separate Entrance, Walk Out |
| Basement Type | N/a, N/a (finished), N/a |
| Construction Style Attachment | Detached |
| Cooling Type | None |
| Exterior Finish | Brick, Wood |
| Fireplace Present | Yes |
| Flooring Type | Carpeted |
| Foundation Type | Concrete |
| Half Bath Total | 1 |
| Heating Fuel | Natural Gas |
| Heating Type | Forced Air |
| Stories Total | 2 |
| Size Interior | 3,500 - 5,000 Sqft |
| Type | House |
| Utility Water | Municipal Water |
Parking
| Garage |
Land
| Acreage | No |
| Fence Type | Fully Fenced, Fenced Yard |
| Land Amenities | Schools, Park |
| Sewer | Sanitary Sewer |
| Size Depth | 99 Ft ,7 In |
| Size Frontage | 36 Ft |
| Size Irregular | 36 X 99.6 Ft ; Irregular - Lot Rear 119.17-depth 122.25 |
| Size Total Text | 36 X 99.6 Ft ; Irregular - Lot Rear 119.17-depth 122.25 |
Rooms
| Level | Type | Length | Width | Dimensions |
|---|---|---|---|---|
| Second Level | Primary Bedroom | 7.088 m | 5.29 m | 7.088 m x 5.29 m |
| Second Level | Bedroom 2 | 4.553 m | 3.346 m | 4.553 m x 3.346 m |
| Second Level | Bedroom 3 | 5.464 m | 3.345 m | 5.464 m x 3.345 m |
| Second Level | Bedroom 4 | 4.325 m | 3.36 m | 4.325 m x 3.36 m |
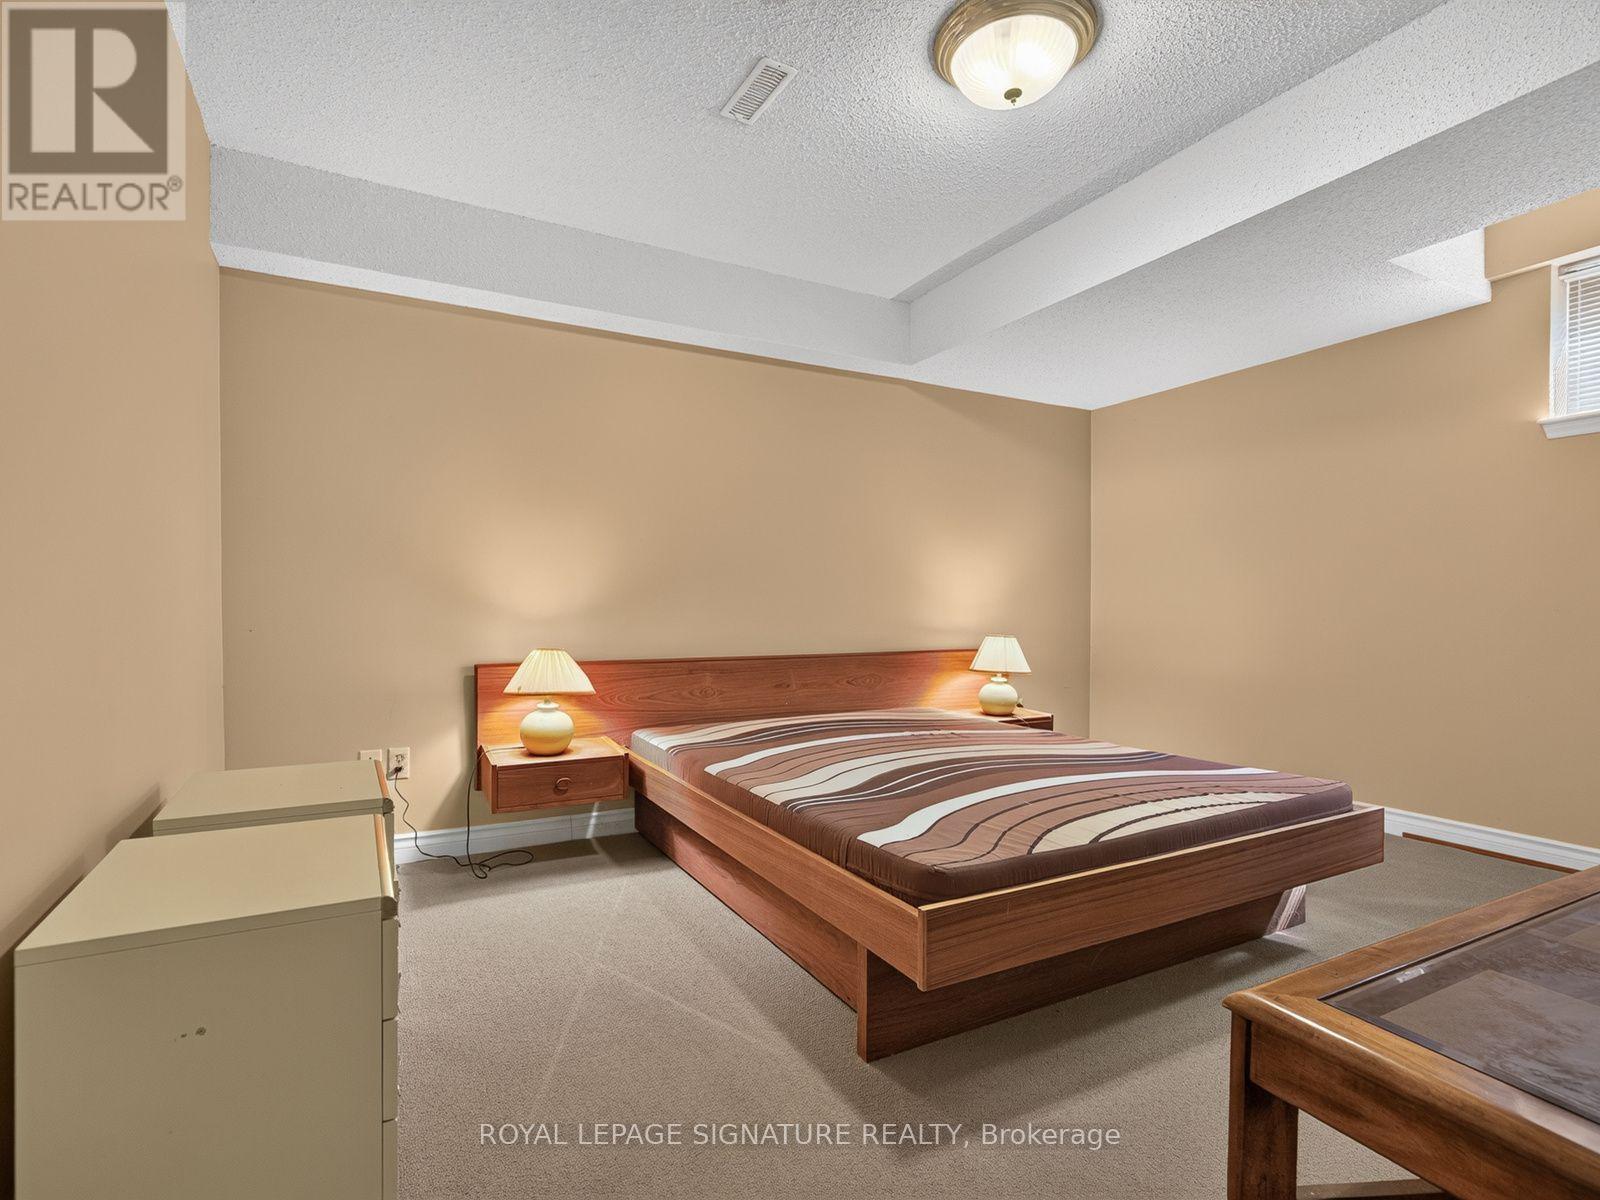
| Basement | Bedroom | 4.167 m | 3.249 m | 4.167 m x 3.249 m |
| Basement | Recreational, Games Room | 5.1 m | 5.19 m | 5.1 m x 5.19 m |
| Basement | Bedroom 5 | 4.43 m | 4.114 m | 4.43 m x 4.114 m |
| Main Level | Foyer | 3.1 m | 2.05 m | 3.1 m x 2.05 m |
| Main Level | Kitchen | 5.067 m | 3.266 m | 5.067 m x 3.266 m |
| Main Level | Family Room | 6.037 m | 4.314 m | 6.037 m x 4.314 m |
| Main Level | Living Room | 5.2 m | 5.011 m | 5.2 m x 5.011 m |
| Main Level | Dining Room | 4.287 m | 5.245 m | 4.287 m x 5.245 m |


8 Sampson Mews Suite 201 The Shops At Don Mills
Toronto, Ontario M3C 0H5
(416) 443-0300
(416) 443-8619

The trademarks REALTOR®, REALTORS®, and the REALTOR® logo are controlled by The Canadian Real Estate Association (CREA) and identify real estate professionals who are members of CREA. The trademarks MLS®, Multiple Listing Service® and the associated logos are owned by The Canadian Real Estate Association (CREA) and identify the quality of services provided by real estate professionals who are members of CREA. The trademark DDF® is owned by The Canadian Real Estate Association (CREA) and identifies CREA's Data Distribution Facility (DDF®)
September 16 2026 03:30:24
Toronto Regional Real Estate Board
Royal LePage Signature Realty