
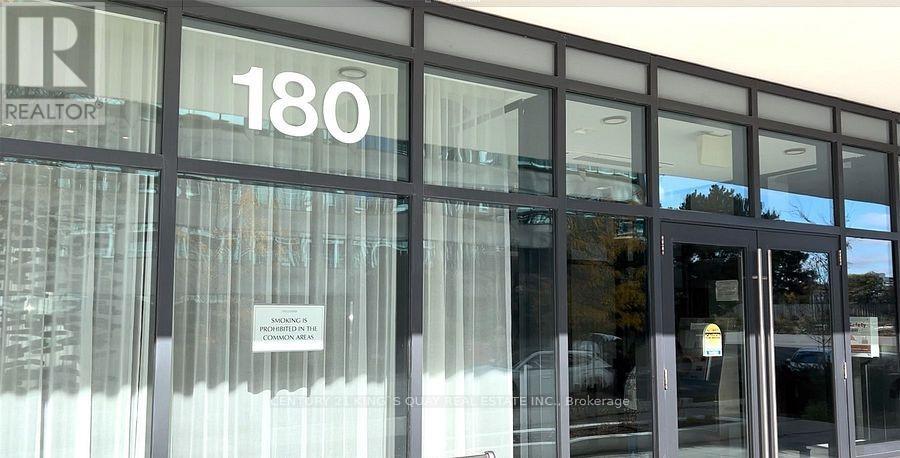
1608 - 180 Fairview Mall Drive Toronto, Ontario M2J 0G4
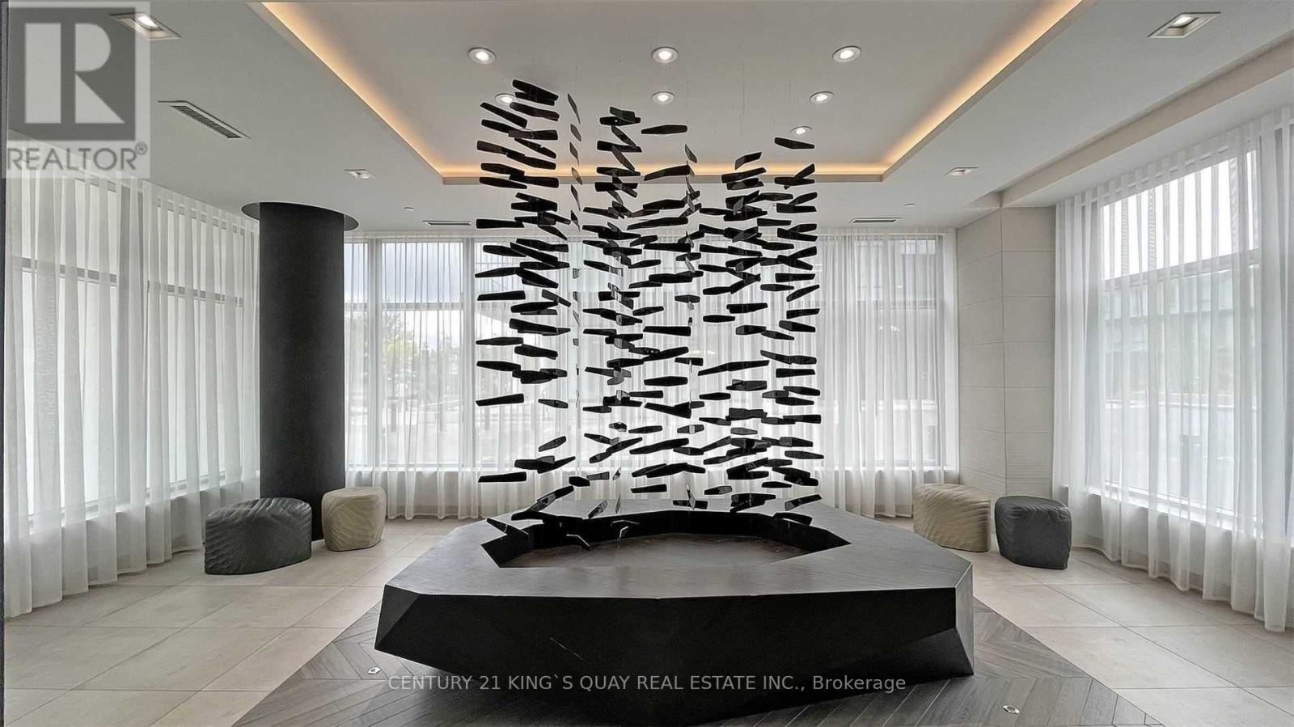
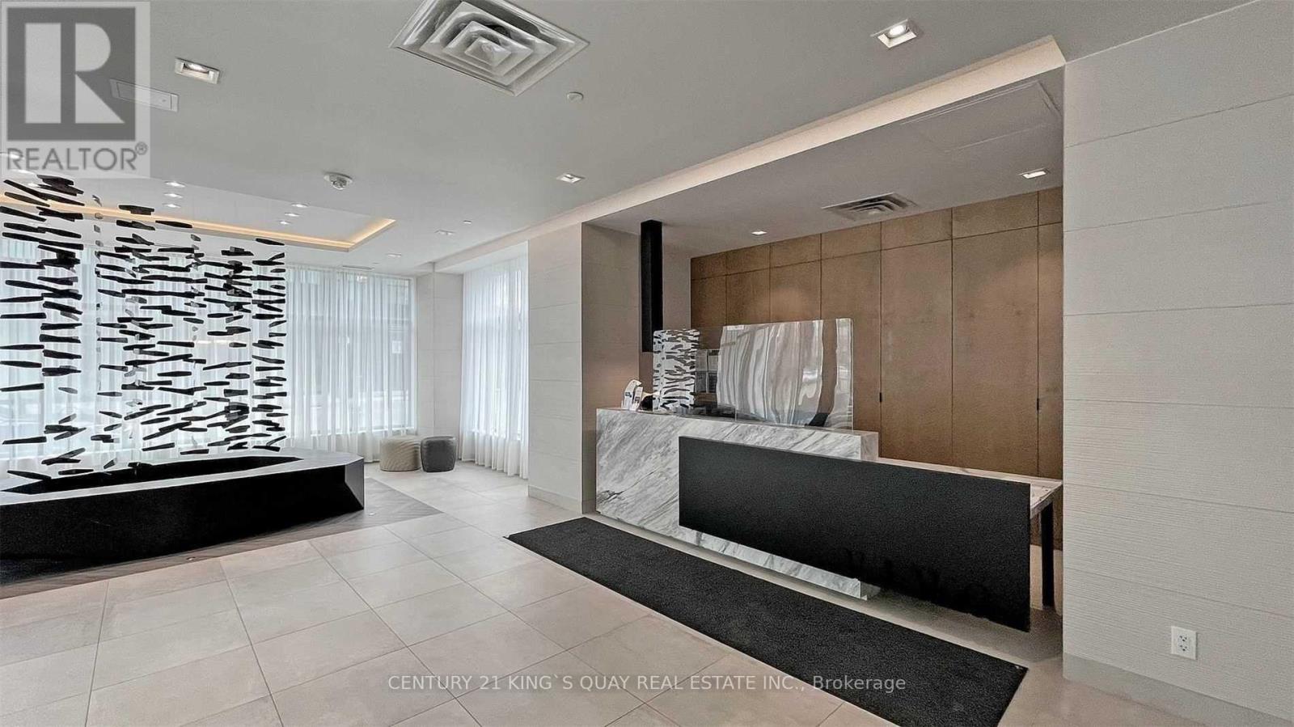
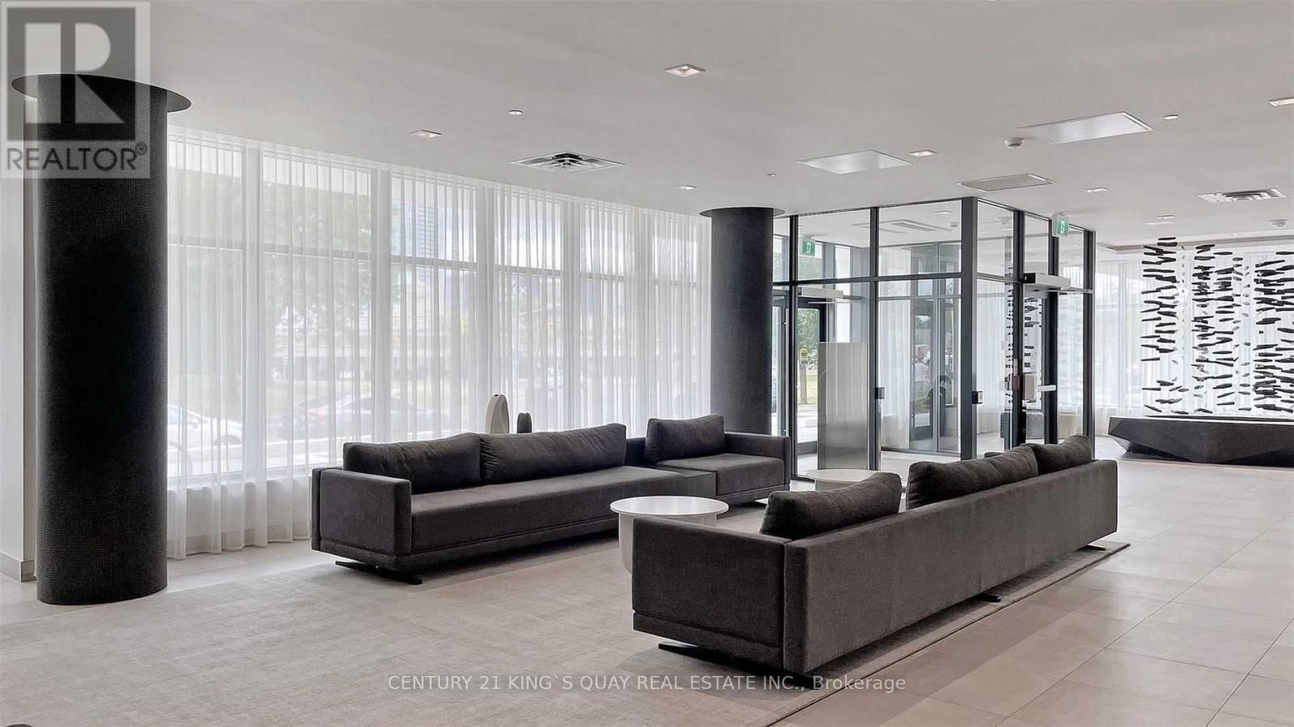
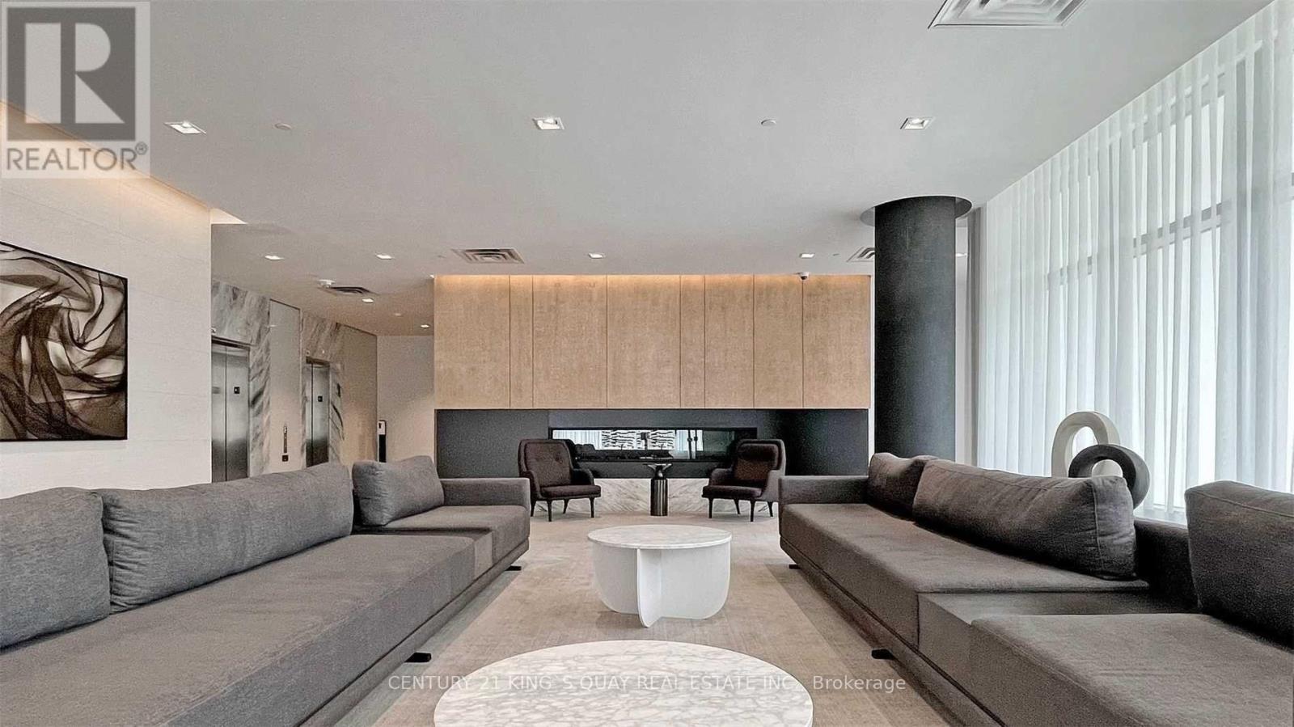

$2,300 Monthly
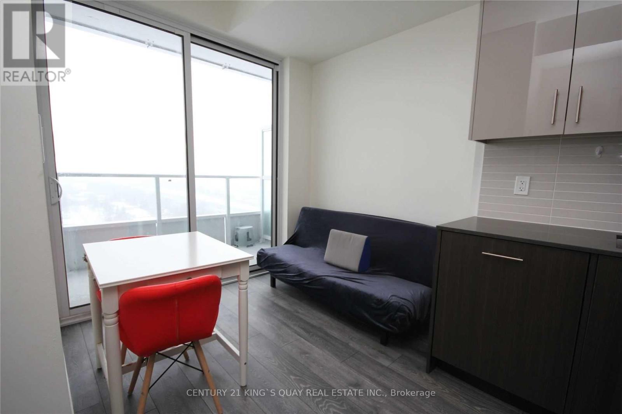
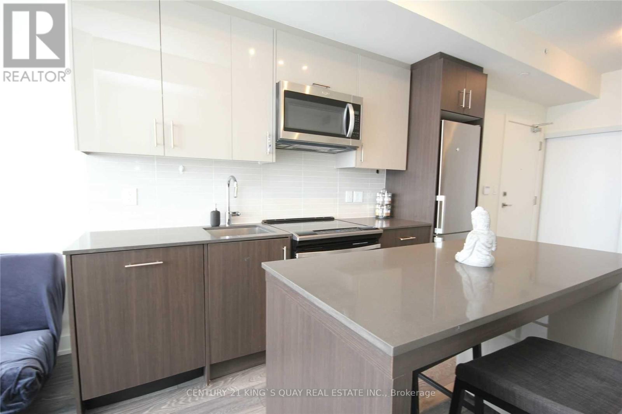
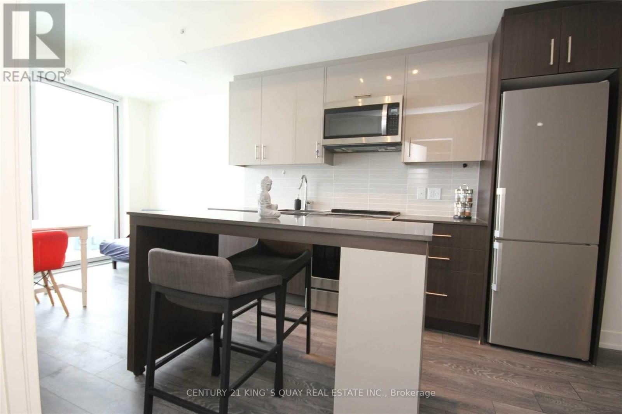
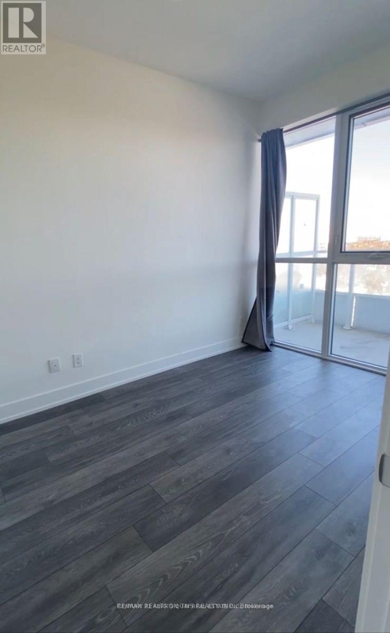
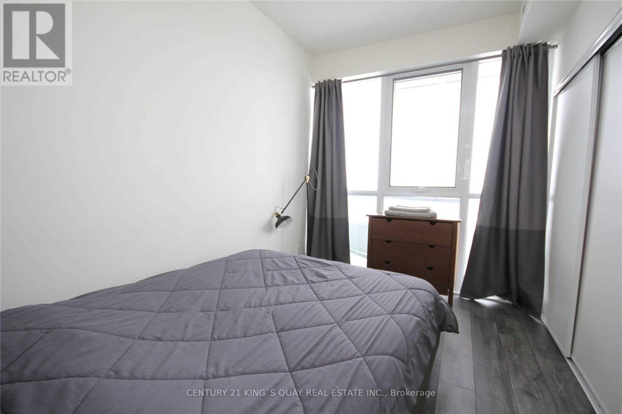
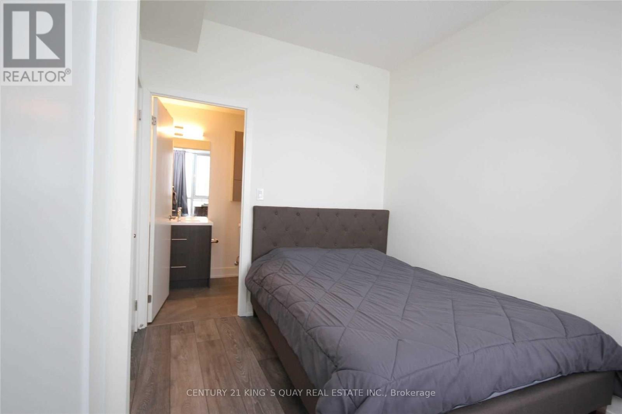
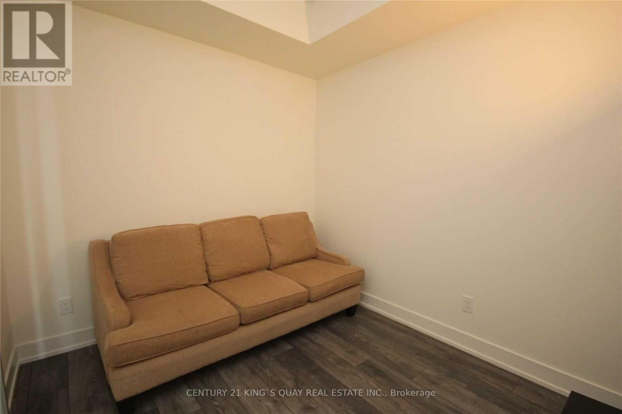
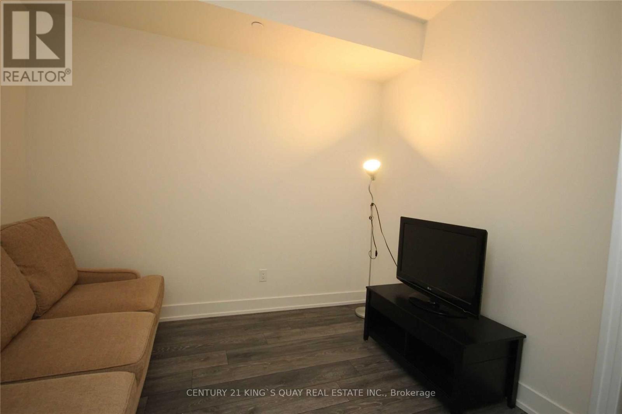
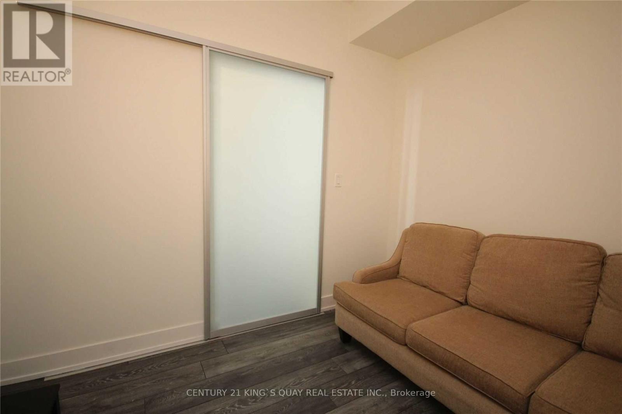
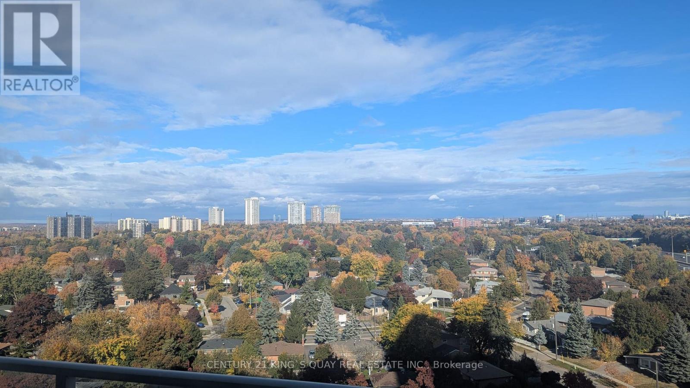
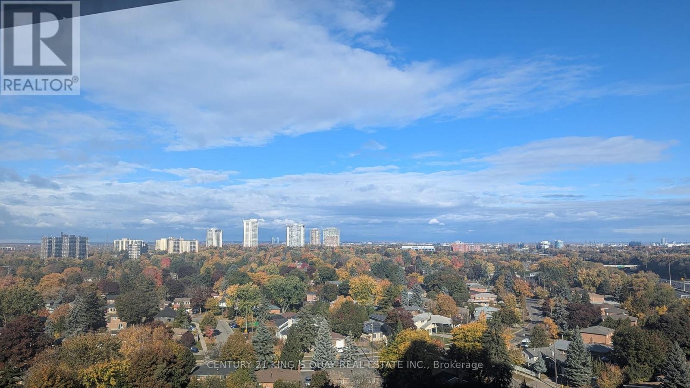
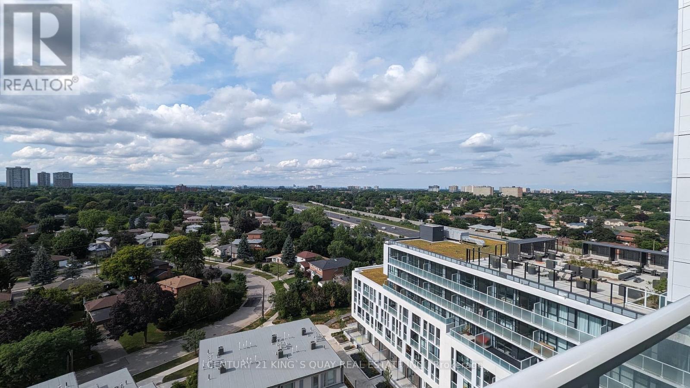
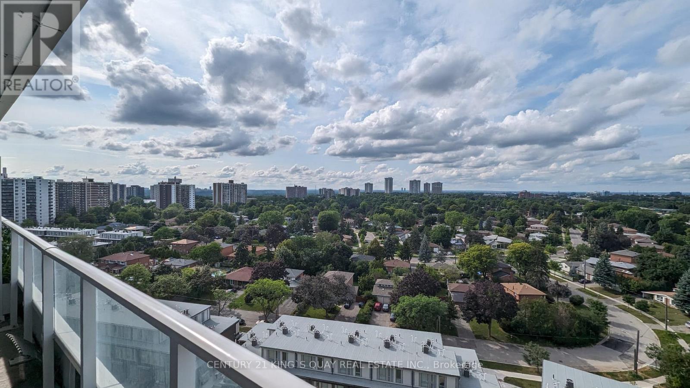
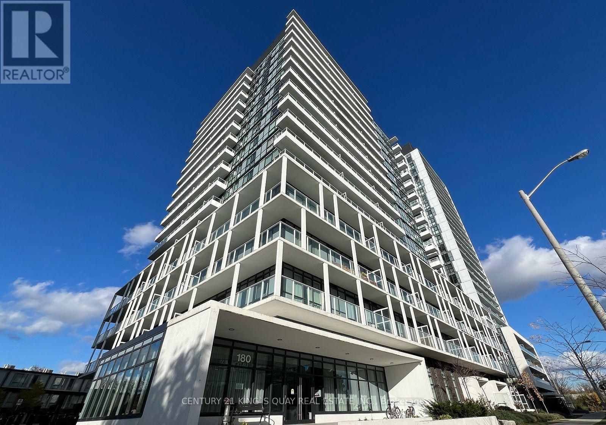
Luxury Vivo Condo in the heart of North York! This stunning 1-bedroom plus spacious den features a pocket sliding door, offering the potential for a second bedroom. Enjoy a breathtaking north-facing balcony with a clear view and abundant natural sunlight. Prime location near Fairview Mall and Highway 404, with just a short walk to Don Mills Station, TTC, TNT Supermarket, medical center, public library, community center, and grocery stores. Only minutes' drive to Seneca College and nearby hospitals. A perfect blend of convenience and elegance! (id:55460)
Property Details
| MLS® Number | C13789950 |
| Property Type | Single Family |
| Community Name | Don Valley Village |
| Amenities Near By | Hospital, Park, Public Transit |
| Community Features | Pets Allowed With Restrictions, Community Centre |
| Features | Balcony, Carpet Free |
| Parking Space Total | 1 |
| View Type | View |
Building
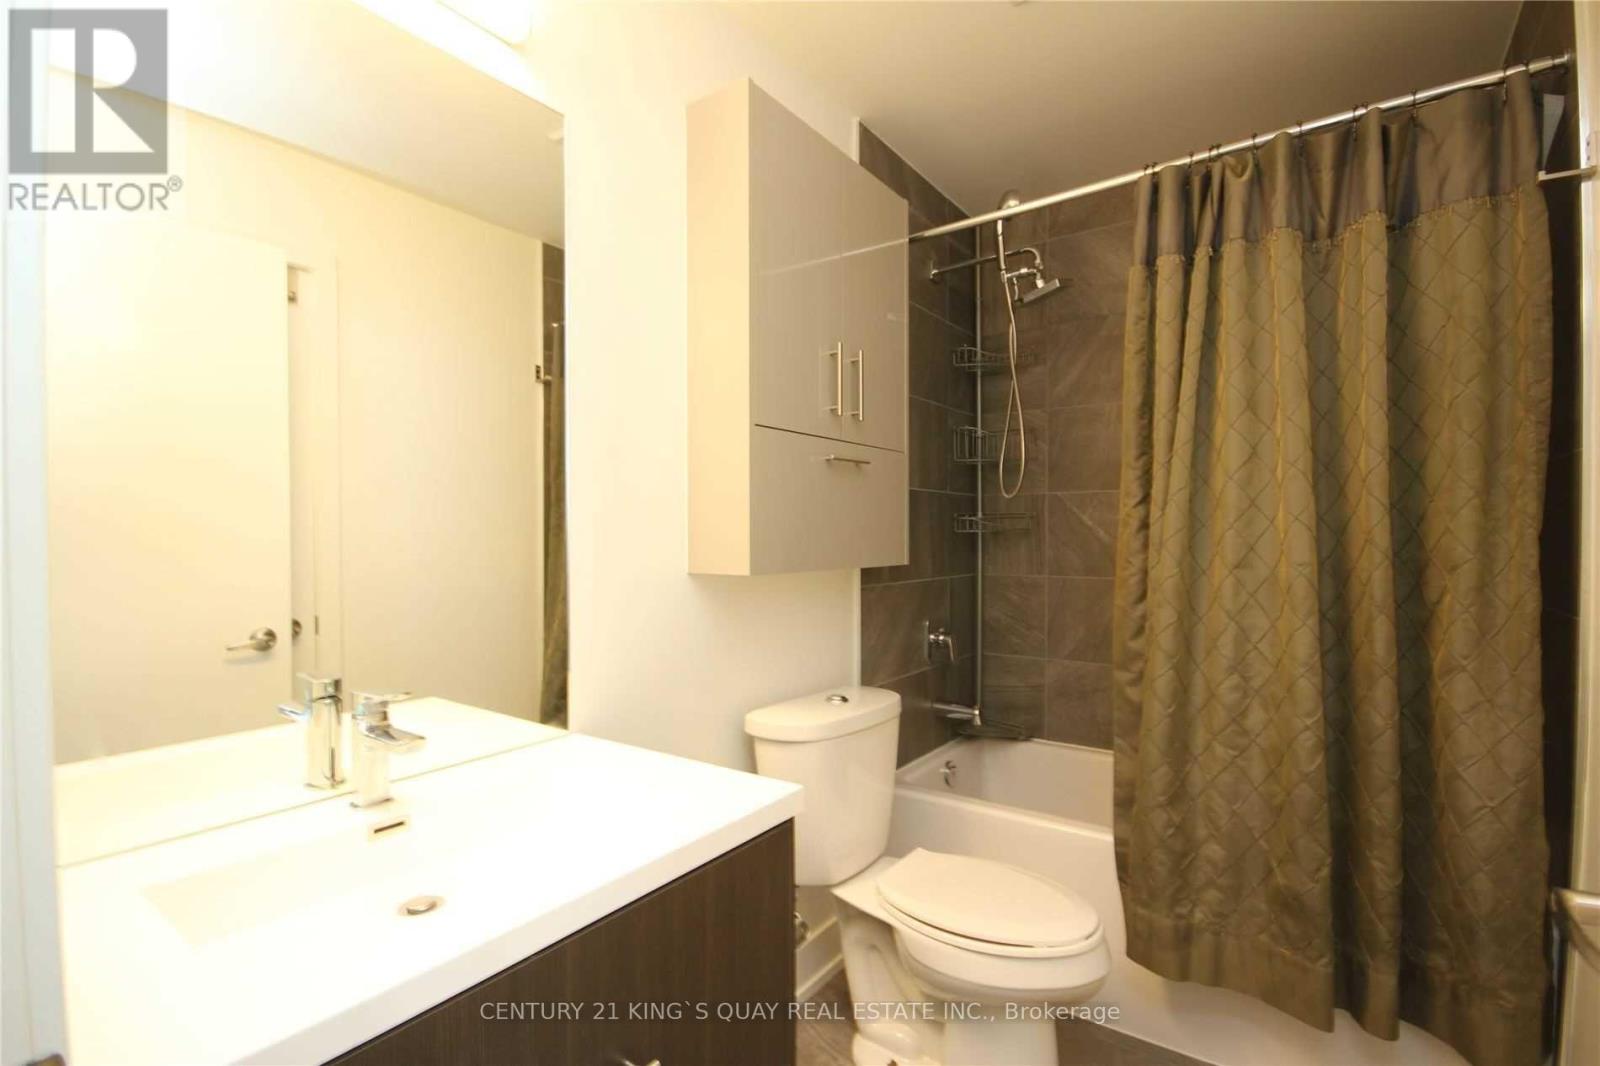
| Bathroom Total | 1 |
| Bedrooms Above Ground | 1 |
| Bedrooms Below Ground | 1 |
| Bedrooms Total | 2 |
| Age | 0 To 5 Years |
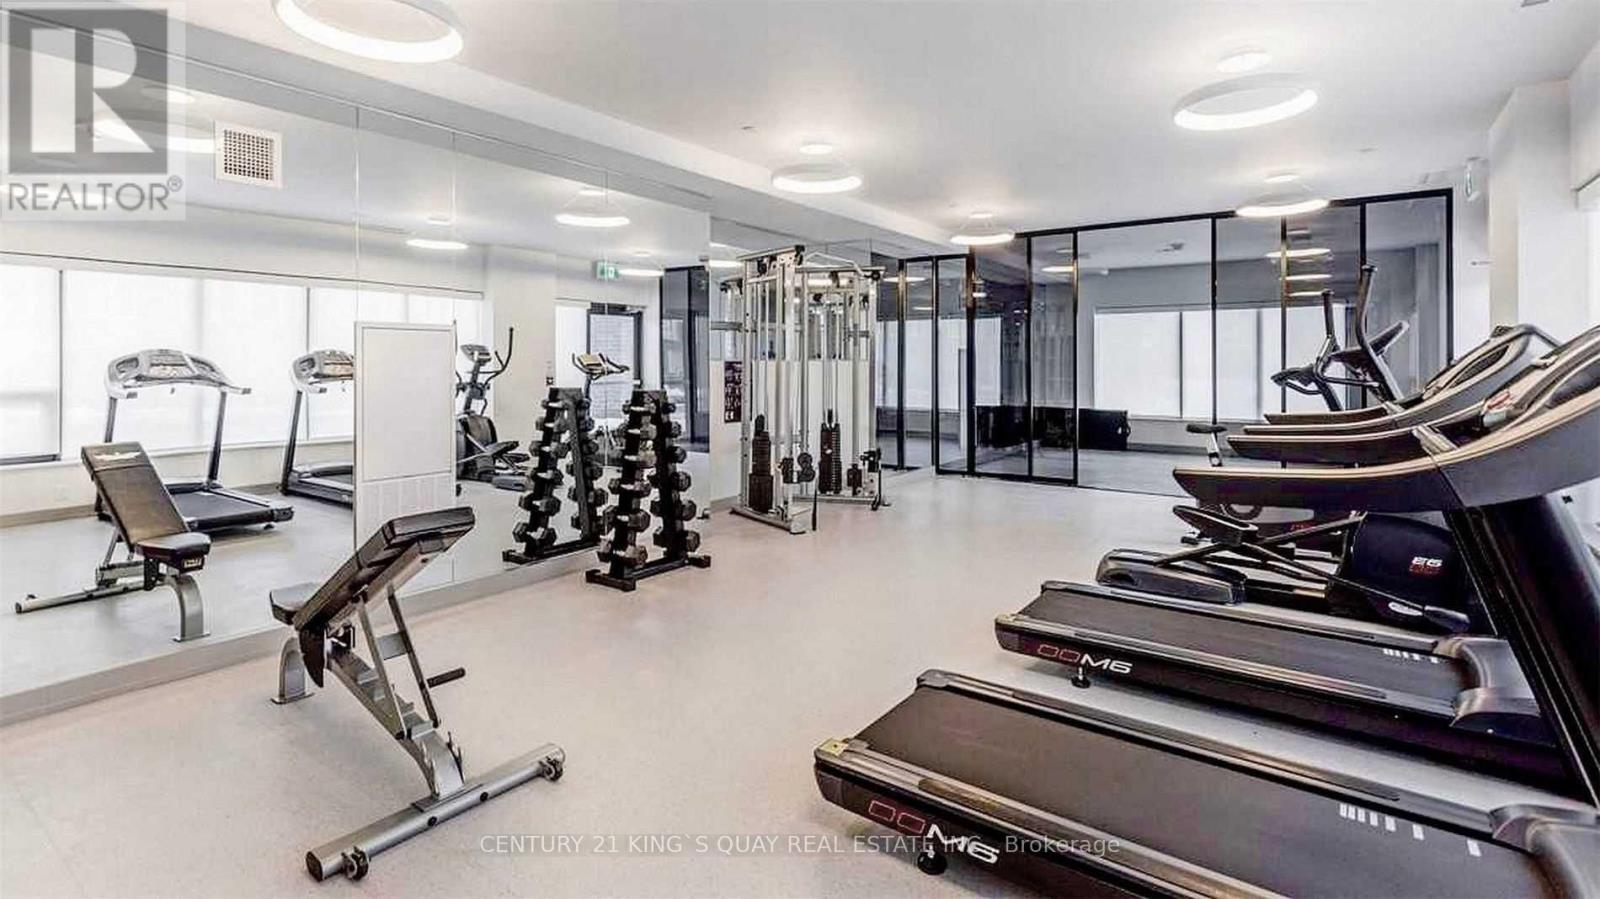
| Amenities | Recreation Centre, Exercise Centre, Party Room, Visitor Parking, Storage - Locker, Security/concierge |
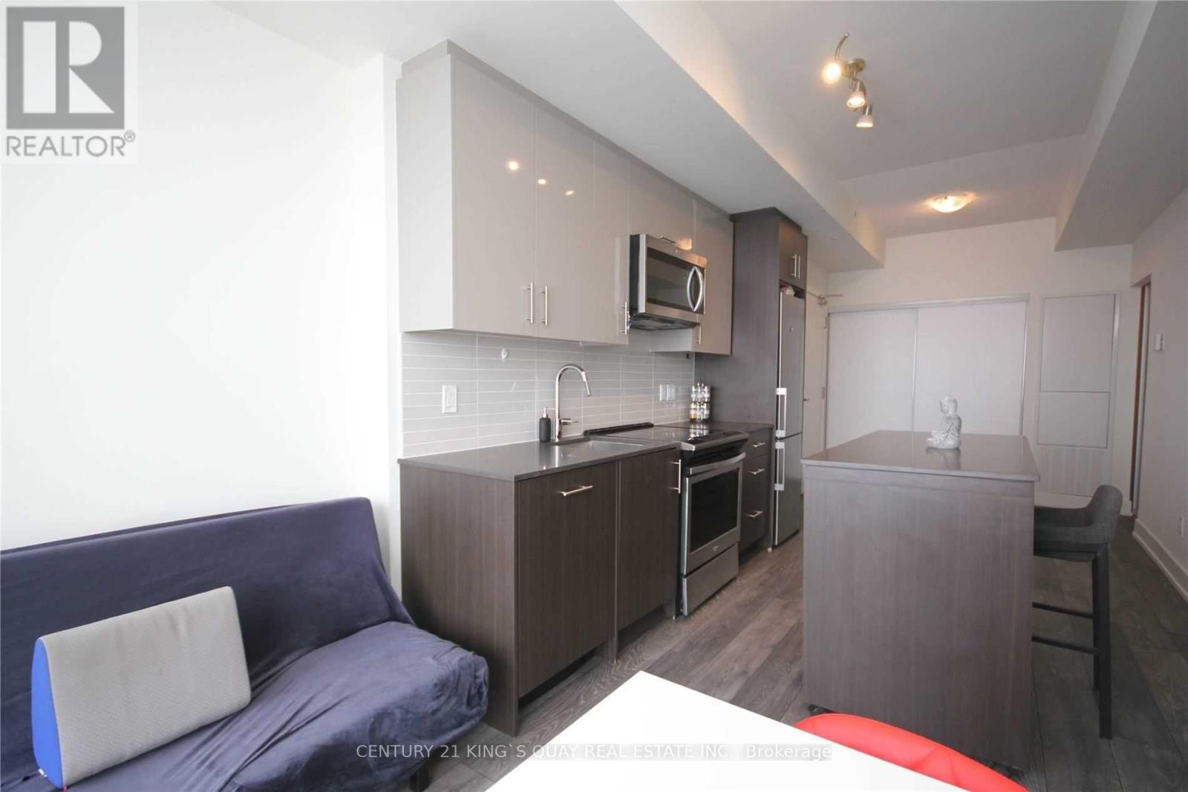
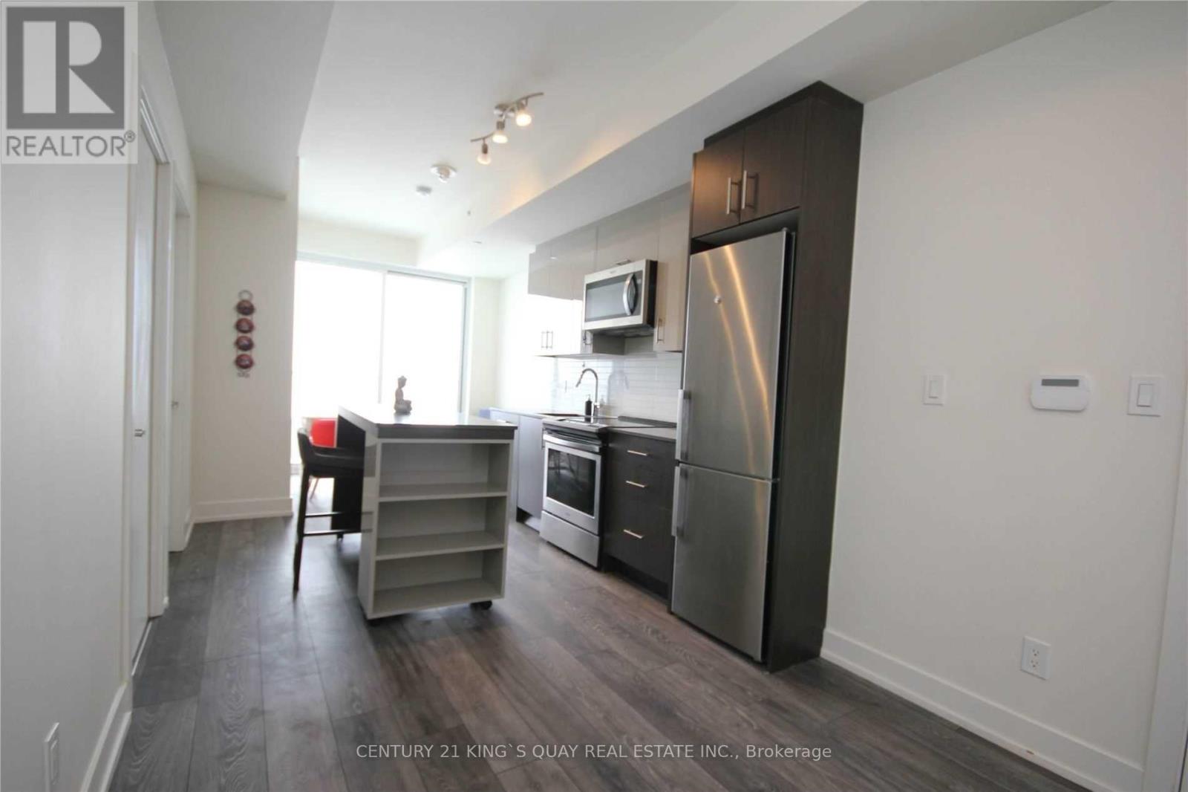
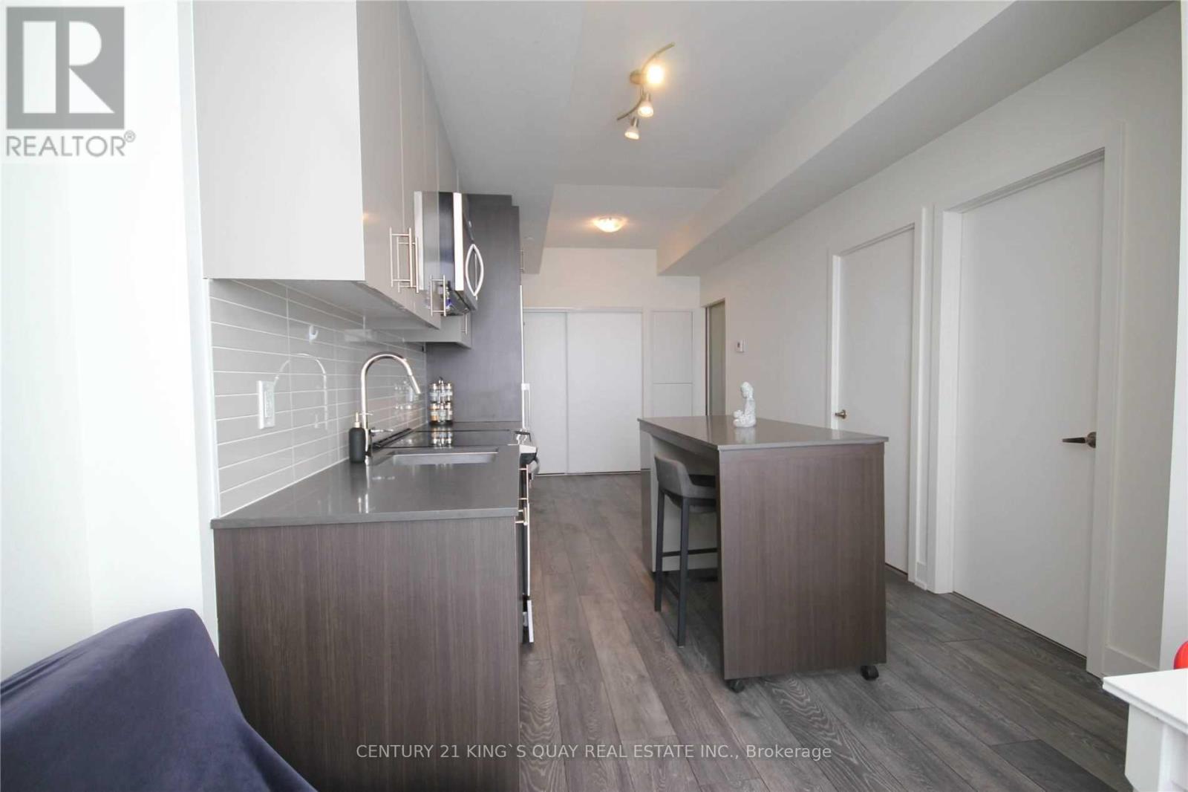
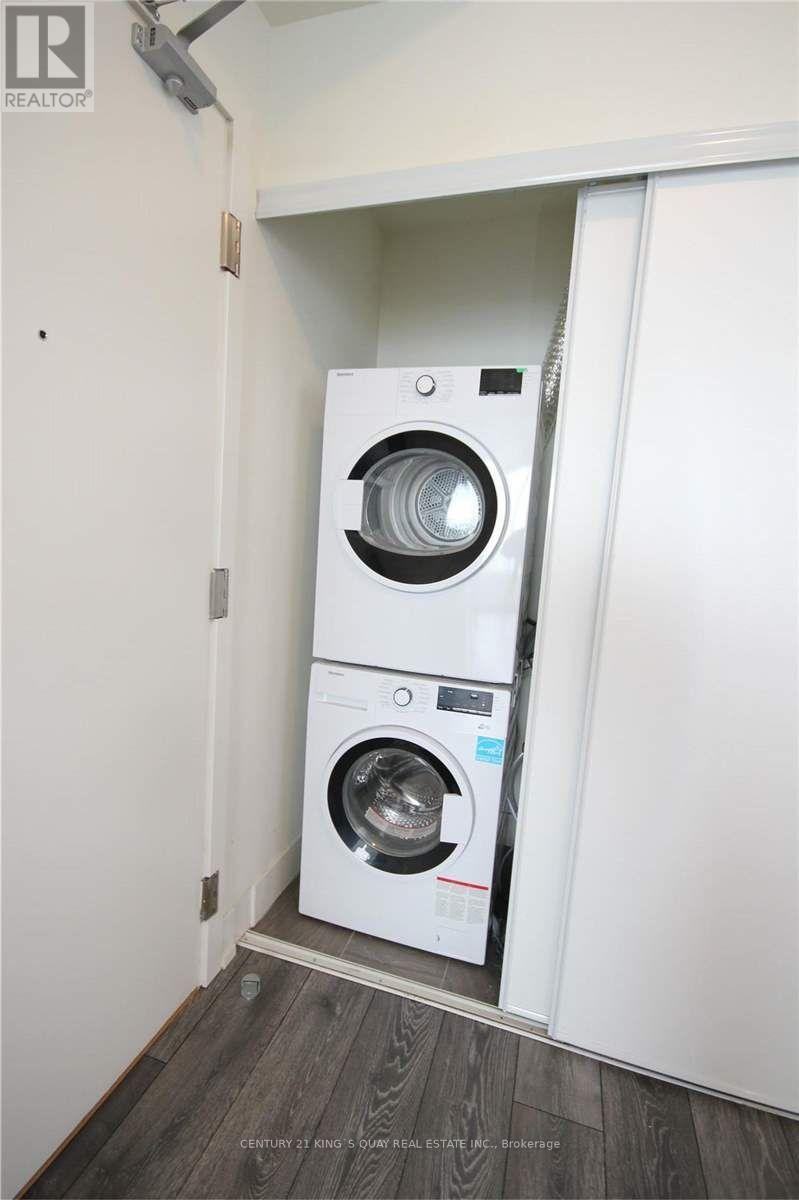
| Appliances | Dishwasher, Dryer, Microwave, Range, Stove, Washer, Refrigerator |
| Basement Type | None |
| Cooling Type | Central Air Conditioning |
| Exterior Finish | Concrete |
| Flooring Type | Laminate |
| Heating Fuel | Natural Gas |
| Heating Type | Forced Air |
| Size Interior | 500 - 599 Sqft |
| Type | Apartment |
Parking
| Underground | |
| Garage |
Land
| Acreage | No |
| Land Amenities | Hospital, Park, Public Transit |
Rooms
| Level | Type | Length | Width | Dimensions |
|---|---|---|---|---|
| Flat | Living Room | 3.6 m | 2.49 m | 3.6 m x 2.49 m |
| Flat | Dining Room | 3.6 m | 2.49 m | 3.6 m x 2.49 m |
| Flat | Kitchen | 4.09 m | 2.89 m | 4.09 m x 2.89 m |
| Flat | Primary Bedroom | 3.6 m | 2.45 m | 3.6 m x 2.45 m |
| Flat | Den | 3.09 m | 2.67 m | 3.09 m x 2.67 m |

Salesperson
(647) 721-4658
(647) 721-4658
www.c21.ca/directory/agents/chris-tsang
www.facebook.com/chris.tsang.779/

7303 Warden Ave #101
Markham, Ontario L3R 5Y6
(905) 940-3428
(905) 940-0293
kingsquayrealestate.c21.ca/

The trademarks REALTOR®, REALTORS®, and the REALTOR® logo are controlled by The Canadian Real Estate Association (CREA) and identify real estate professionals who are members of CREA. The trademarks MLS®, Multiple Listing Service® and the associated logos are owned by The Canadian Real Estate Association (CREA) and identify the quality of services provided by real estate professionals who are members of CREA. The trademark DDF® is owned by The Canadian Real Estate Association (CREA) and identifies CREA's Data Distribution Facility (DDF®)
September 16 2026 02:31:57
Toronto Regional Real Estate Board
Century 21 King's Quay Real Estate Inc.