
13 Mulberry Crescent Toronto, Ontario M6C 1N4

$4,250 Monthly
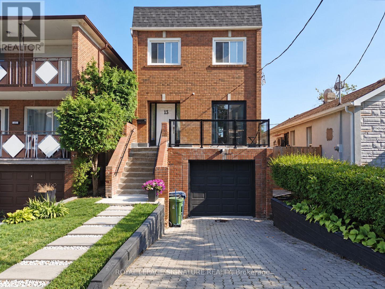
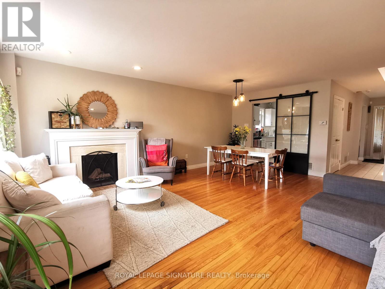
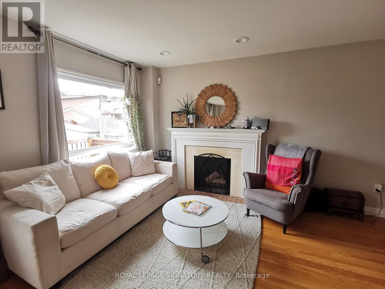
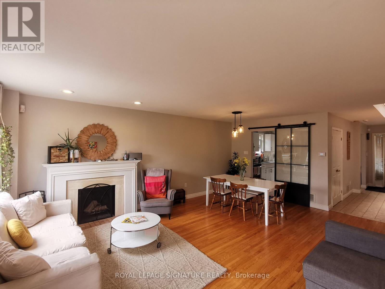
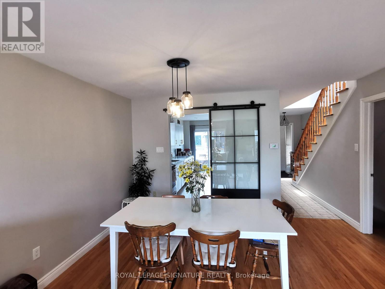
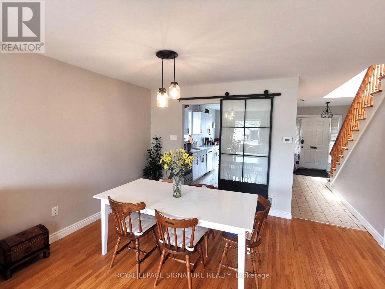
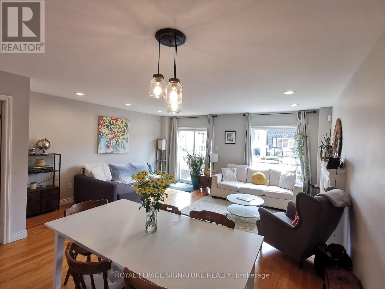
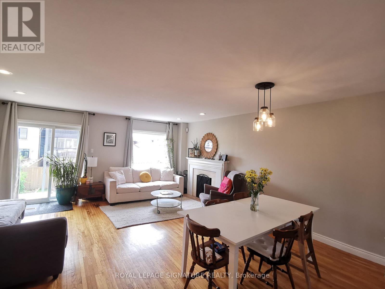
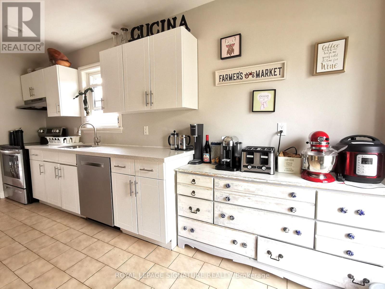
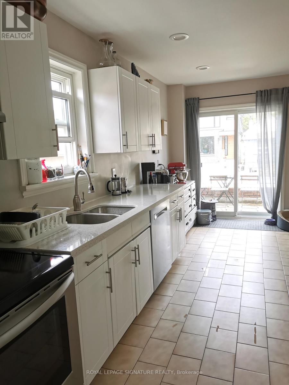
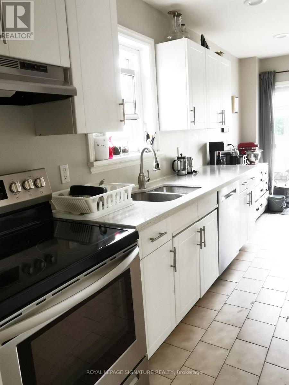
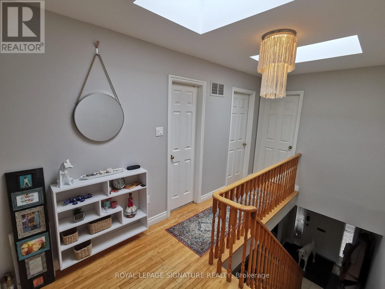
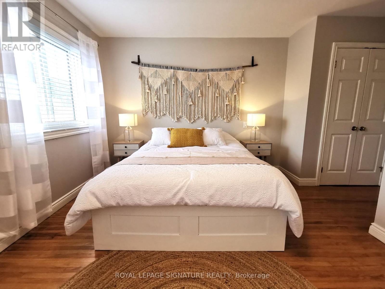
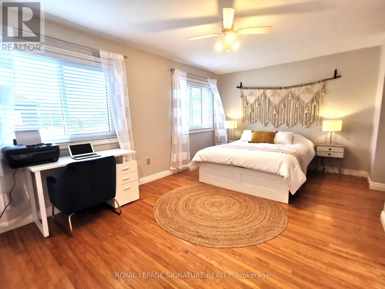
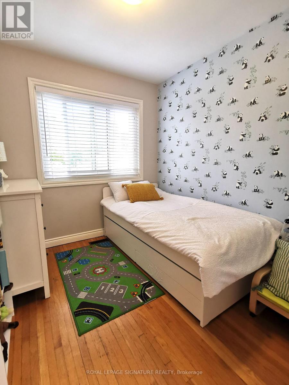
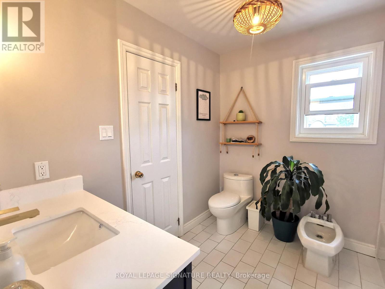
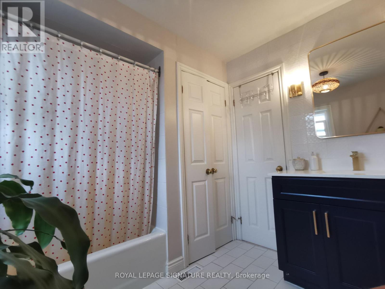
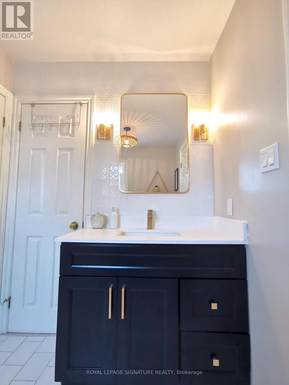
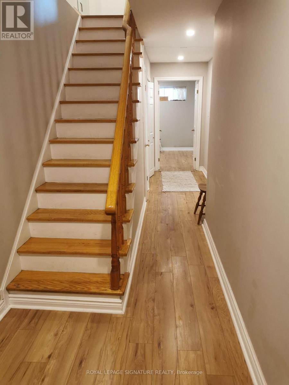
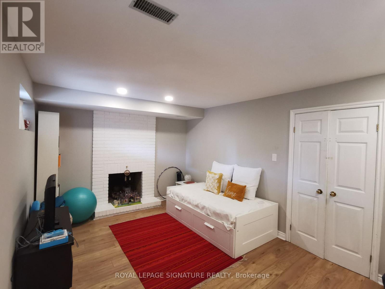
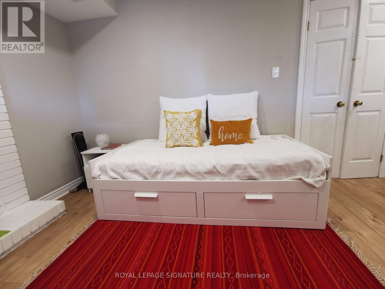
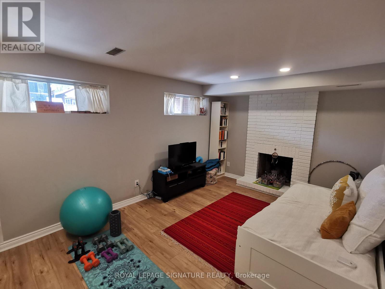
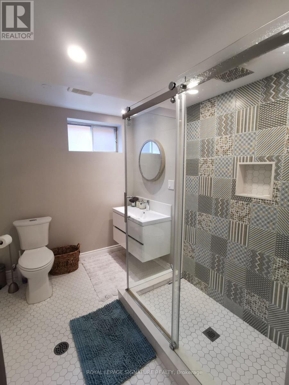
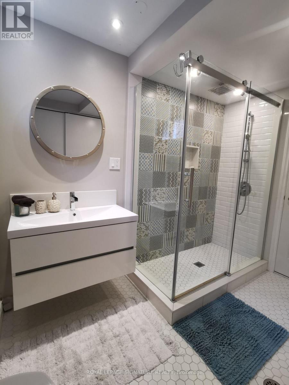
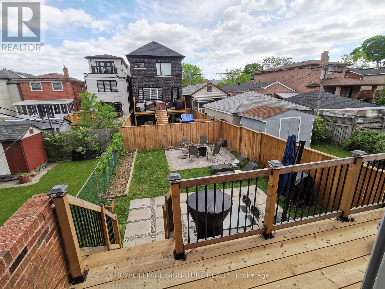
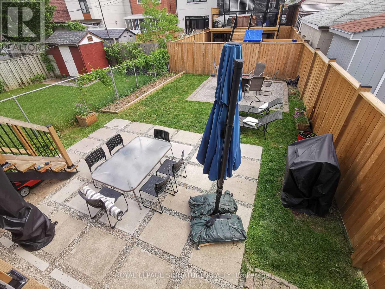
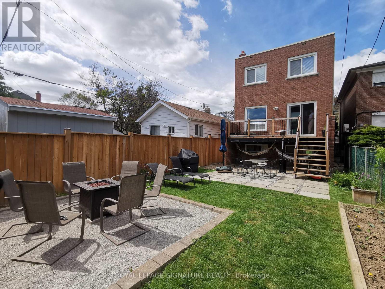
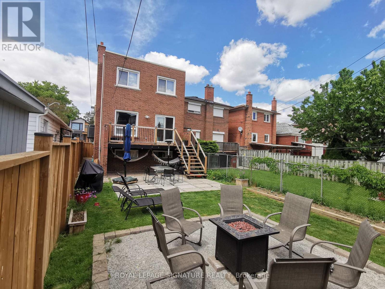
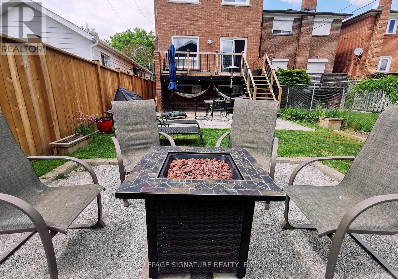
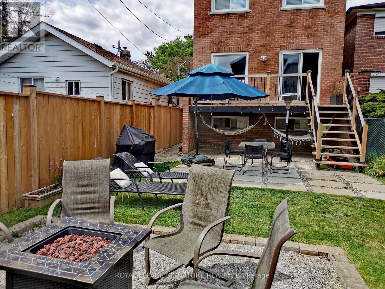
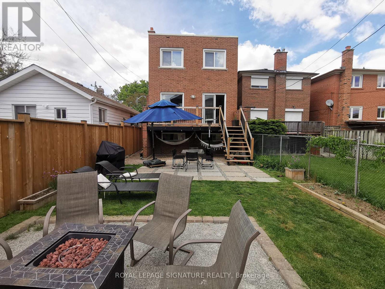
An incredible opportunity to lease this lovely 3-bedroom home in the heart of Oakwood Village. Perfectly positioned between Eglinton and St. Clair West, this home gives you the best of both worlds: charming neighbourhood vibes with amazing local shops, cafes, and parks just steps away. This well-maintained property offers generously sized rooms, two fireplaces, a built-in garage and main floor walkout to the deck overlooking the fully fenced rear yard, perfect for outdoor enjoyment. A convenient garage entrance leads to the finished basement, complete with a full washroom, ample storage space, and a recreation room. Plus private driveway parking fits two cars. Nestled on a dead-end street where kids play and neighbours gather, this prime location is just steps to the TTC on St Clair and Eglinton LRT, shops, restaurants, and within walking distance to great public schools. Enjoy comfort and convenience all in one exceptional lease opportunity. Don't miss your chance to call this wonderful home yours! (id:55460)
Property Details
| MLS® Number | C13790372 |
| Property Type | Single Family |
| Neigbourhood | Oakwood Village |
| Community Name | Oakwood Village |
| Amenities Near By | Park, Public Transit, Schools |
| Community Features | Community Centre |
| Features | Cul-de-sac, Paved Yard, Carpet Free |
| Parking Space Total | 3 |
| Structure | Deck, Patio(s) |
Building
| Bathroom Total | 2 |
| Bedrooms Above Ground | 3 |
| Bedrooms Total | 3 |
| Basement Development | Finished |
| Basement Features | Separate Entrance |
| Basement Type | N/a (finished), N/a |
| Construction Style Attachment | Detached |
| Cooling Type | Central Air Conditioning |
| Exterior Finish | Brick |
| Fireplace Present | Yes |
| Fireplace Total | 2 |
| Flooring Type | Hardwood, Tile |
| Foundation Type | Concrete |
| Heating Fuel | Natural Gas |
| Heating Type | Forced Air |
| Stories Total | 2 |
| Size Interior | 1,500 - 2,000 Sqft |
| Type | House |
| Utility Water | Municipal Water |
Parking
| Garage |
Land
| Acreage | No |
| Fence Type | Fenced Yard |
| Land Amenities | Park, Public Transit, Schools |
| Sewer | Sanitary Sewer |
Rooms
| Level | Type | Length | Width | Dimensions |
|---|---|---|---|---|
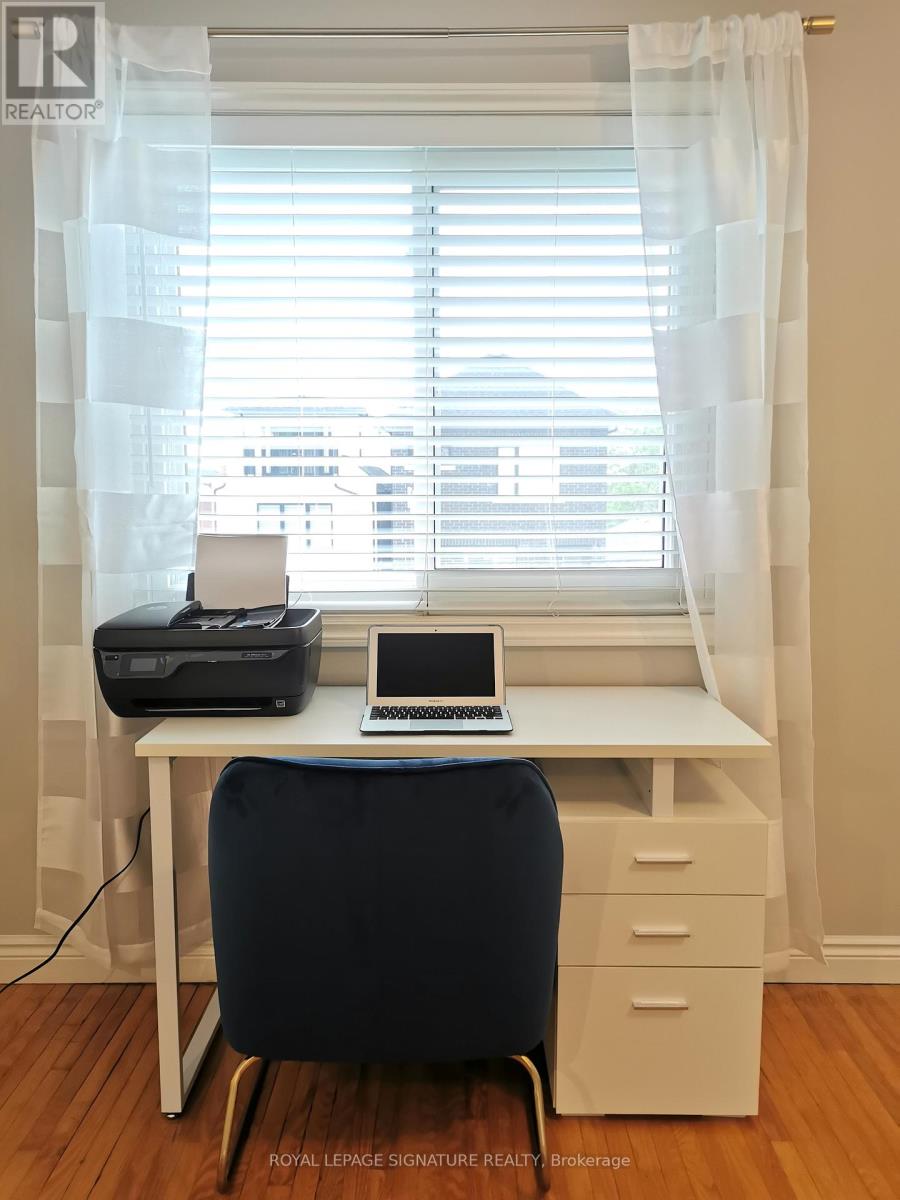
| Second Level | Primary Bedroom | Measurements not available | ||
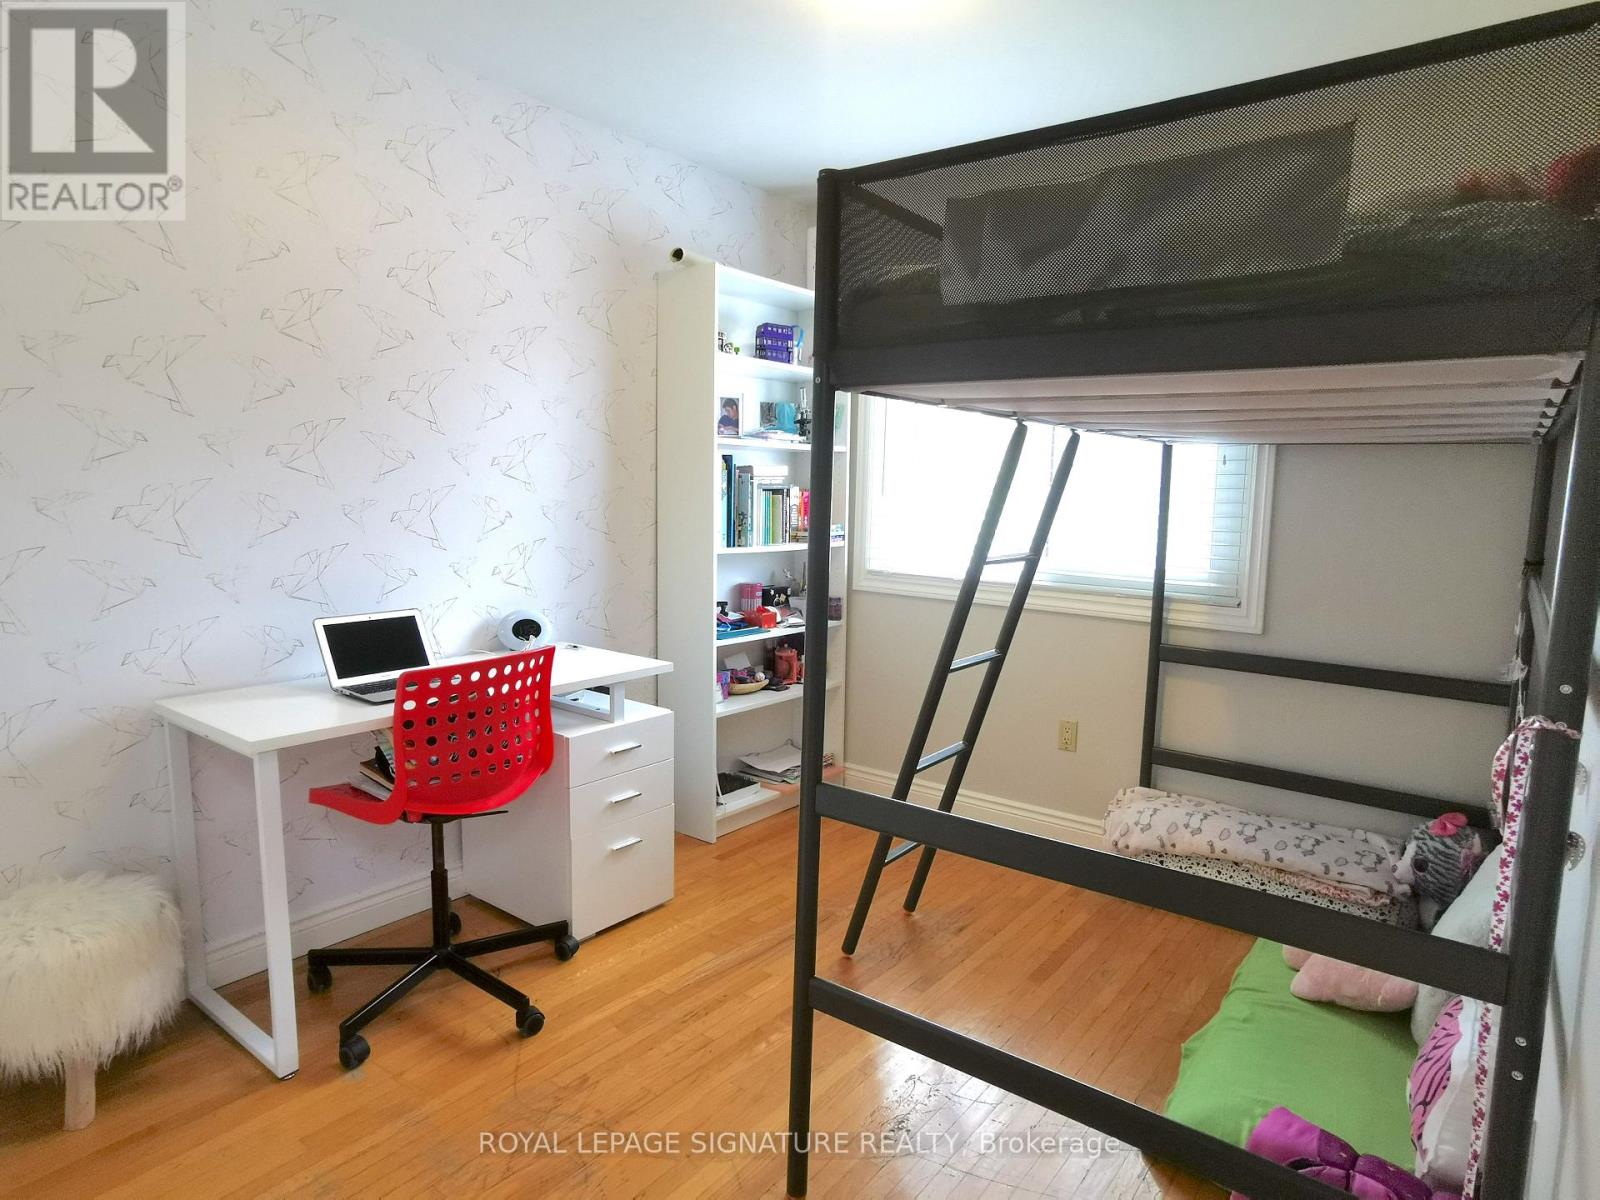
| Second Level | Bedroom 2 | Measurements not available | ||
| Second Level | Bedroom 3 | Measurements not available | ||
| Lower Level | Recreational, Games Room | Measurements not available | ||
| Main Level | Living Room | Measurements not available | ||
| Main Level | Dining Room | Measurements not available | ||
| Main Level | Kitchen | Measurements not available |

Salesperson
(647) 989-6650
www.themillsteam.ca/
www.facebook.com/themillsteam
www.linkedin.com/company/the-mills-team

8 Sampson Mews Suite 201 The Shops At Don Mills
Toronto, Ontario M3C 0H5
(416) 443-0300
(416) 443-8619

8 Sampson Mews Suite 201 The Shops At Don Mills
Toronto, Ontario M3C 0H5
(416) 443-0300
(416) 443-8619

The trademarks REALTOR®, REALTORS®, and the REALTOR® logo are controlled by The Canadian Real Estate Association (CREA) and identify real estate professionals who are members of CREA. The trademarks MLS®, Multiple Listing Service® and the associated logos are owned by The Canadian Real Estate Association (CREA) and identify the quality of services provided by real estate professionals who are members of CREA. The trademark DDF® is owned by The Canadian Real Estate Association (CREA) and identifies CREA's Data Distribution Facility (DDF®)
September 16 2026 02:35:58
Toronto Regional Real Estate Board
Royal LePage Signature Realty